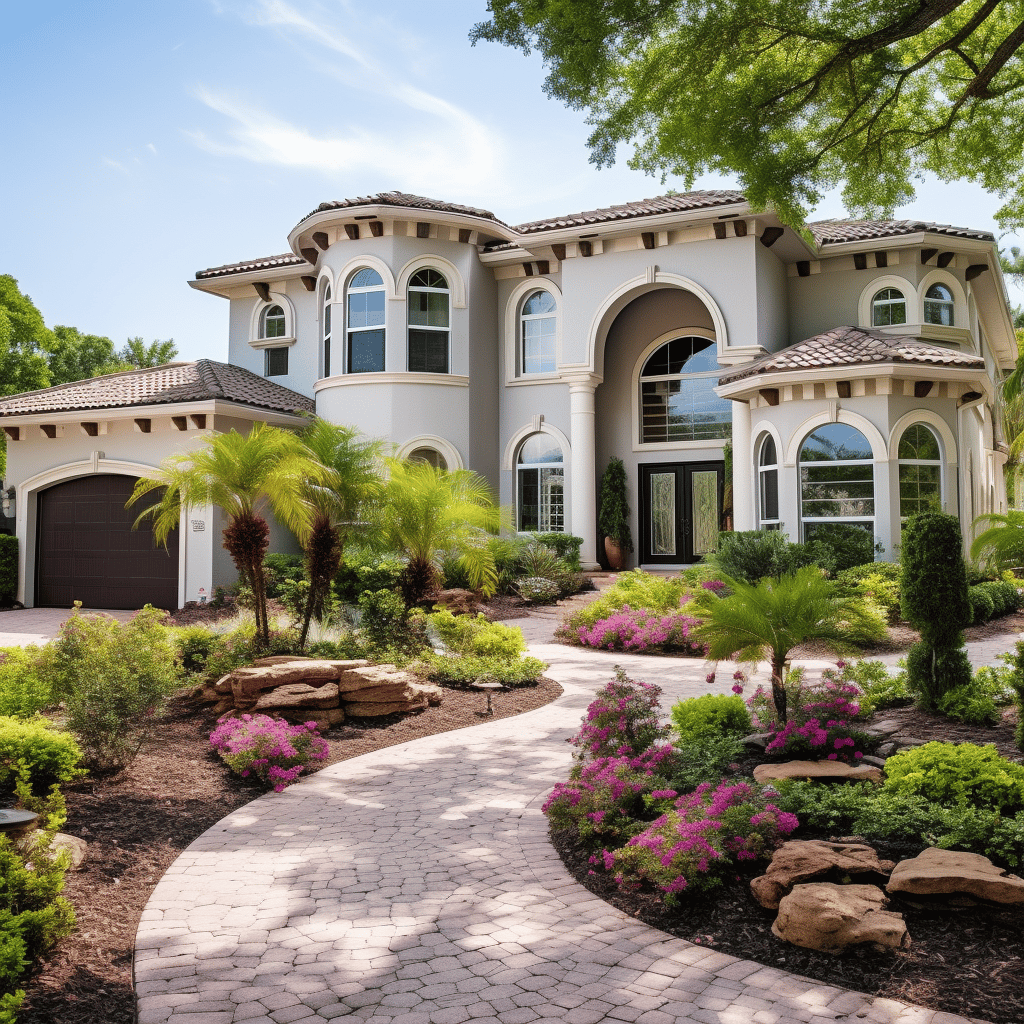
Gray stucco house with an attached garage, arched entry, and large arched front window.
Single-story stucco home with an arched entryway, large arched window, and attached garage.
Side yard with a palm tree, red mulch bed, and curved edging beside the house.
Gray stucco house with an attached garage, arched entry, and large arched front window.
Single-story stucco home with an arched entryway, large arched window, and attached garage.
Side yard with a palm tree, red mulch bed, and curved edging beside the house.
Mulched planting bed with ornamental grasses beside the home's stucco exterior and driveway.
Narrow side yard with a wooden fence, dirt path, concrete pad, and coiled hoses.
Fenced backyard beneath a covered patio, with mature trees and neighboring homes beyond the fence.
Narrow side yard with patchy grass, a wooden fence, and a large shrub beside the house.
Fenced backyard with a covered patio, sliding doors, and a fire pit.
Fenced backyard with a white shed, covered patio, and small fire pit.
Rear of a tan single-story home with a covered patio, grill and fenced backyard.
White storage shed with a cross-braced door in a fenced backyard.
Open residential garage with a clear concrete floor and storage crowded along the sides.
Furnished living and dining room with tiled floors, a leather sofa, and a tall arched window.
Living and dining room with tile floors, leather seating, and an arched window.
Dining room with a wooden table, matching chairs, and a glass-front china cabinet.
Hallway view into a kitchen and living area with an arched opening and tiled floors.
Open kitchen with white cabinets, stainless-steel appliances, and a peninsula overlooking the living room.
Kitchen with white cabinets, stainless steel appliances, and a peninsula sink opening to the living area.
Furnished living and dining area with a dark sectional, dining table, and peach accent wall.
Furnished living room with gray reclining sofas, tile floors, and a terracotta accent wall.
Kitchen with white cabinets, stainless steel appliances, double sink, and breakfast bar overlooking the dining area.
Dining and living area with a dark wood table, black leather sofa, and sliding glass doors.
Kitchen with a large sink island, white cabinetry, and stainless steel appliances.
Kitchen with a large peninsula sink, pale cabinets, and stainless steel appliances beside an arched entryway.
Bedroom with striped bedding, trophy shelves, and racing memorabilia.
Bedroom with a red, black, and white striped bed and shelves of trophies and racing memorabilia.
Home office with two monitors, a desk, and storage boxes and bins around the room.
Home office with wood flooring, a window with blinds, and shelves crowded with storage bins and equipment.
Bathroom with a black-framed glass shower, mosaic tile accent, and dark vanity.
Walk-in shower with glass doors, beige tile, pebble accents, and a high window.
Bedroom with a dark upholstered bed, brown bedding, matching dressers, and a curtained window.
Furnished bedroom with a large bed, dark wood dresser and mirror, and curtained window.
Bedroom with a large bed, ceiling fan, curtained window, and warm wood flooring.
Bathroom with two vanities, oval mirrors, beige tile, and a window with white blinds.
Tiled bathroom with a glass shower, black fixtures, toilet, and towel rack.
Walk-in shower with two black showerheads, tiled walls, and recessed niches.
Bathroom with dual wood vanities, oval mirrors, and beige tile.
Walk-in closet with extensive white wire shelving, hanging clothes, and folded linens.
Furnished living and dining area with a sectional sofa, tile floors, and sliding glass doors.
Courtesy of LPT REALTY, Bill Mitchem, JR  Listing Contact: 877-366-2213 
Sold

$325,000

448 SAND RIDGE DR, VALRICO, FL 33594

3 Beds
2 Baths
1,495 Sq.Ft.
Est. payment from /mo Get Pre-Approved

Property Description

*Seller is offering closing cost assistance or interest rate buy down* Home location allows 100% financing. Welcome to the highly sought after Brentwood Hills, Pool Community nestled in the 'A' Grade School district of Valrico. We are delighted to present this opportunity to purchase this excellent 3 Bed 2 Bath 2 Car Garage 3 way split home. This home is a sturdy Block built home; offering tile throughout for easy low maintenance care. The home owner of 18 years has done numerous upgrades, including NEW Roof 2020, New Water Heater 2023, AC 2018. Over last 2 years bathrooms have undergone complete remodels with Custom Italian Tile work and Walk in Showers. This home does not back onto any main roads but is positioned quietly away from the hustle and bustle. The home welcomes you as you enter the front door with an Italian Custom designed Mosaic embedded in the entryway. To your right is the Dining Room and Living Room or quiet sitting room as you please. Further along the Hallway you are greeted with the heart of the home.... The Kitchen. Perfectly appointed with an oversized breakfast bar area to entertain and abundant selection of cabinetry. Direct access to the Dining room and views out to the back garden. The Family Room offers direct access through the Sliders to the Open Covered Lanai which benefits from a FENCED back garden ideal for any pets that enjoy running around. The bedrooms enjoy privacy from the Master Suite. To the right of the Family Room is the Master Bedroom with a ceiling fan and a walk in Closet. The Master Bathroom has a Deep Jacuzzi Tub, Walk in Shower, Double vanities and a separated toilet for privacy. On the opposite side of the Family Room is access to the Custom updated Hall Bathroom and each side you have both bedrooms offering Closets and ceiling fans. Brentwood Hills Community offering low HOA and NO CDD Fees, provides a Dog Park, Pool, Tennis Courts and Soccer Field. Ideal to get out and mingle with your new neighbors! Added extras include access to Crosstown in under 10 minutes to Tampa etc. Disney a quick 10 minute trip to the I4 and 40 minutes to Disney. St Petersburg Beaches and attractions to include Treasure Island, Madeira Beach, Indian Rocks all around 45 minutes away on the Crosstown. Quality schools, Quality beaches, Quality entertainment. This home offers a lot more than just having a home. Florida is another day in Paradise and this home is part of the Dream! Call today and lets make a deal.
*Seller is offering closing cost assistance or interest rate buy down* Home location allows 100% financing. Welcome to the highly sought after Brentwood Hills, Pool Community nestled in the 'A' Grade School district of Valrico. We are delighted to present this opportunity to purchase this excellent 3 Bed 2 Bath 2 Car Garage 3 way split home. This home is a sturdy Block built home; offering tile throughout for easy low maintenance care. The home owner of 18 years has done numerous upgrades, including NEW Roof 2020, New Water Heater 2023, AC 2018. Over last 2 years bathrooms have undergone complete remodels with Custom Italian Tile work and Walk in Showers. This home does not back onto any main roads but is positioned quietly away from the hustle and bustle. The home welcomes you as you e...
Read More

Interior

Full Bathrooms
2 Full Baths
Laundry Room
Laundry Closet
Flooring
Ceramic Tile, Laminate, Tile
Appliances
Convection Oven, Dishwasher, Disposal, Dryer, Electric Water Heater, Exhaust Fan, Microwave, Refrigerator, Washer
Other Interior Features
Ceiling Fans(s), Kitchen/Family Room Combo, Living Room/Dining Room Combo, Master Bedroom Main Floor, Split Bedroom, Thermostat, Vaulted Ceiling(s), Walk-In Closet(s)

Area & Lot

Lot Size
5,400 Sq.Ft.
MLS® ID
T3453259
Type
Residential
Year Built
1998
Elementary School
Brooker-HB
Middle School
Burns-HB
High School
Bloomingdale-HB

Exterior & Building

Stories
1
Garage Spaces
2.0
Water Source
Public
Utilities
BB/HS Internet Available, Public, Street Lights
Roof
Shingle
Parking
Garage Door Opener
Heat Type
Heat Pump
Air Conditioning
Central Air
Sewer
Public Sewer
Substructure
Slab
Other Exterior Features
Private Mailbox, Sidewalk

Finance

Reduced Price
Price Upon Request
Real Estate Taxes
$1,357/yr
HOA Fees
$55/mo
Zoning
PD
448 SAND RIDGE DR

Let's Work Together

Jennifer is dedicated to helping her clients sell or buy their dream homes. She strives to provide her clients with a professional, streamlined, and stress-free experience. She now offers a unique skill set with her brokerages cutting edge marketing tools.