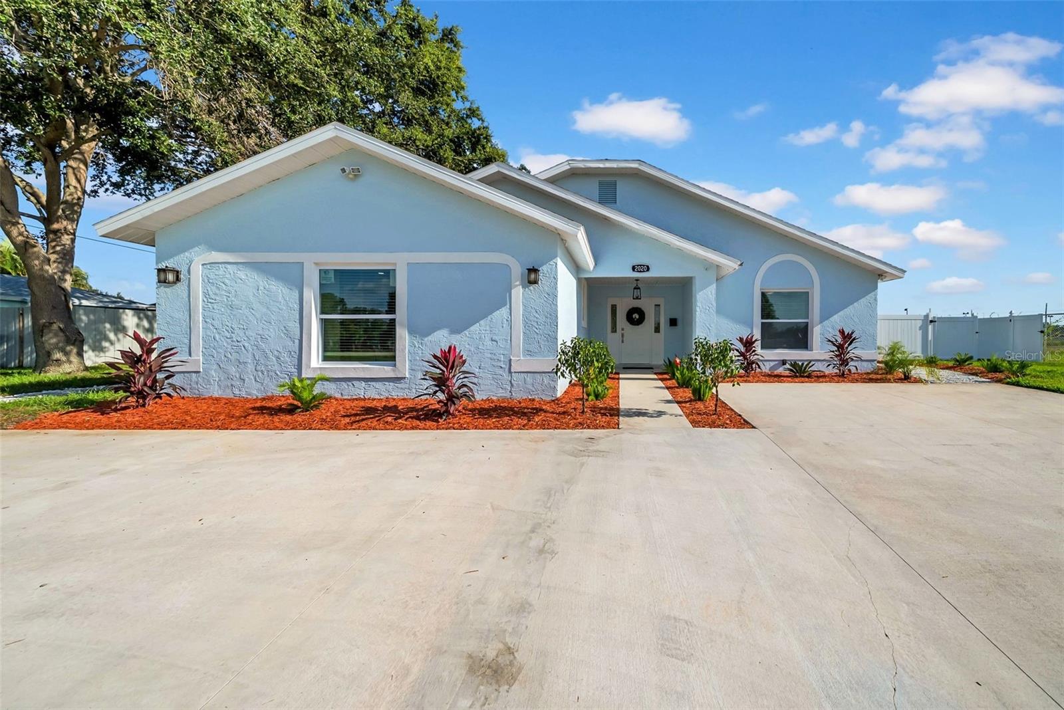
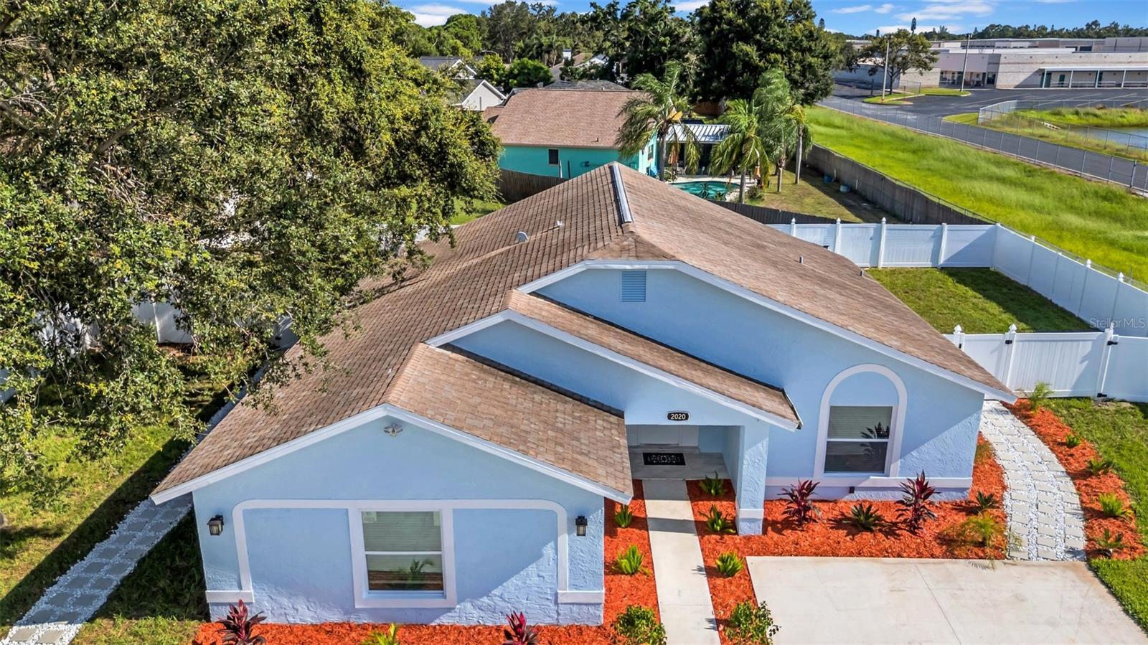
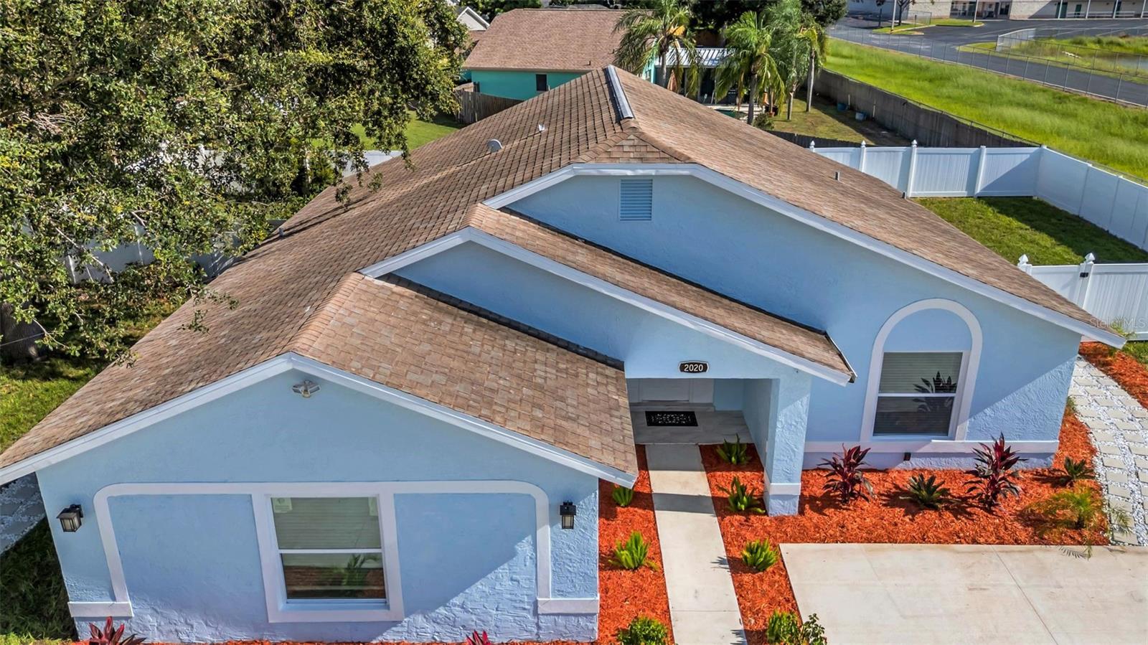
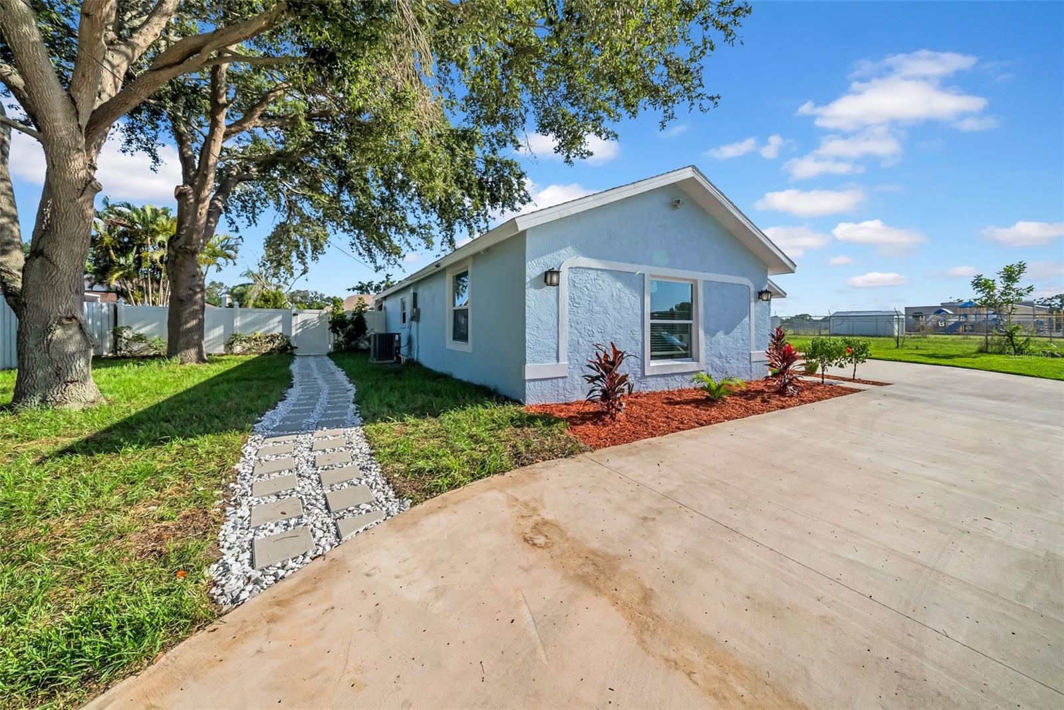
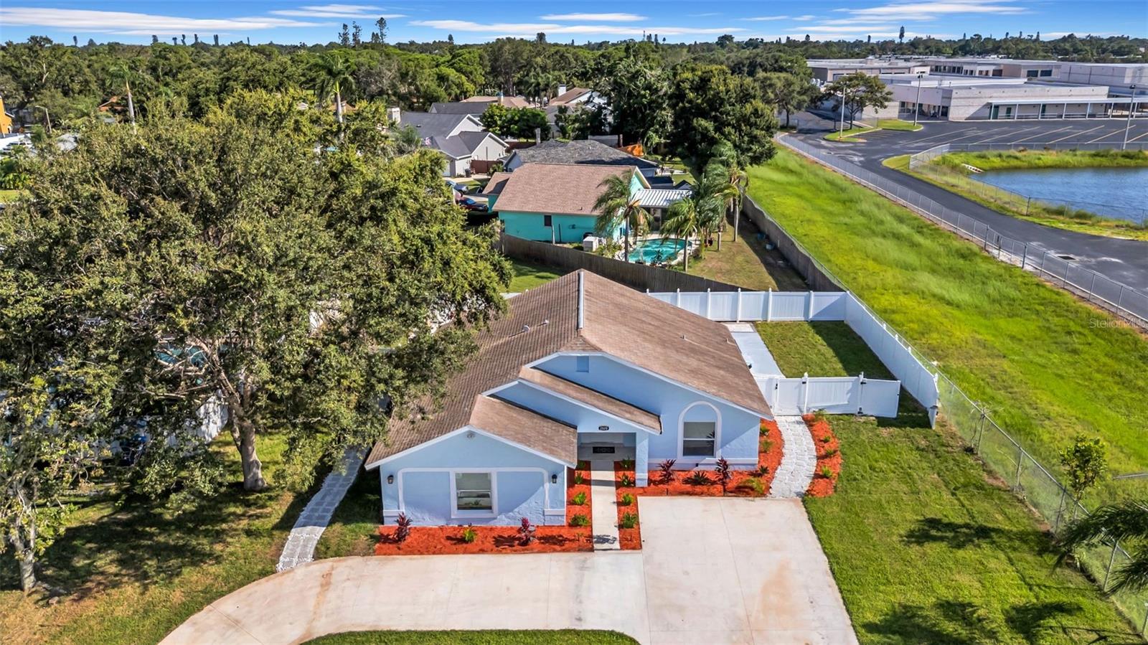
Light-blue stucco house with white trim, red-mulch landscaping, and a wide concrete driveway.
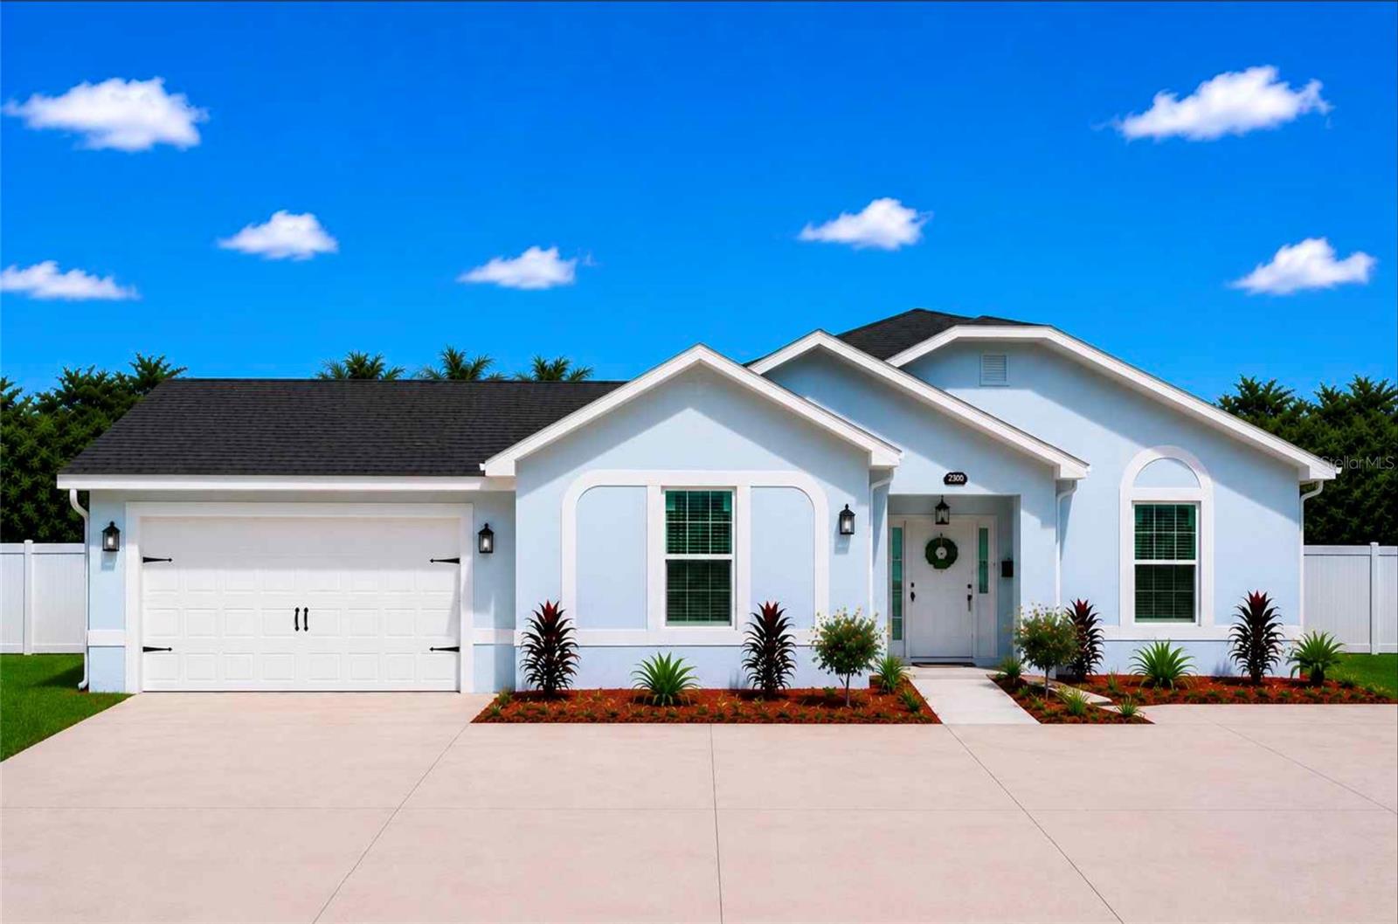
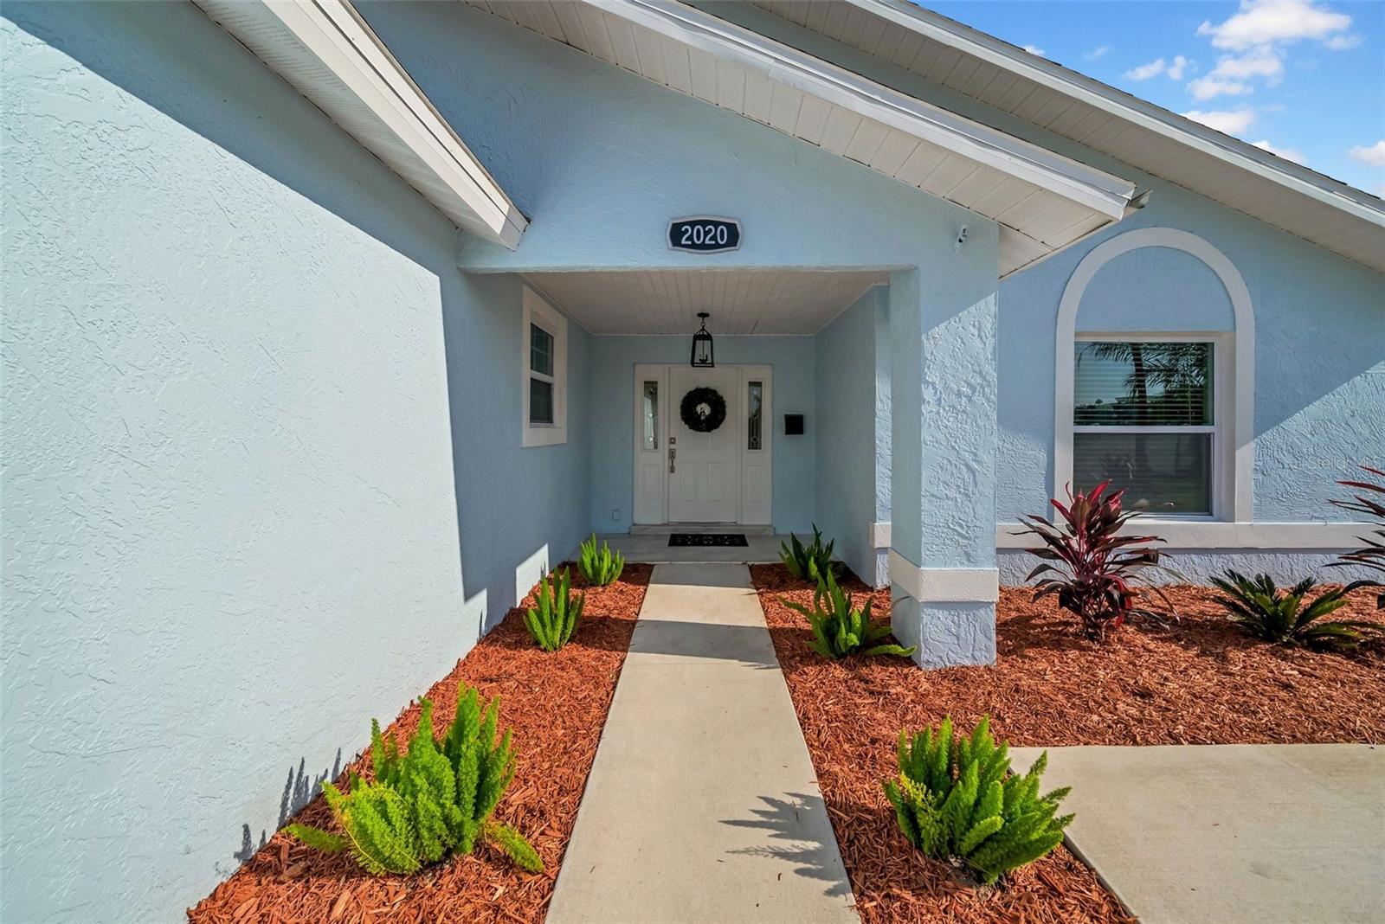
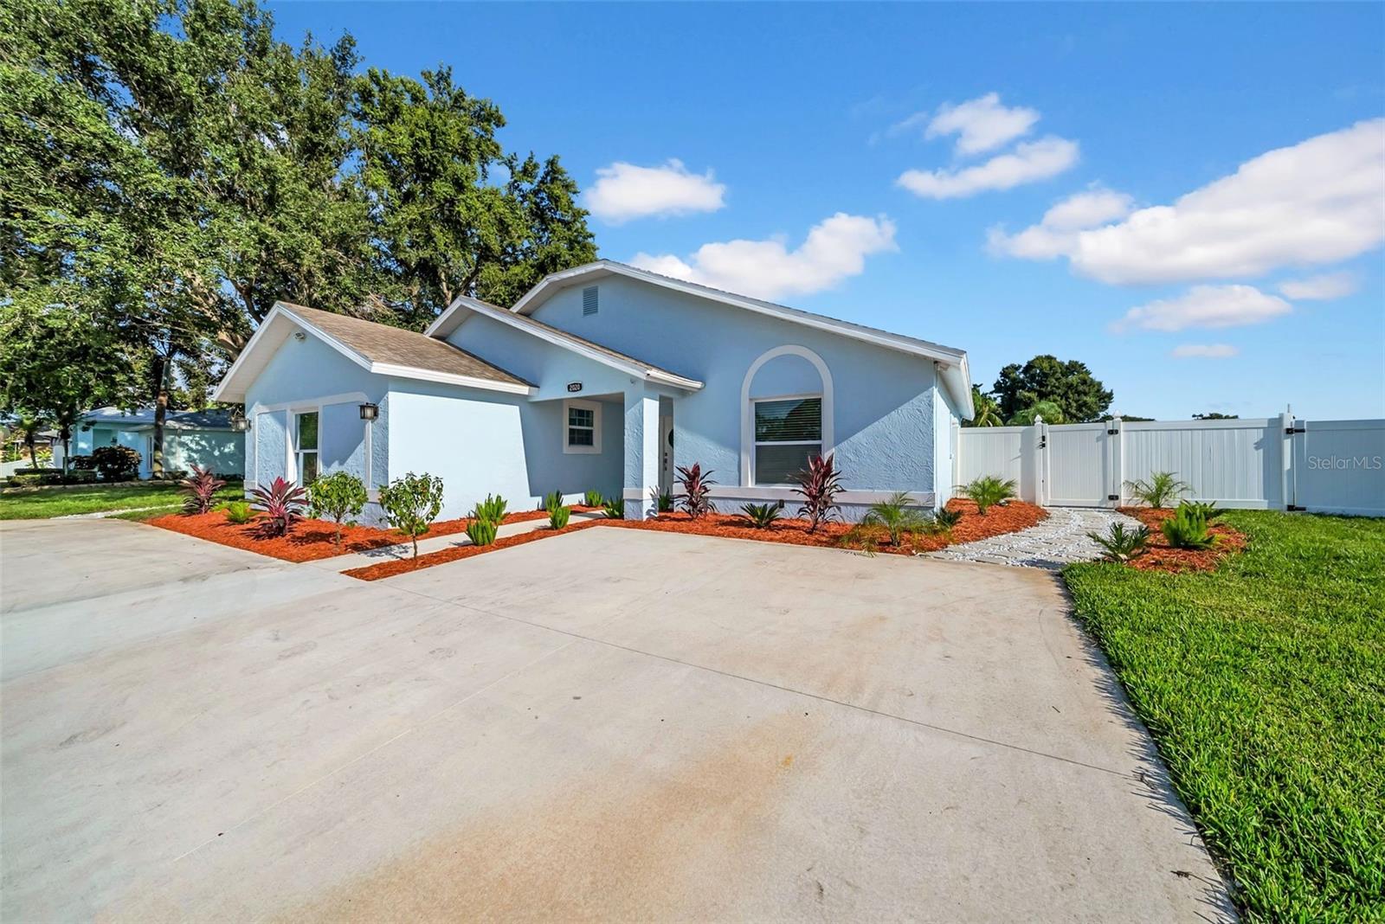
Pale blue single-story house with a two-car garage, arched windows, and landscaped front beds.
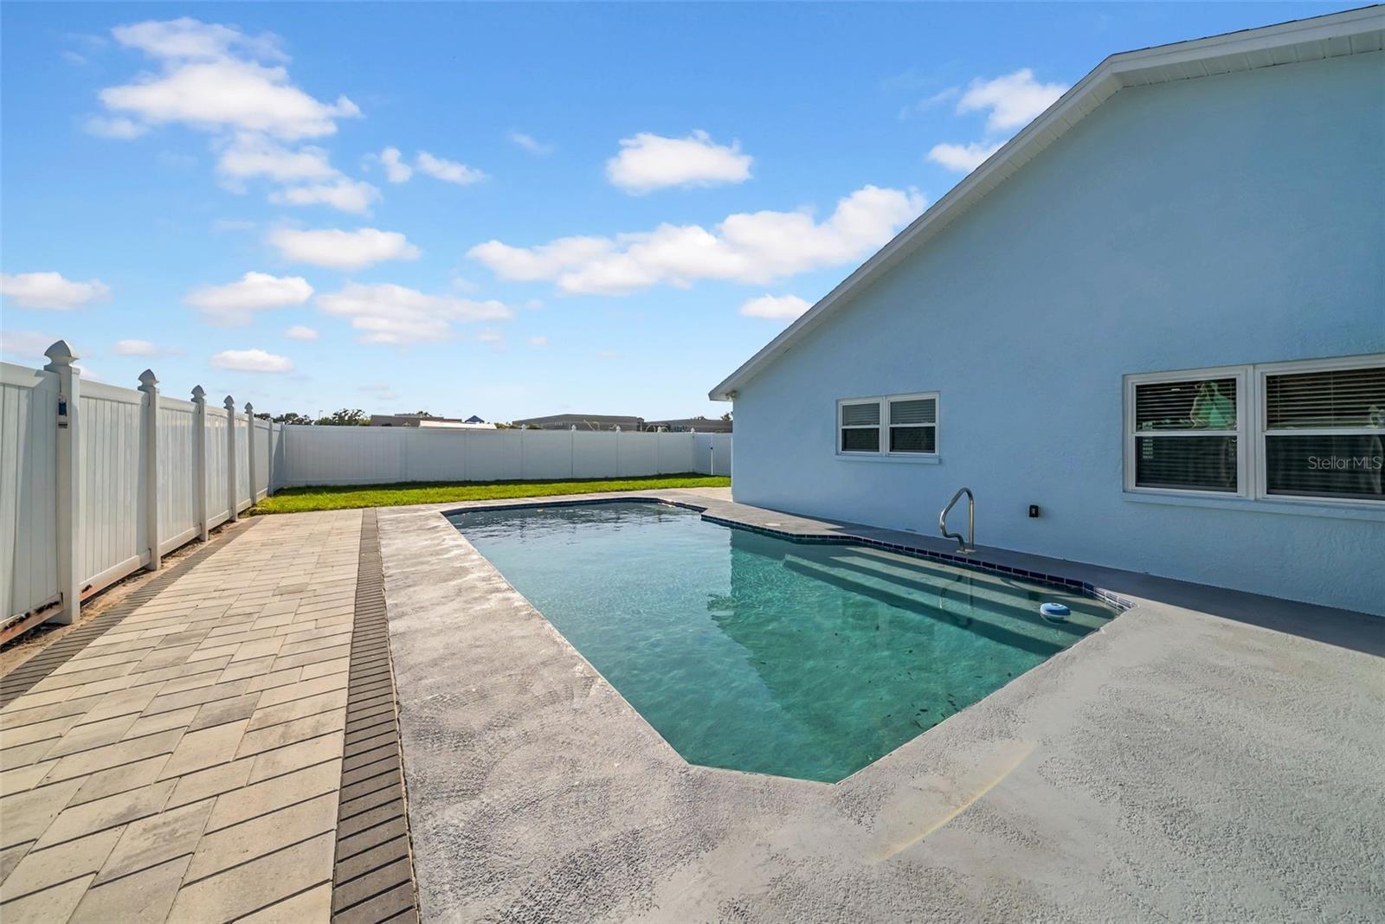
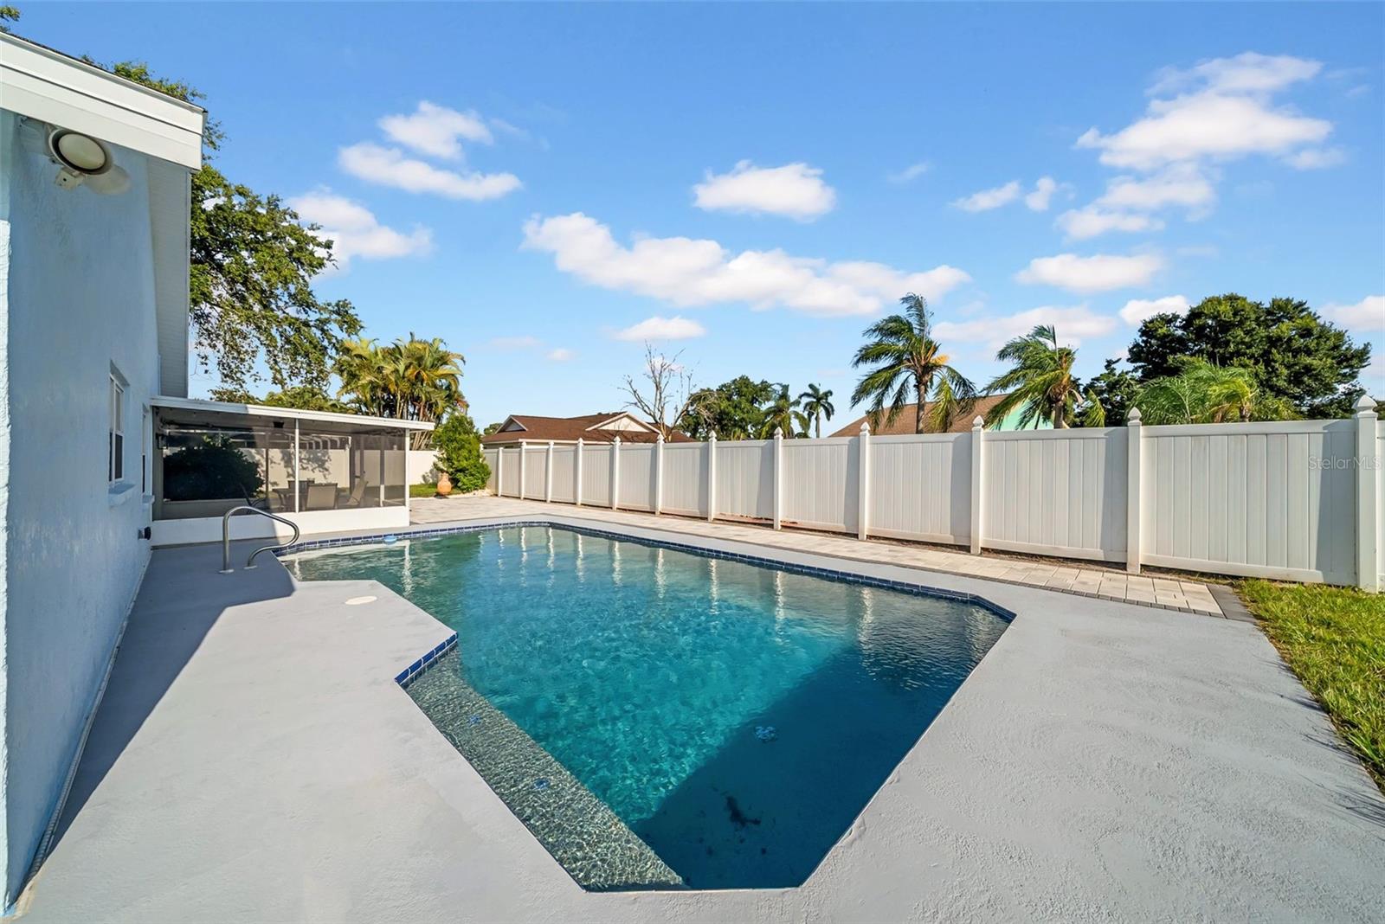
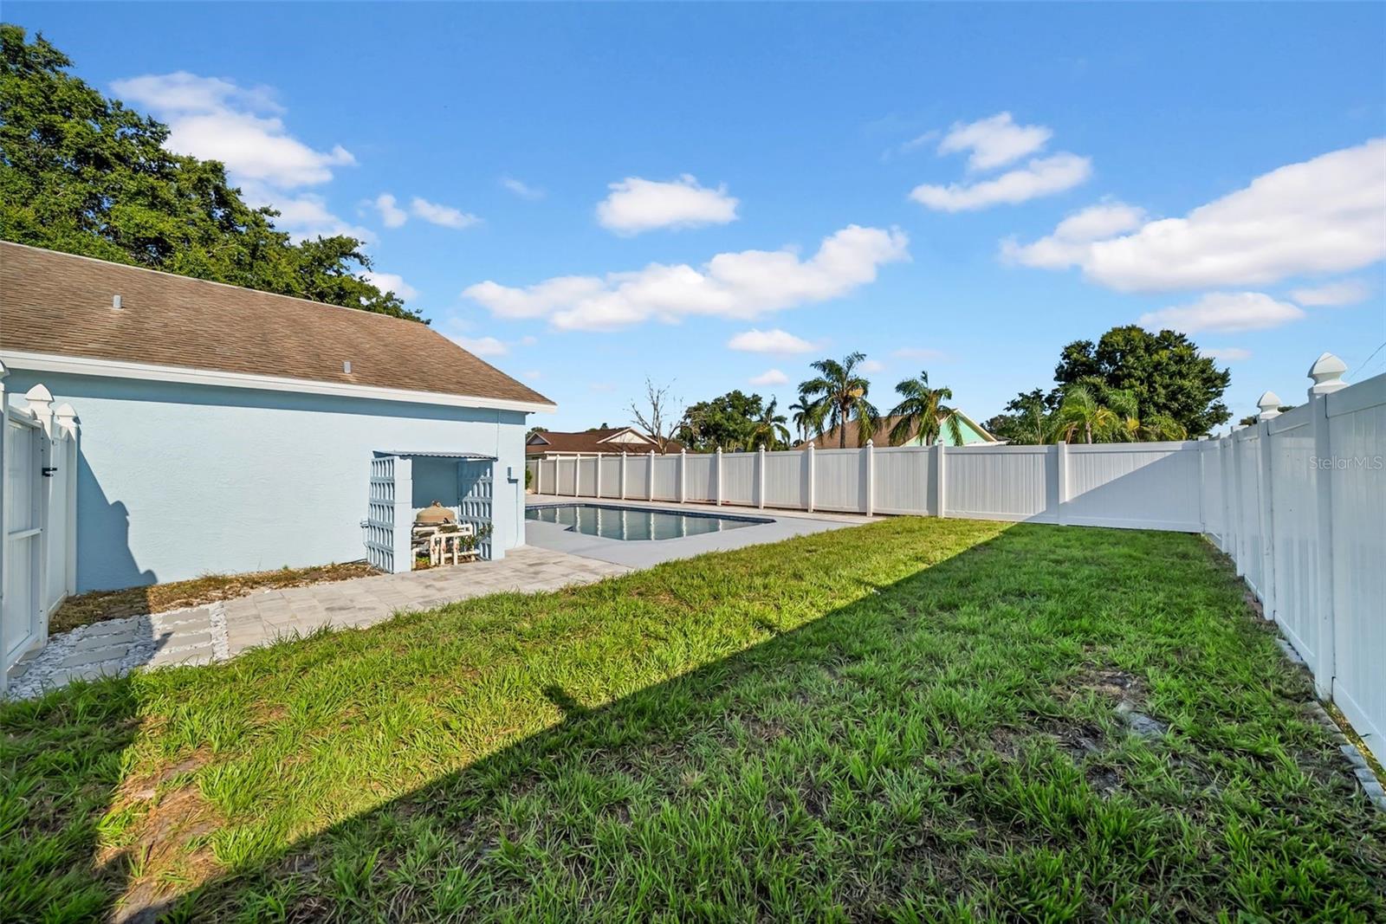
Backyard swimming pool beside the house, enclosed by white privacy fencing and bordered by a paved walkway.
Light-blue stucco house with white trim, red-mulch landscaping, and a wide concrete driveway.
Pale blue single-story house with a two-car garage, arched windows, and landscaped front beds.
Backyard swimming pool beside the house, enclosed by white privacy fencing and bordered by a paved walkway.
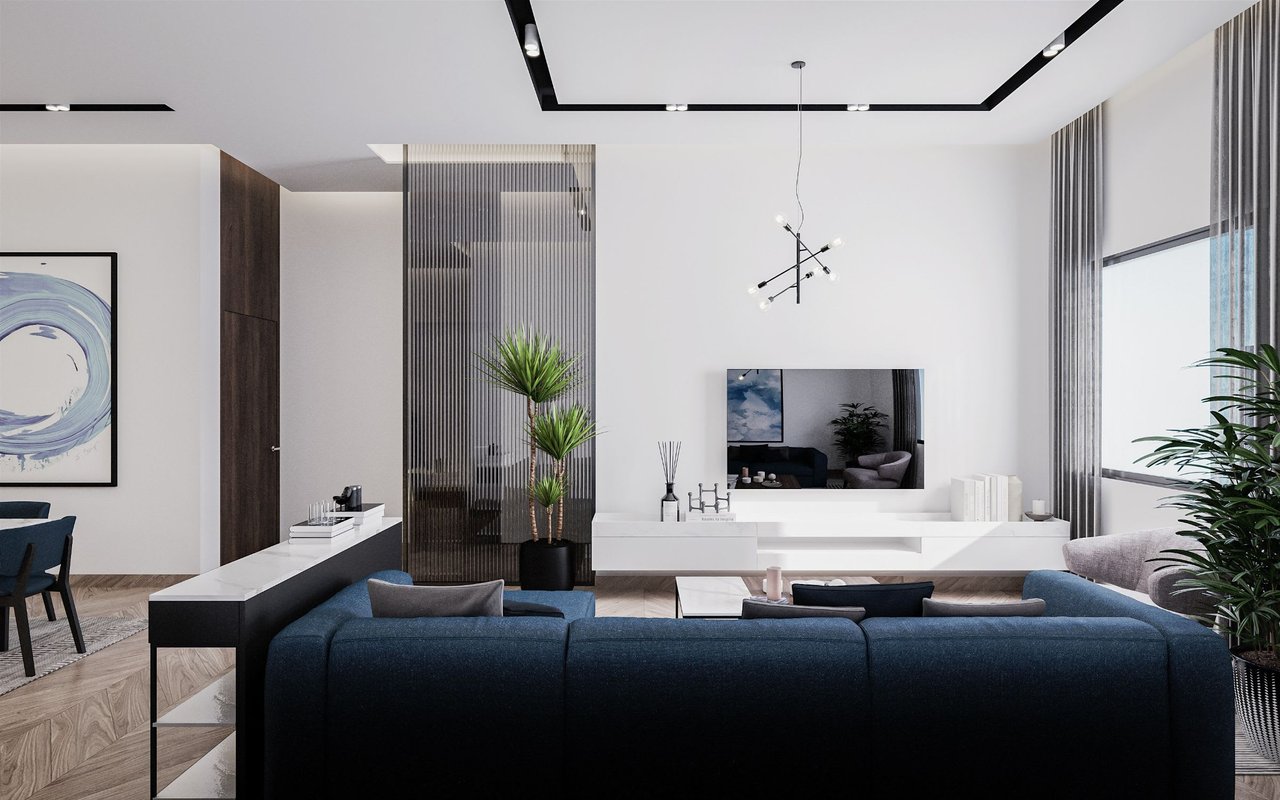
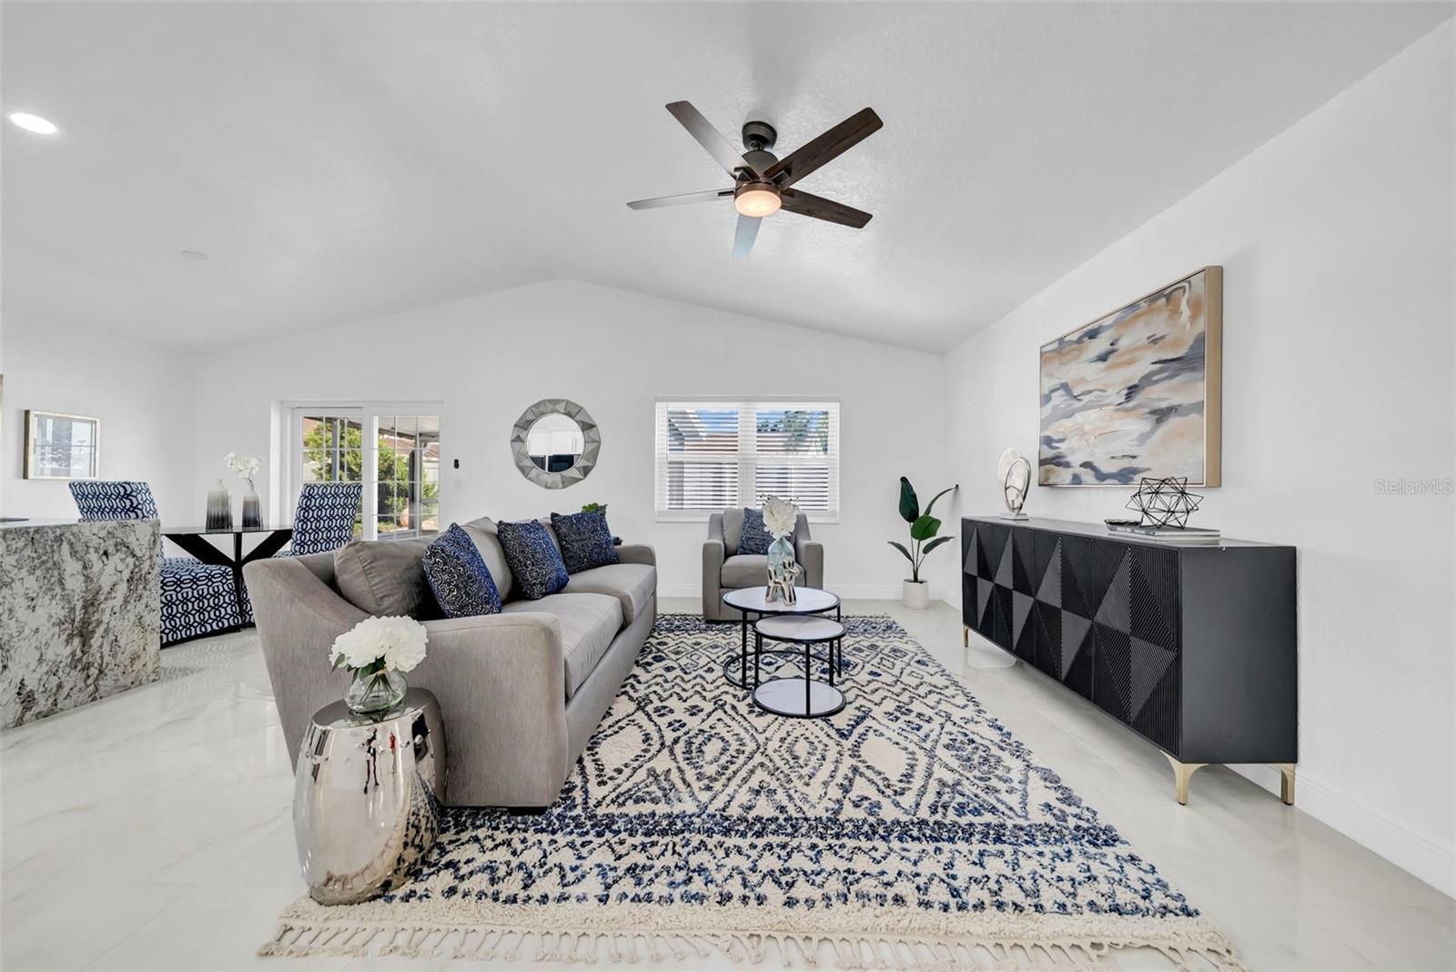
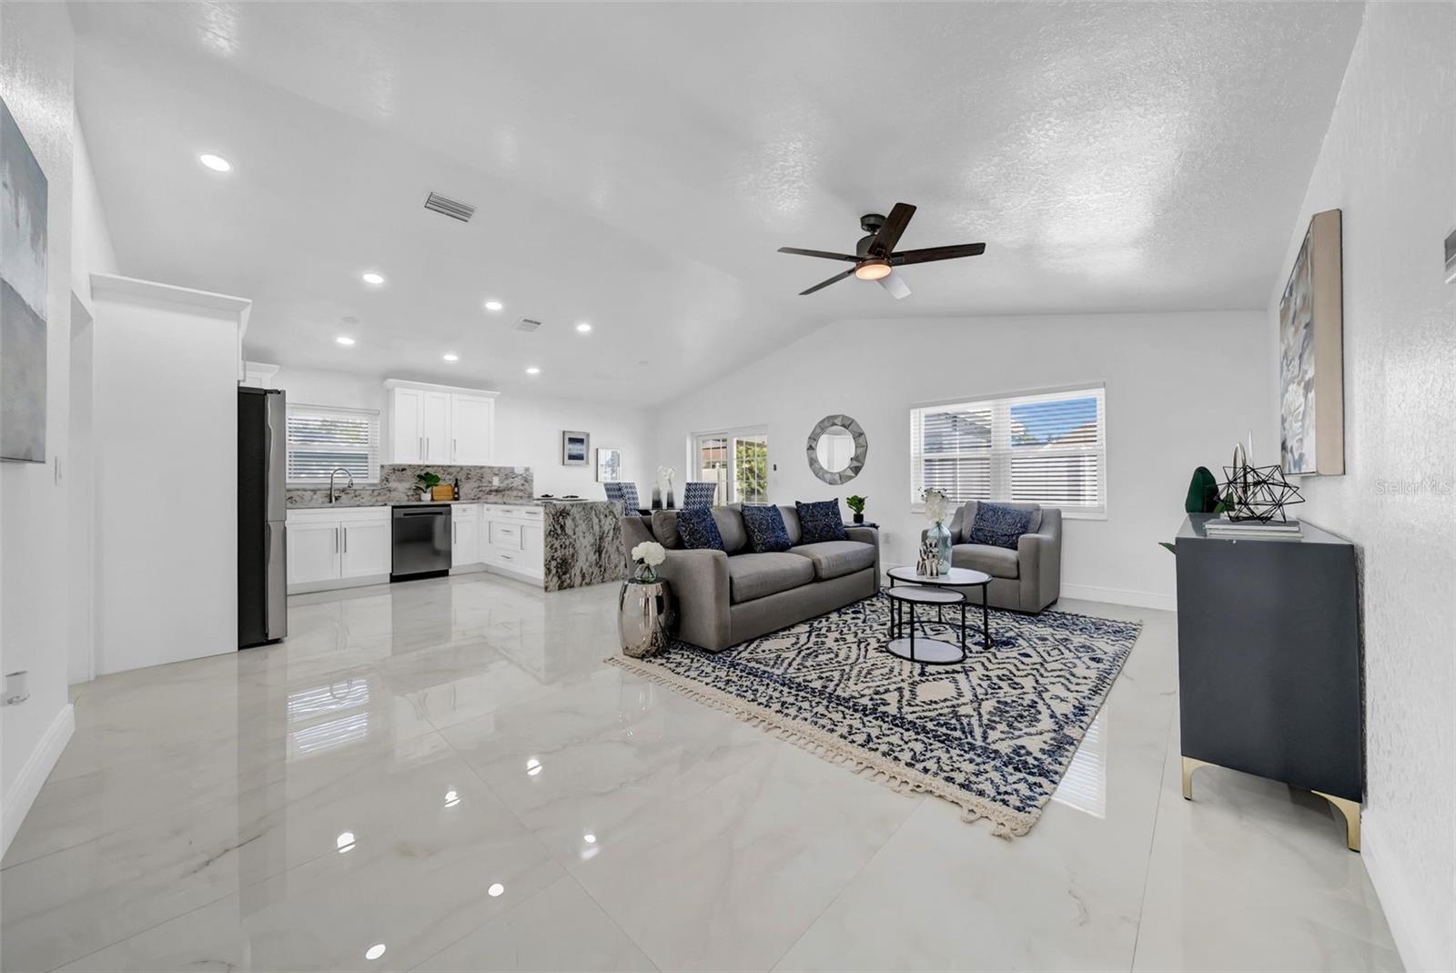
Staged living room with vaulted ceiling, gray sofa, and blue-and-white patterned rug.
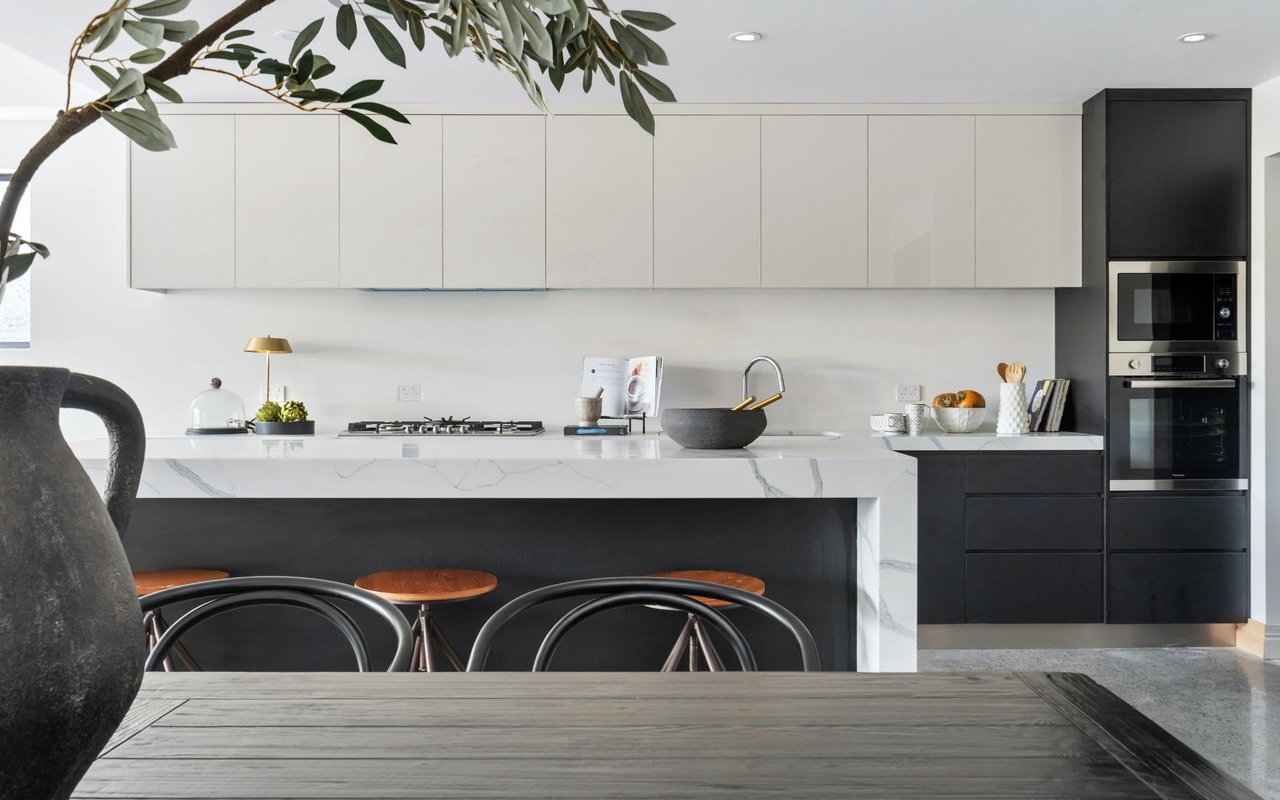
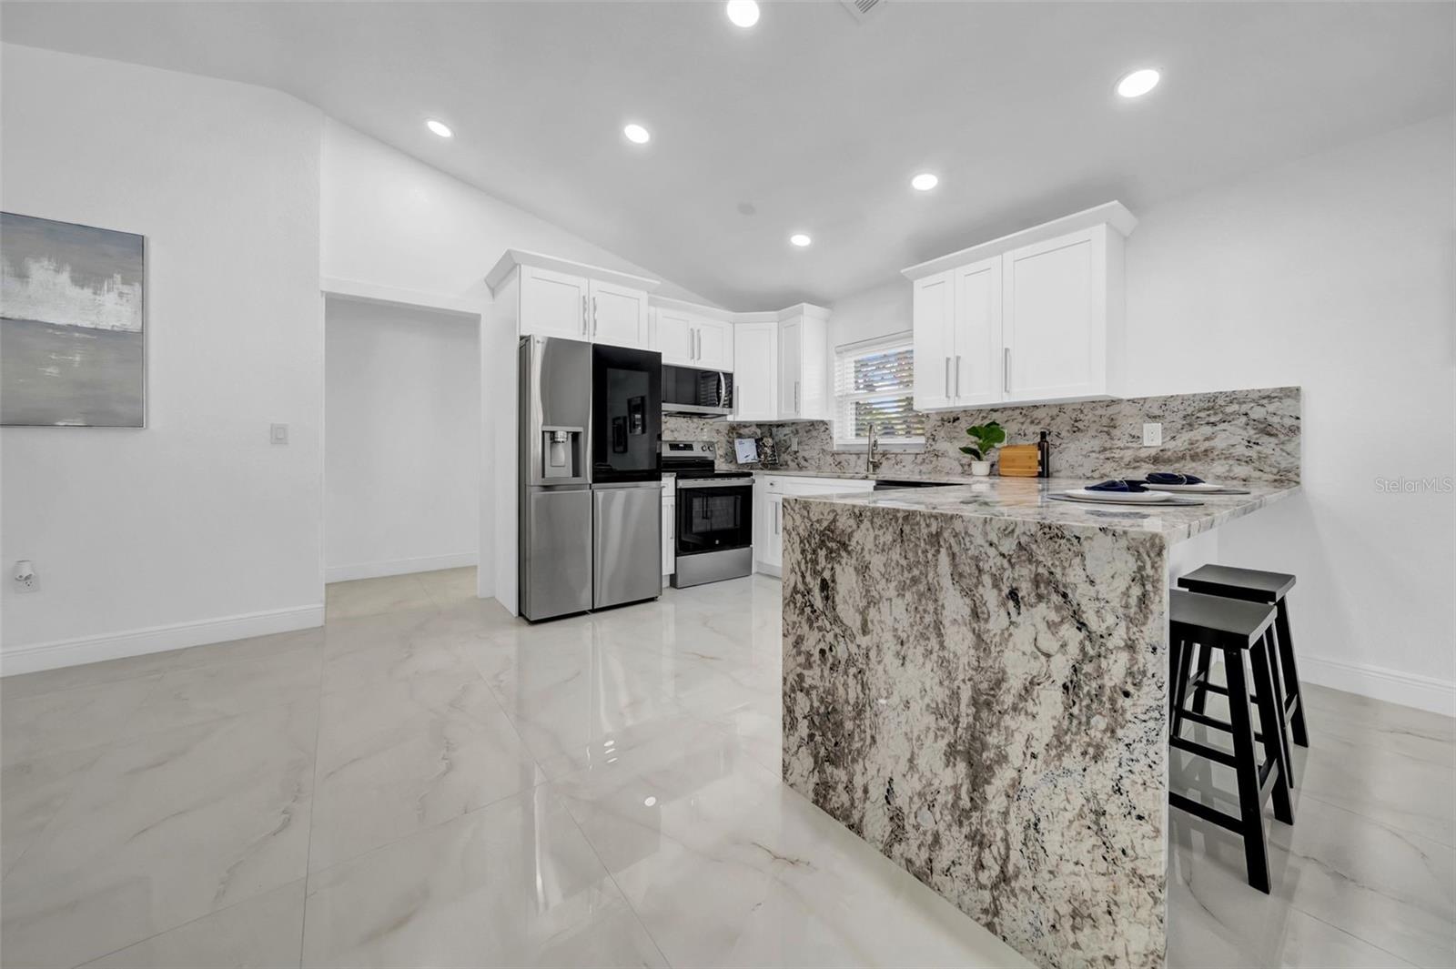
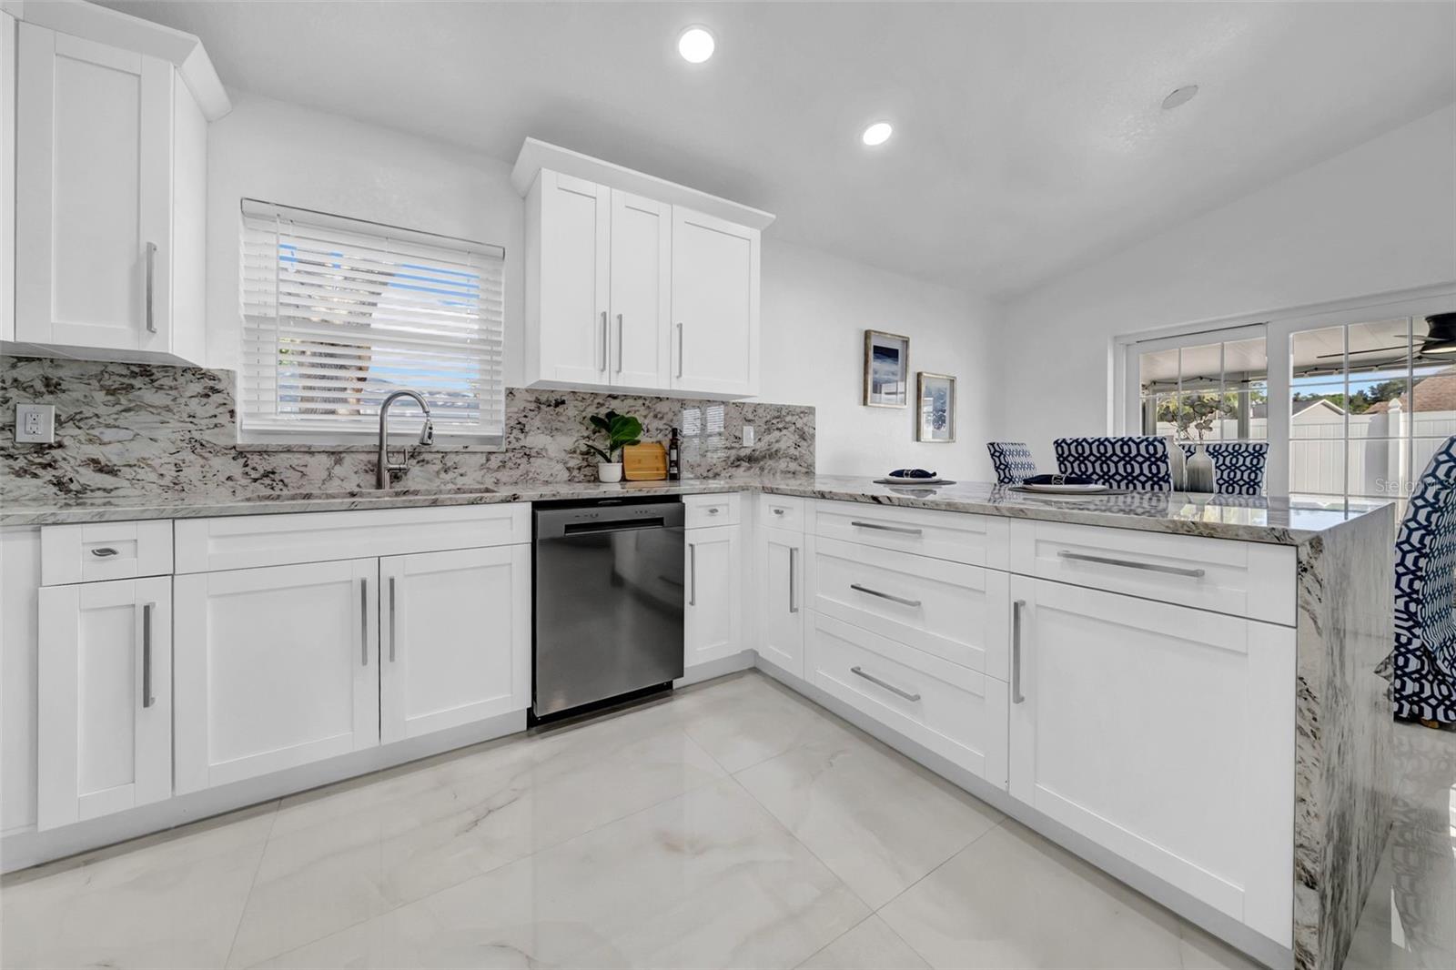
Bright kitchen with white cabinets, stainless appliances, and a large patterned-stone peninsula.
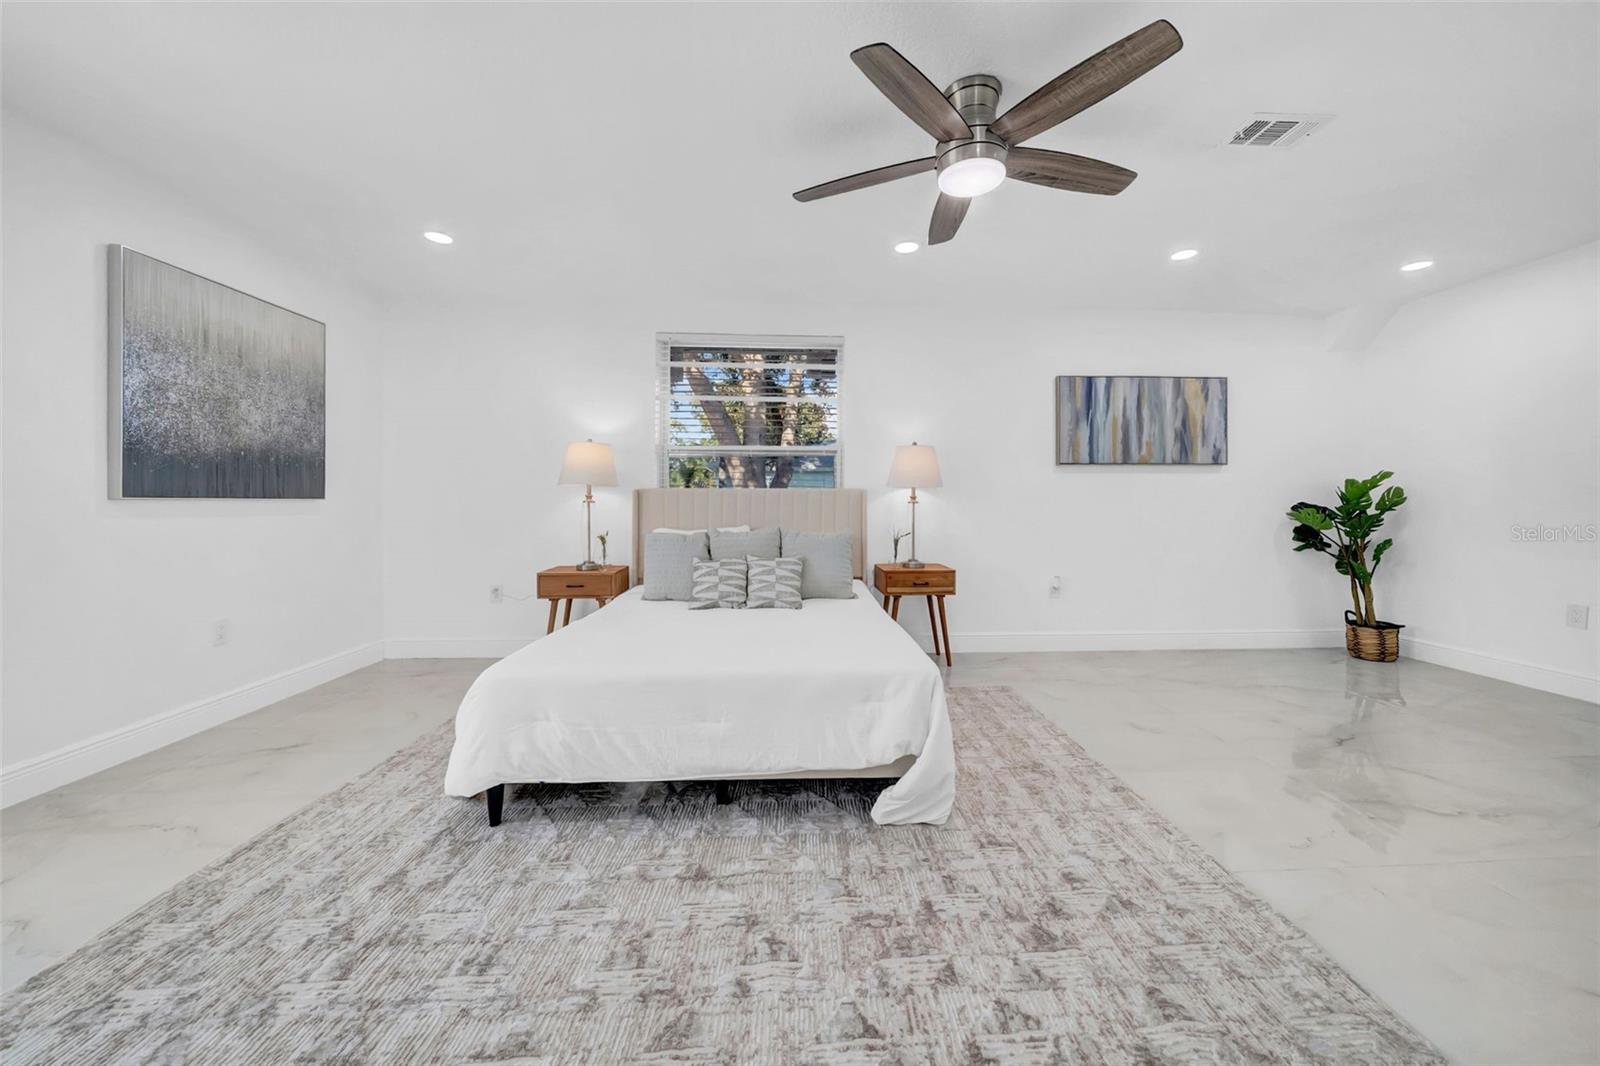
Staged bedroom with a white bed, wooden nightstands, ceiling fan, and large patterned rug.
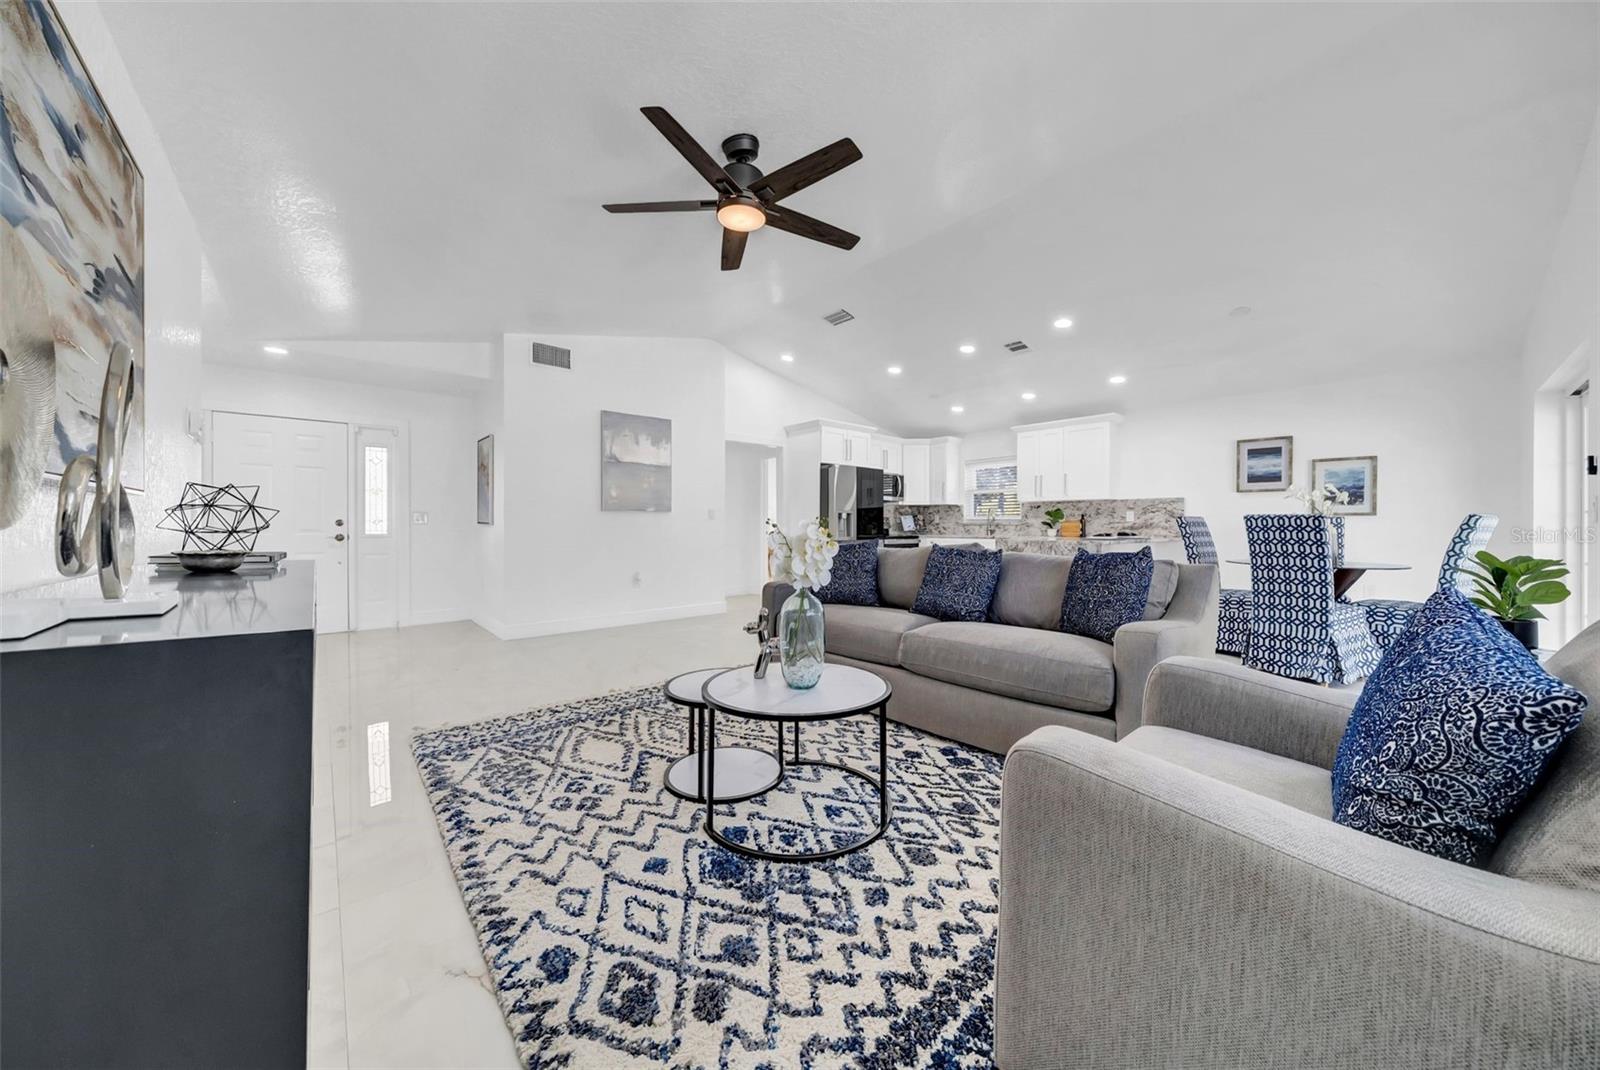
Staged open-plan living room and kitchen with gray sofas, white cabinetry, and glossy tile floors.
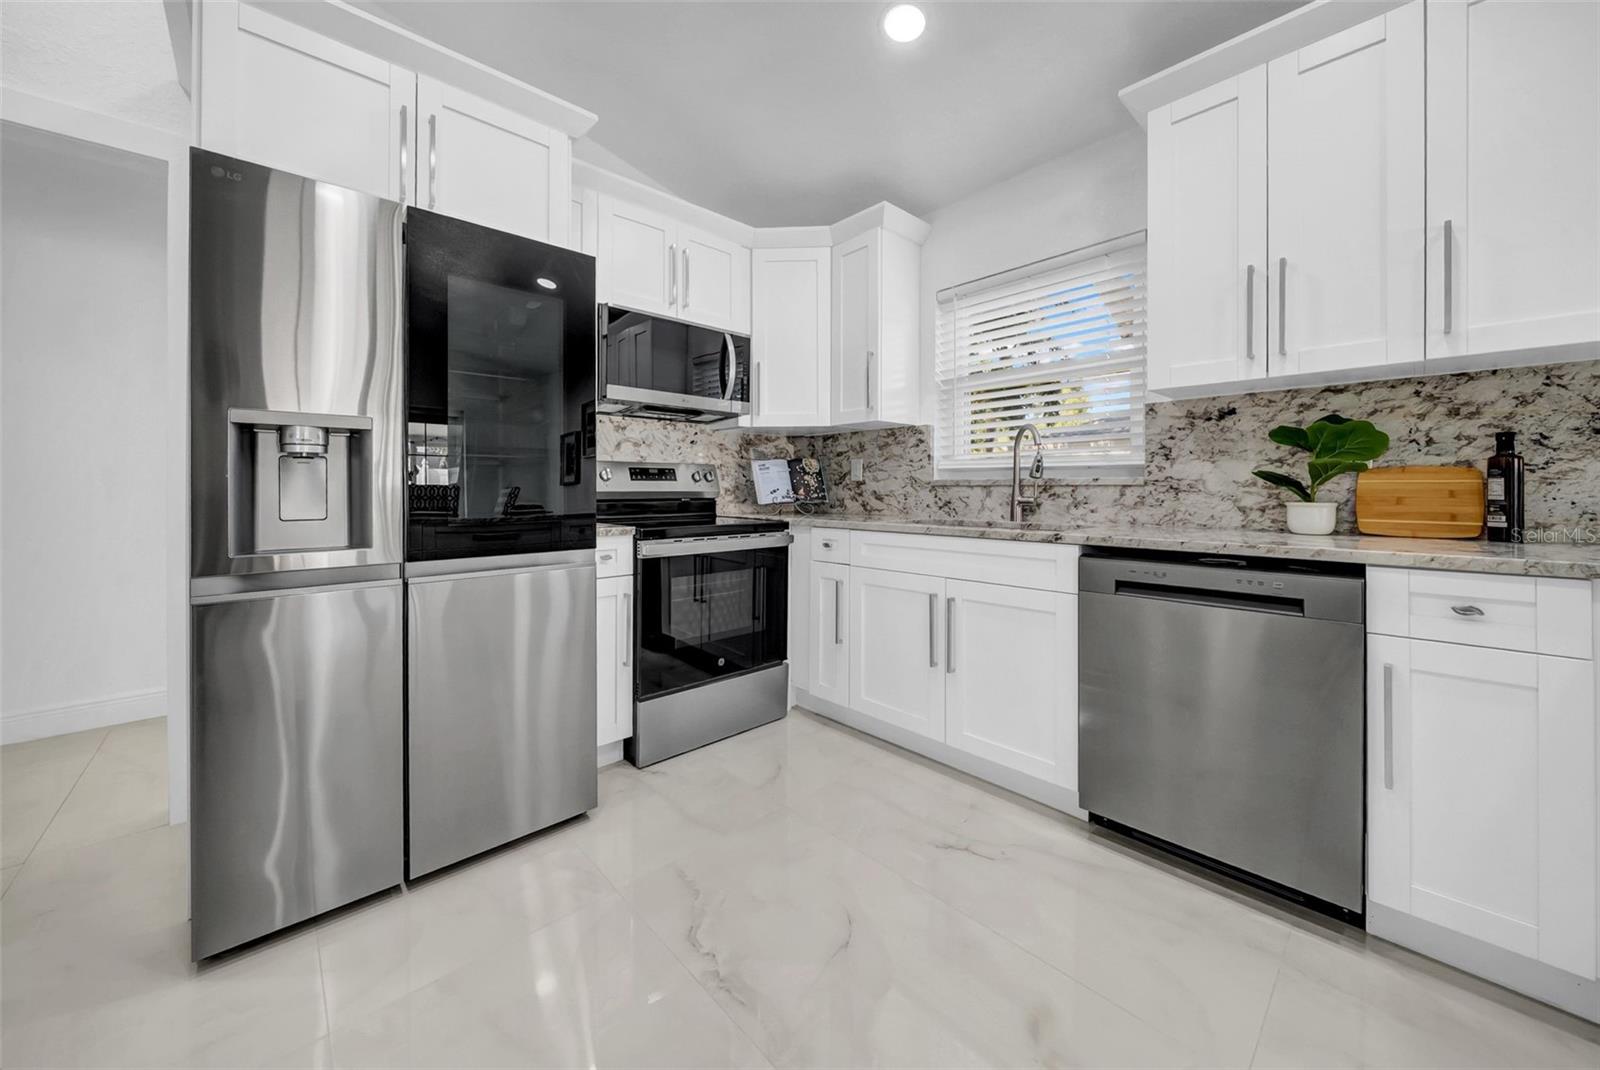
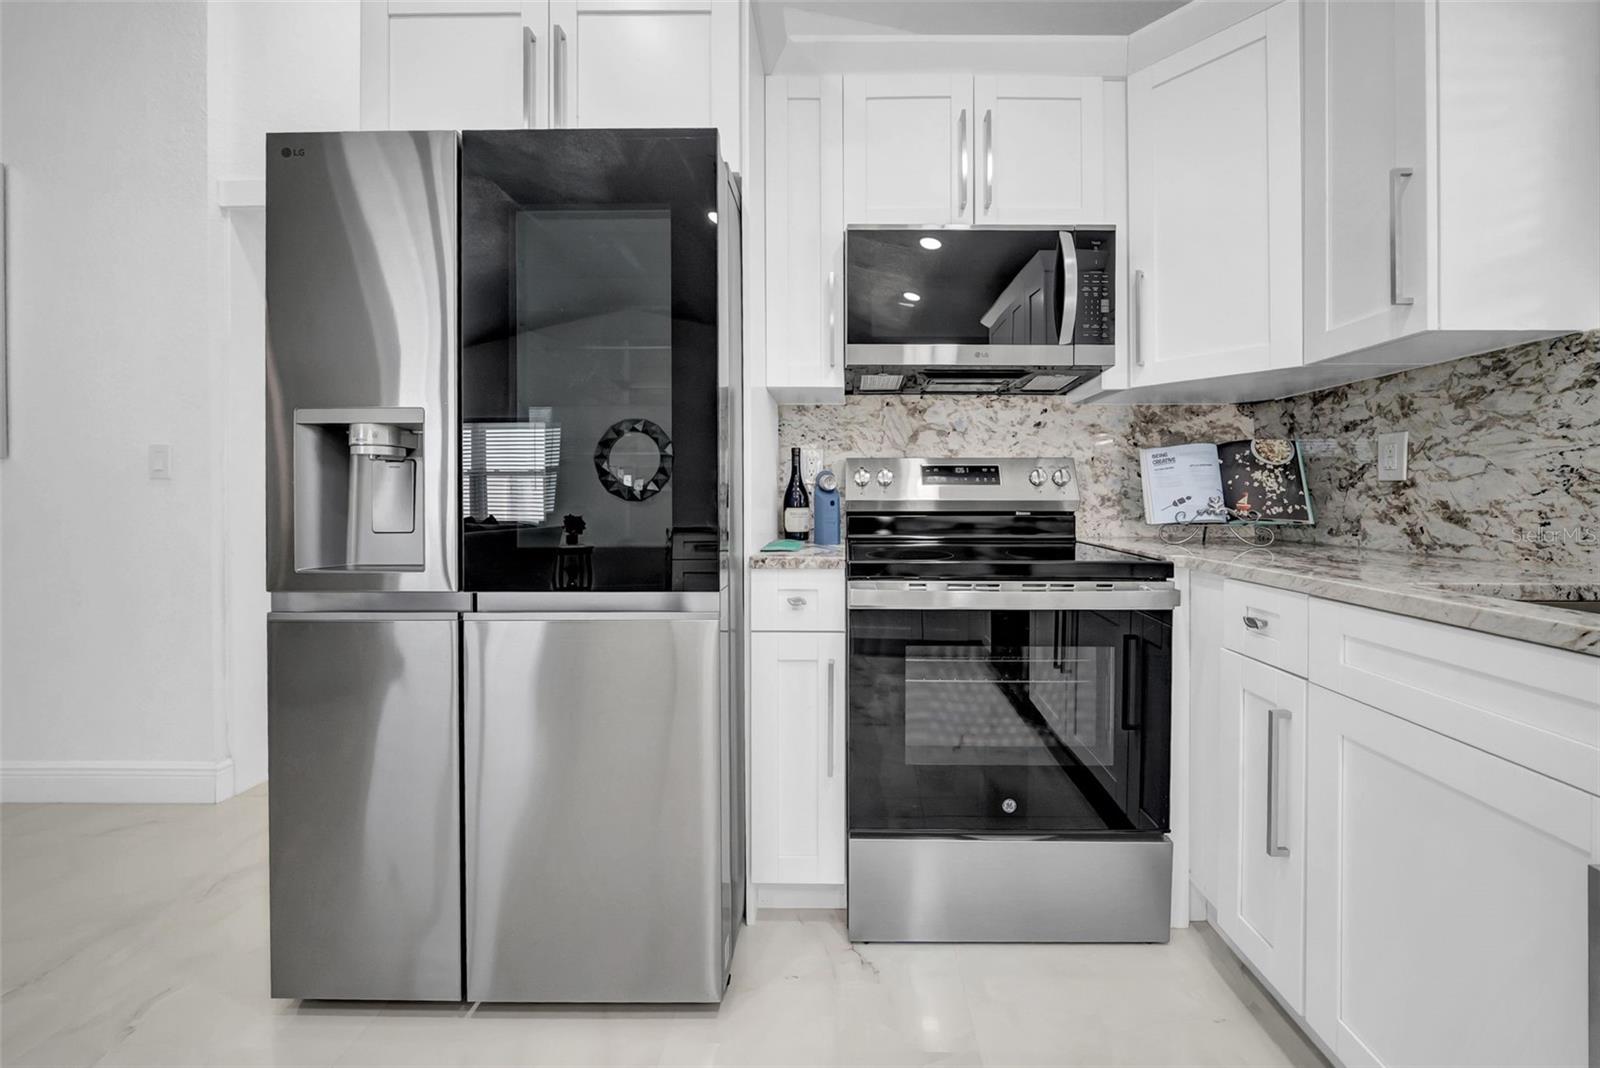
Bright kitchen with white cabinets, marble-patterned counters, and stainless steel appliances.
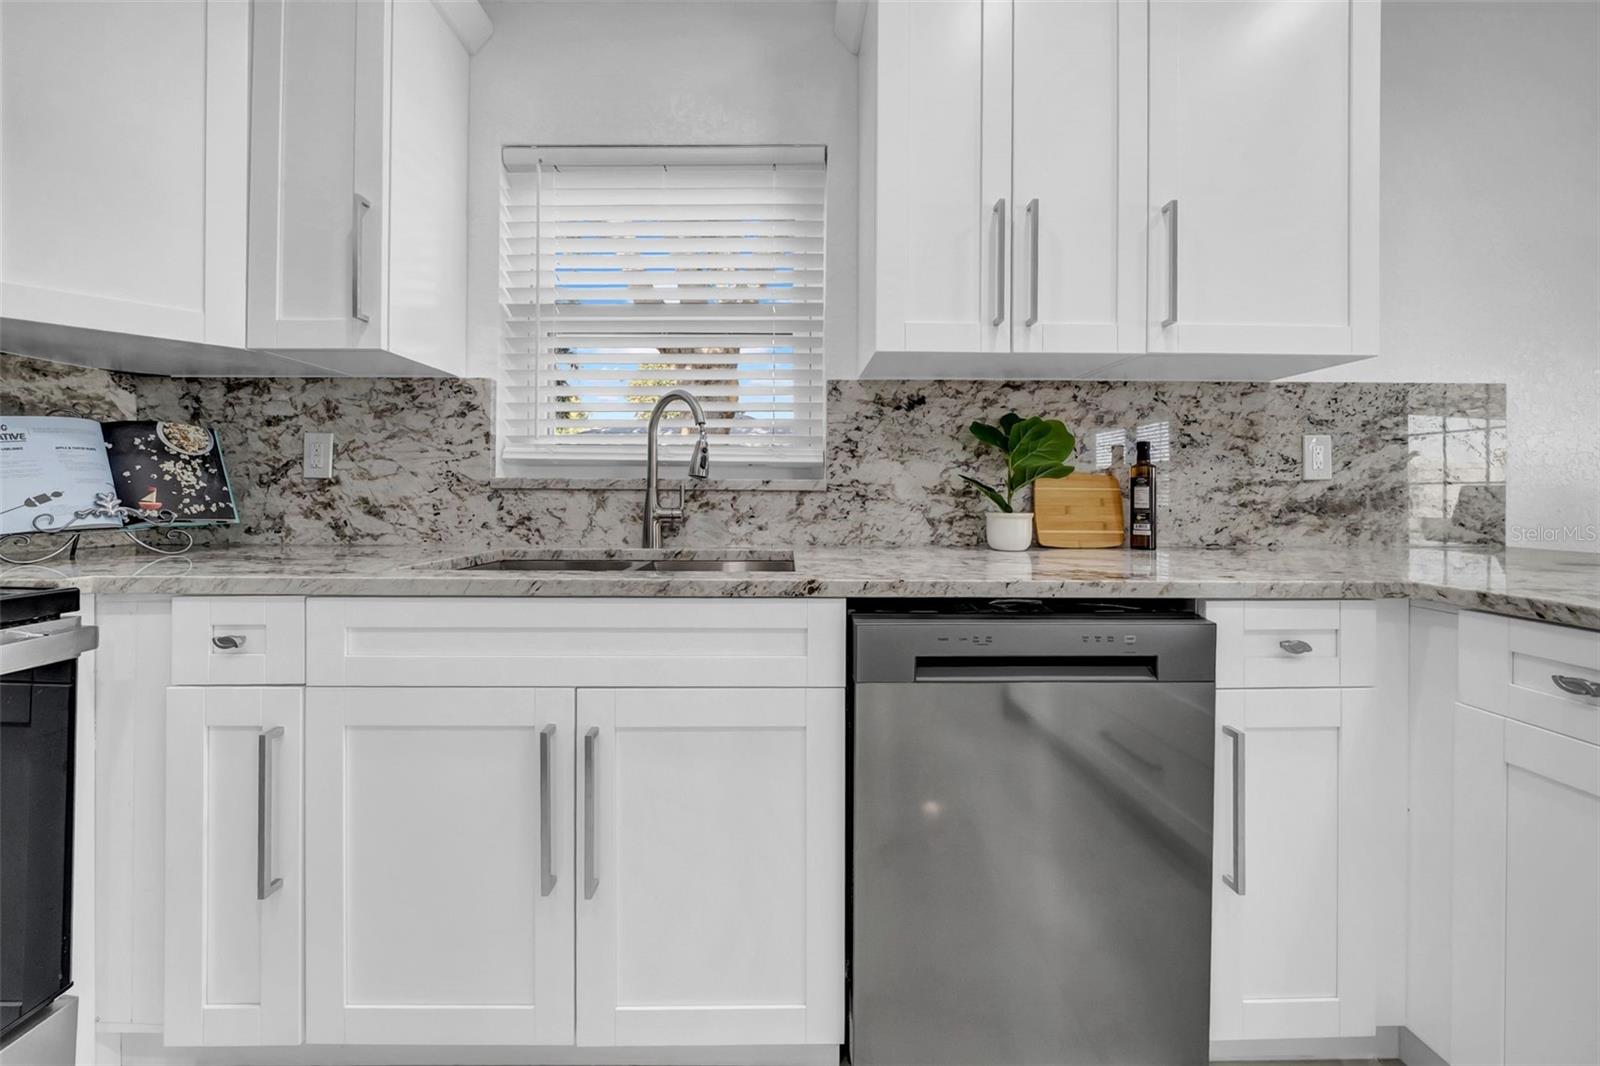
Kitchen with white shaker cabinets, marble-pattern backsplash, and stainless-steel appliances.
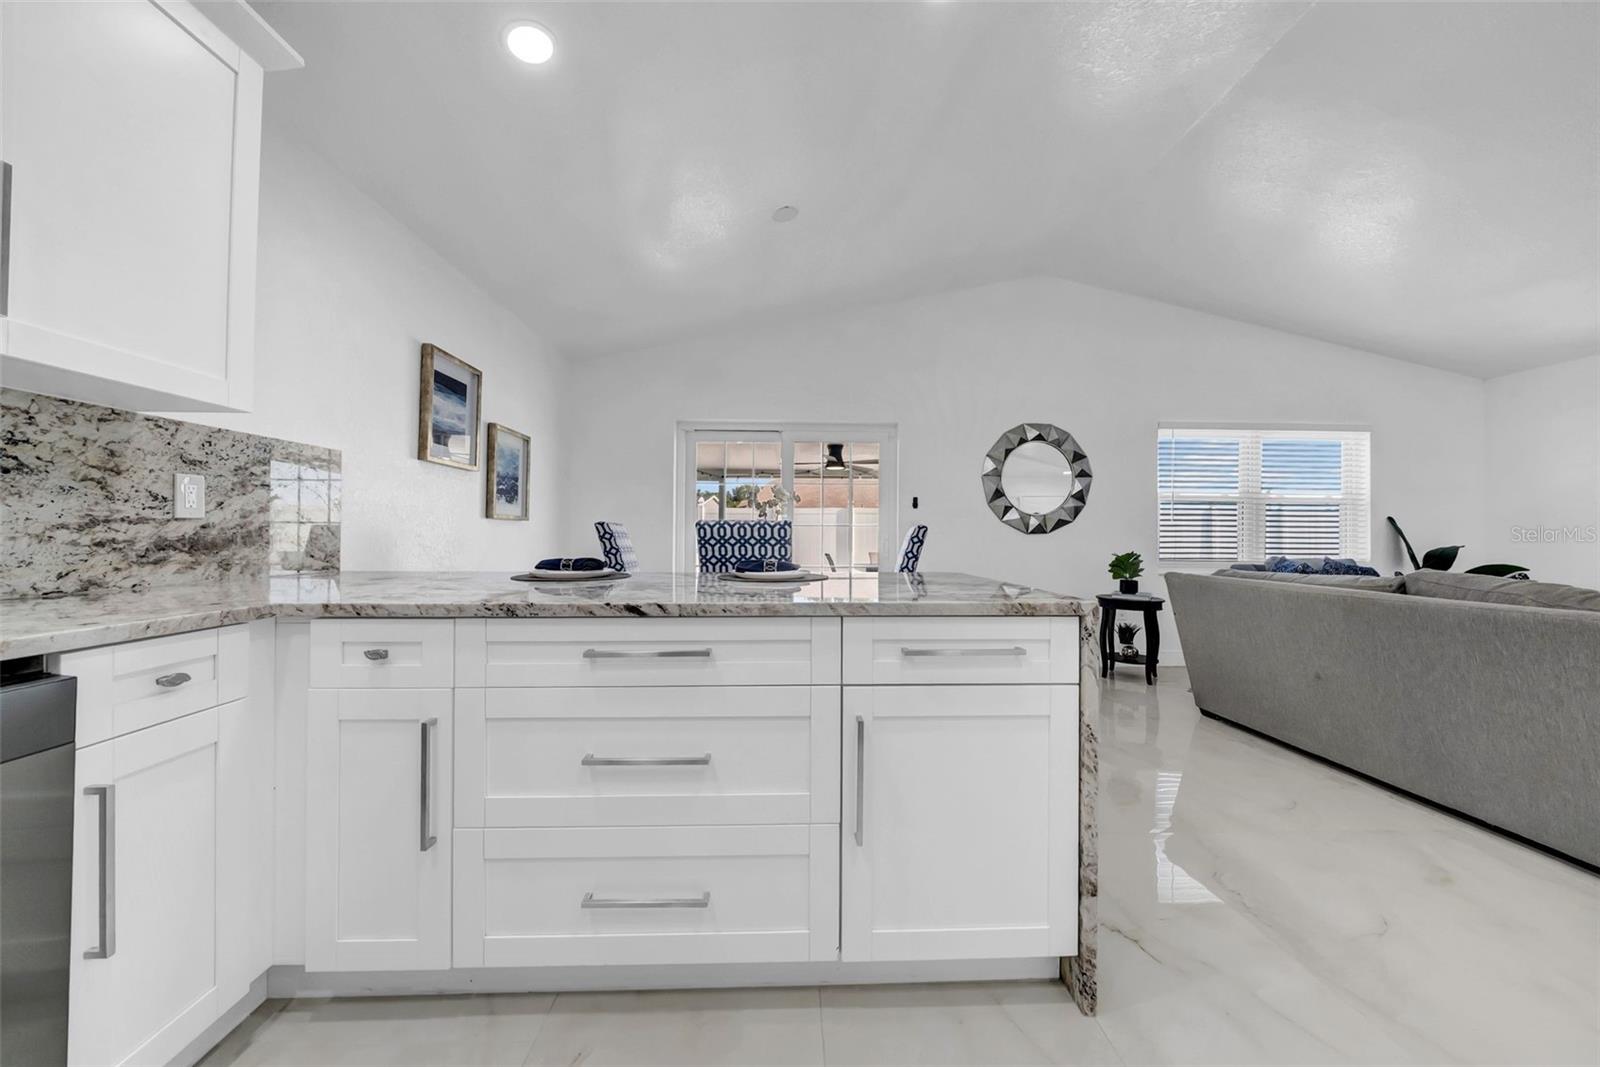
Open-plan kitchen with white cabinetry and marble-patterned counters, opening onto a living room with a gray sofa.
Bright kitchen with white shaker cabinets, veined stone counters, stainless dishwasher, and a peninsula beside sliding doors.
Kitchen with white cabinets, veined stone counters, stainless dishwasher, and sink beneath a window.
Open-plan living room with gray sofas, blue patterned accents, and a white kitchen.
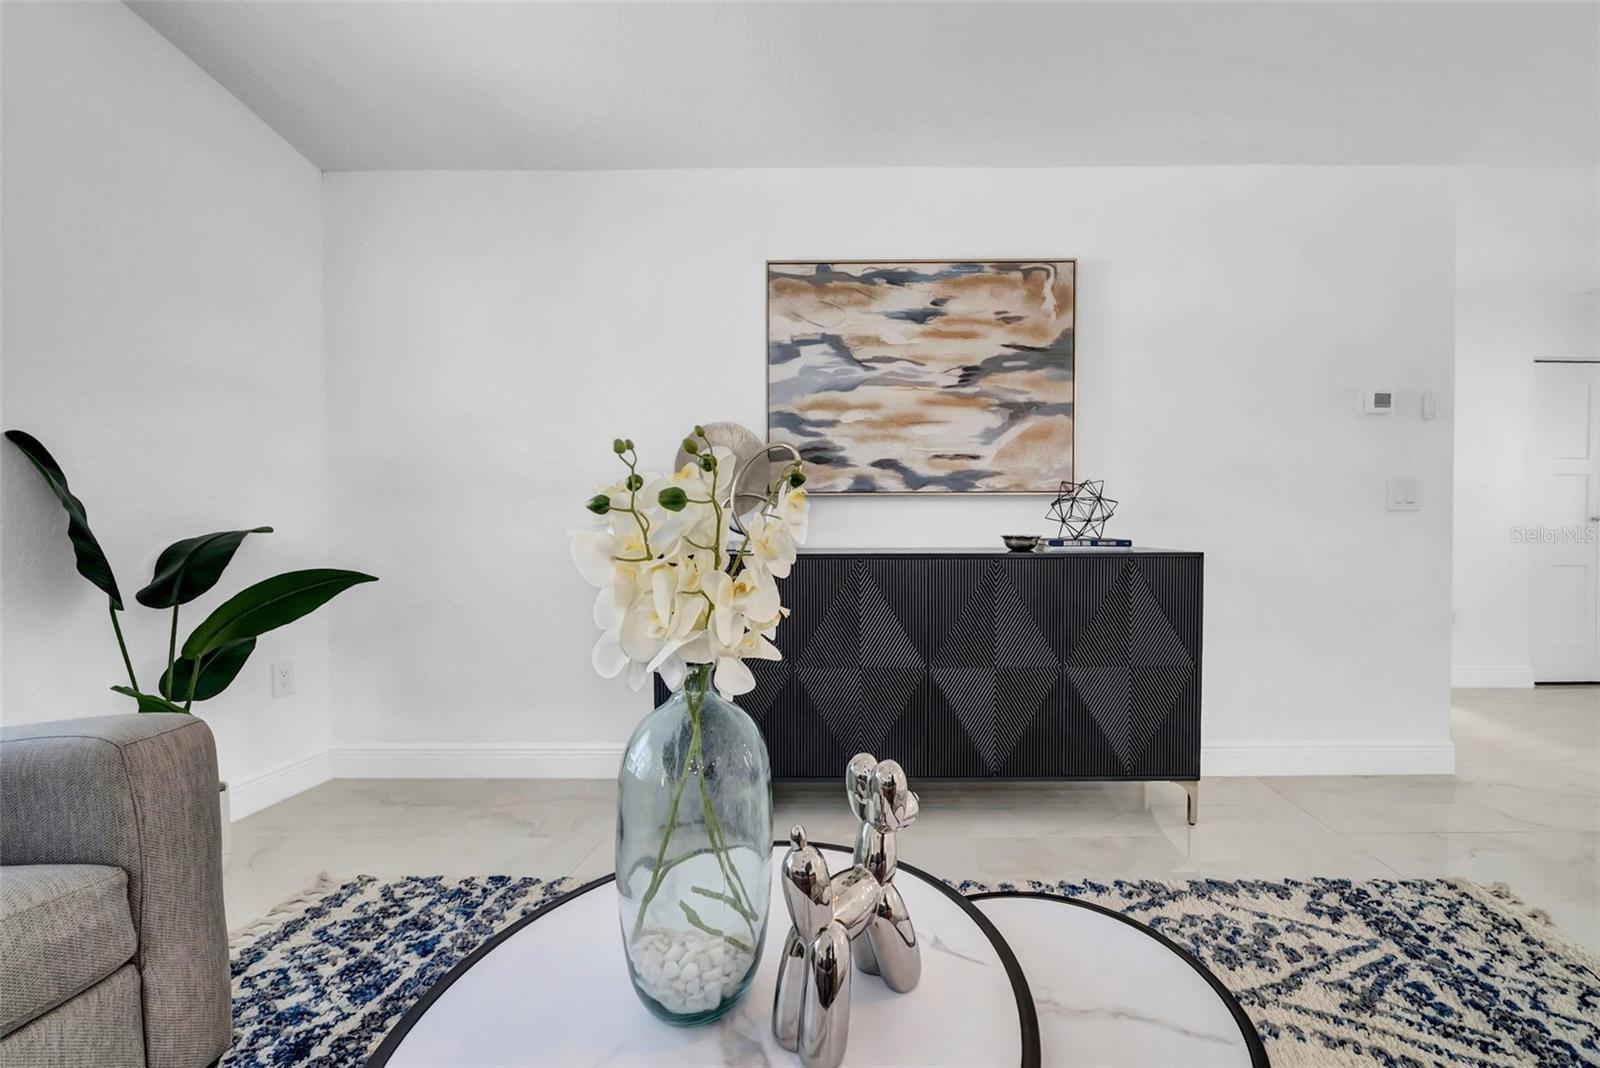
Staged living room with a black geometric sideboard and orchid centerpiece on a round coffee table.
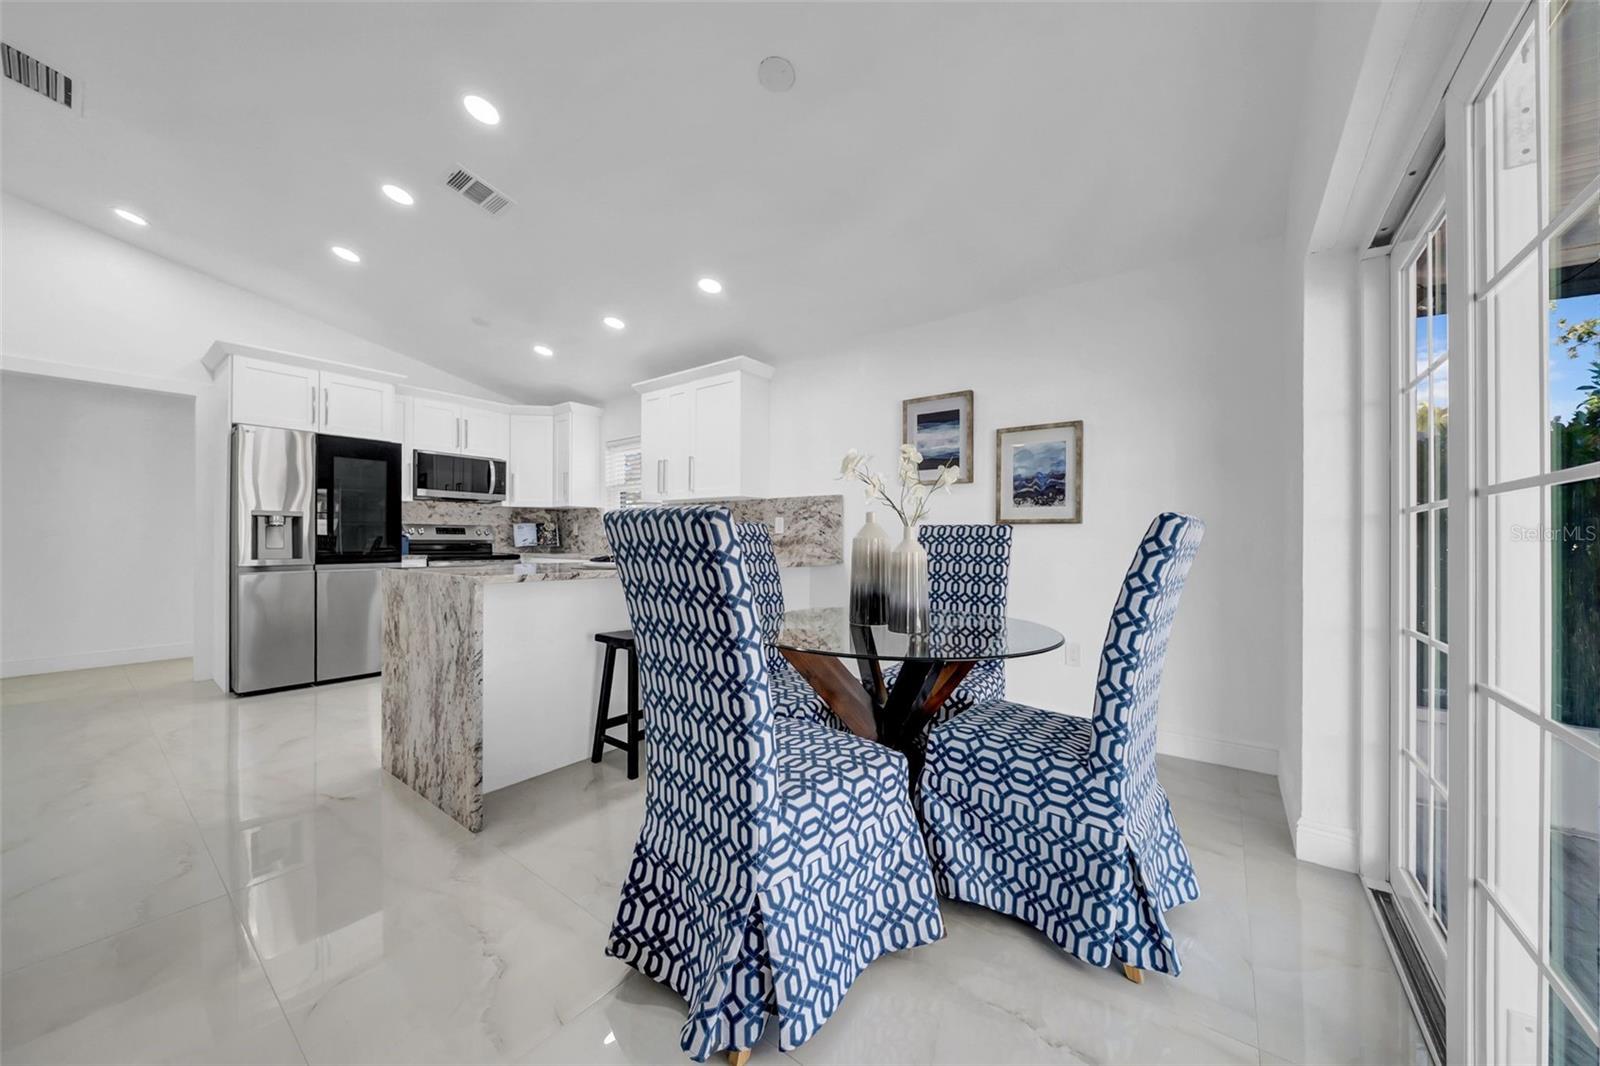
Open kitchen and dining area with a marble-patterned island, glass table, and blue patterned chairs.
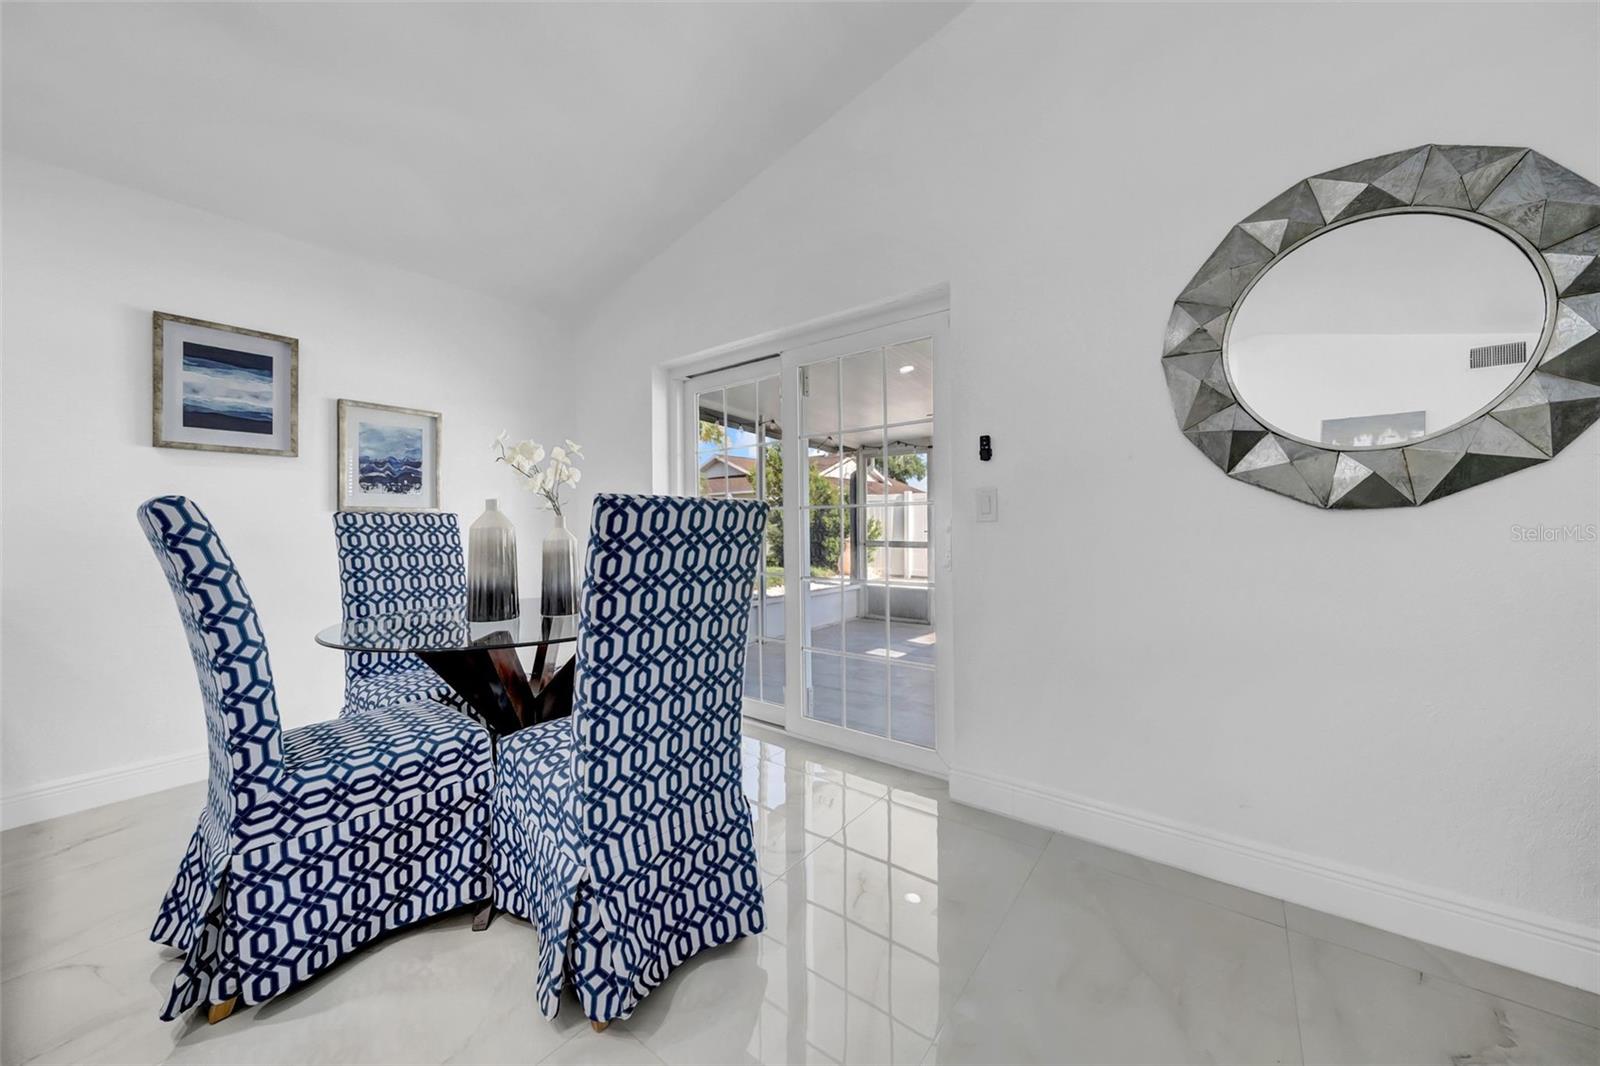
Dining room with patterned chairs, glossy tile floors, and sliding glass doors to a covered patio.
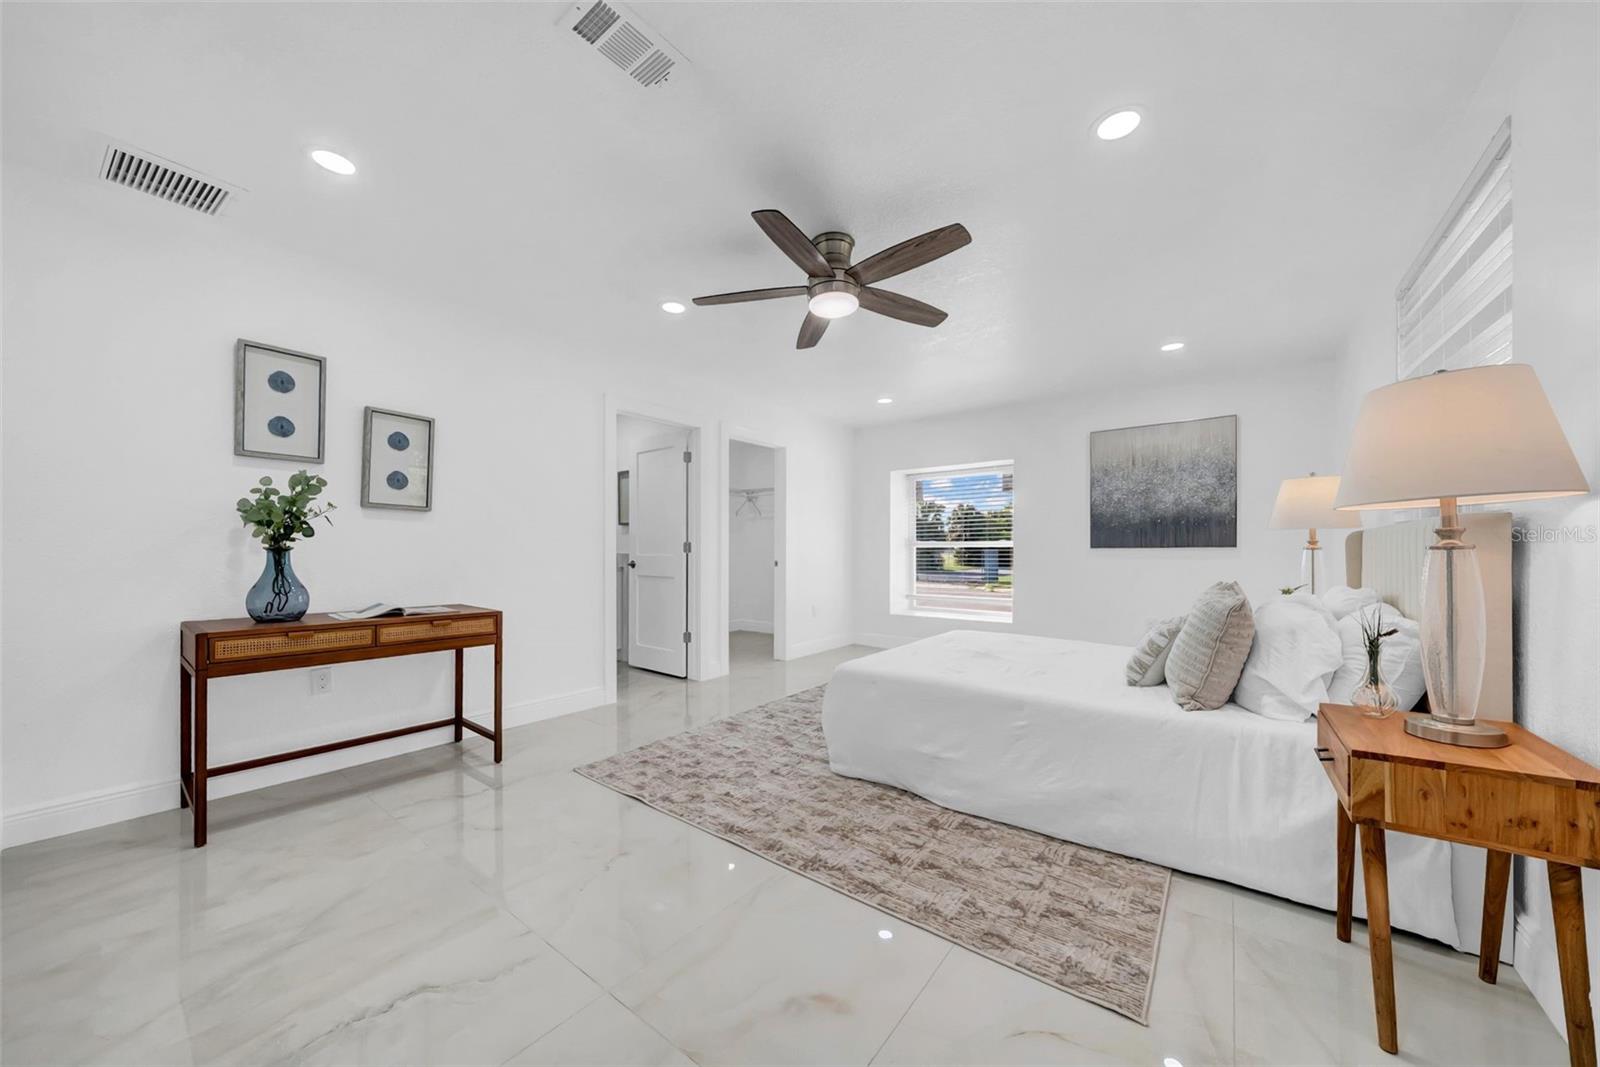
Staged bedroom with a white bed, dark wood ceiling fan, glossy tile floors, and neutral rug.
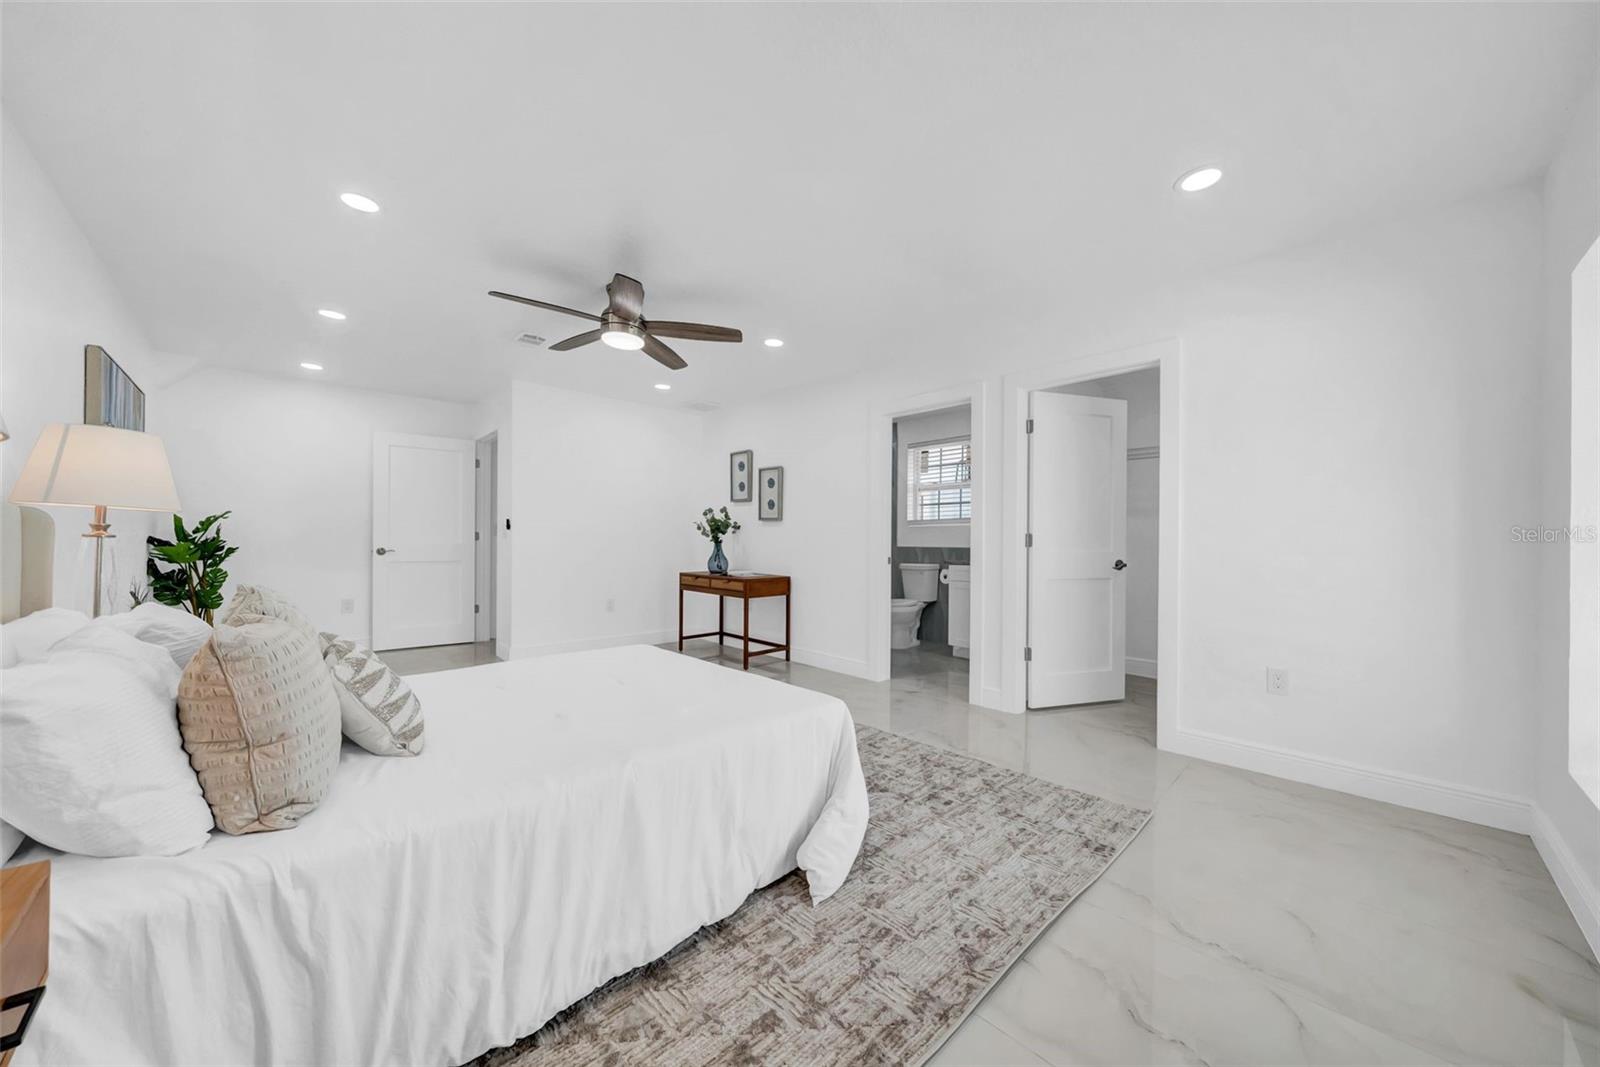
Staged bedroom with a white bed, patterned rug, marble-look tile floor, and ceiling fan.
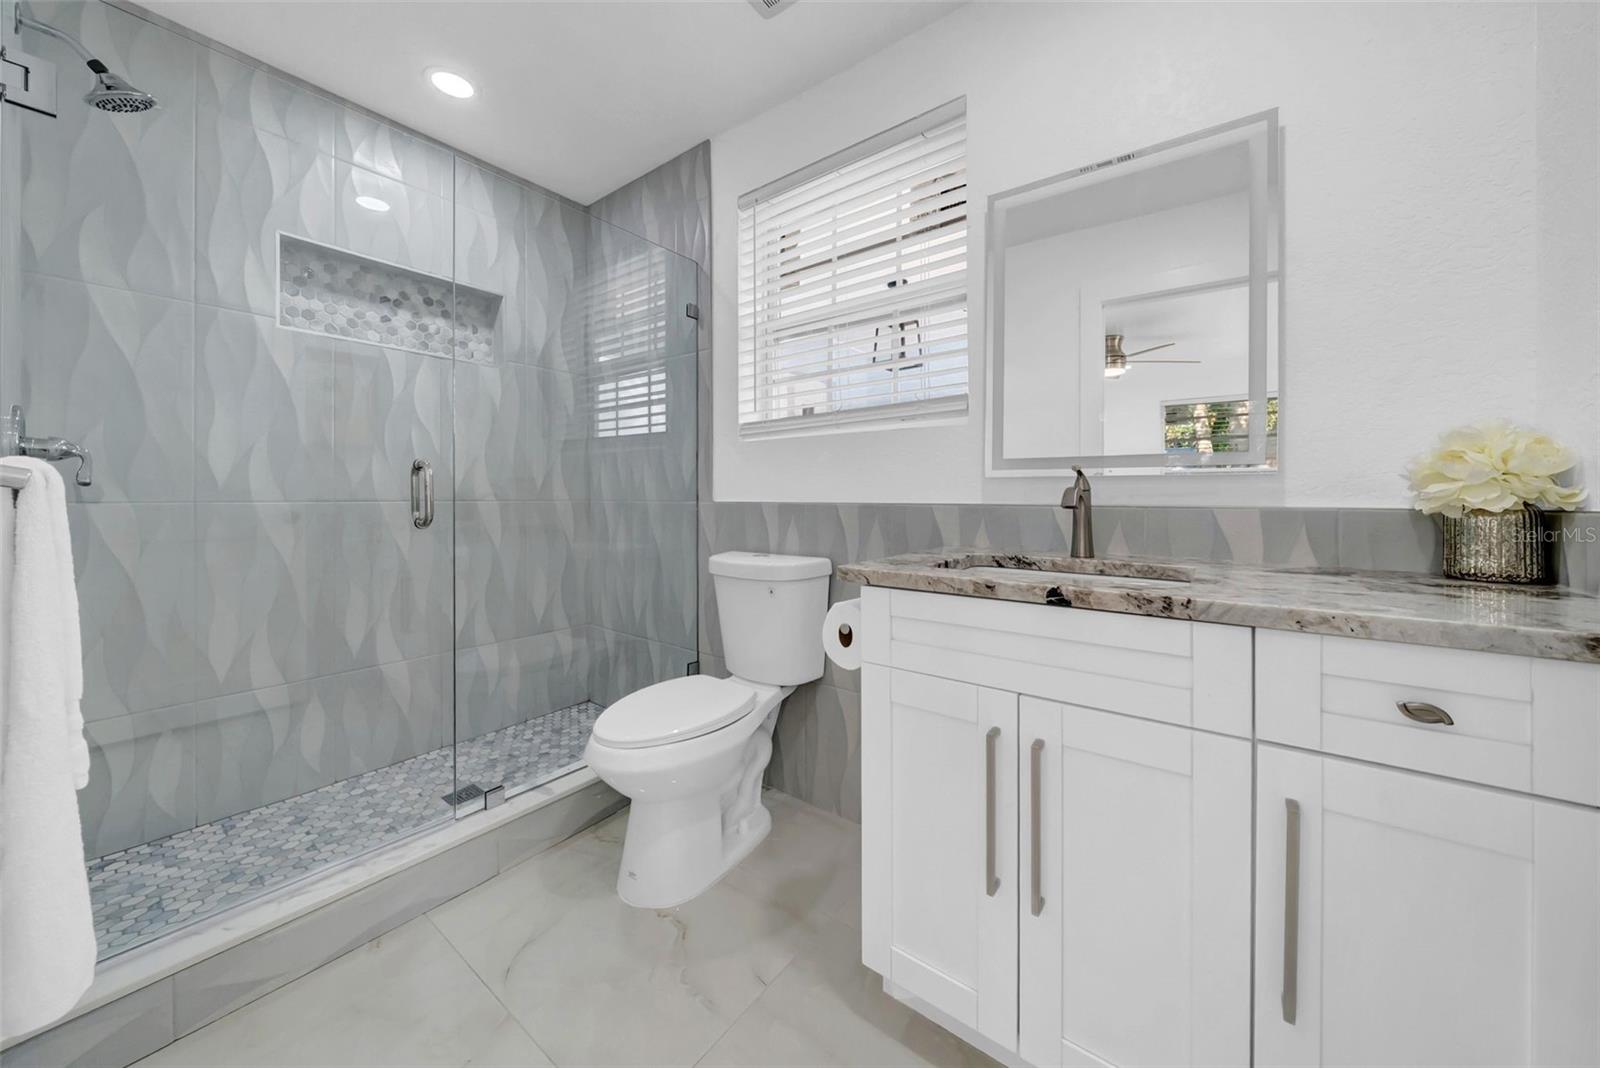
Bathroom with a glass walk-in shower, patterned gray tile, and a white vanity with a marble-look countertop.
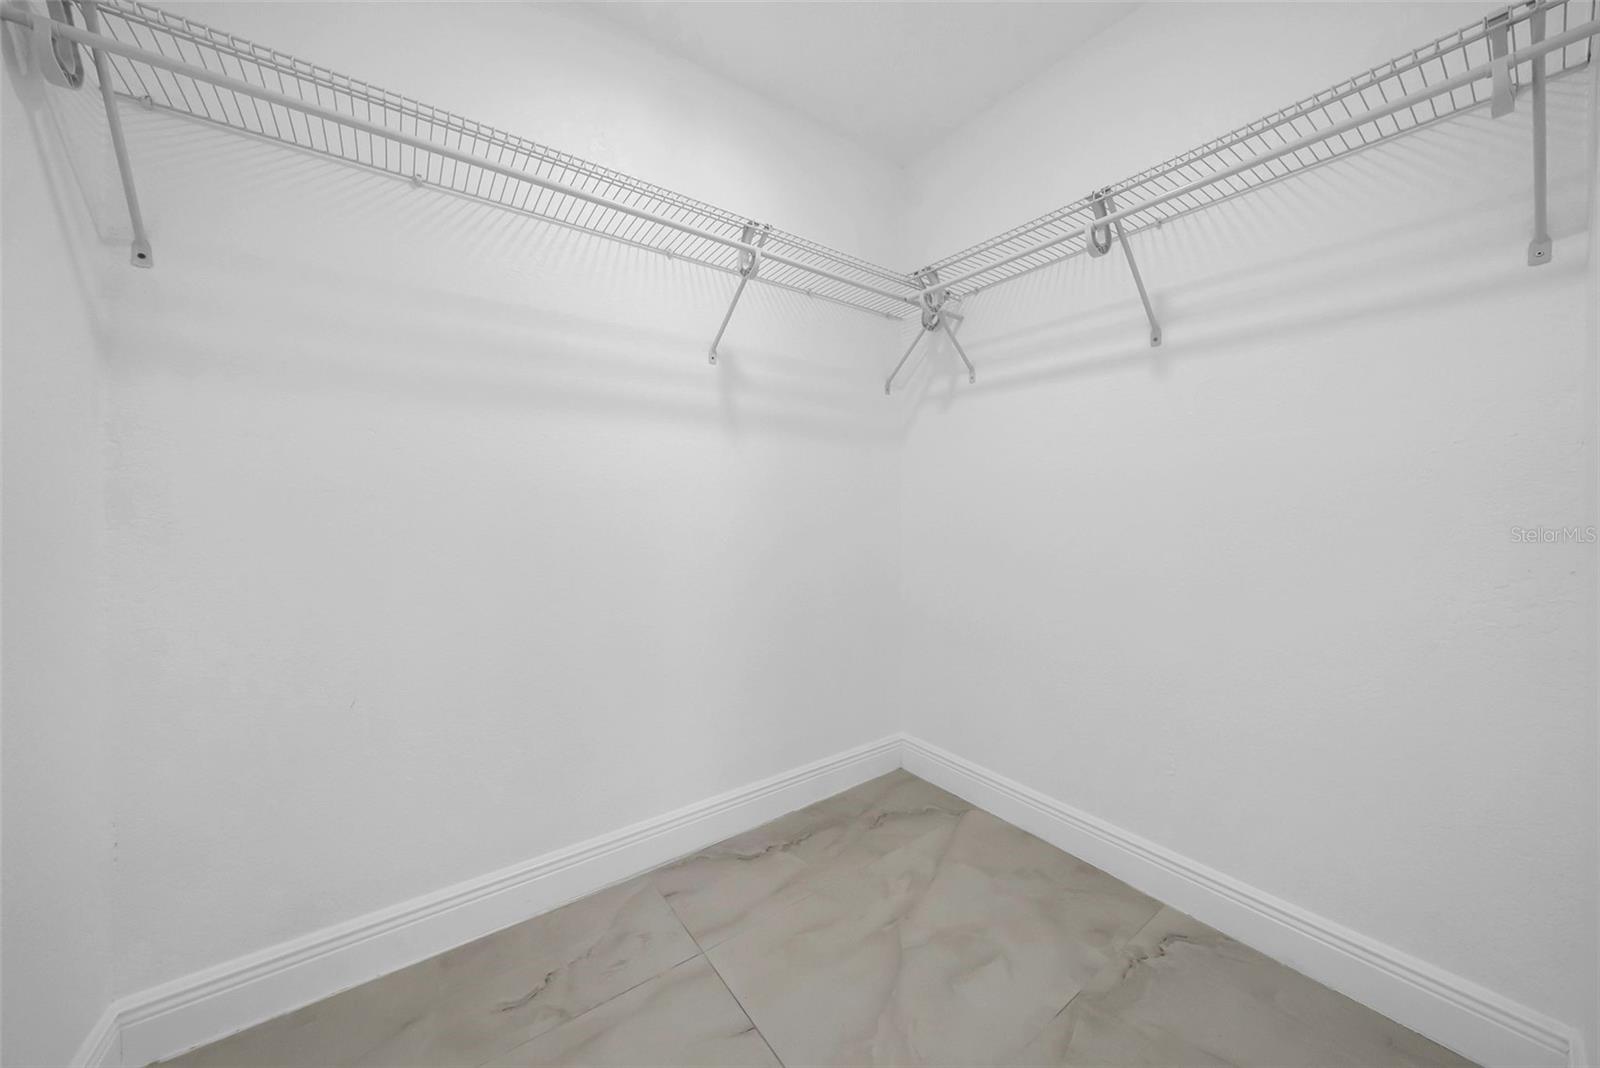
Empty walk-in closet with wraparound white wire shelving and marble-pattern tile flooring.
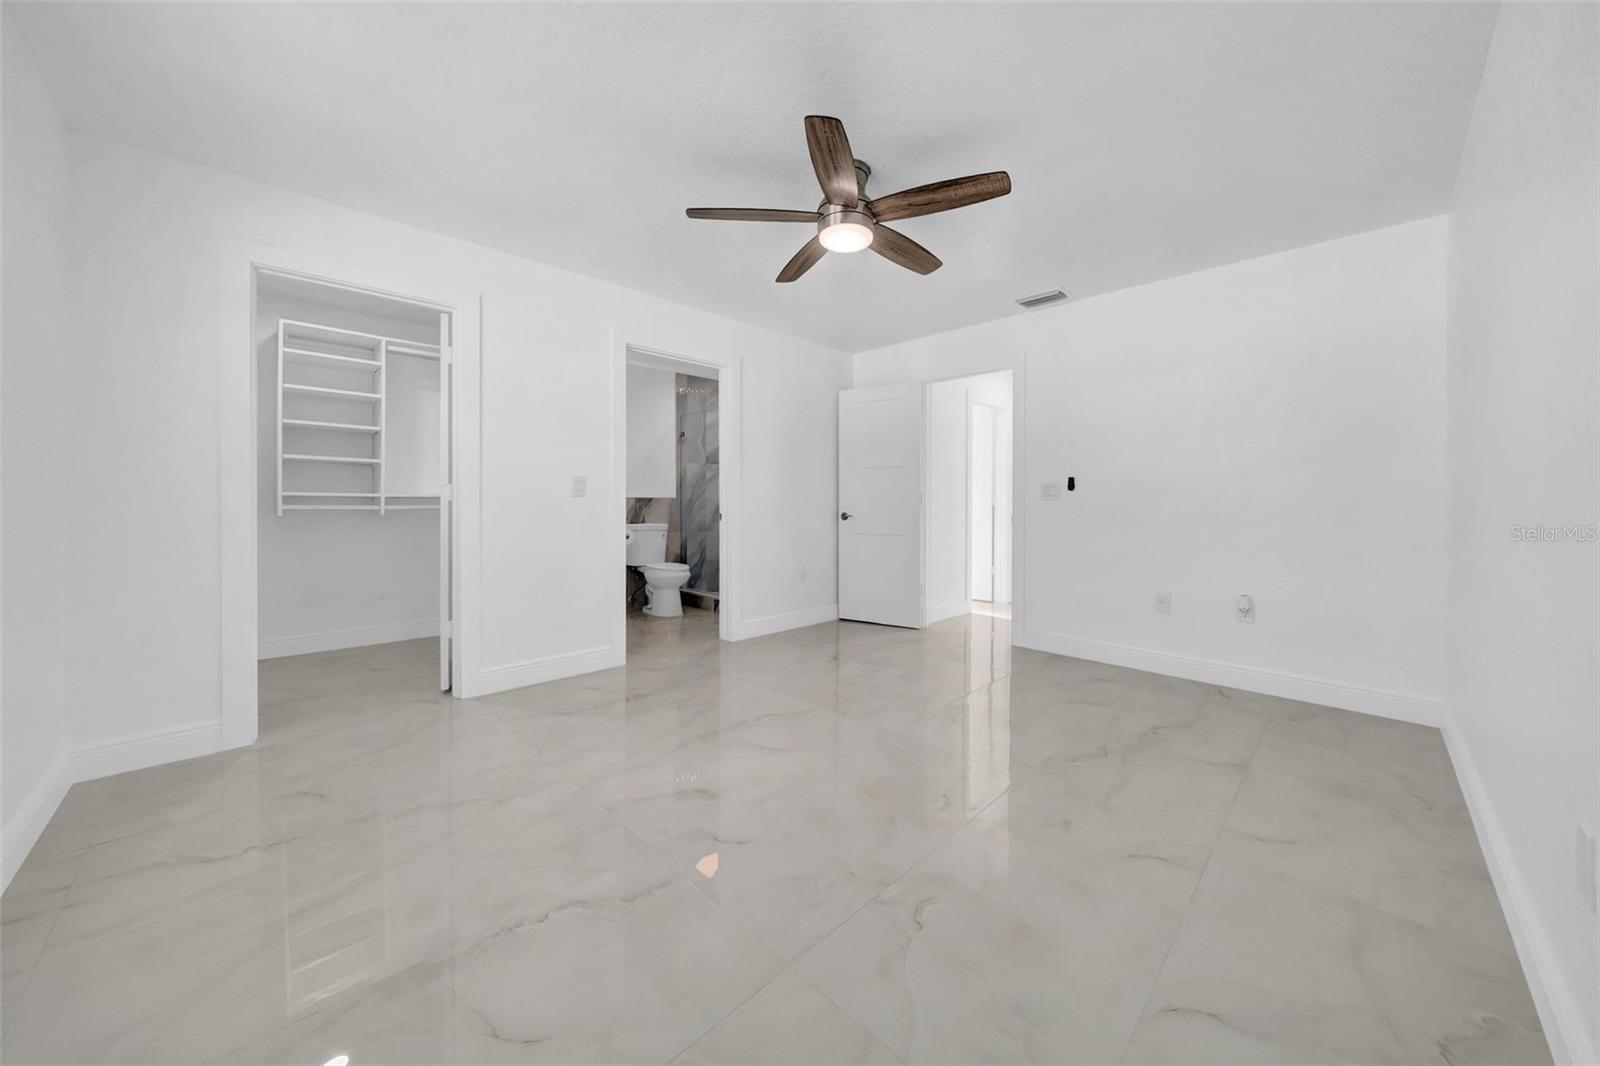
Vacant bedroom with glossy tile floors, a wood-blade ceiling fan, and an open closet.
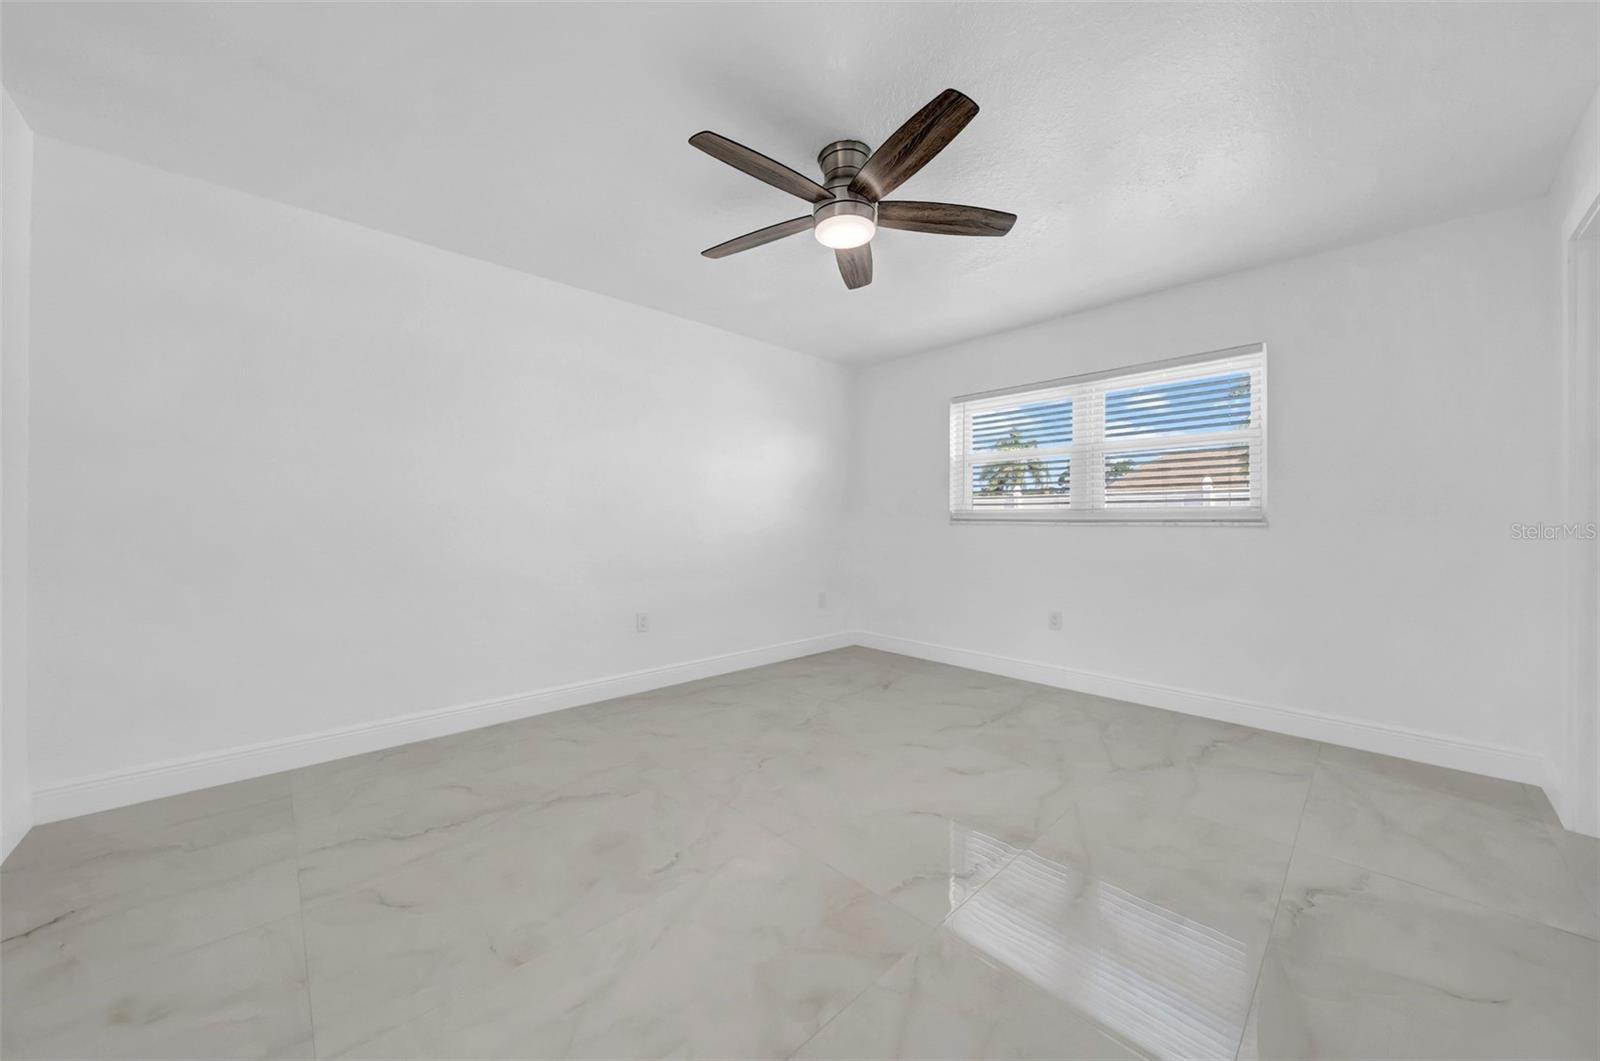
Empty room with glossy marble-look tile floors, a shuttered window, and a dark wood ceiling fan.
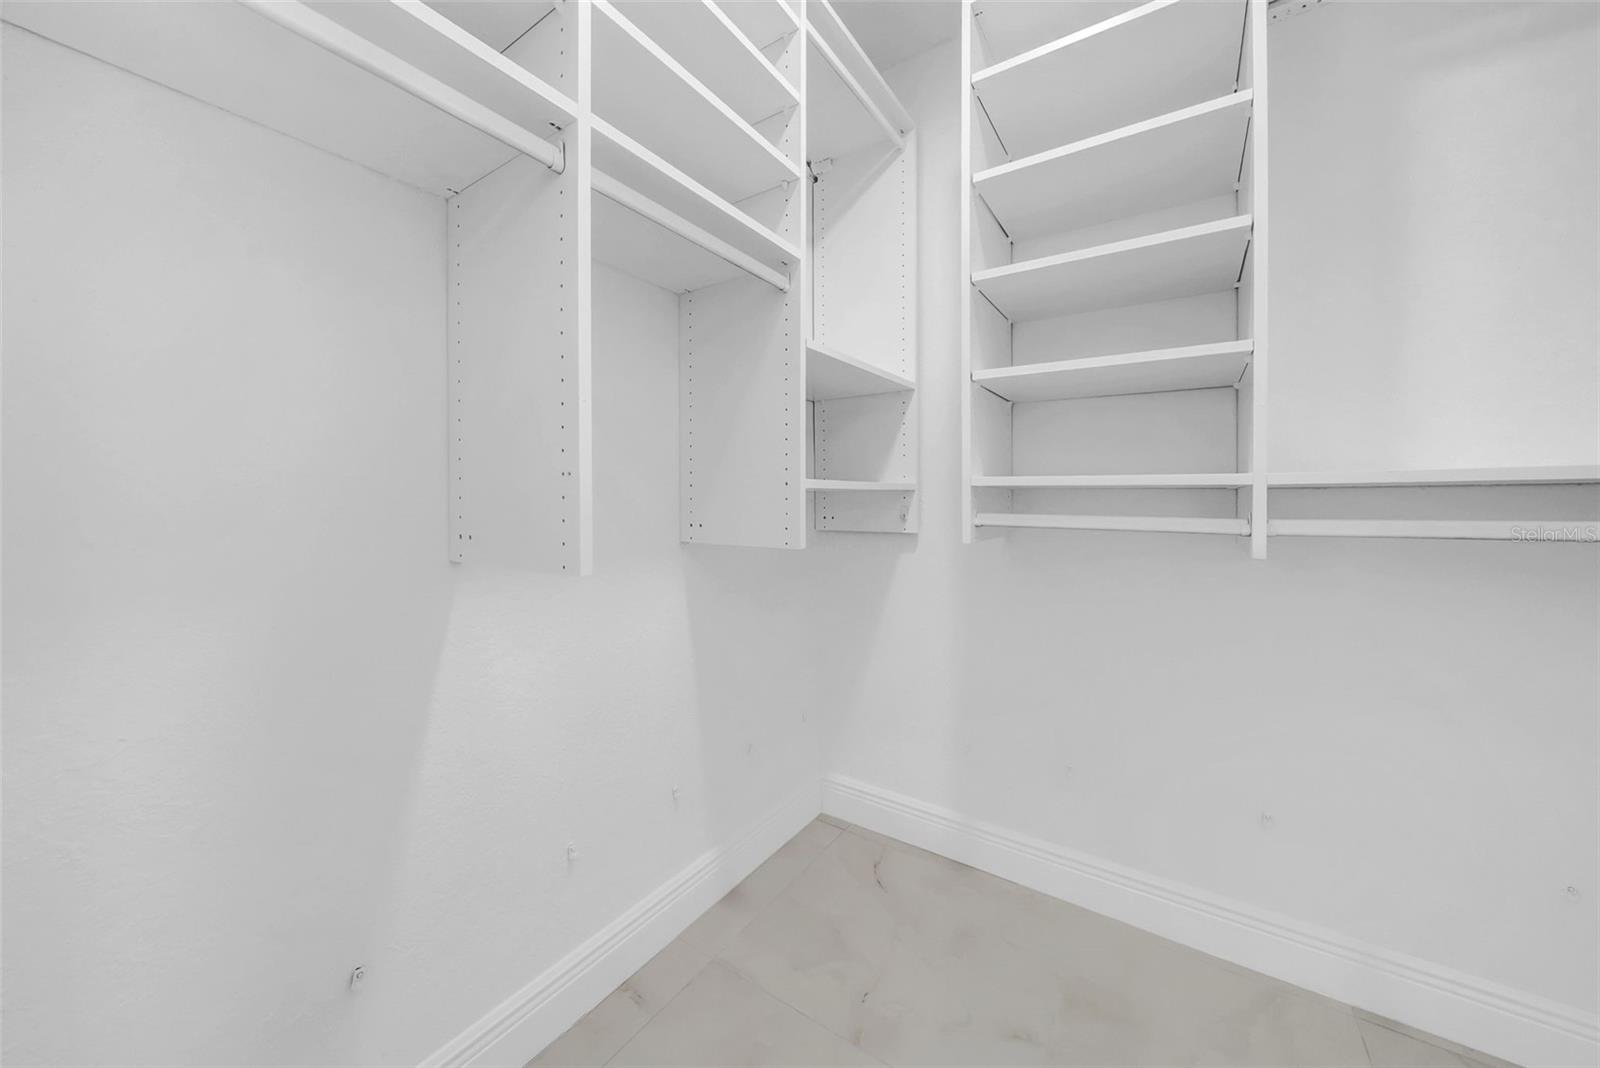
Walk-in closet with empty white built-in shelves and hanging rails above light tile flooring.
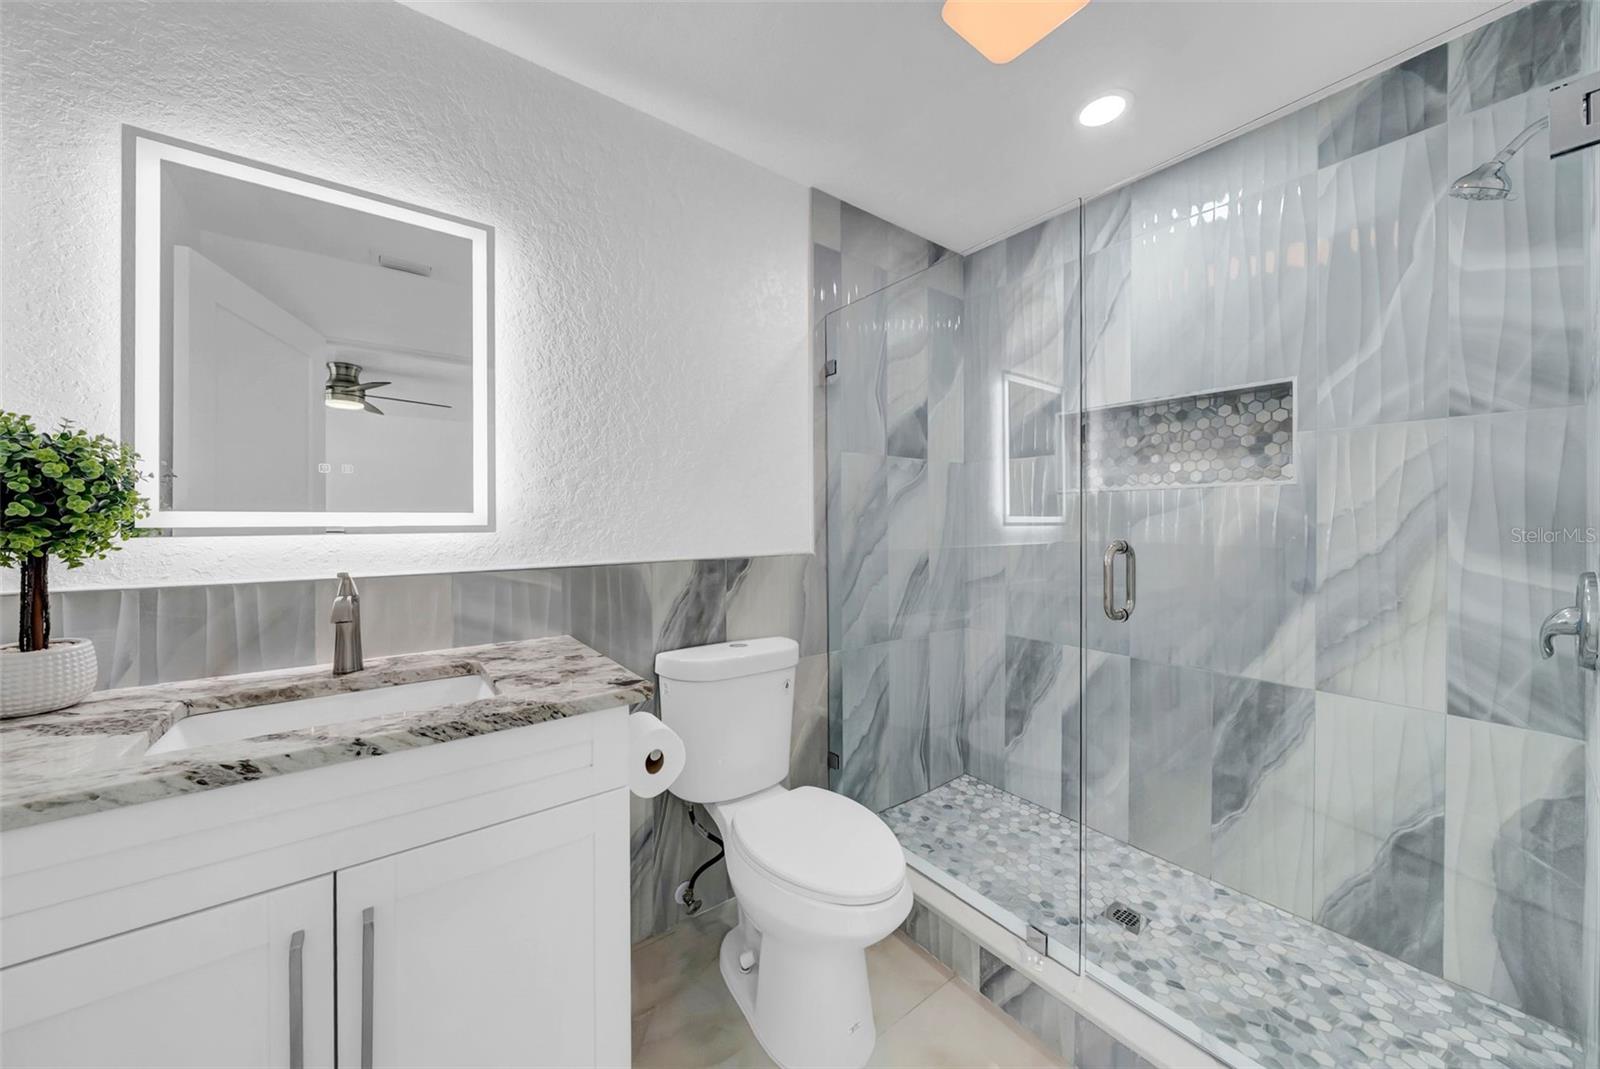
Bathroom with a glass walk-in shower, gray veined tile, and white vanity.
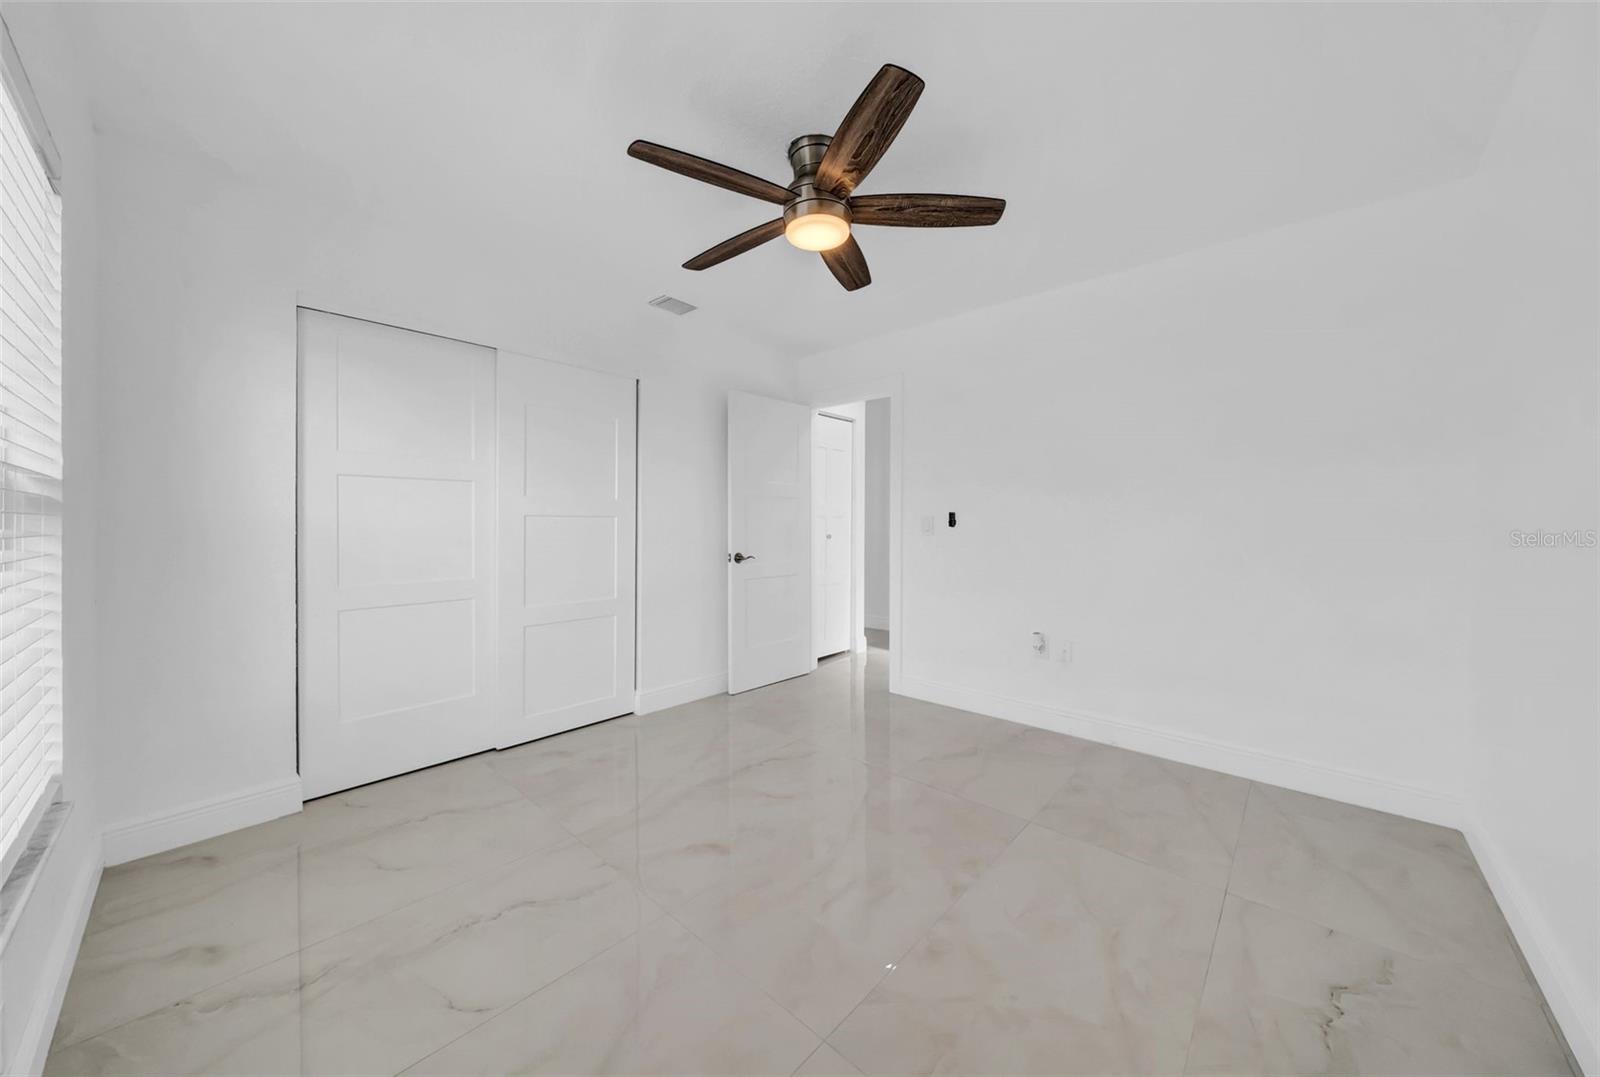
Unfurnished bedroom with glossy marble-look tile floors, sliding closet doors, and a dark wood ceiling fan.
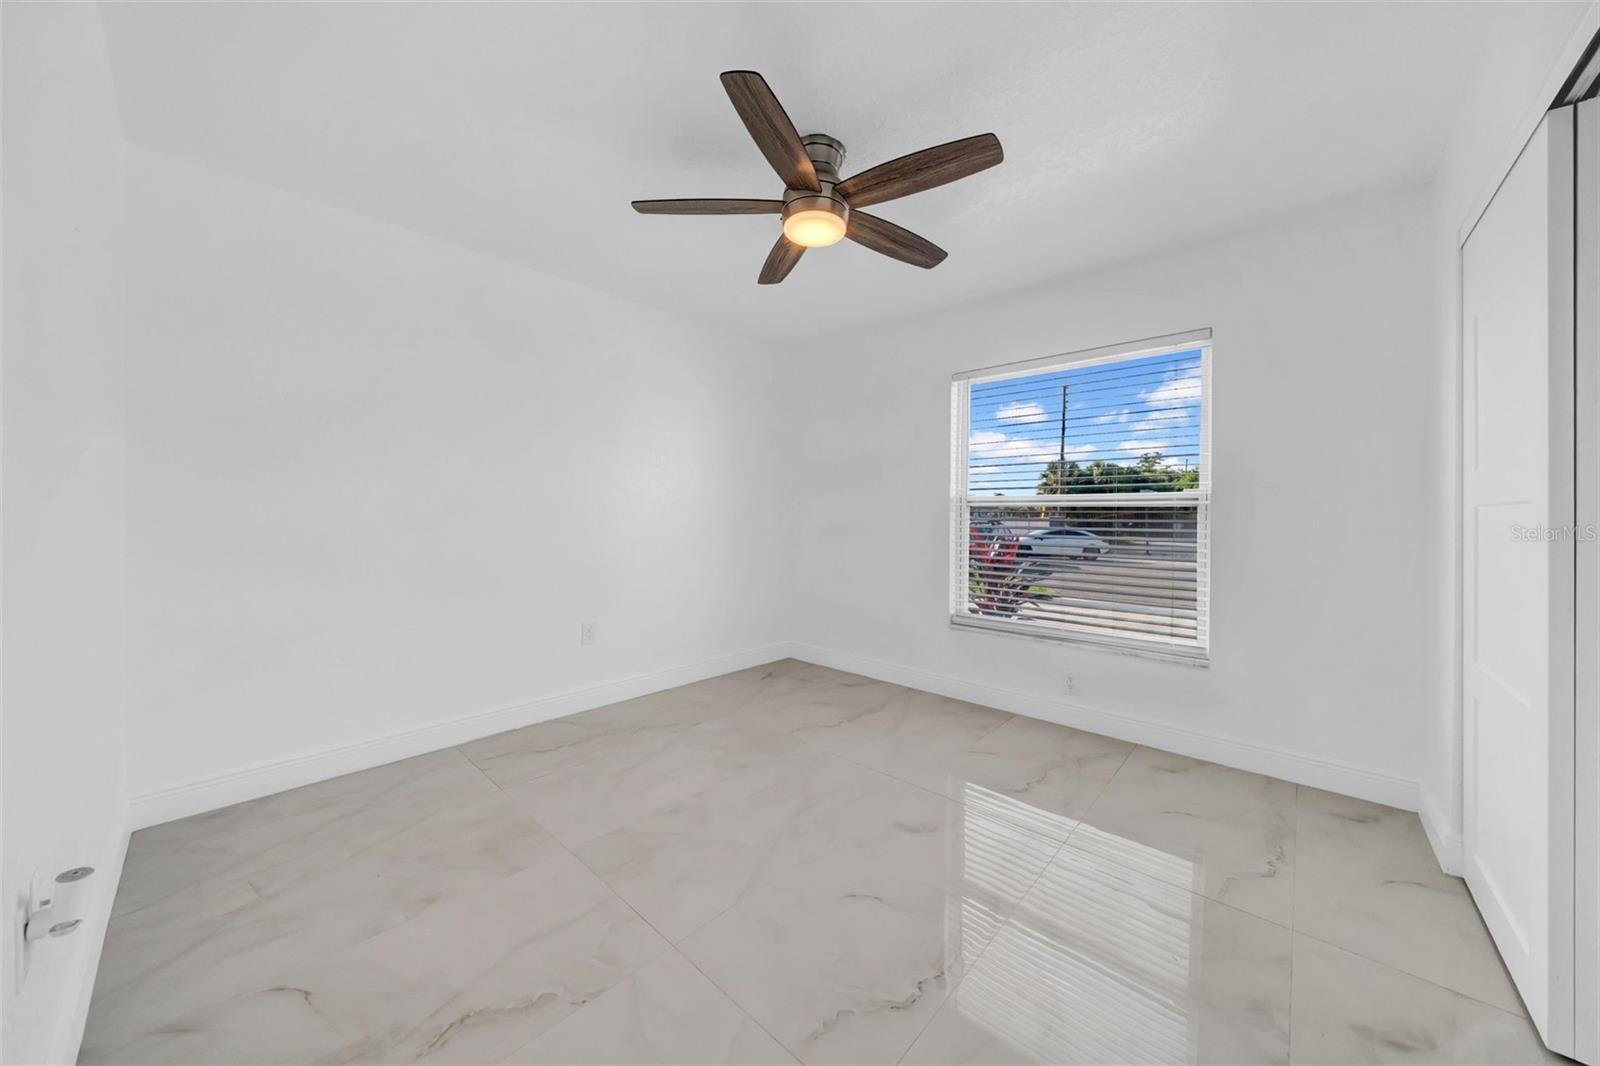
Empty room with glossy marble-look tile, a dark ceiling fan, and a window with blinds.
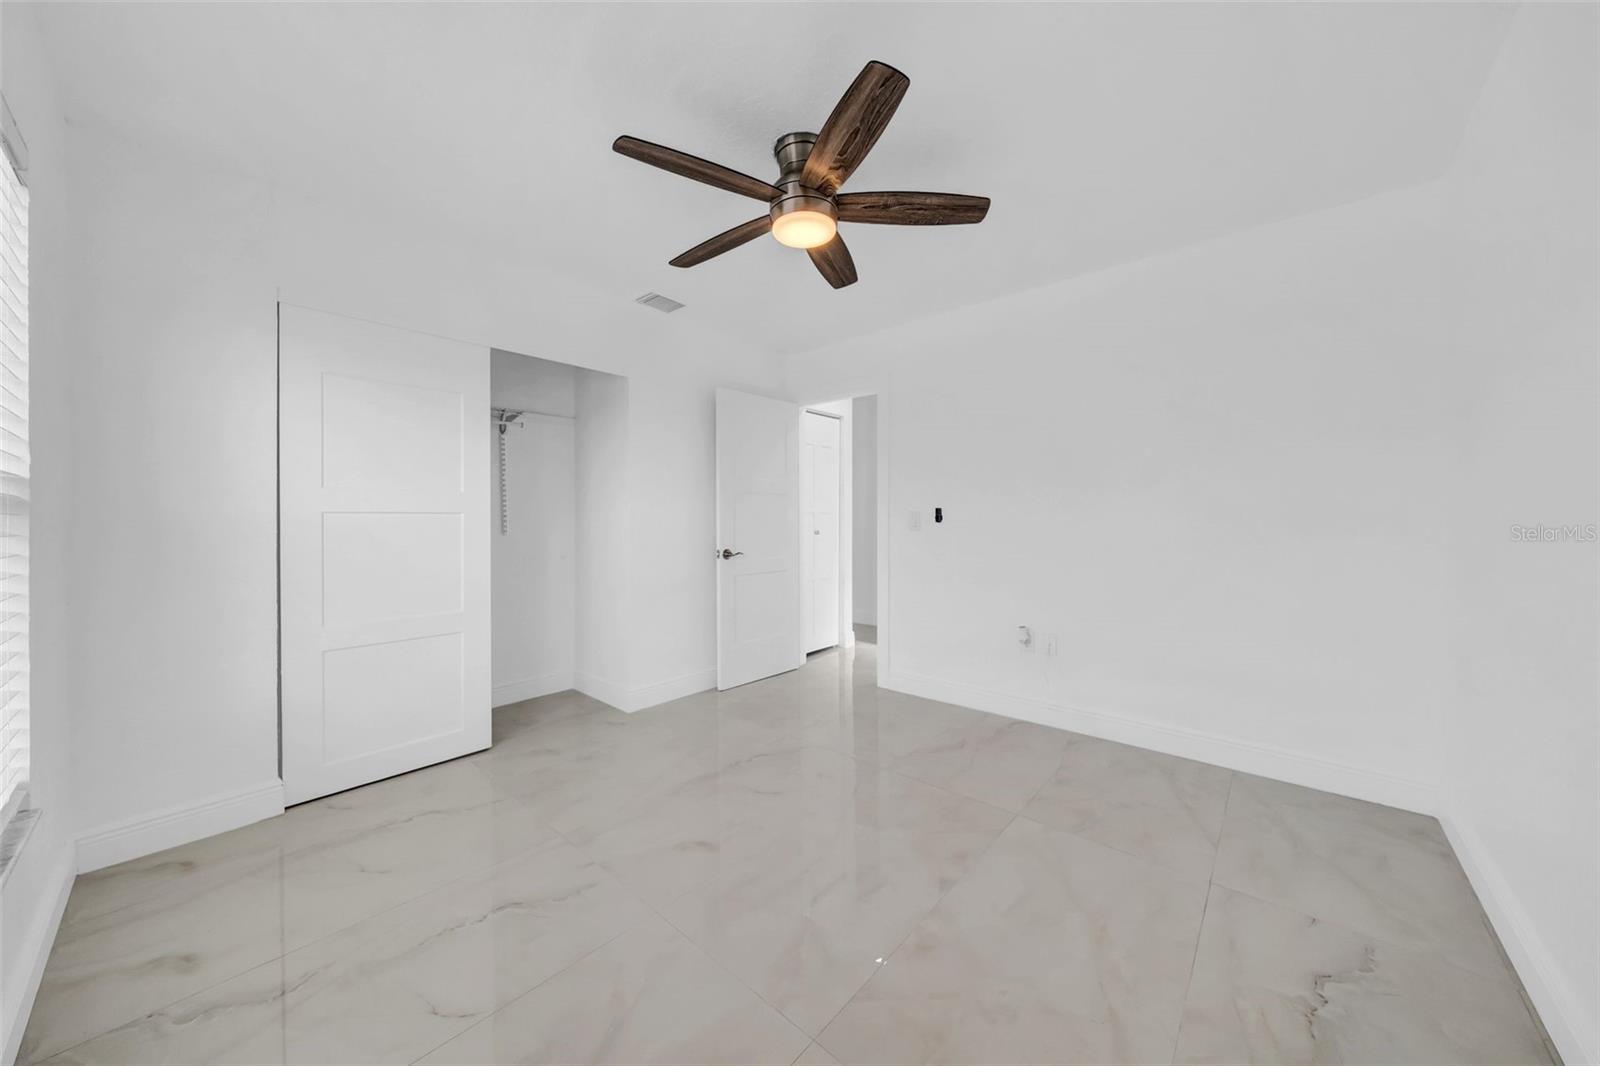
Vacant bright room with glossy tile floors, a sliding closet door, and a dark wood ceiling fan.
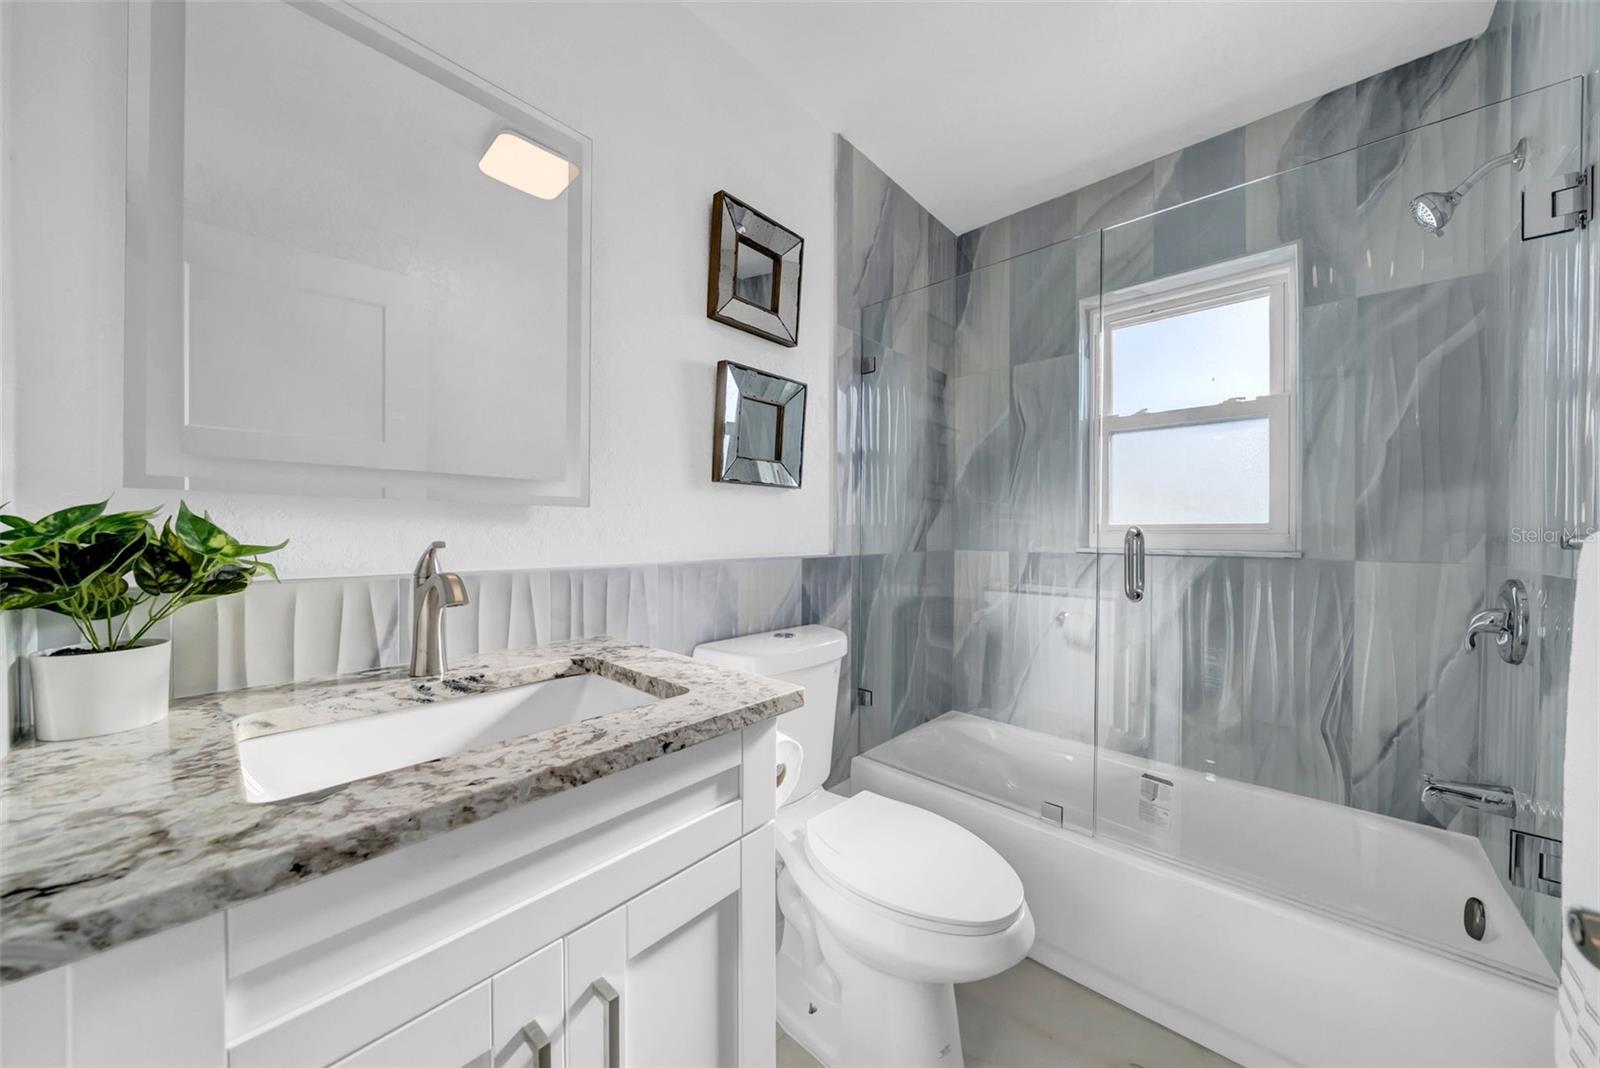
Bathroom with a white vanity and gray marble-look tile surrounding a glass-enclosed tub and shower.
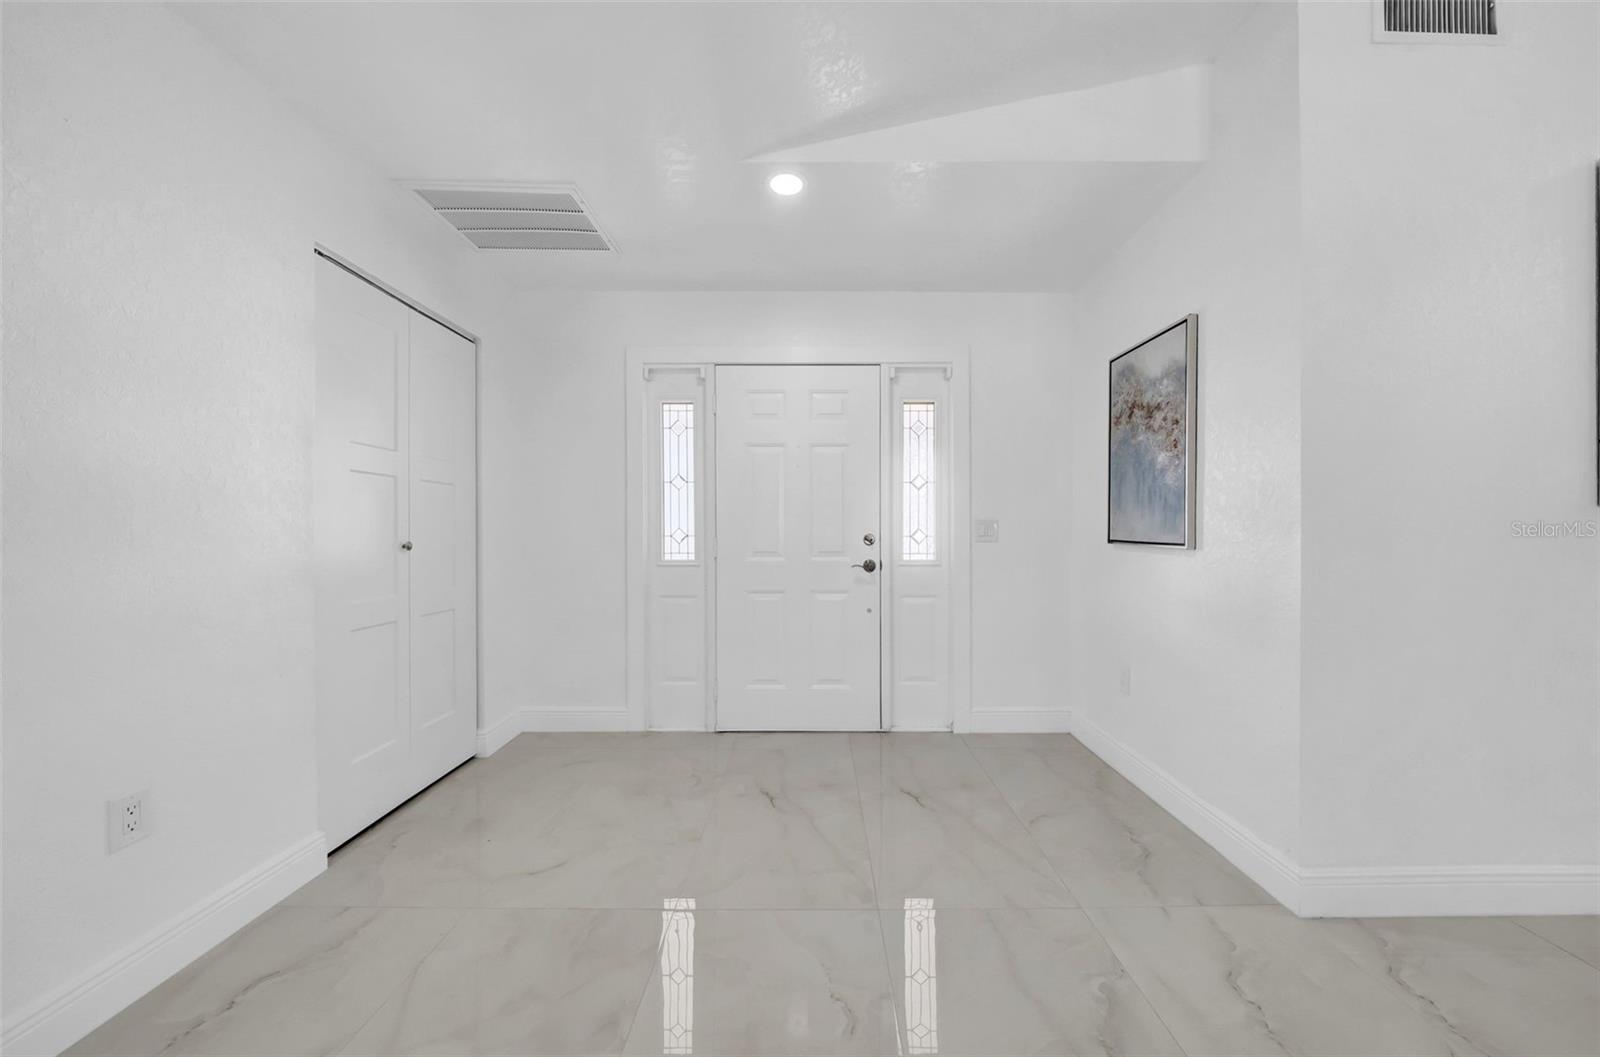
Entry foyer with glossy tile floors, a white front door, decorative glass sidelights, and a double closet.
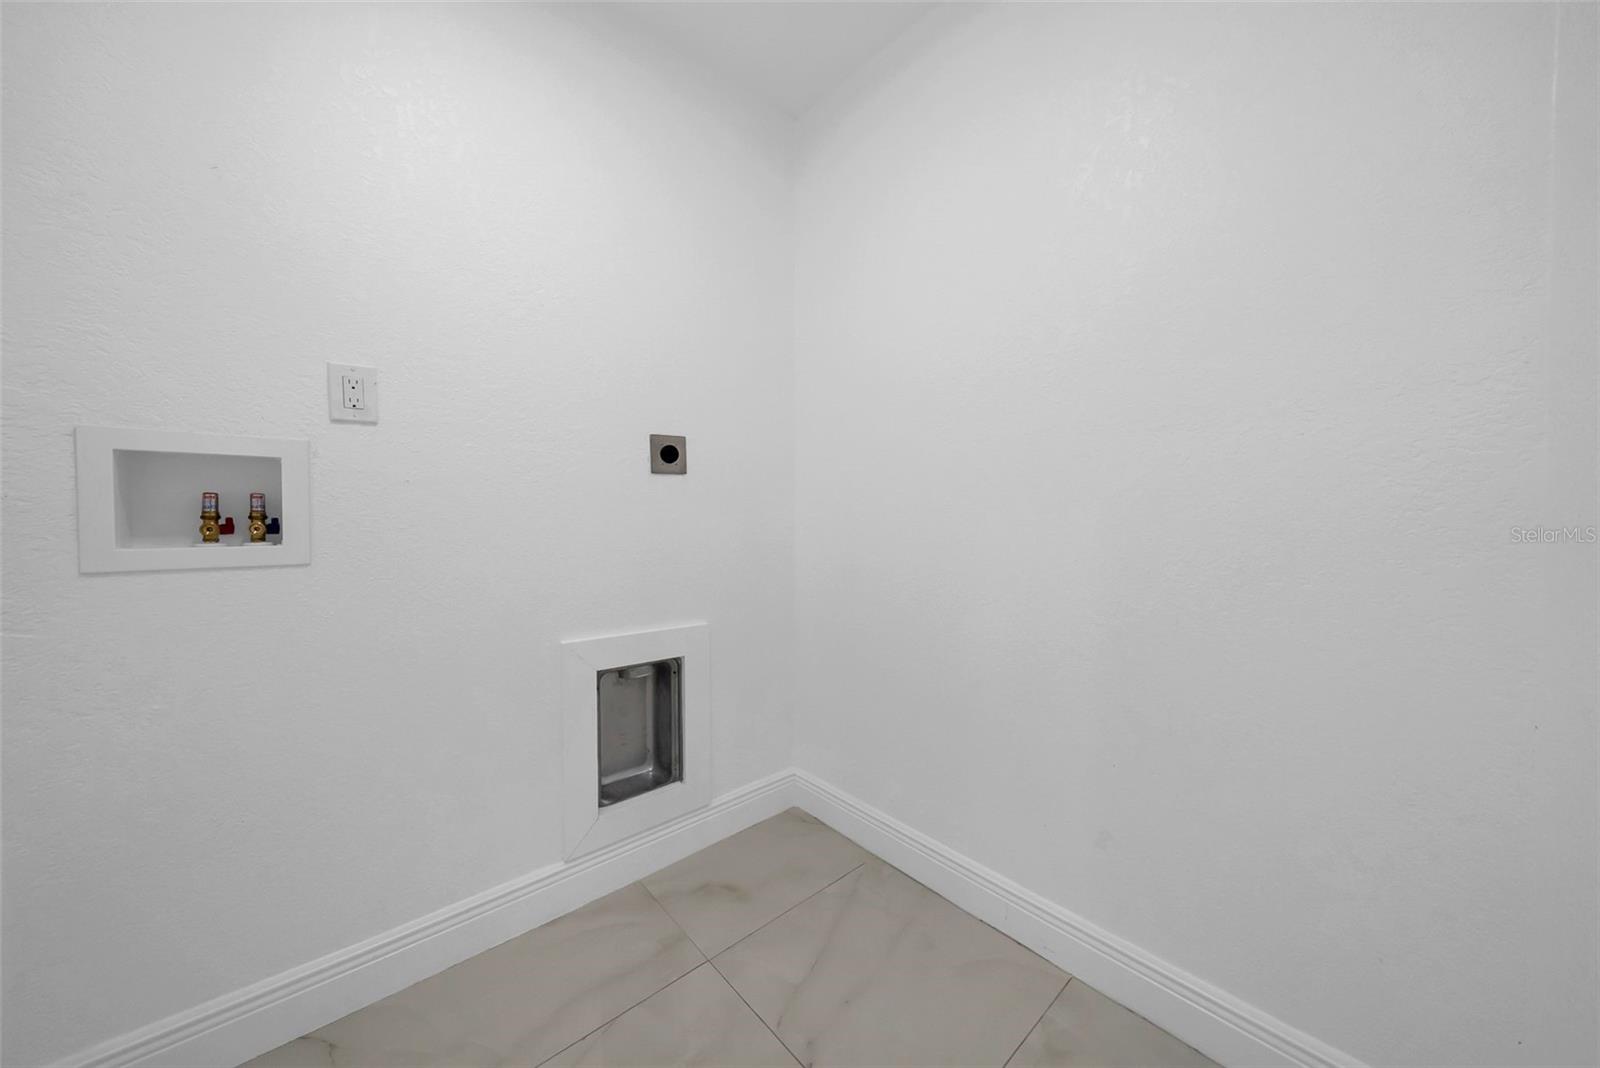
Empty laundry area with recessed washer hookups and a light tiled floor.
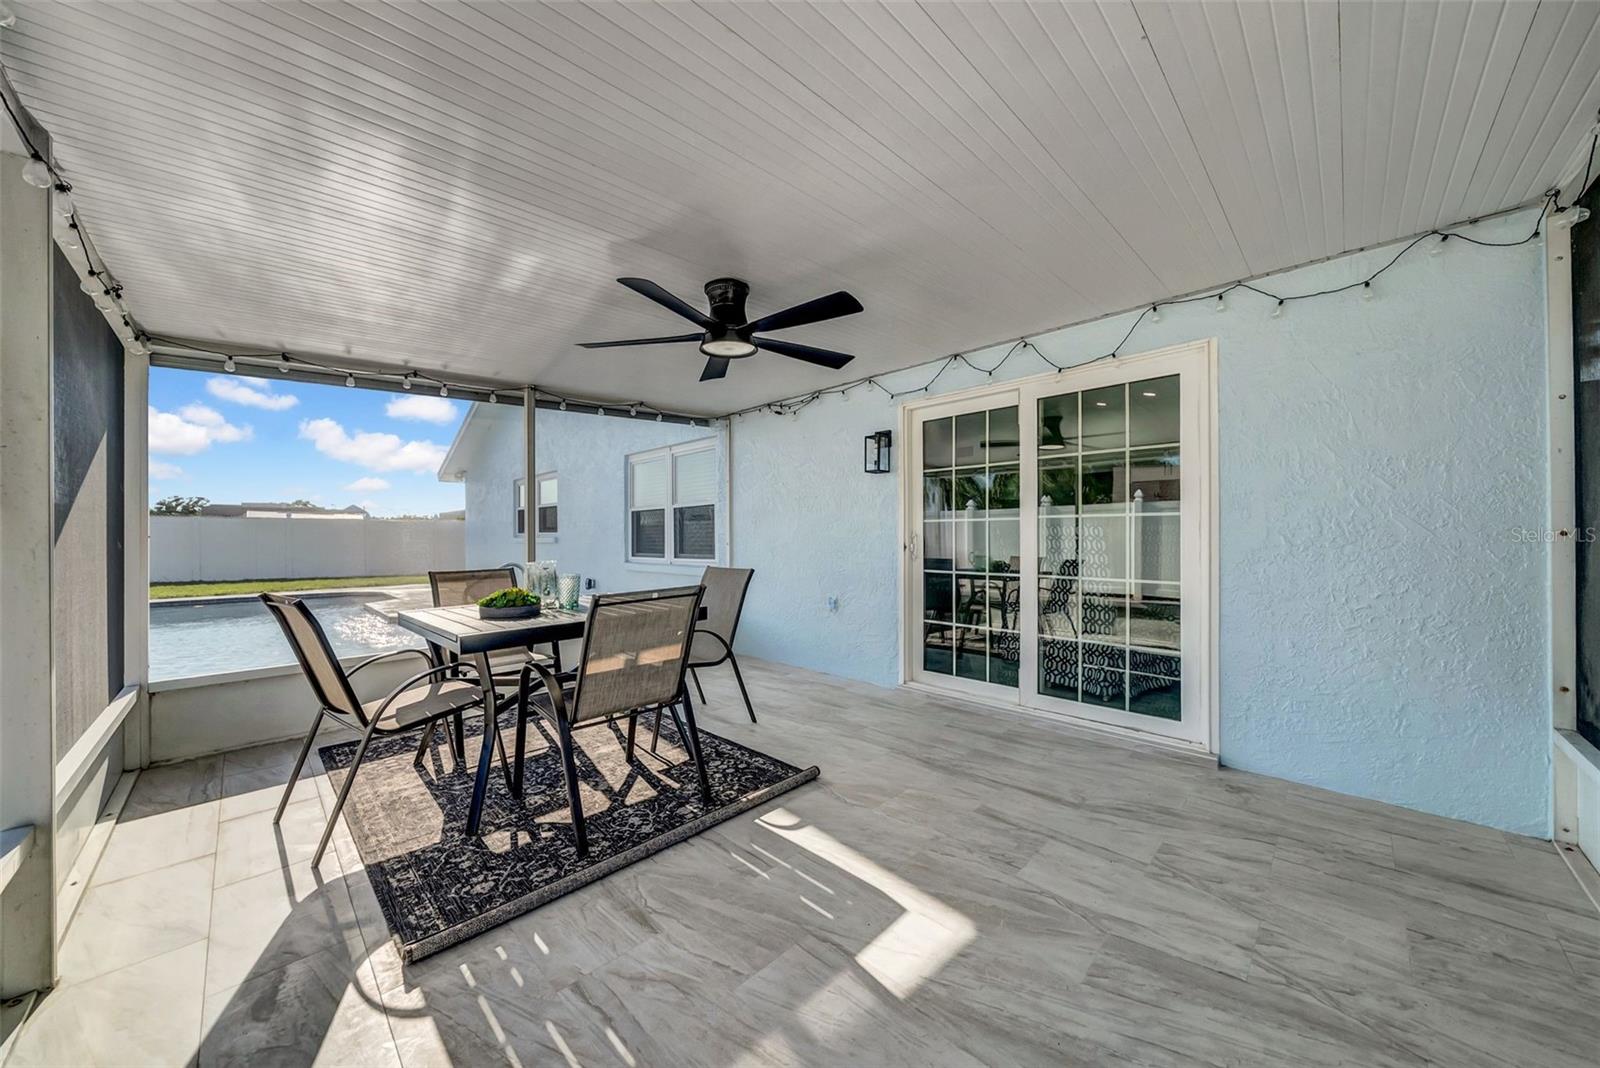
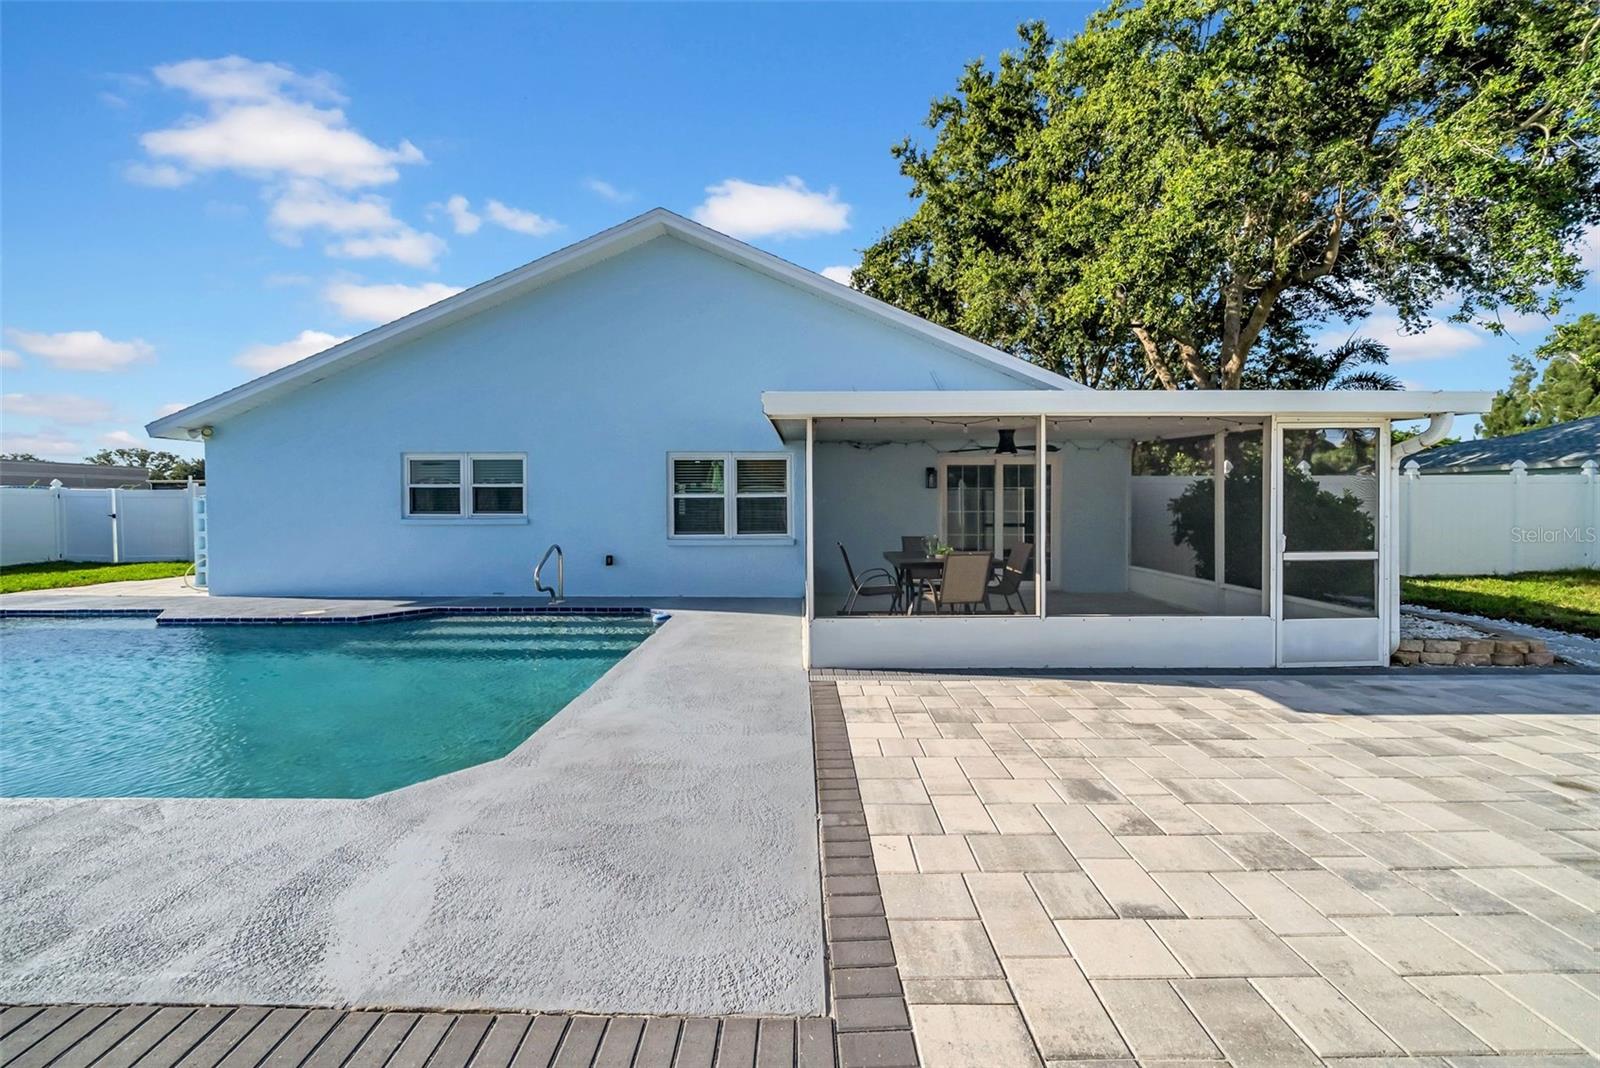
Covered patio with outdoor dining set and ceiling fan, overlooking a swimming pool.
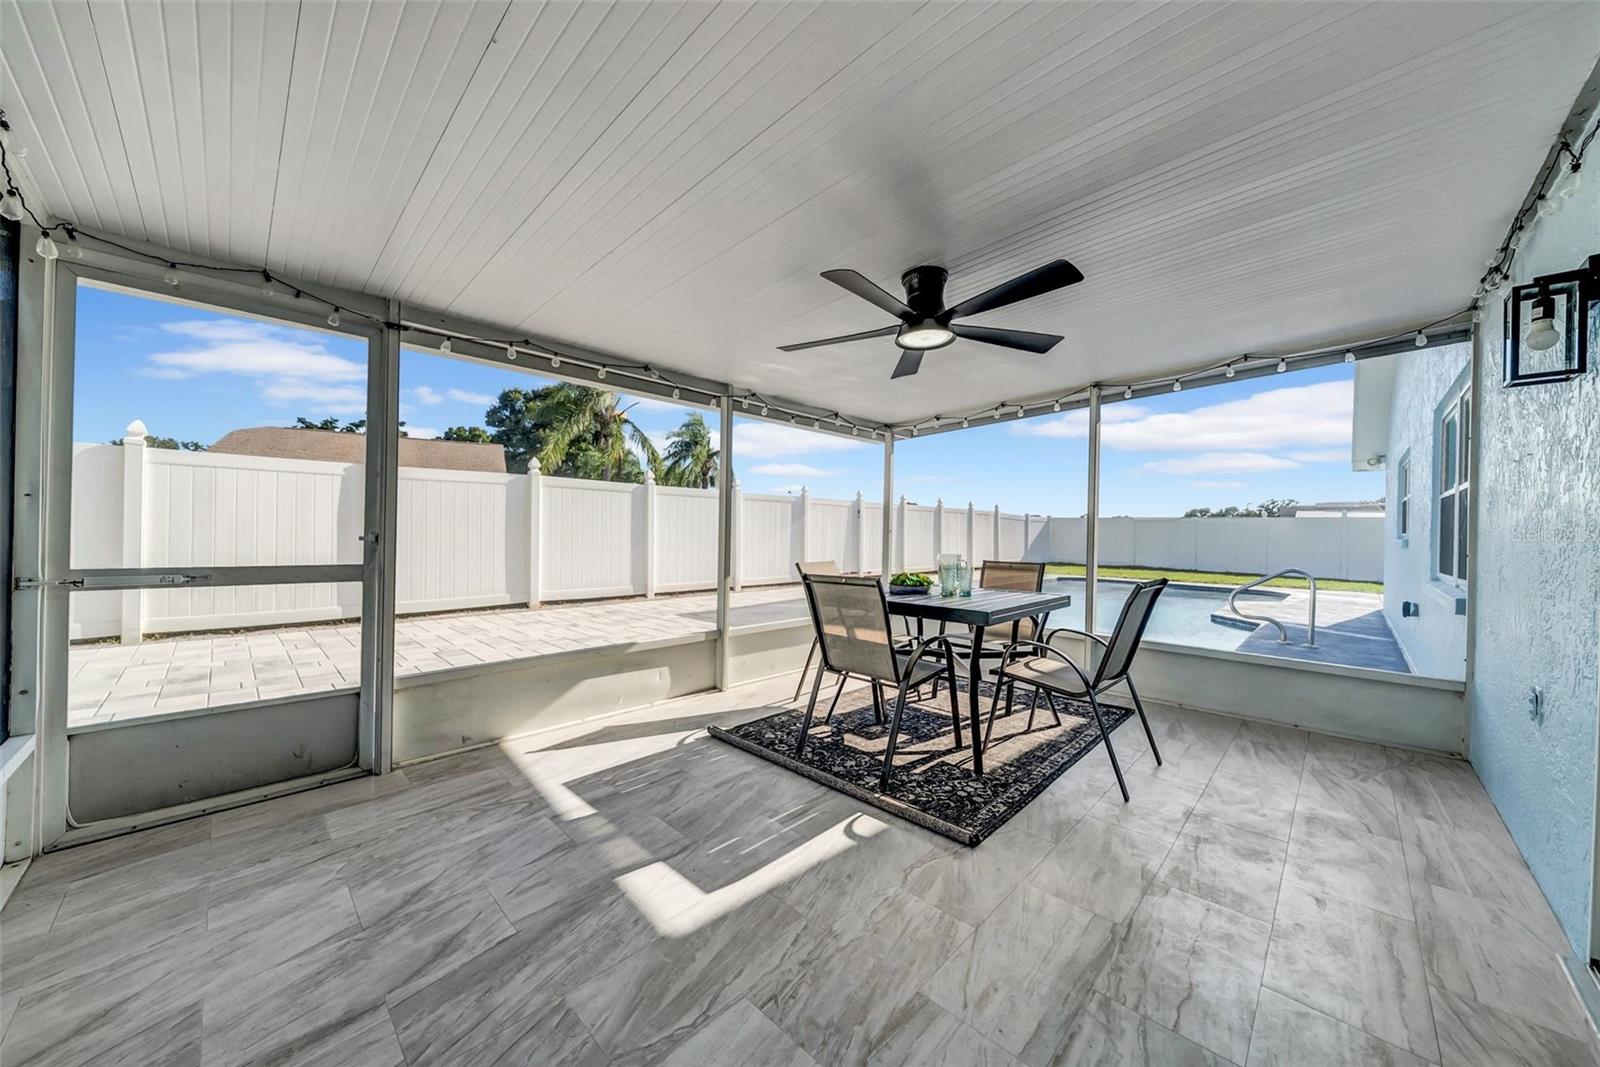
Screened patio with a dining set and ceiling fan overlooking a fenced swimming pool.
Aerial view of a light-blue house with a brown shingle roof, landscaped front yard, and fenced lawn.
Light blue single-story home with a brown shingle roof, red mulch landscaping, and a white fenced yard.
Light blue home’s covered front entrance with a wreath-adorned door, arched window, and landscaped walkway.
Blue single-story home with a broad concrete driveway, landscaped beds, and white privacy fence.
Backyard swimming pool with a screened lanai and tall white privacy fence.
Light blue home's backyard with a swimming pool and screened patio with dining furniture.
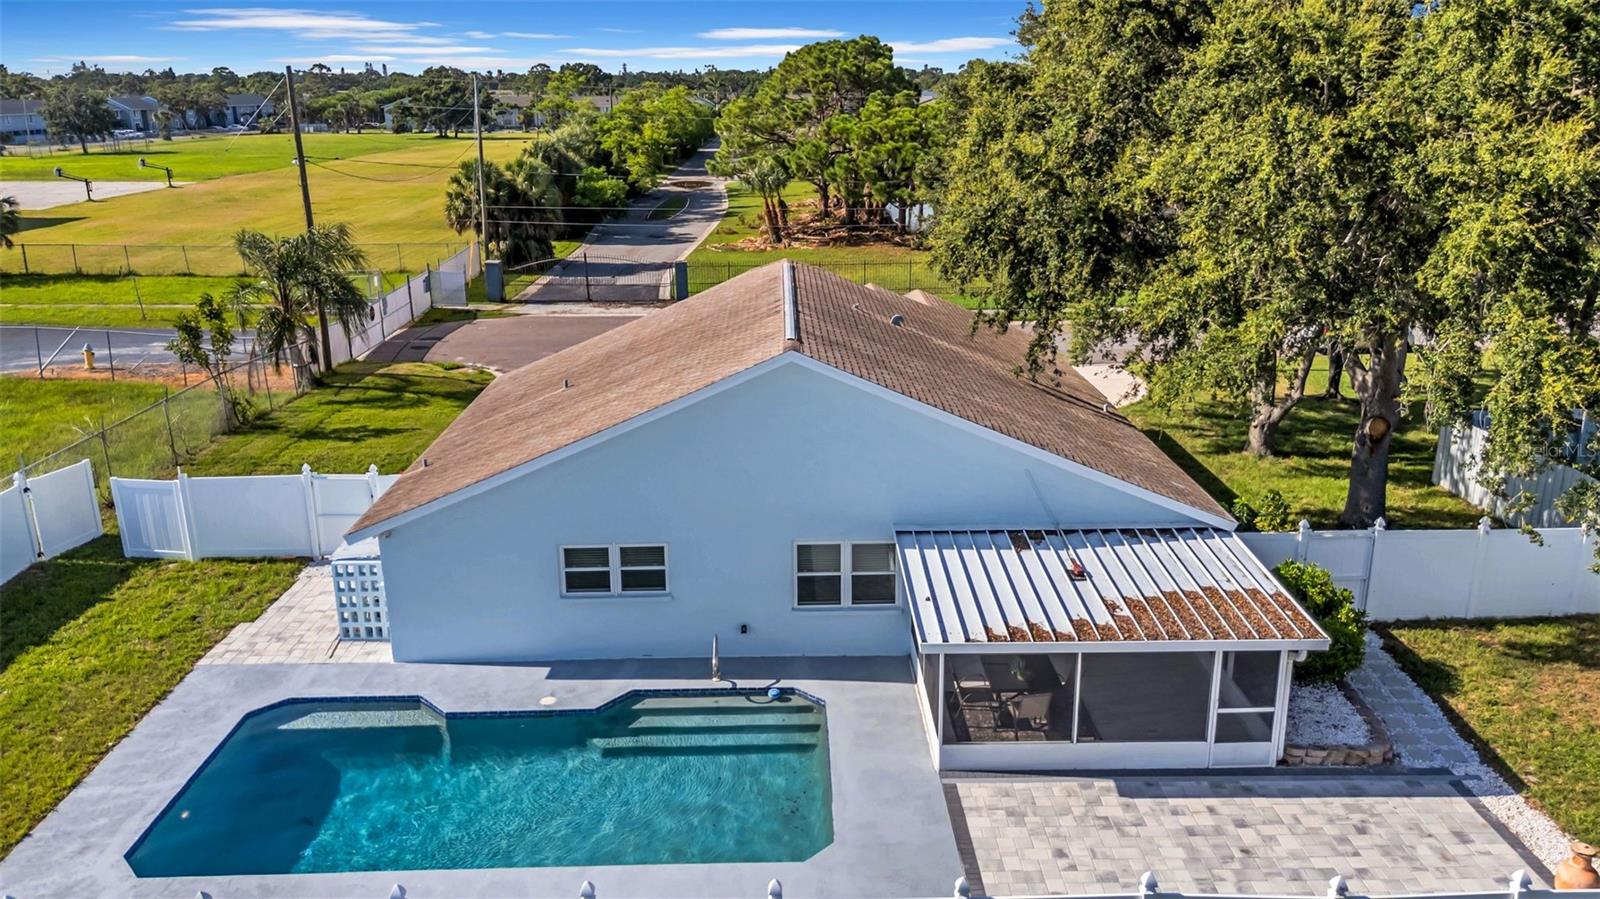
Aerial view of a single-story home with a backyard pool and screened patio.
Fenced backyard pool beside a pale blue house, with lawn and a paved walkway.
Pale blue single-story home with white trim, a broad driveway, and a landscaped stepping-stone path.
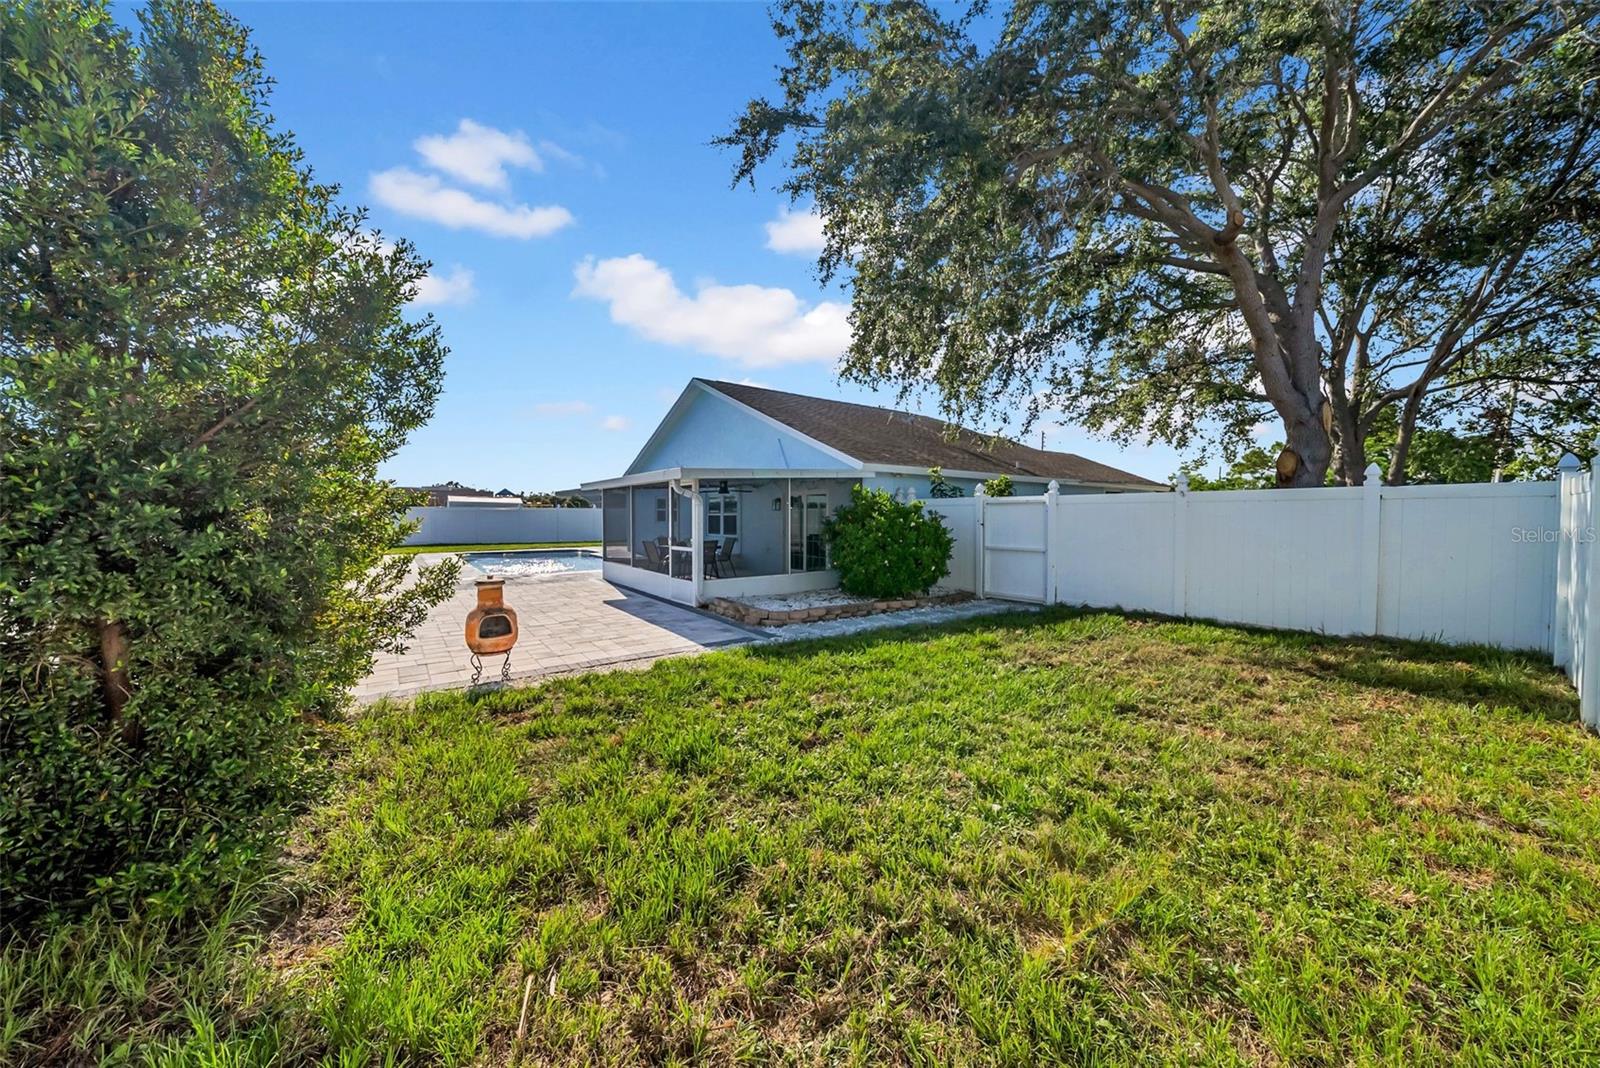
Home’s rear patio and pool, with a white privacy fence and large shade trees.
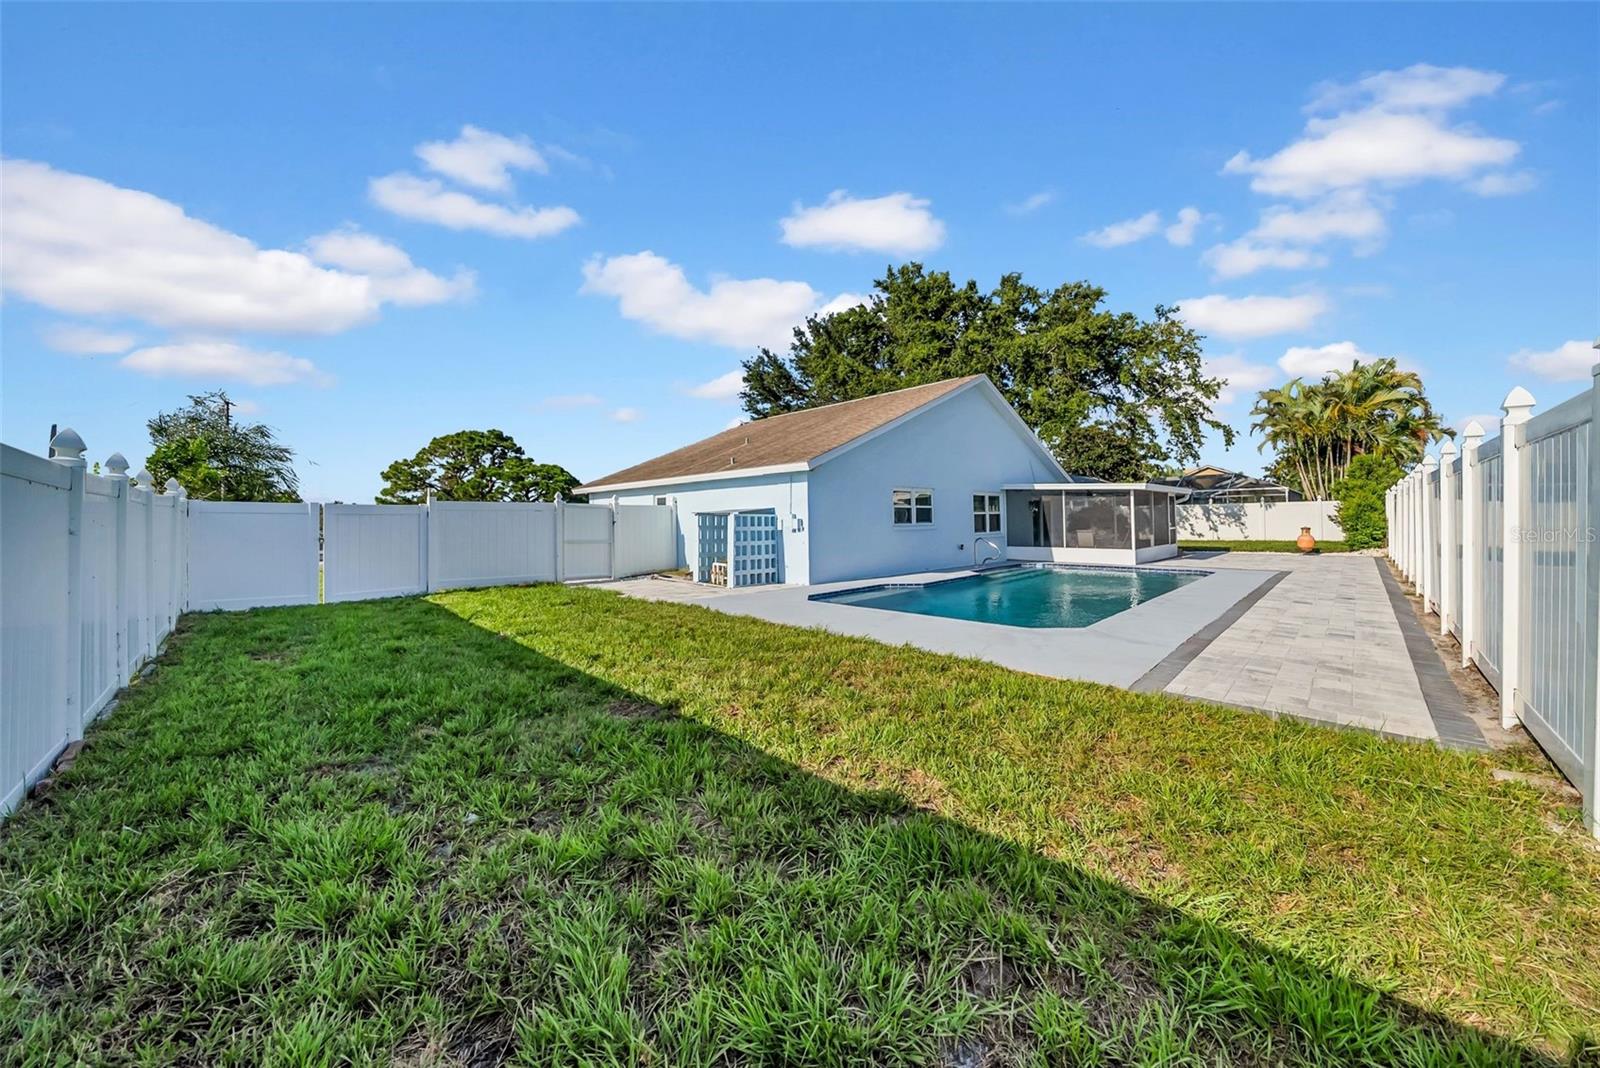
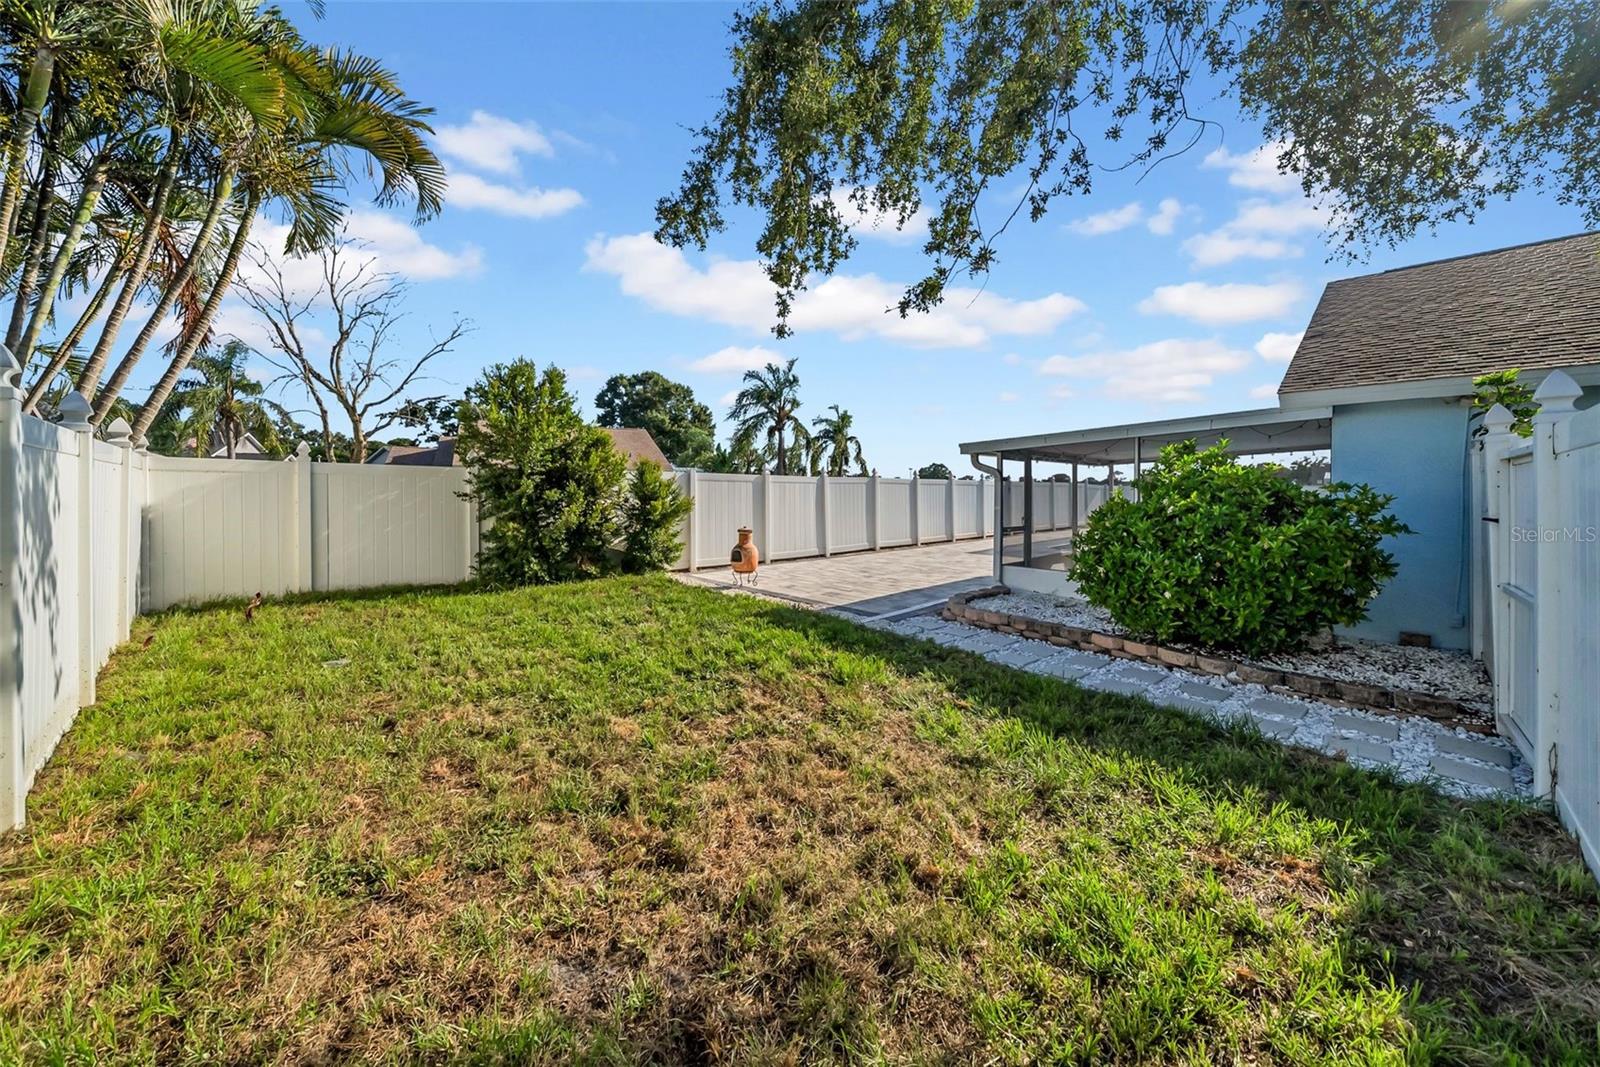
Fenced backyard with lawn and paved patio beside a blue house.
Fenced backyard with an in-ground pool, lawn, and paved patio beside the house.
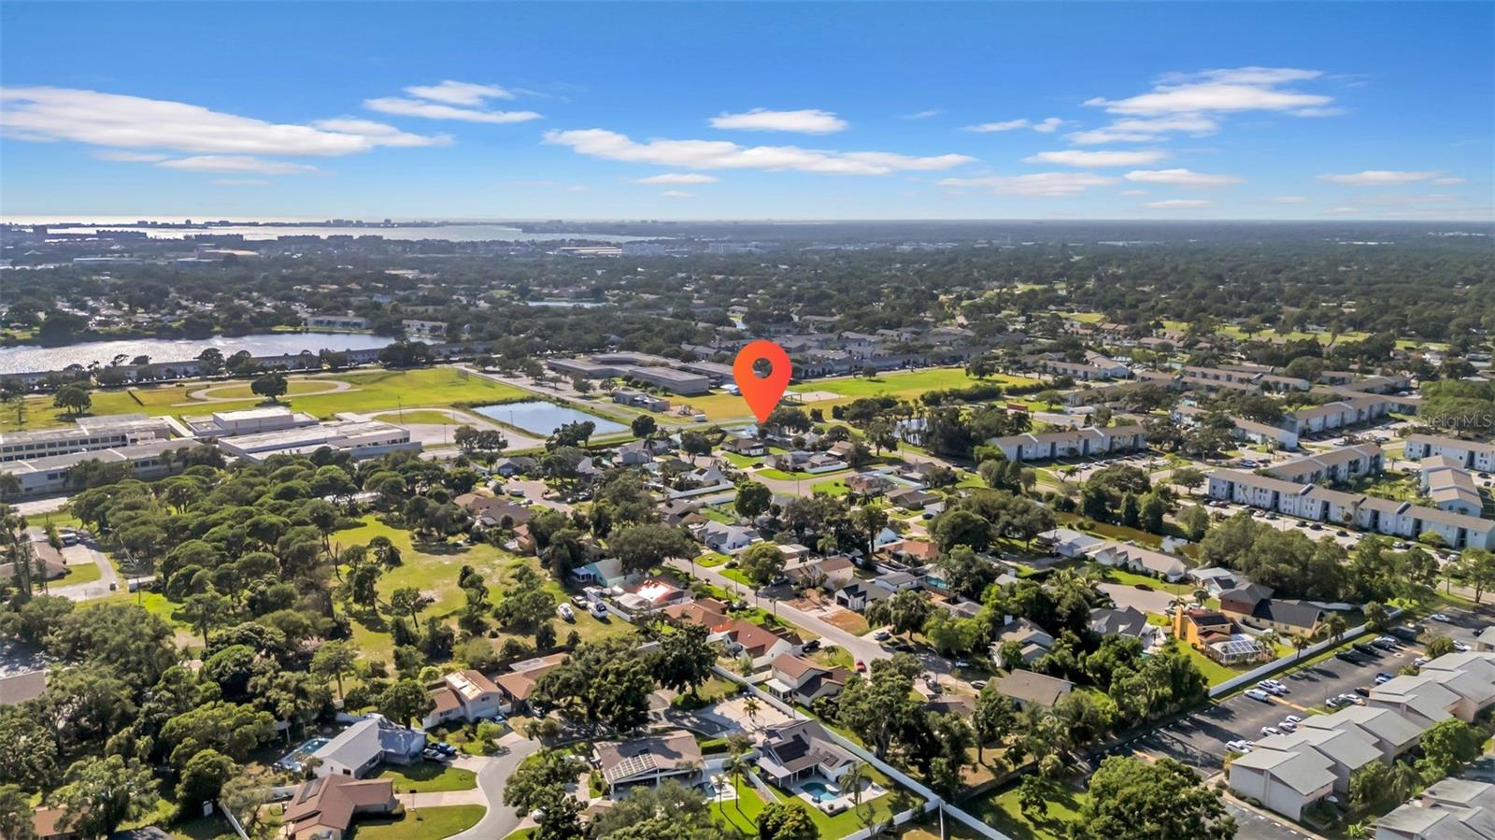
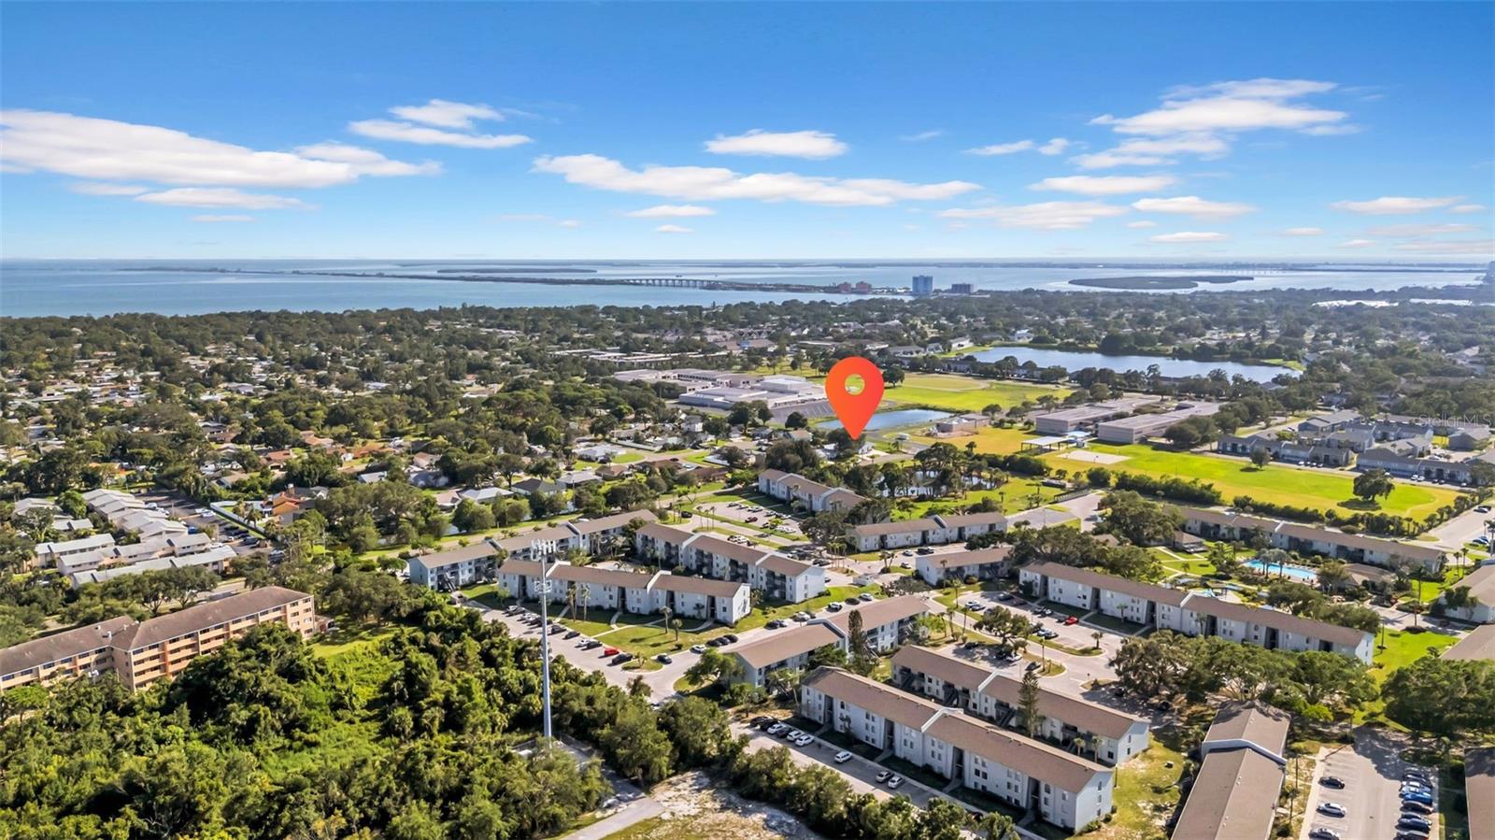
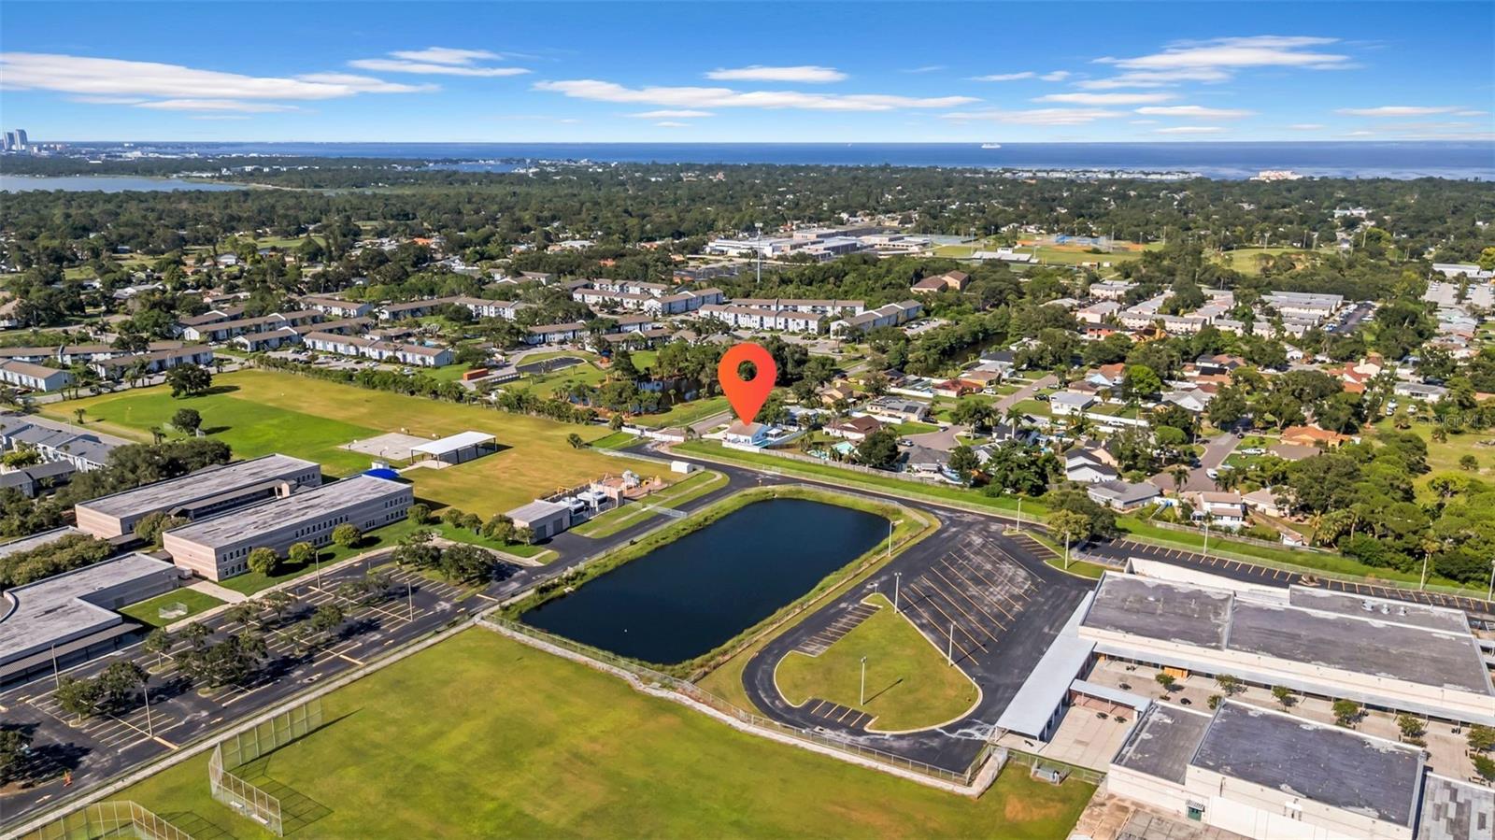
Aerial view of a residential neighborhood, with a red map pin and distant water.
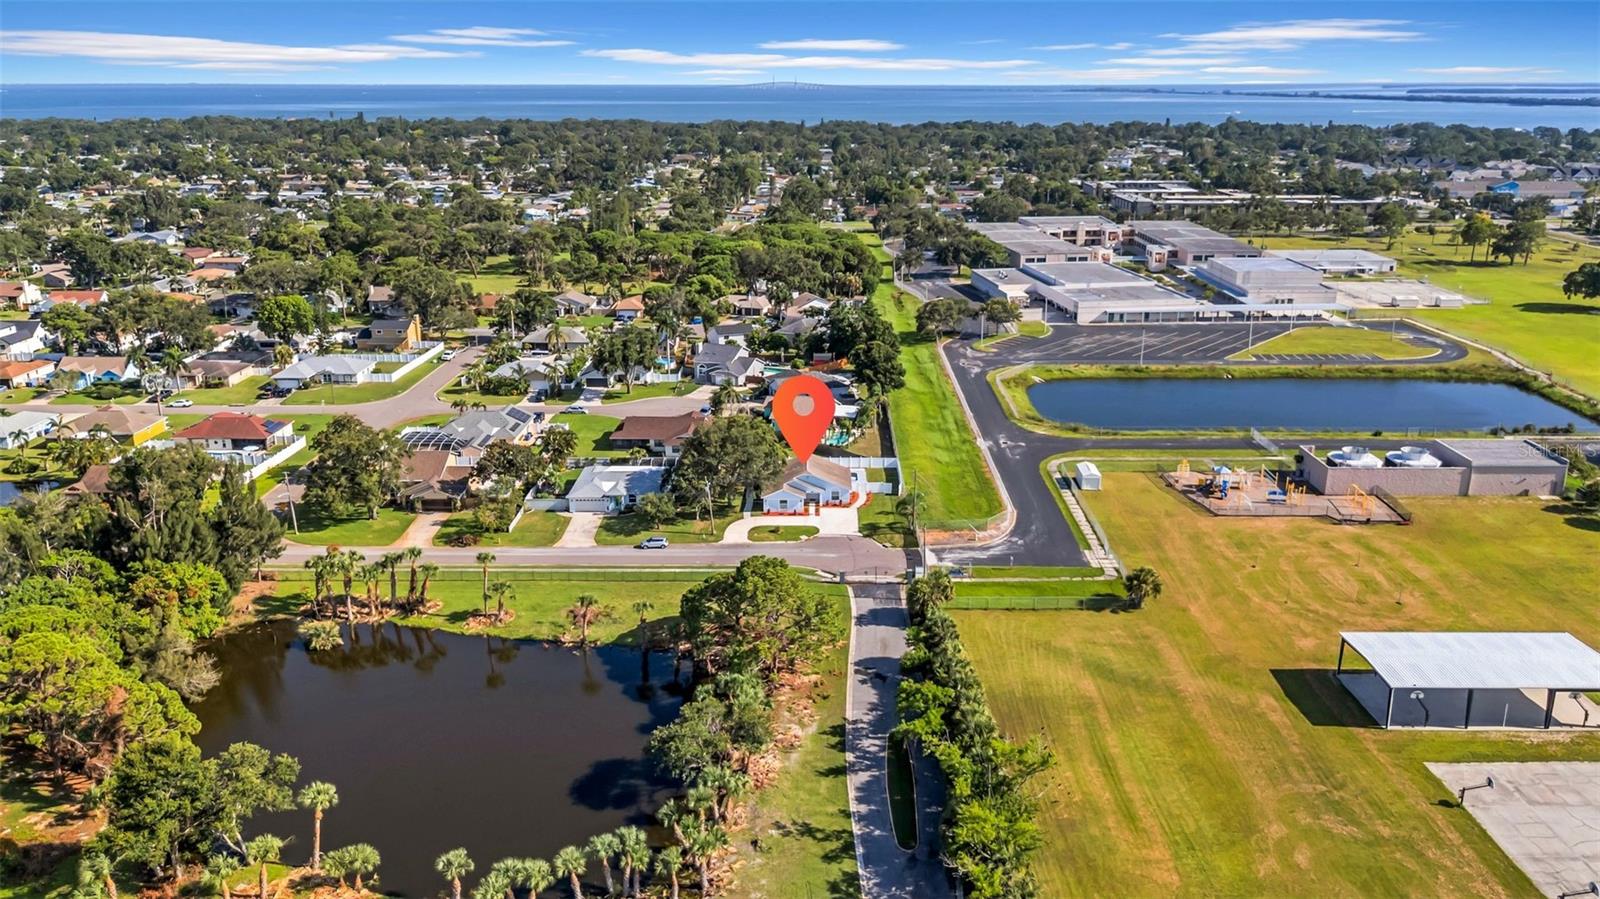
Aerial view of a marked home in a leafy neighborhood, with pond and water beyond.
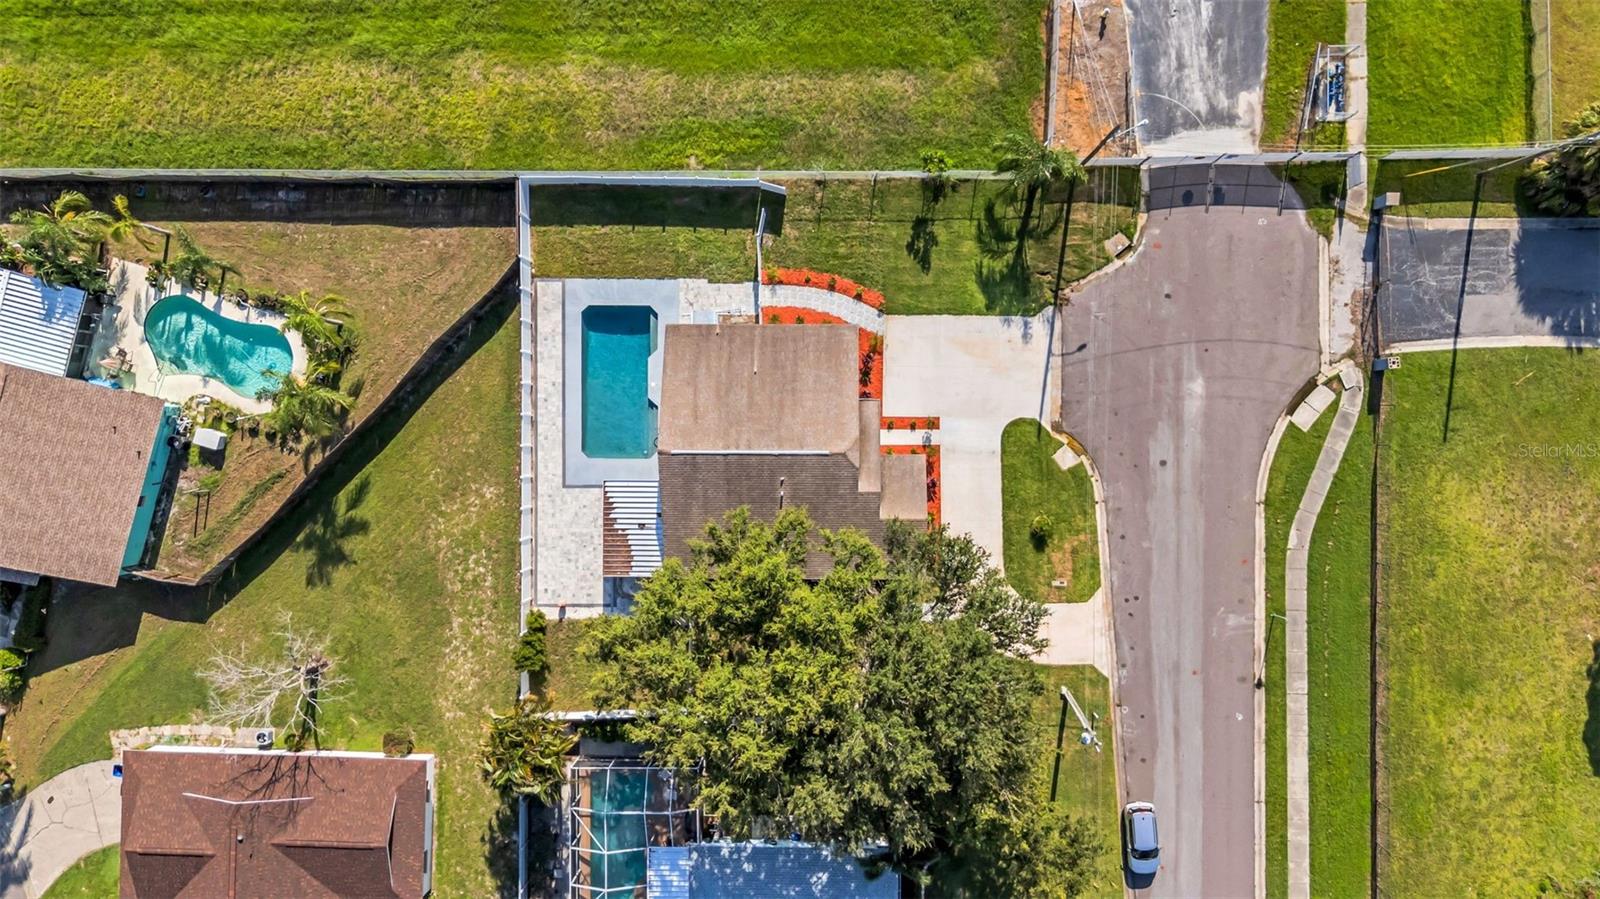
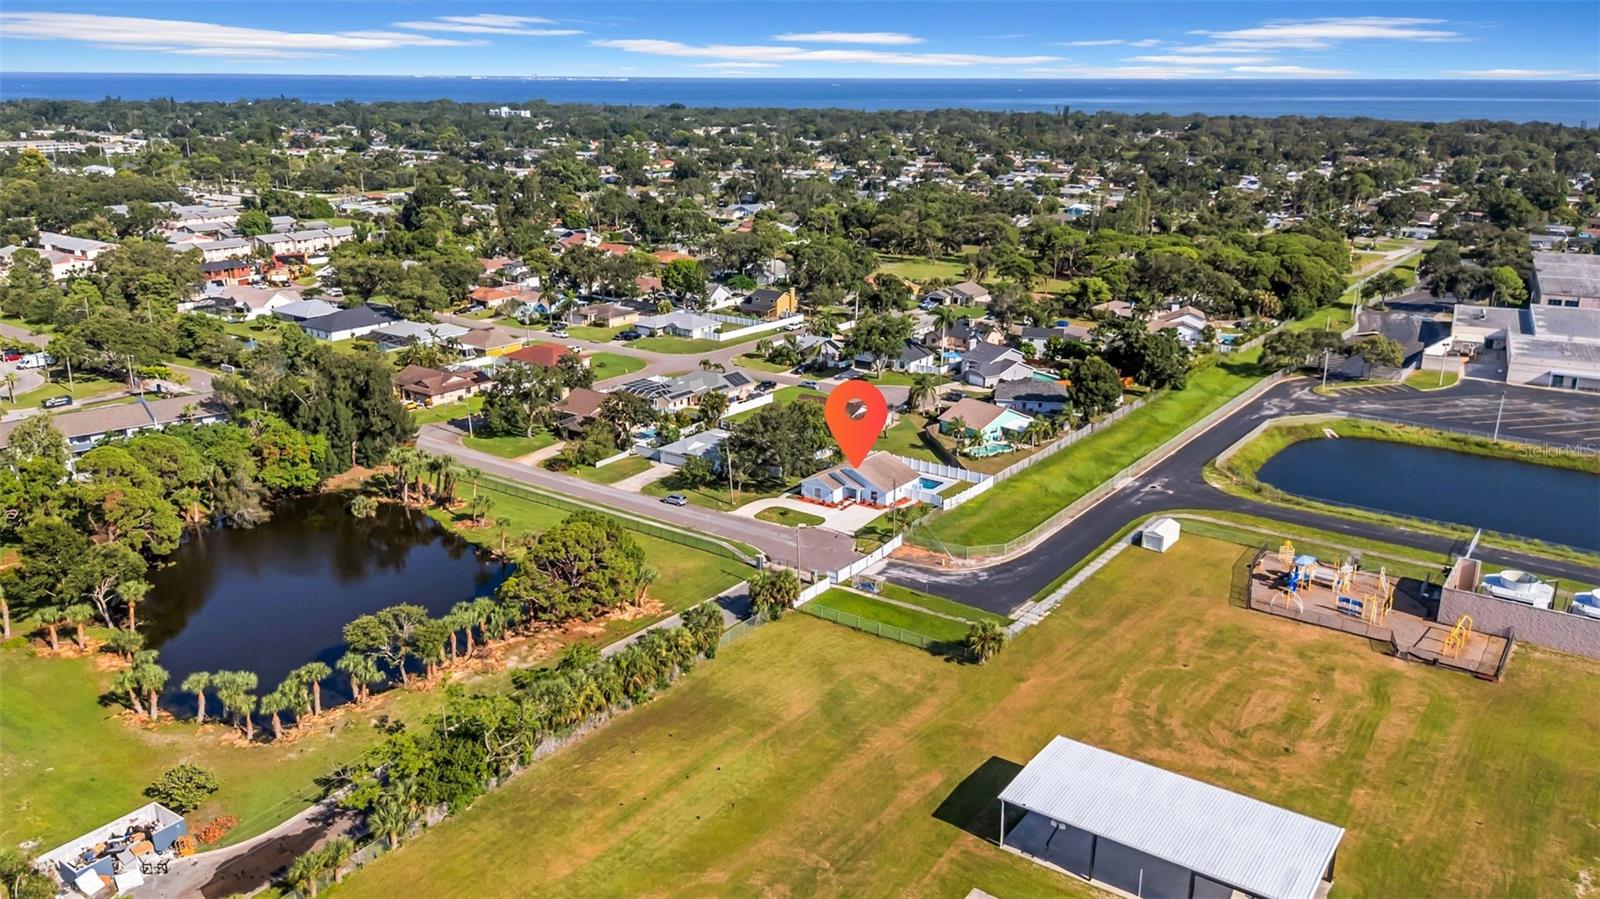
Aerial view of a home with a rectangular pool, paved patio, fenced lawn, and driveway.
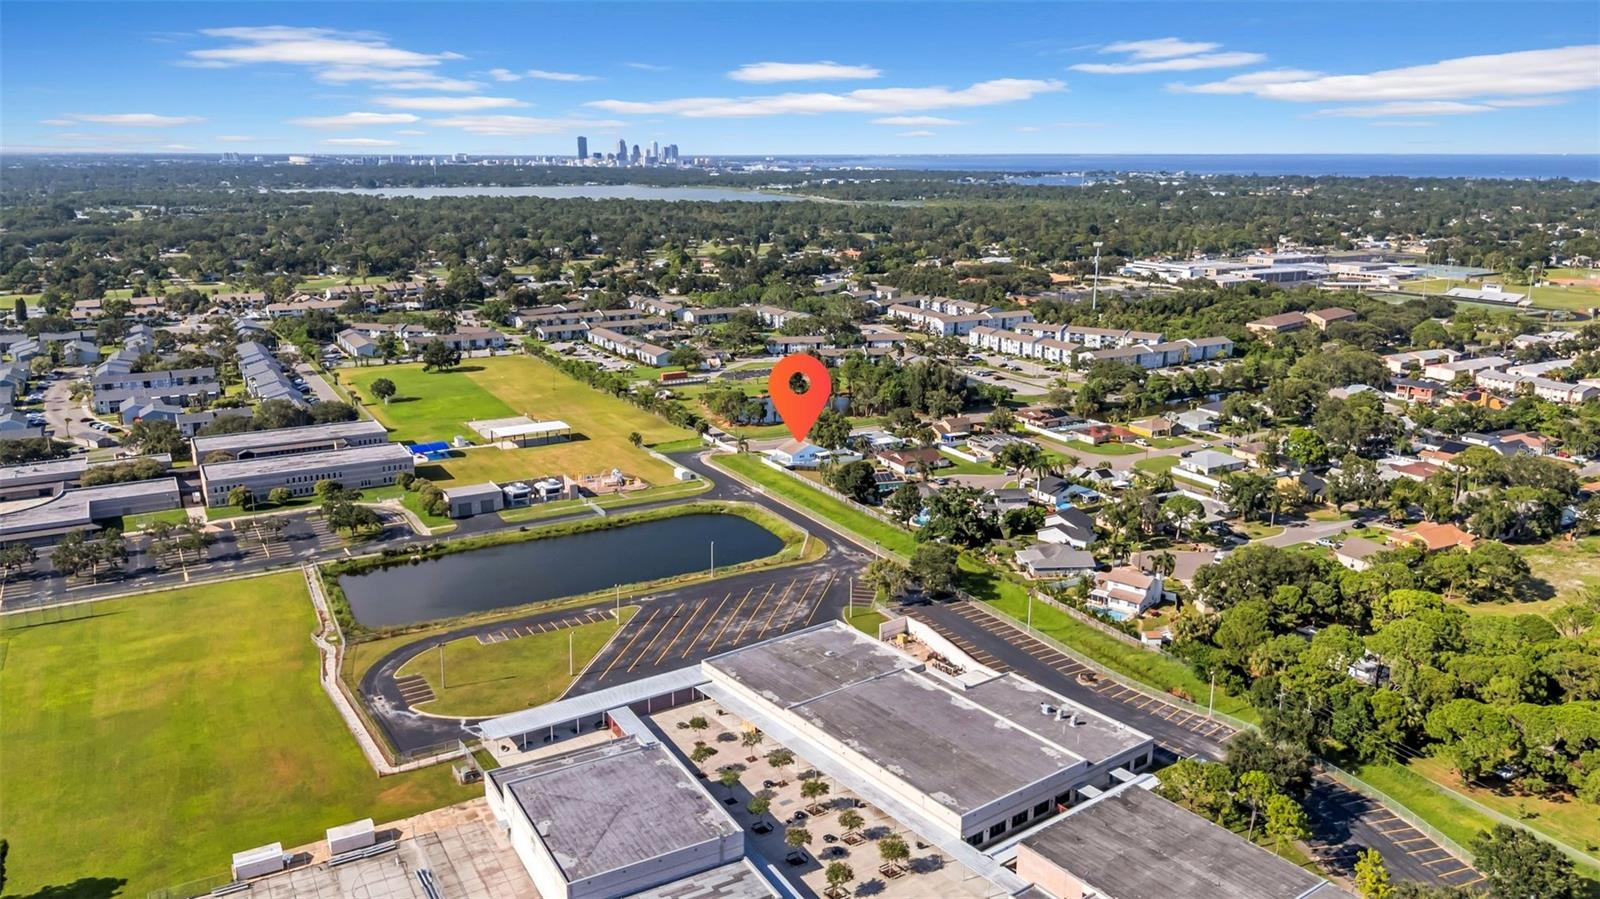
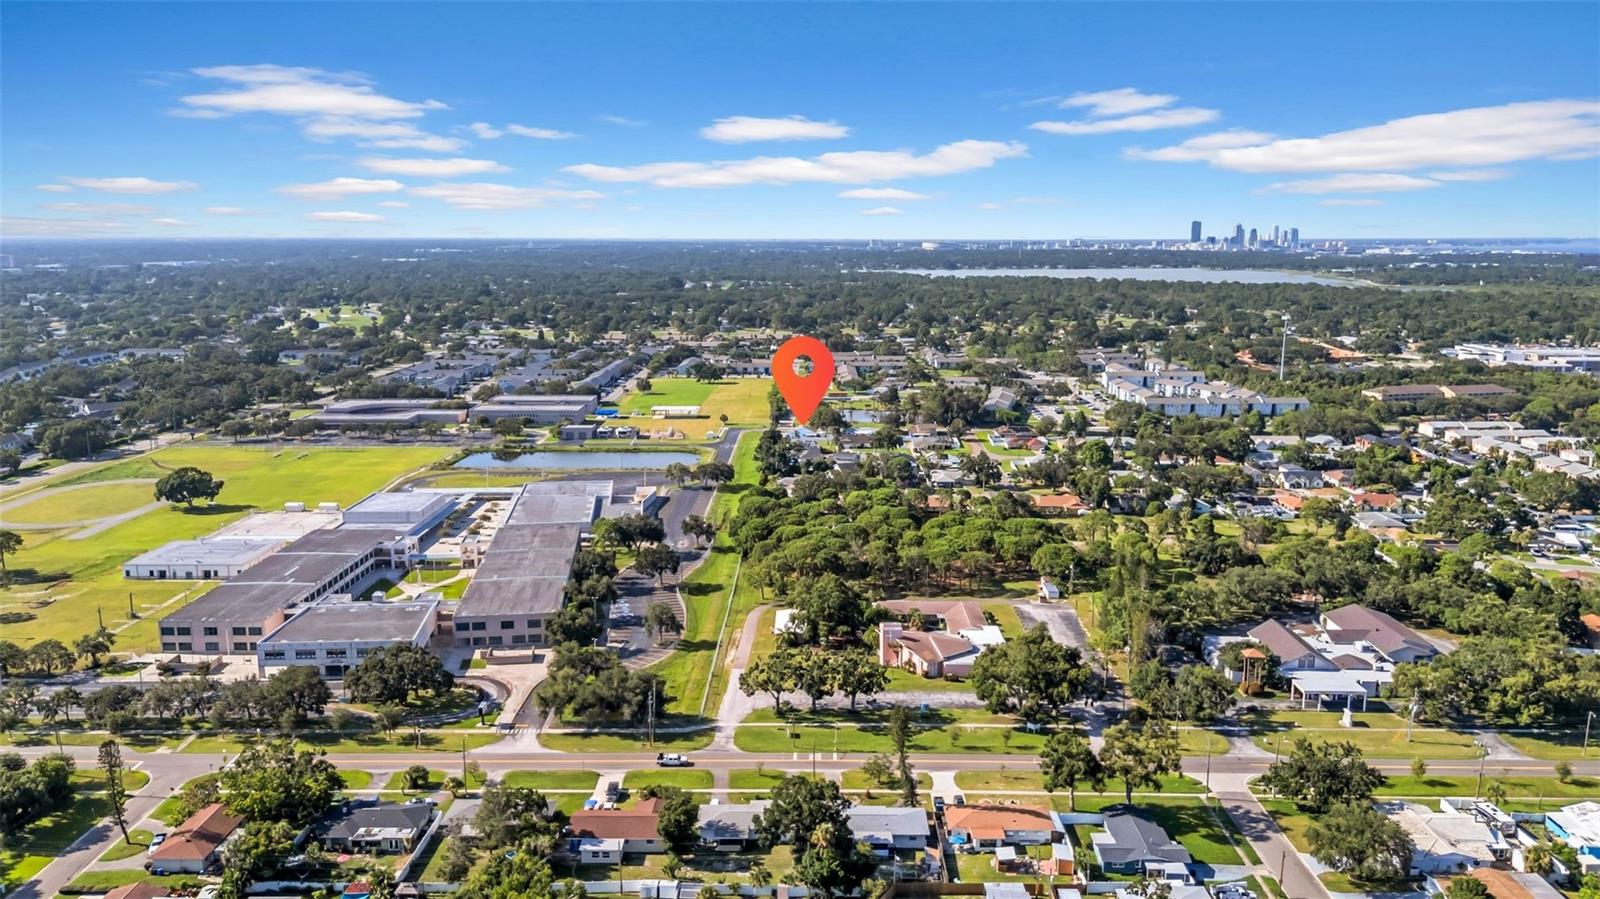
Aerial neighborhood view with a red pin marking the property and the St. Petersburg skyline in the distance.
Aerial view of the property area, with apartment buildings, green fields, and a bay and bridge in the distance.
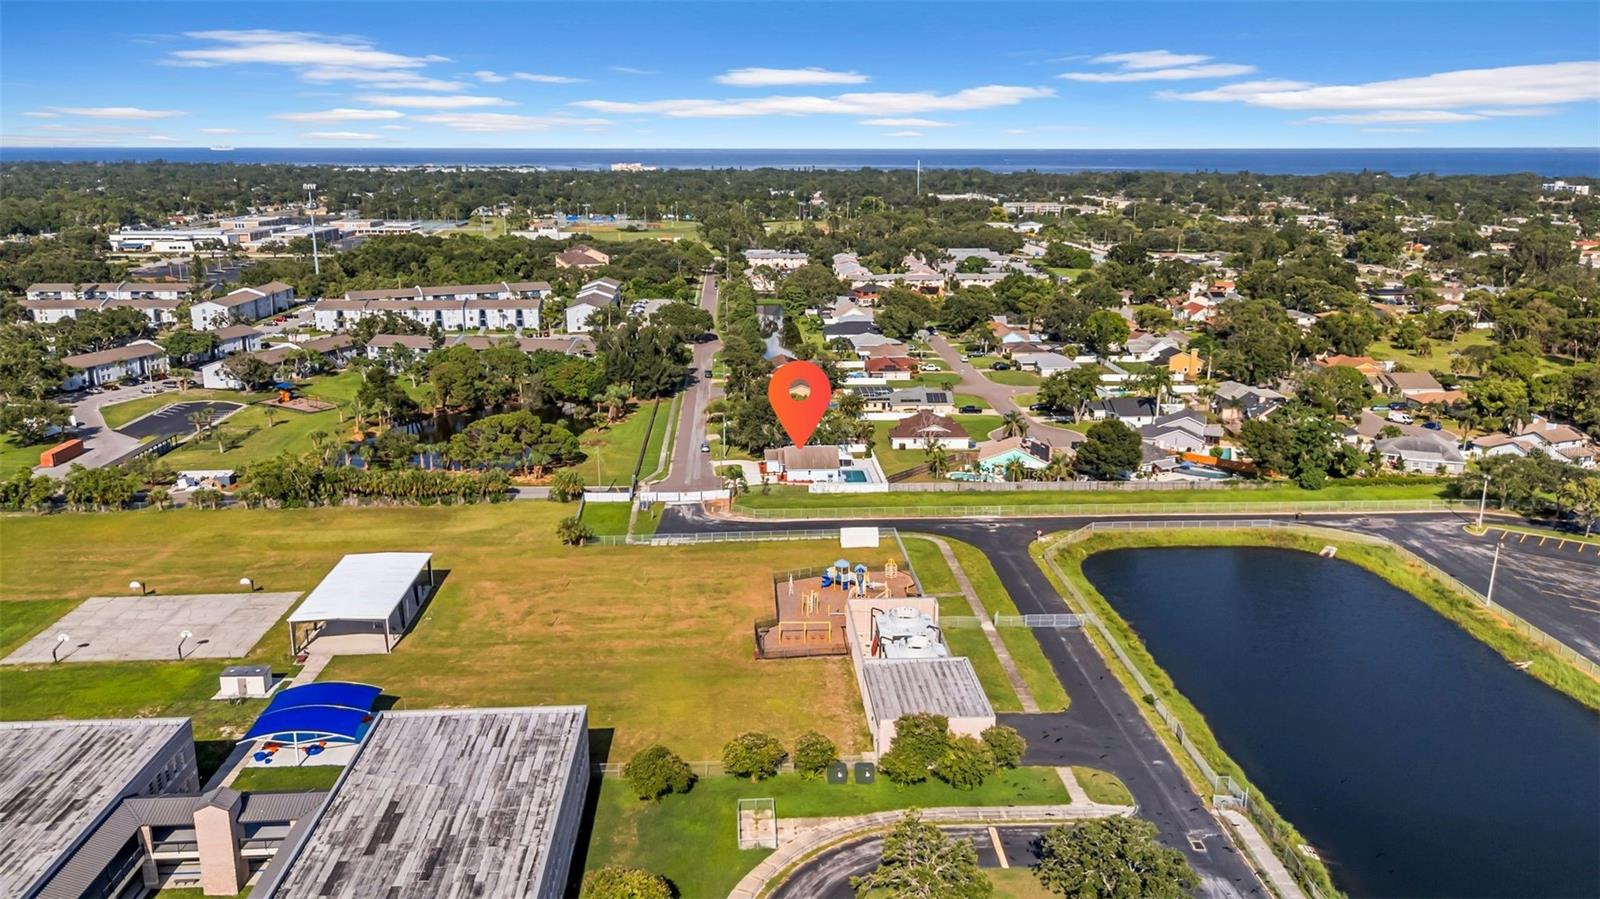
Aerial view of the marked home near a pond, neighborhood, and coastal water.
Aerial neighborhood view with the property marked by a red pin and a distant city skyline.
Aerial view of the neighborhood, with the marked property near distant water.
Aerial view of a light-colored home with a white fenced yard, curved driveway, and red-mulch landscaping.
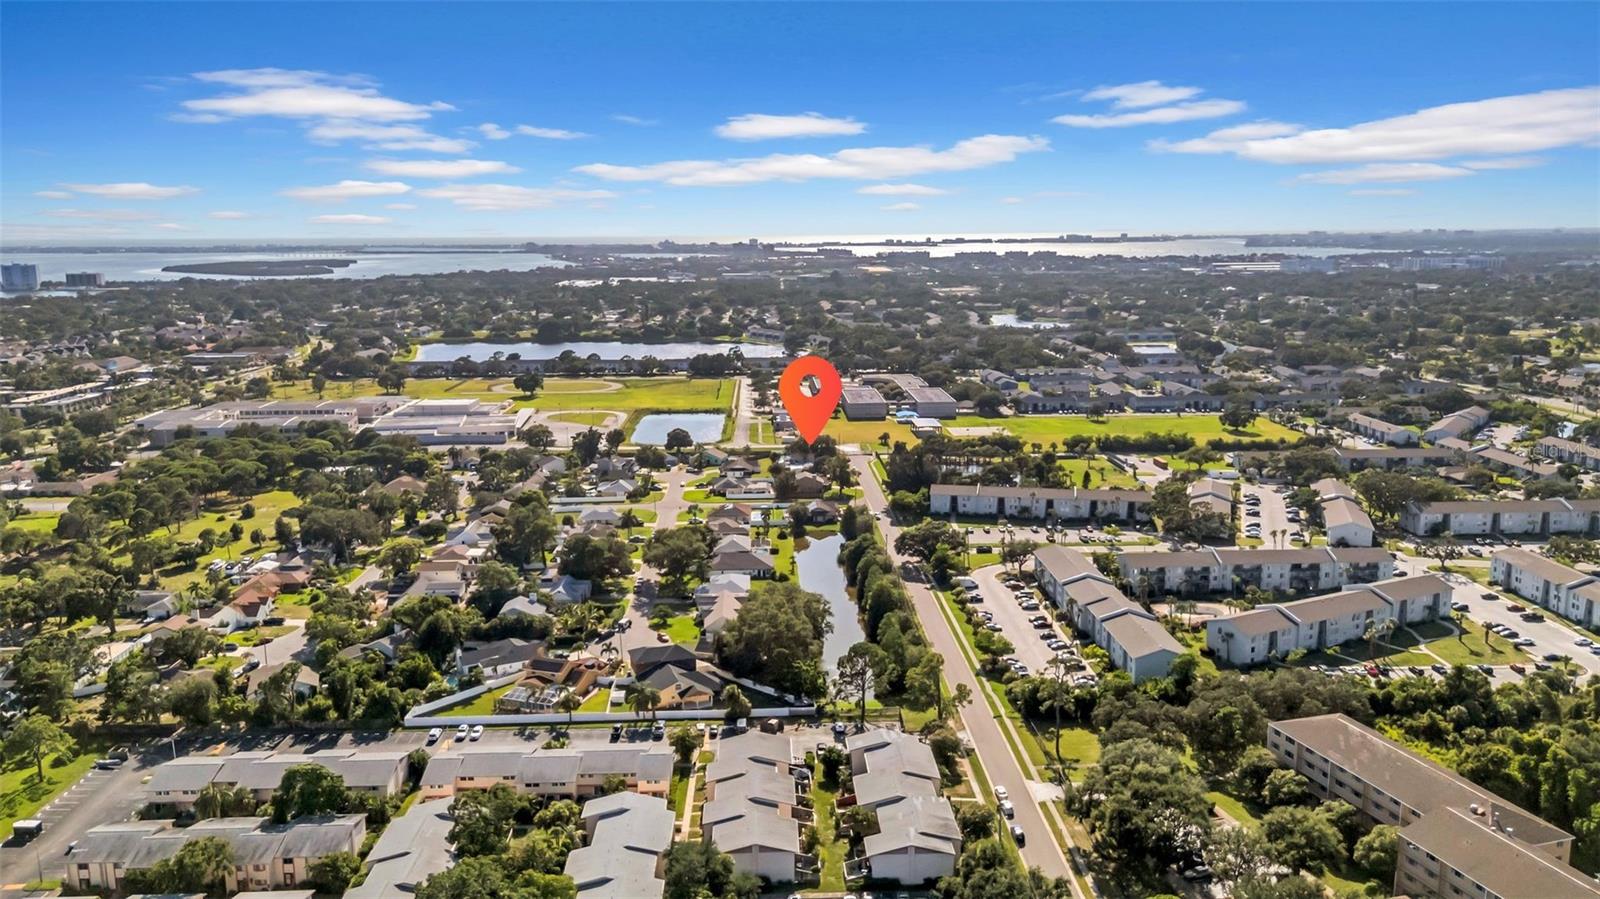
Aerial neighborhood view with the property marked by a red pin and water on the horizon.
Aerial view of a St. Petersburg home with a backyard pool and water visible on the horizon.
Courtesy of THE AGENCY FL, Jennifer Spinelli  Listing Contact: 407-335-4119 
For Sale

$614,999

2020 58TH AVE S, ST PETERSBURG, FL 33712

3 Beds
3 Baths
1,695 Sq.Ft.
Est. payment from /mo Get Pre-Approved

Property Description

Welcome to a beautifully redesigned 3-bedroom, 3-bathroom home offering modern luxury and laid-back Florida living. Situated on a spacious corner lot, this 2025 full remodel leaves nothing untouched--with a new HVAC, impact windows, doors, electrical, plumbing, bathrooms, and a chef-inspired kitchen featuring a striking quartz waterfall-edge island. Porcelain tile flooring runs seamlessly throughout the open-concept layout, creating a sleek and cohesive feel. The kitchen is the heart of the home, ideal for entertaining with high-end finishes and all-new appliances. Step outside to your private backyard oasis with a resurfaced pool (2025) surrounded by brand-new pavers, all enclosed within a screened-in lanai for year-round enjoyment. The fully fenced corner lot offers privacy, space, and plenty of room to entertain. Park your boat within the large double gate. 2 car garage in approval process. Located minutes from downtown St. Pete, Gulf beaches, and major thoroughfares, this move-in-ready home combines high style with everyday convenience. New 2 car garage is approved for permit and can be constructed for an additional price. Near all schools for all ages. Don't miss this exceptional opportunity, schedule your private tour today!
Welcome to a beautifully redesigned 3-bedroom, 3-bathroom home offering modern luxury and laid-back Florida living. Situated on a spacious corner lot, this 2025 full remodel leaves nothing untouched--with a new HVAC, impact windows, doors, electrical, plumbing, bathrooms, and a chef-inspired kitchen featuring a striking quartz waterfall-edge island. Porcelain tile flooring runs seamlessly throughout the open-concept layout, creating a sleek and cohesive feel. The kitchen is the heart of the home, ideal for entertaining with high-end finishes and all-new appliances. Step outside to your private backyard oasis with a resurfaced pool (2025) surrounded by brand-new pavers, all enclosed within a screened-in lanai for year-round enjoyment. The fully fenced corner lot offers privacy, space, an...
Read More

Interior

Full Bathrooms
3 Full Baths
Laundry Room
Electric Dryer Hookup, Inside, Laundry Room, Washer Hookup
Flooring
Tile
Appliances
Dishwasher, Electric Water Heater, Microwave, Range, Refrigerator, Tankless Water Heater
Other Interior Features
Ceiling Fans(s), High Ceilings, Kitchen/Family Room Combo, Living Room/Dining Room Combo, Open Floorplan, Primary Bedroom Main Floor, Solid Surface Counters, Split Bedroom, Thermostat, Walk-In Closet(s)

Area & Lot

Total Area
1,923 Sq.Ft.
Lot Size
10,158 Sq.Ft.
MLS® ID
TB8514037
Type
Residential
Year Built
1986
Elementary School
Maximo Elementary-PN
Middle School
Bay Point Middle-PN
High School
Lakewood High-PN

Exterior & Building

Stories
1
Water Source
None
Utilities
Cable Available, Electricity Connected, Phone Available, Public, Sewer Connected, Water Connected
Pool
Gunite, In Ground, Pool Sweep
Roof
Shingle
Lot Features
Corner Lot
Parking
Circular Driveway, Driveway, On Street
Heat Type
Central, Electric
Air Conditioning
Central Air
Sewer
Public Sewer
Substructure
Slab

Finance

Reduced Price
Price Upon Request
Real Estate Taxes
$6,397/yr
HOA Fees
$30/mo
2020 58TH AVE S
Pale blue single-story house with a two-car garage, arched windows, and landscaped front beds.

Schedule a Tour

I would love to show you our beautiful property. Please select your preferred date and time below. An agent will be in touch shortly to confirm your appointment.

Schedule a Tour

I would love to show you our beautiful property. Please select your preferred date and time below. An agent will be in touch shortly to confirm your appointment.

Thank you for your interest in 2020 58TH AVE S, ST PETERSBURG, FL 33712. We are reviewing your request and will be in touch shortly!

Mortgage Calculator

Estimate your mortgage payment, including the principal and interest, taxes, insurance, HOA, and PMI. Add your location for more accurate estimates.
$0,000 Your Payment 20 15 65 65
$0,000 Your Payment

Let's Work Together

Jennifer is dedicated to helping her clients sell or buy their dream homes. She strives to provide her clients with a professional, streamlined, and stress-free experience. She now offers a unique skill set with her brokerages cutting edge marketing tools.