Leave a Message

Thank you for your message. We will be in touch with you shortly.

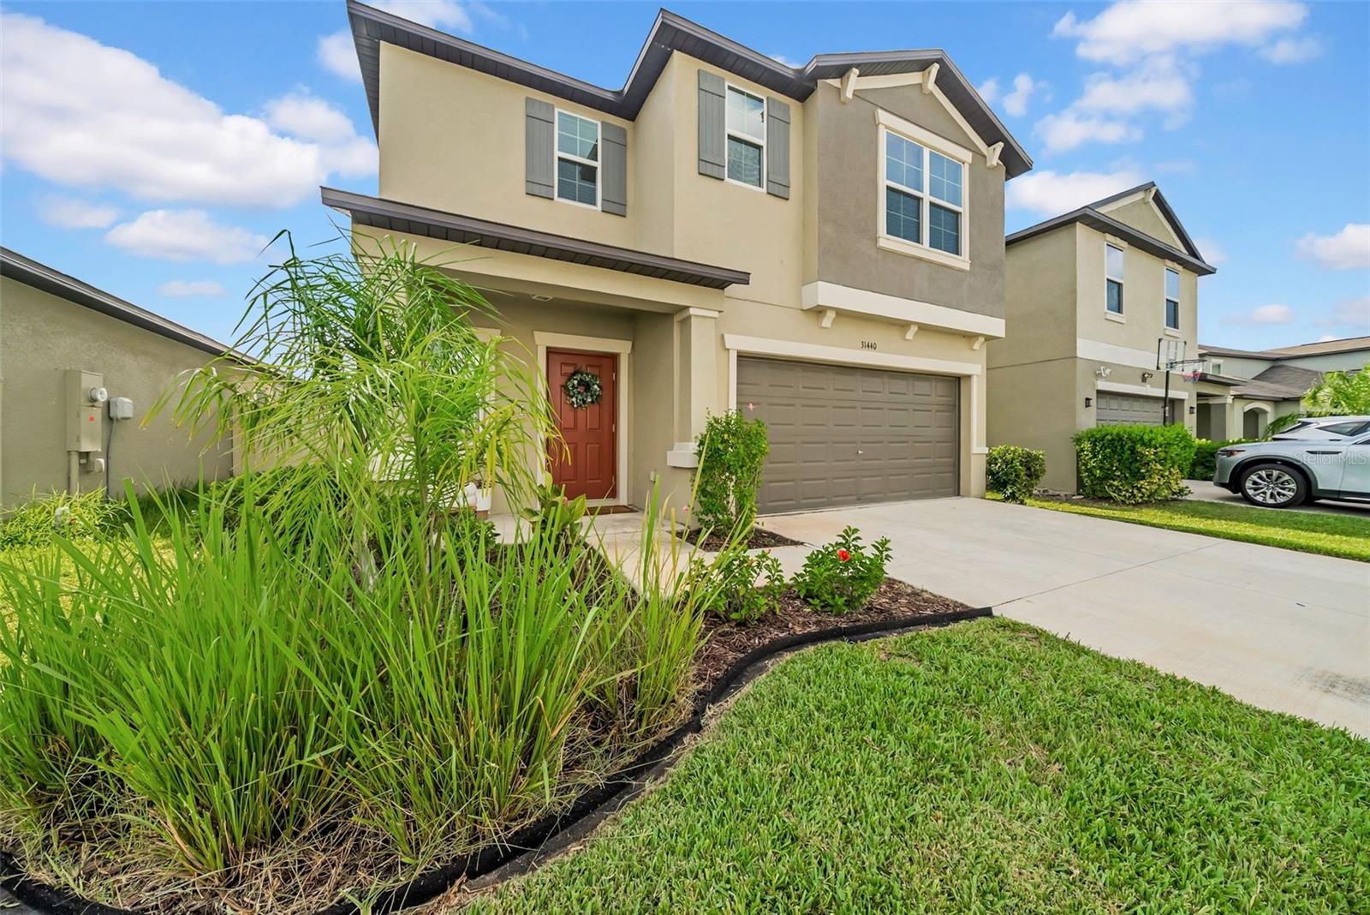
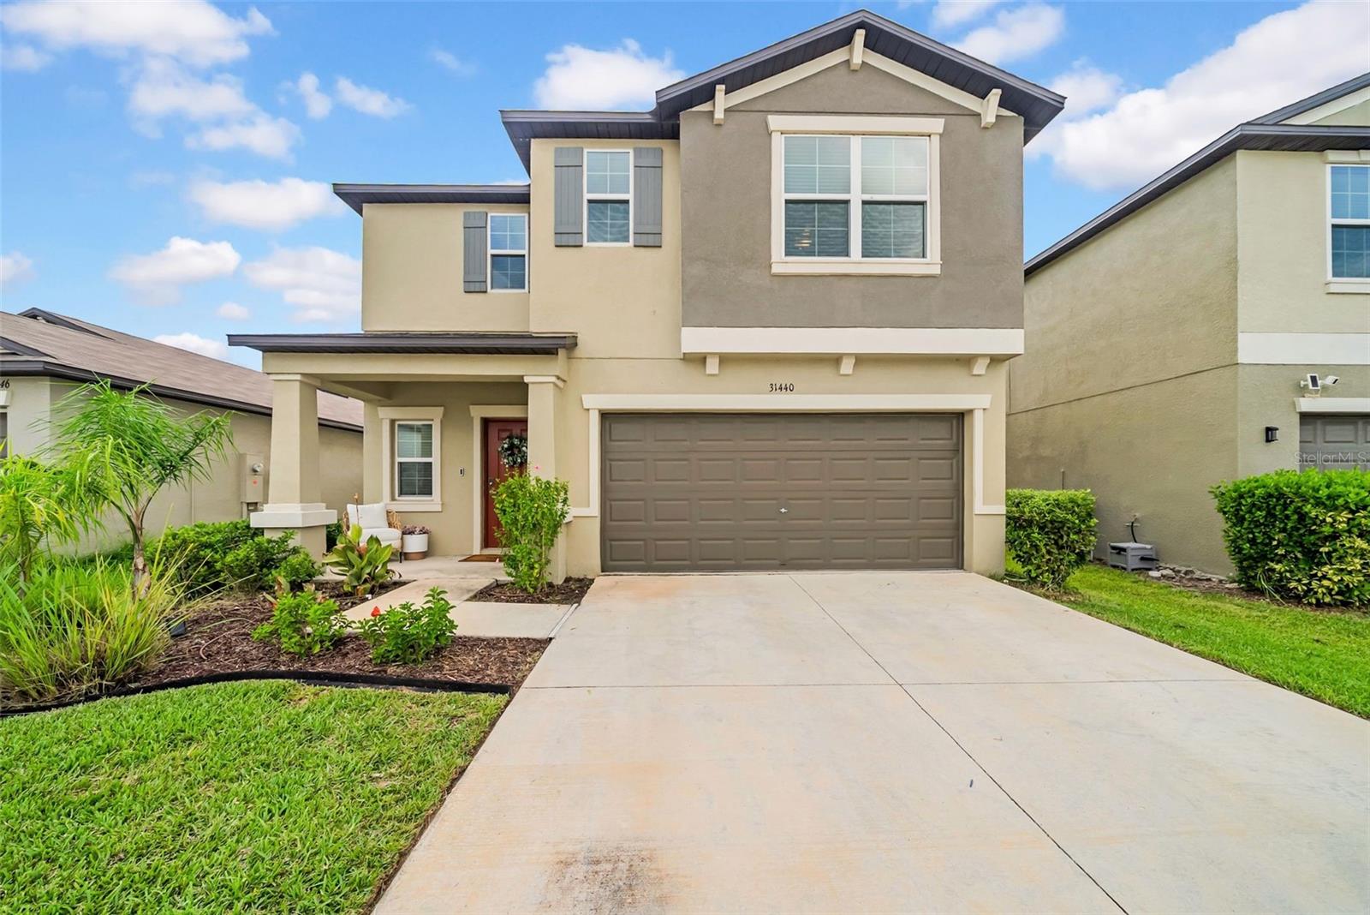
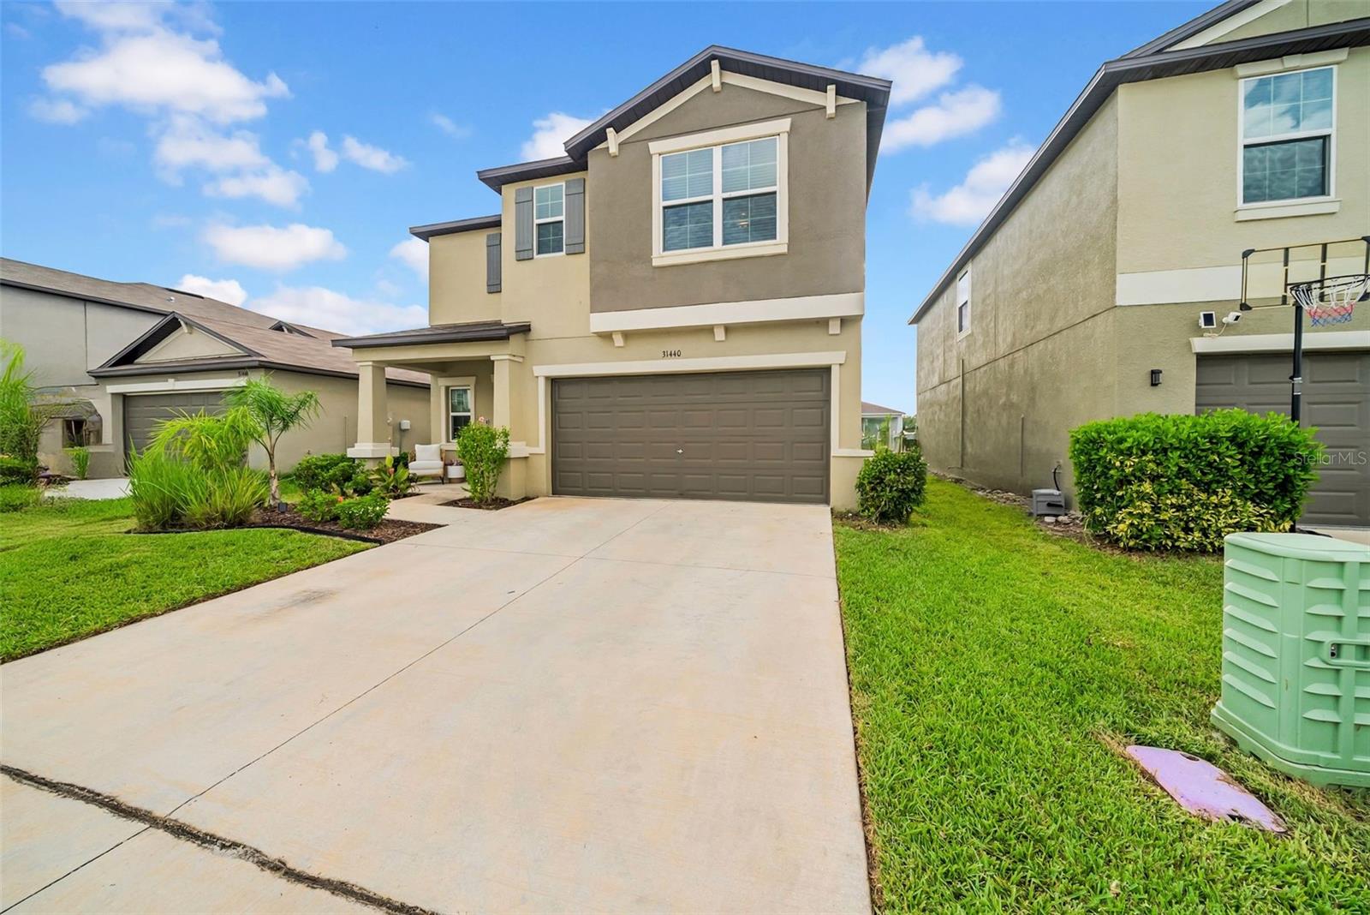
Two-story beige home with gray shutters, red front door, two-car garage, and tropical landscaping.
Aerial view of a turquoise community lagoon pool with waterslides and floating obstacle course.
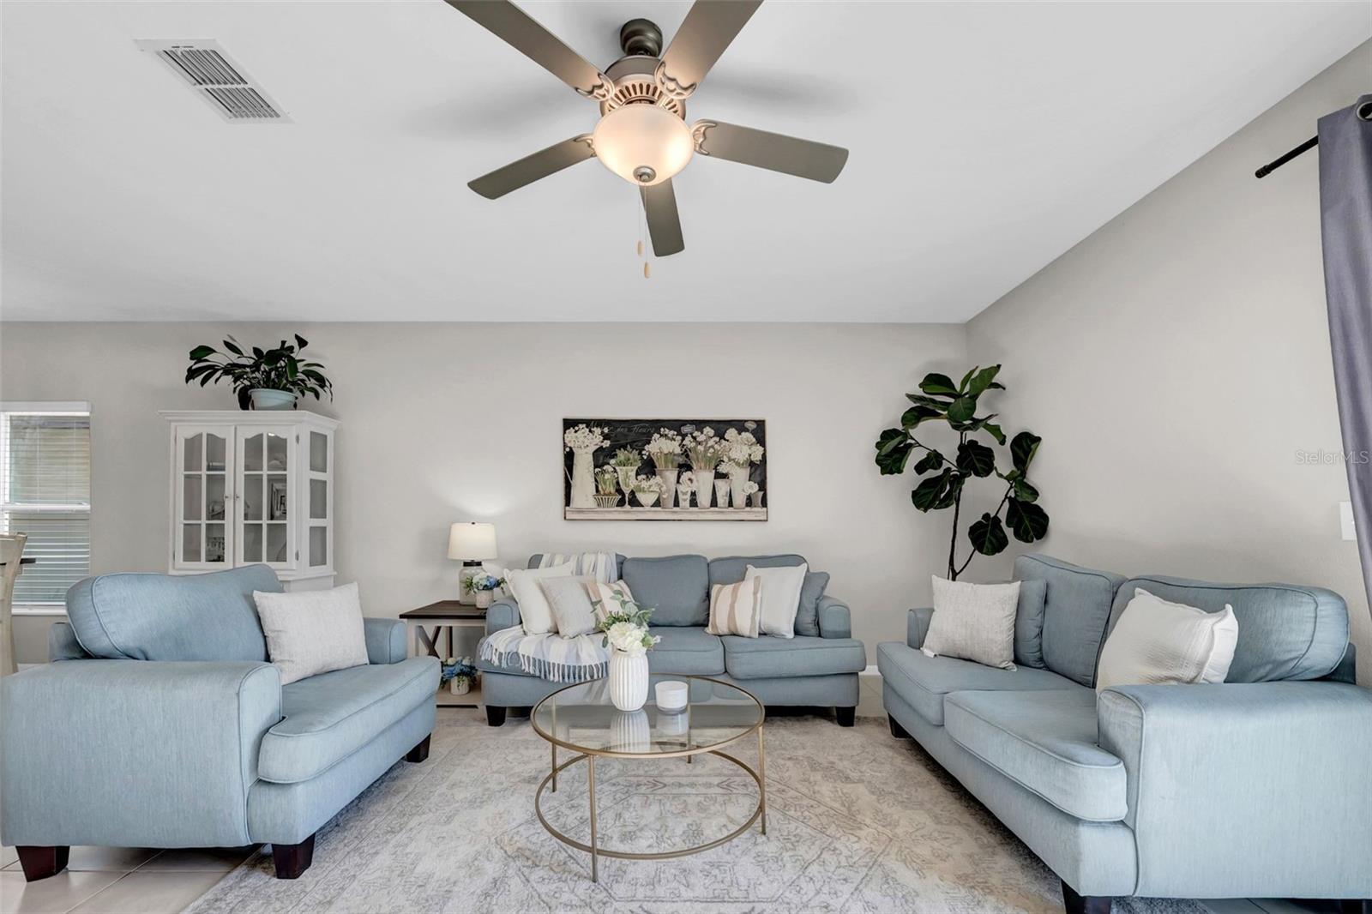
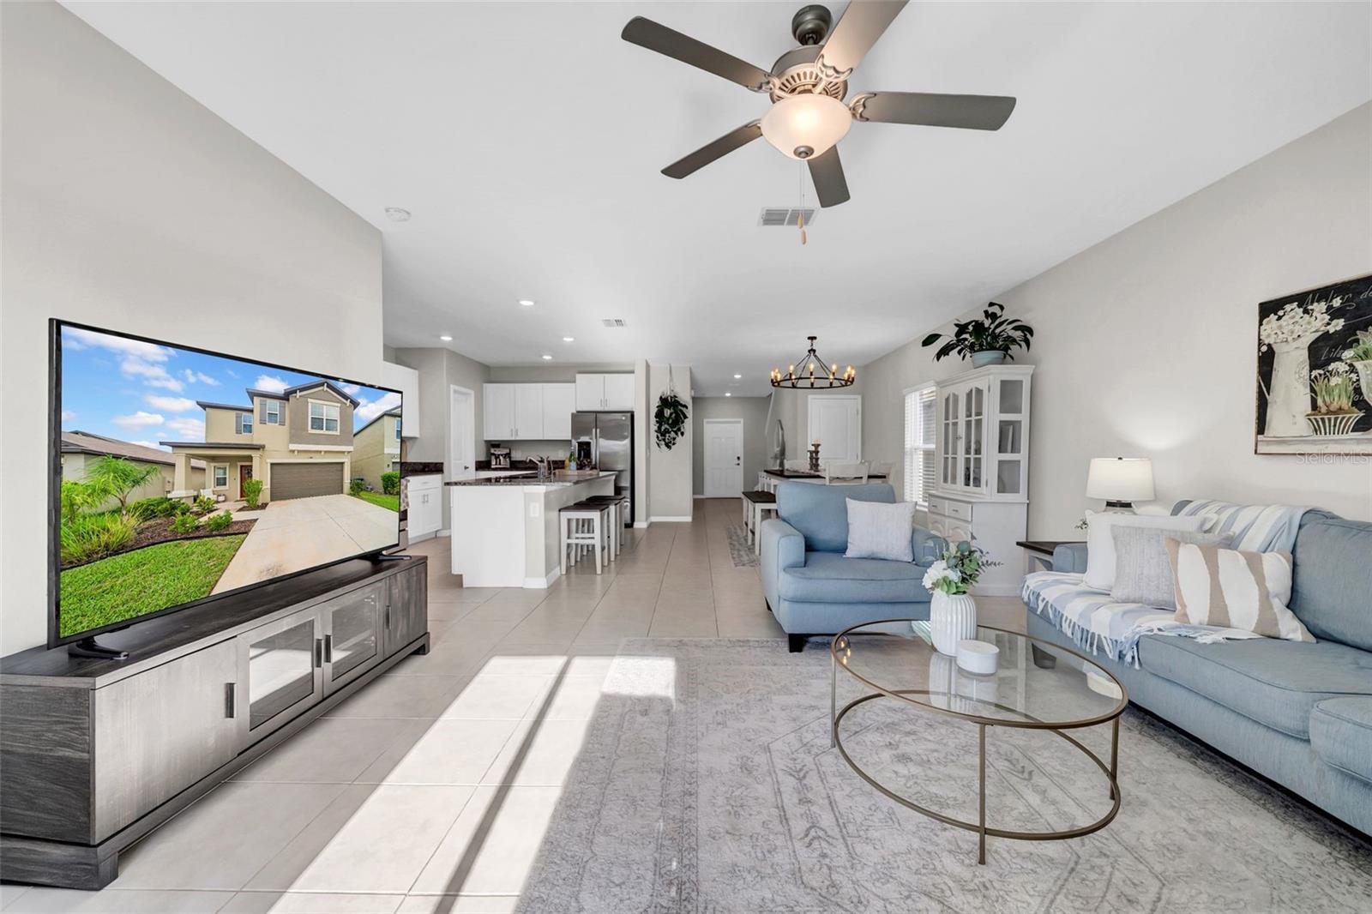
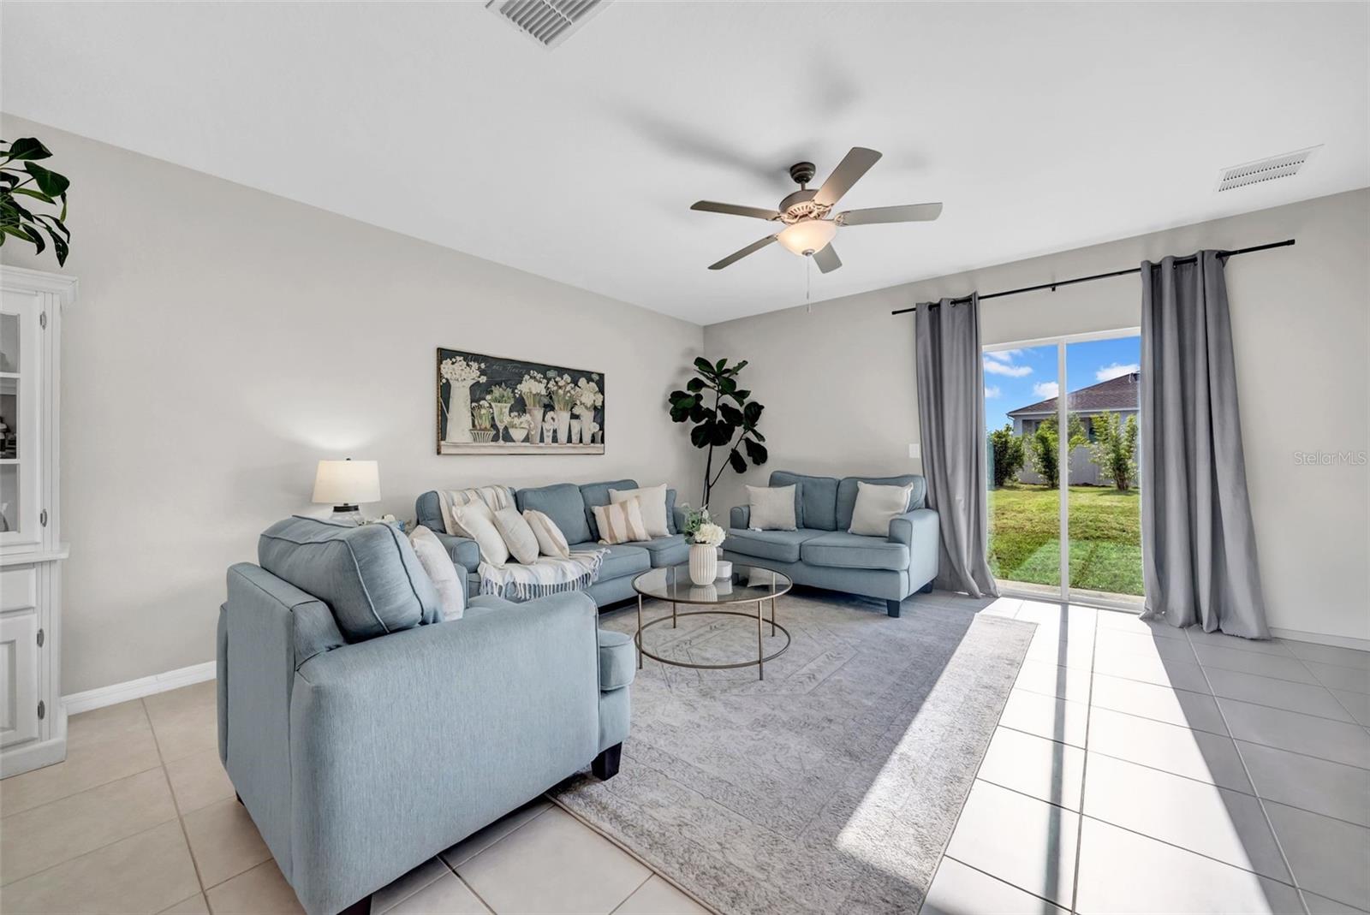
Living room with pale blue sofas, a round glass coffee table, and a ceiling fan.
Two-story beige home with gray shutters, red front door, two-car garage, and tropical landscaping.
Aerial view of a turquoise community lagoon pool with waterslides and floating obstacle course.
Living room with pale blue sofas, a round glass coffee table, and a ceiling fan.
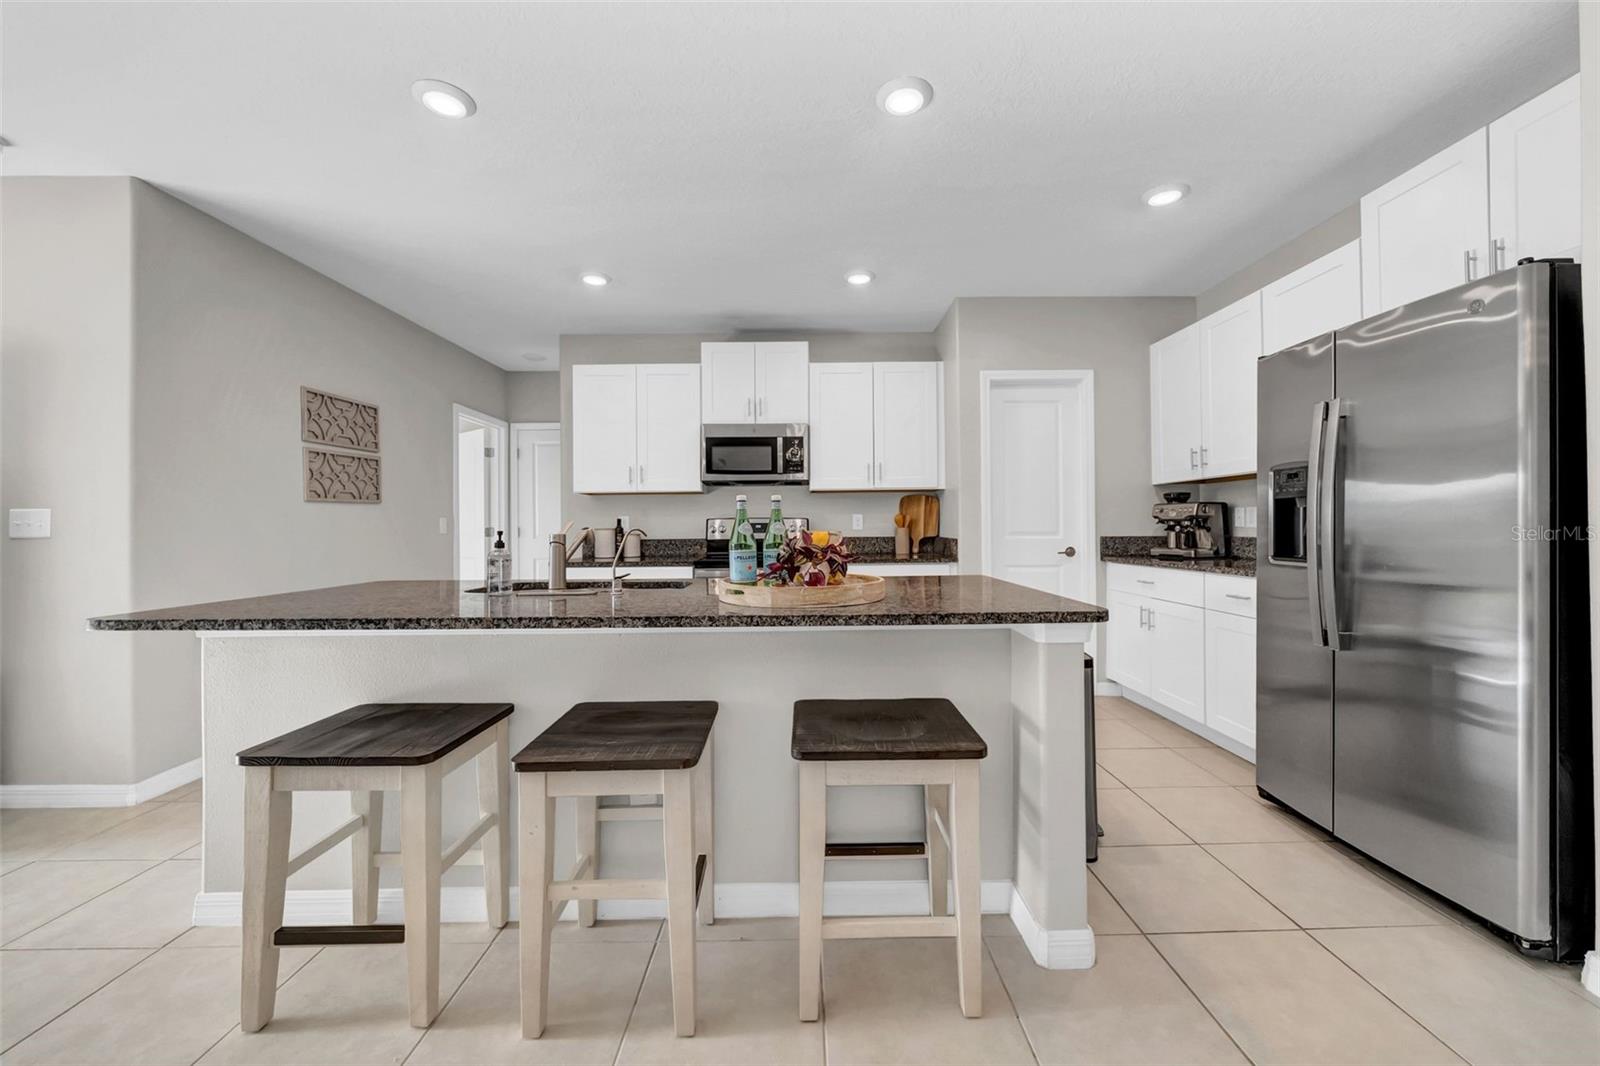
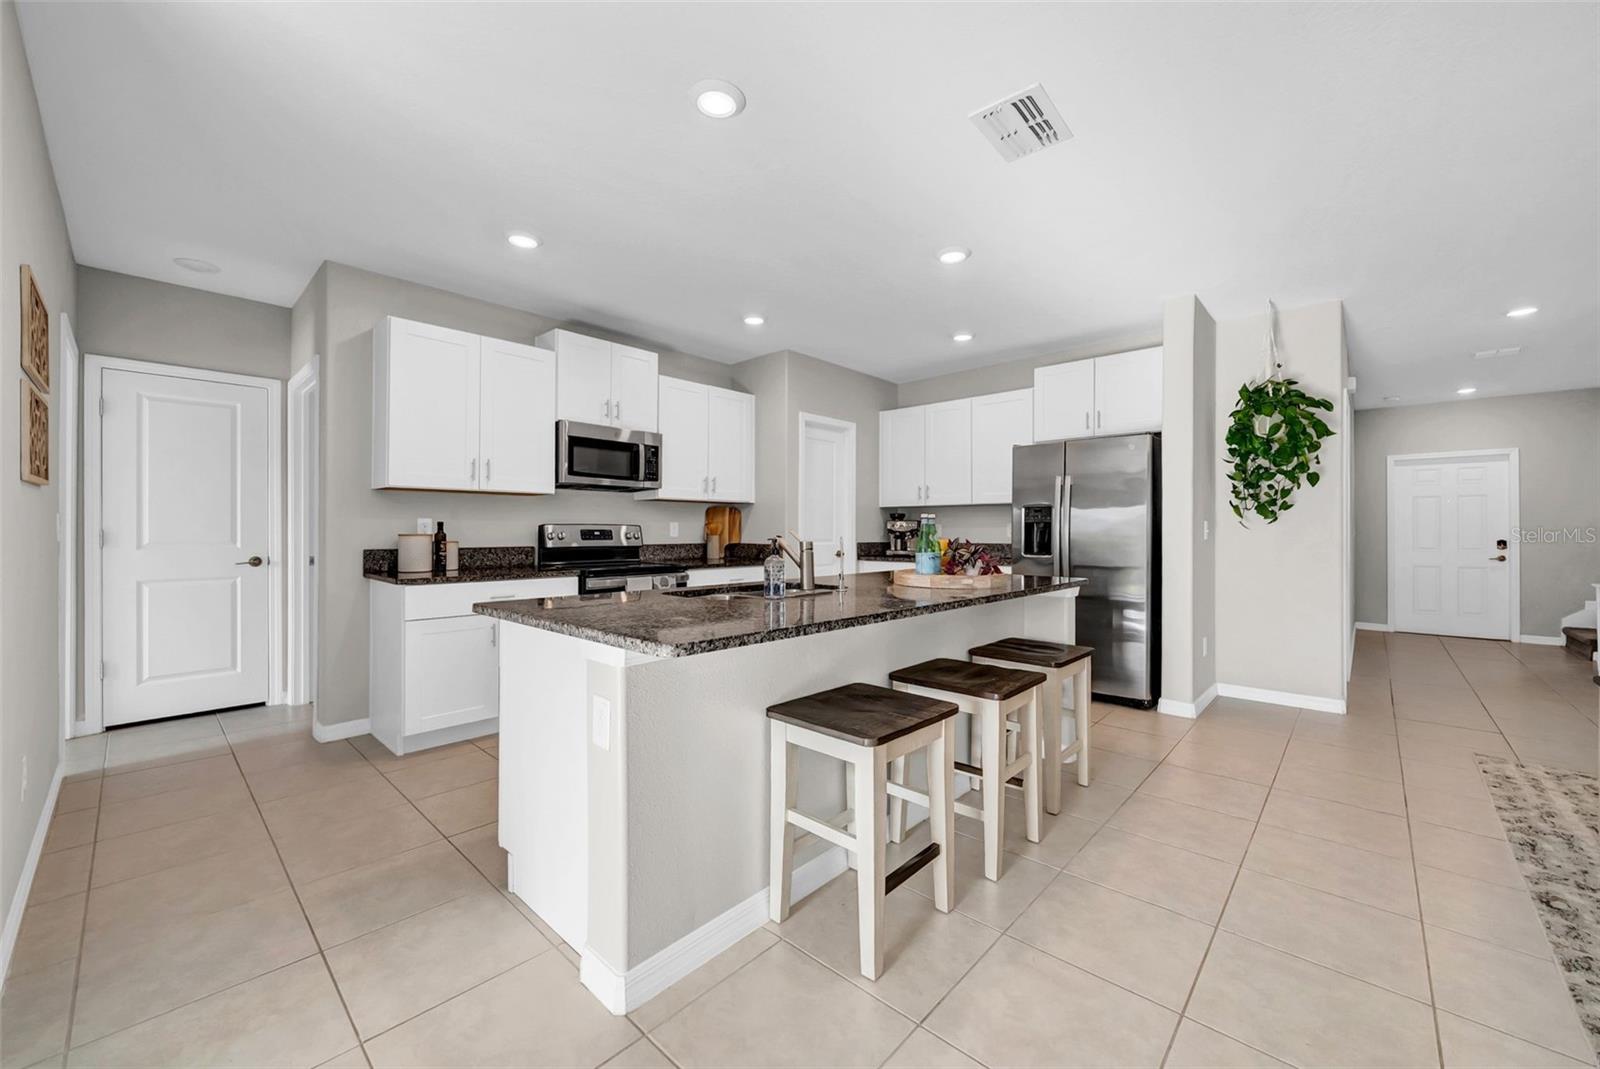
Kitchen with white cabinets, granite island, three stools, and stainless steel appliances.
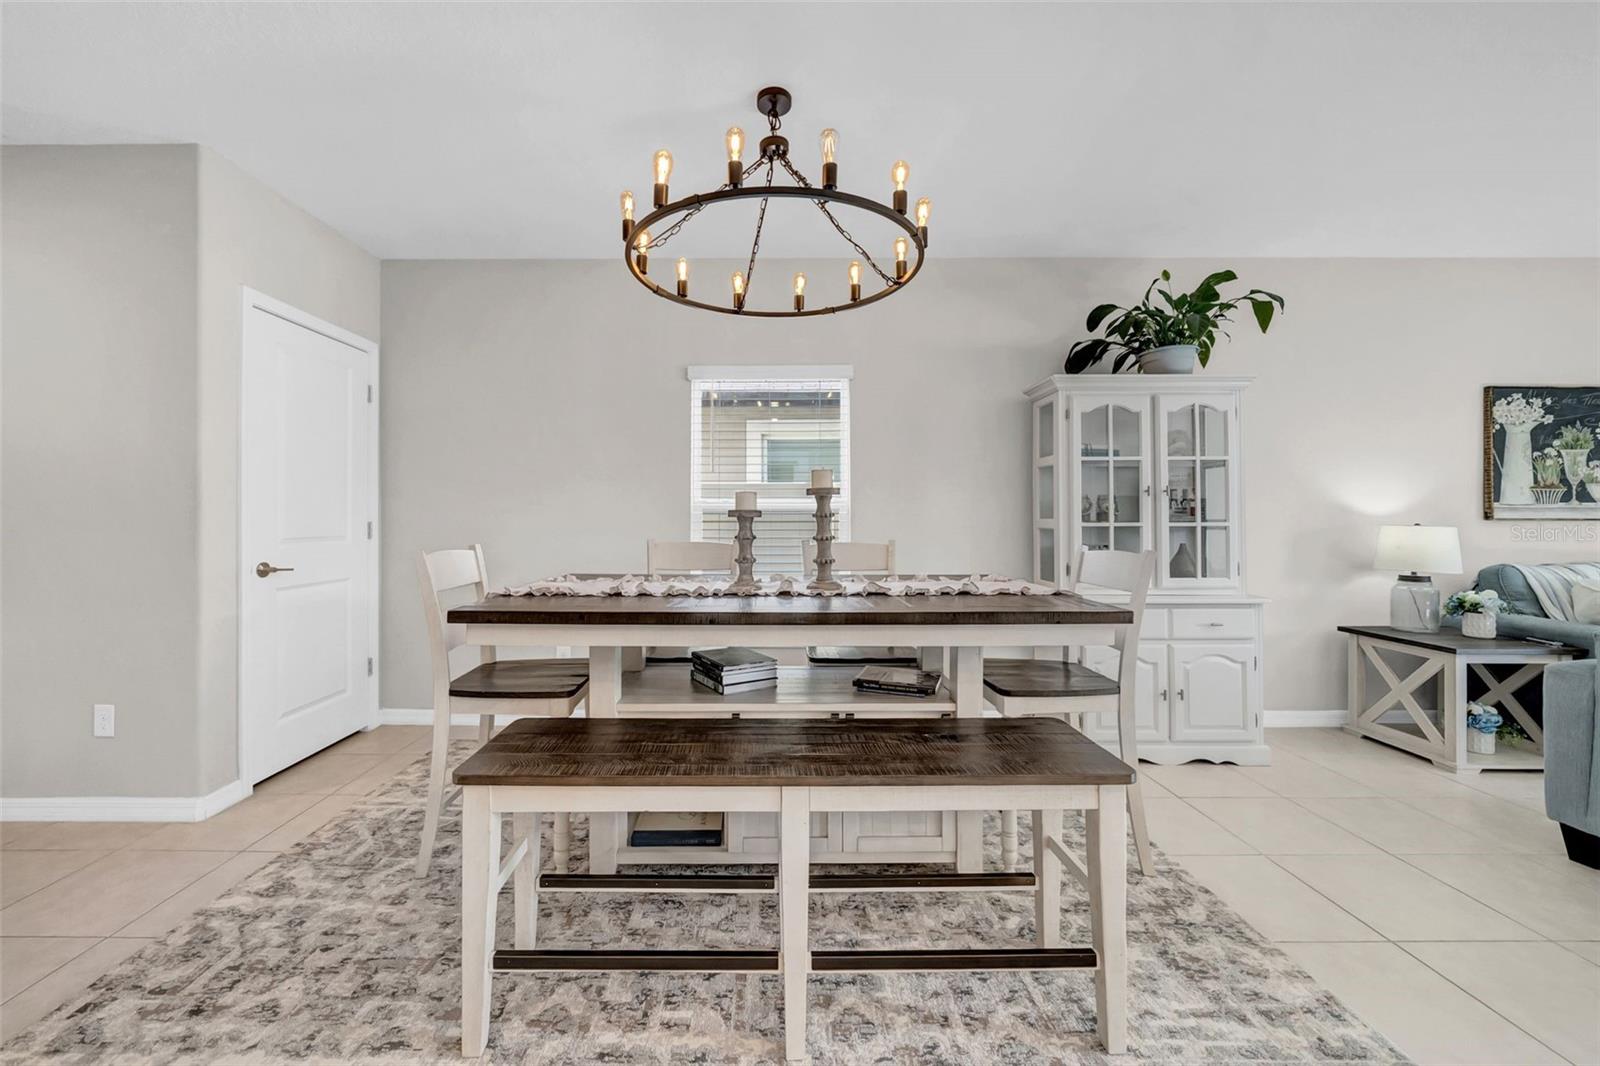
Furnished dining room with a dark wood table, matching bench, patterned rug, and circular chandelier.
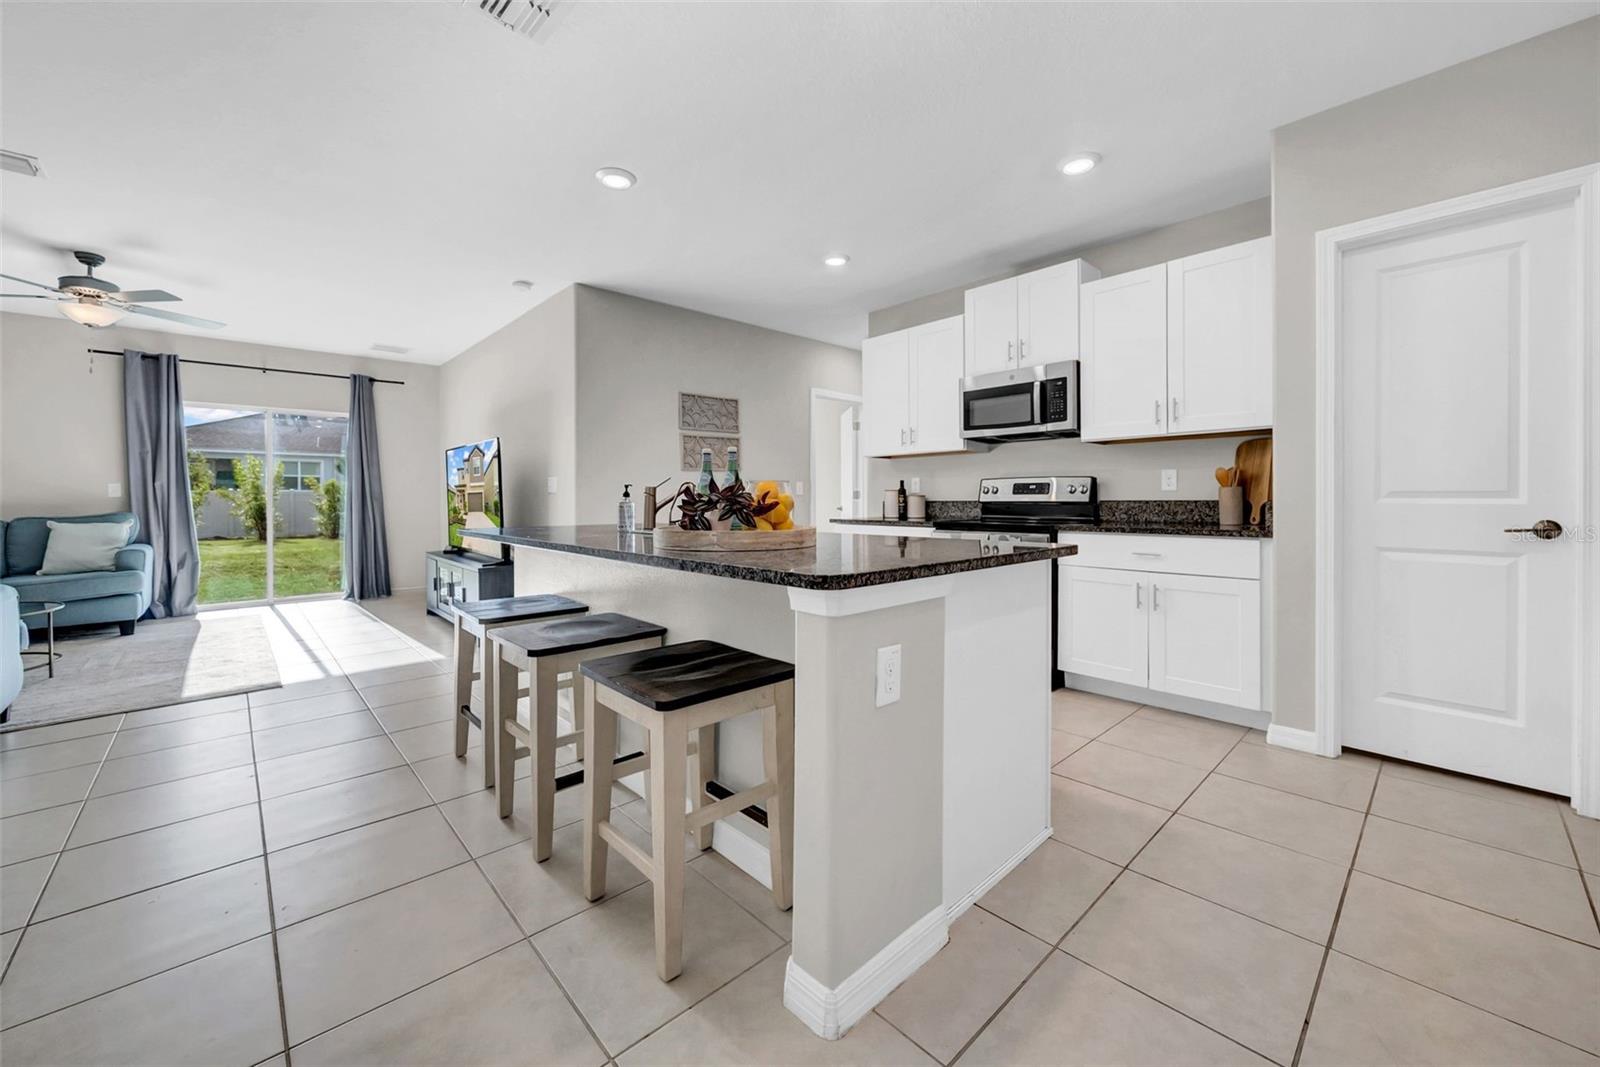
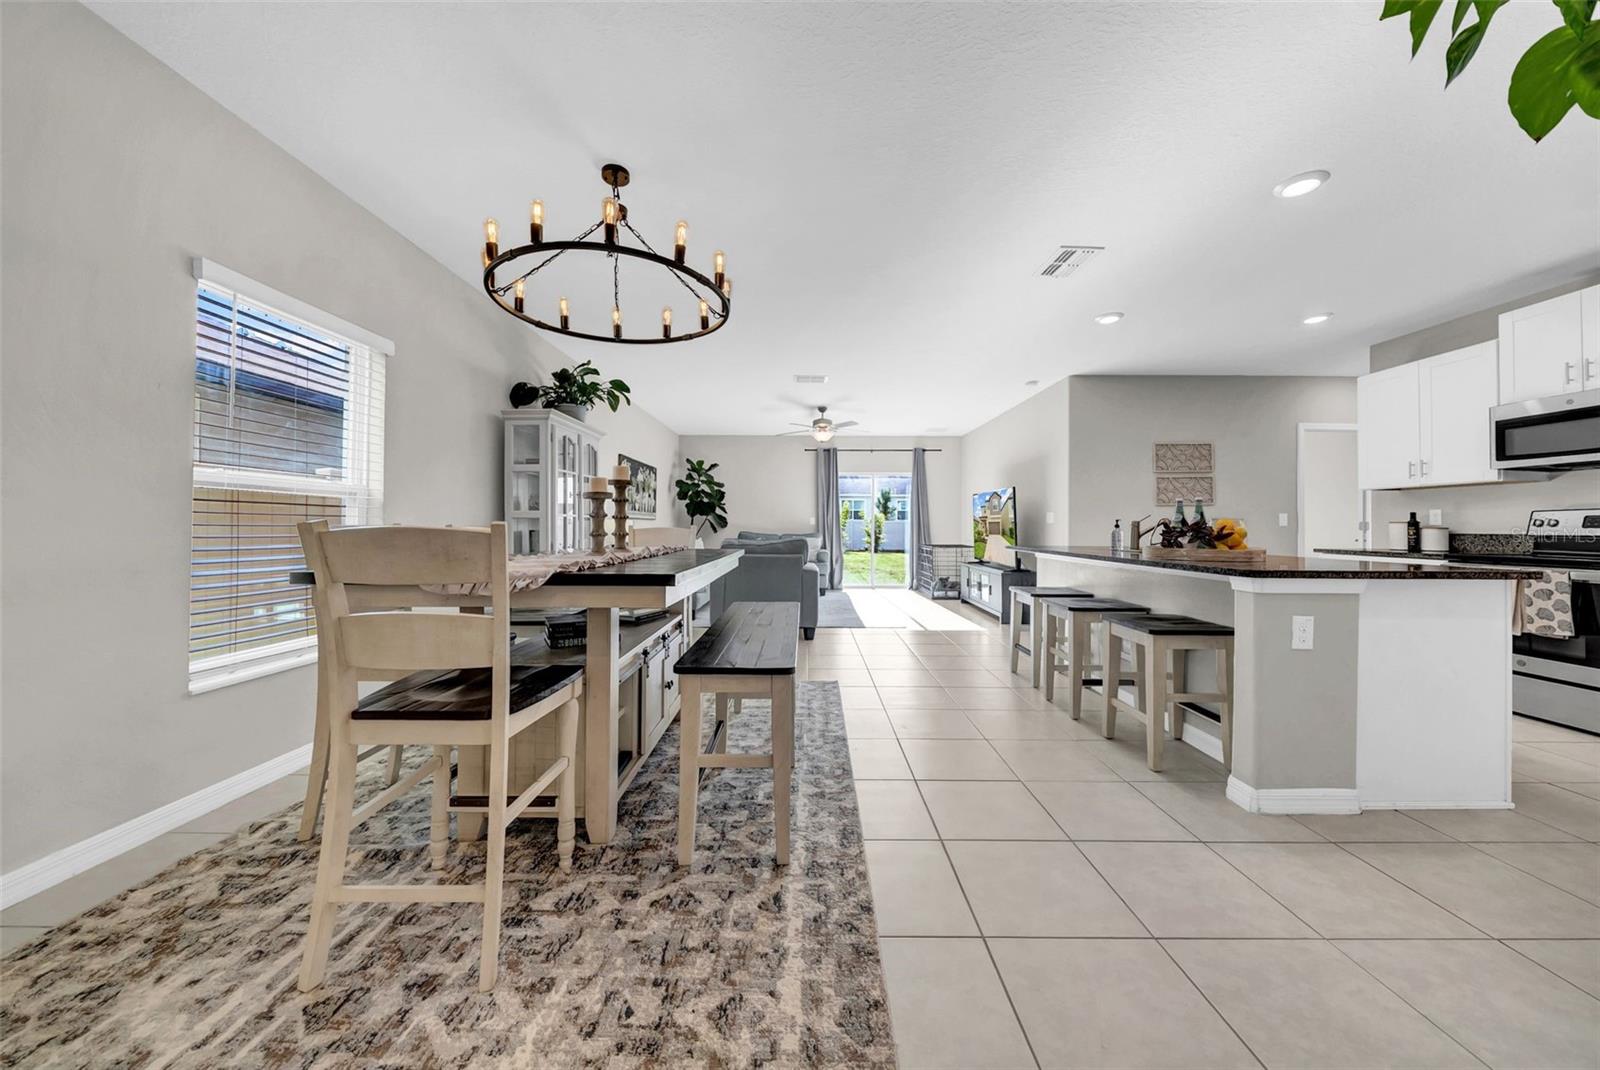
Open-plan kitchen with white cabinets, a dark breakfast bar, and sliding doors to the backyard.
Kitchen with a granite island and three stools, white cabinets, and stainless steel appliances.
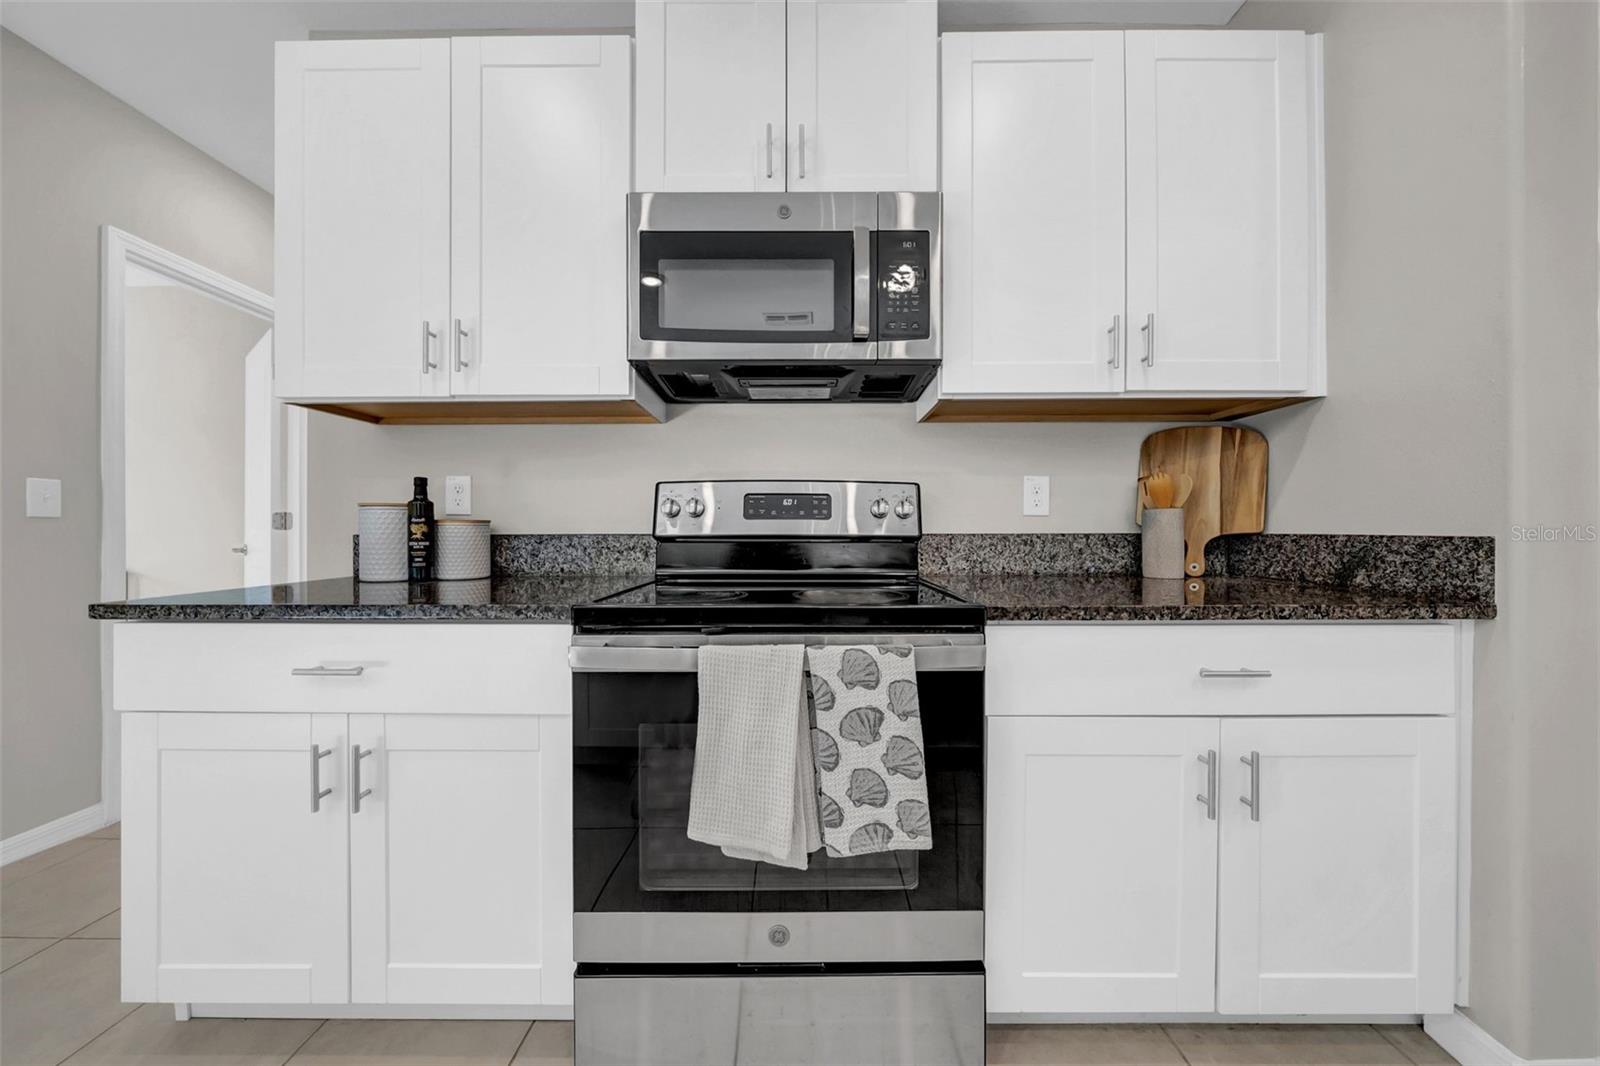
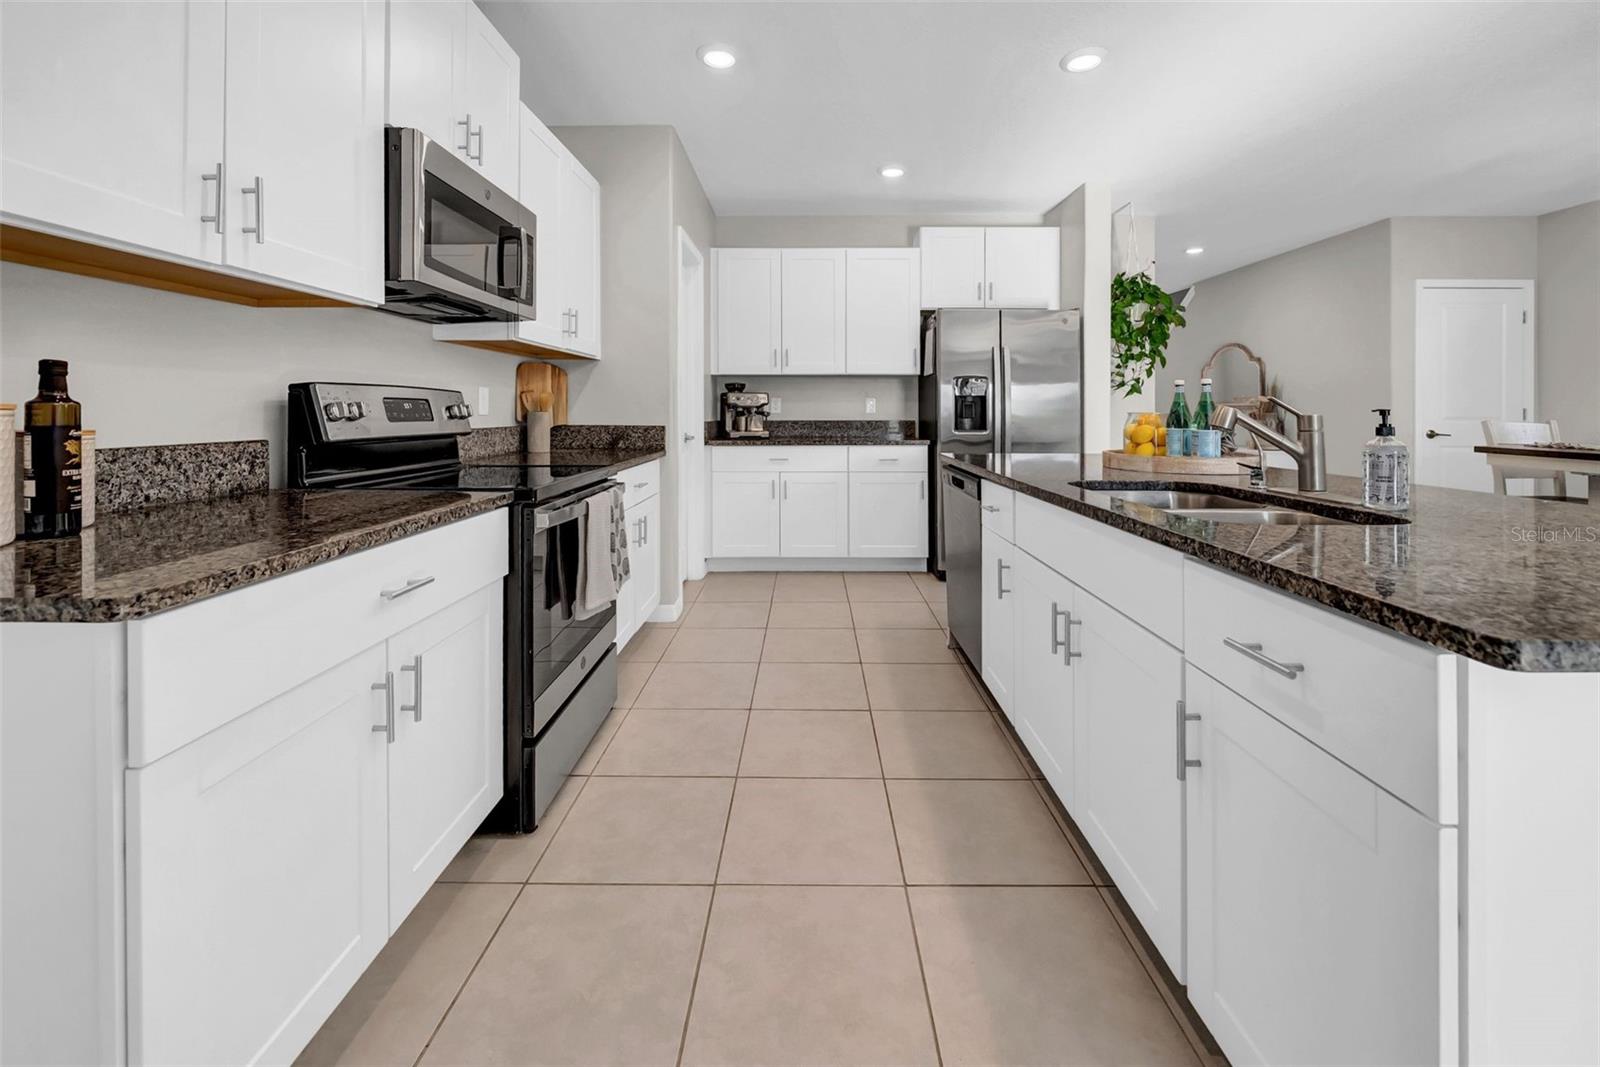
Kitchen with white shaker cabinets, dark granite counters, and stainless steel appliances.
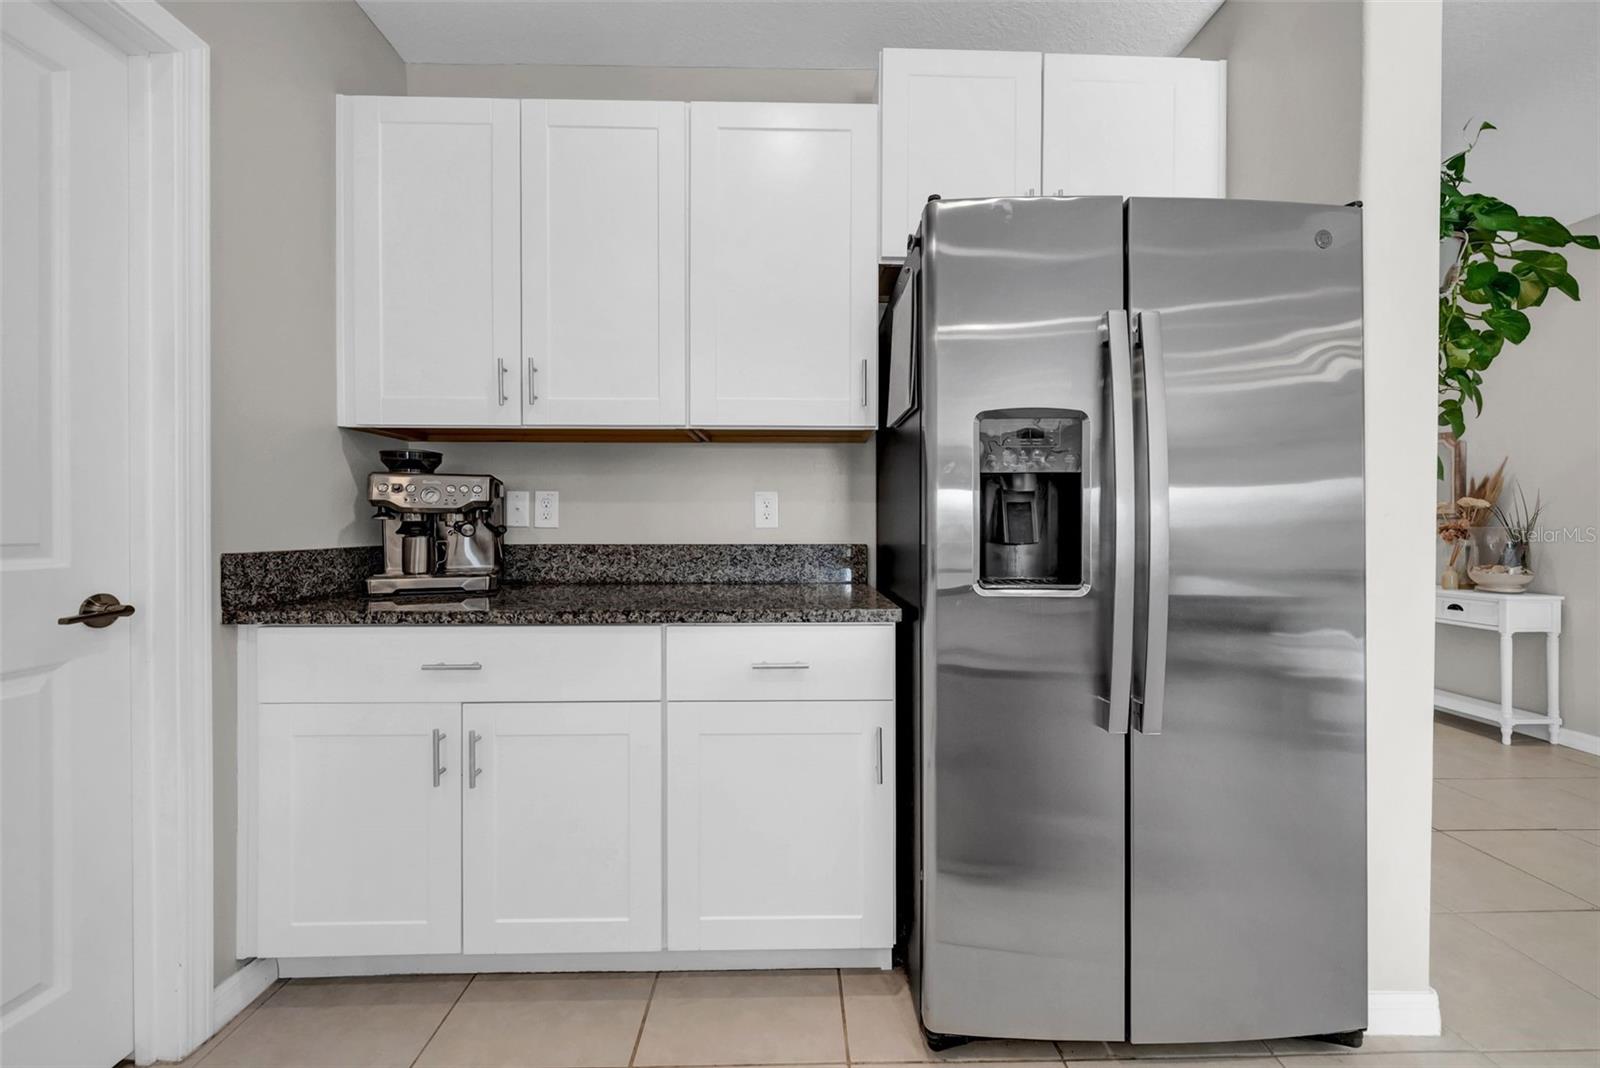
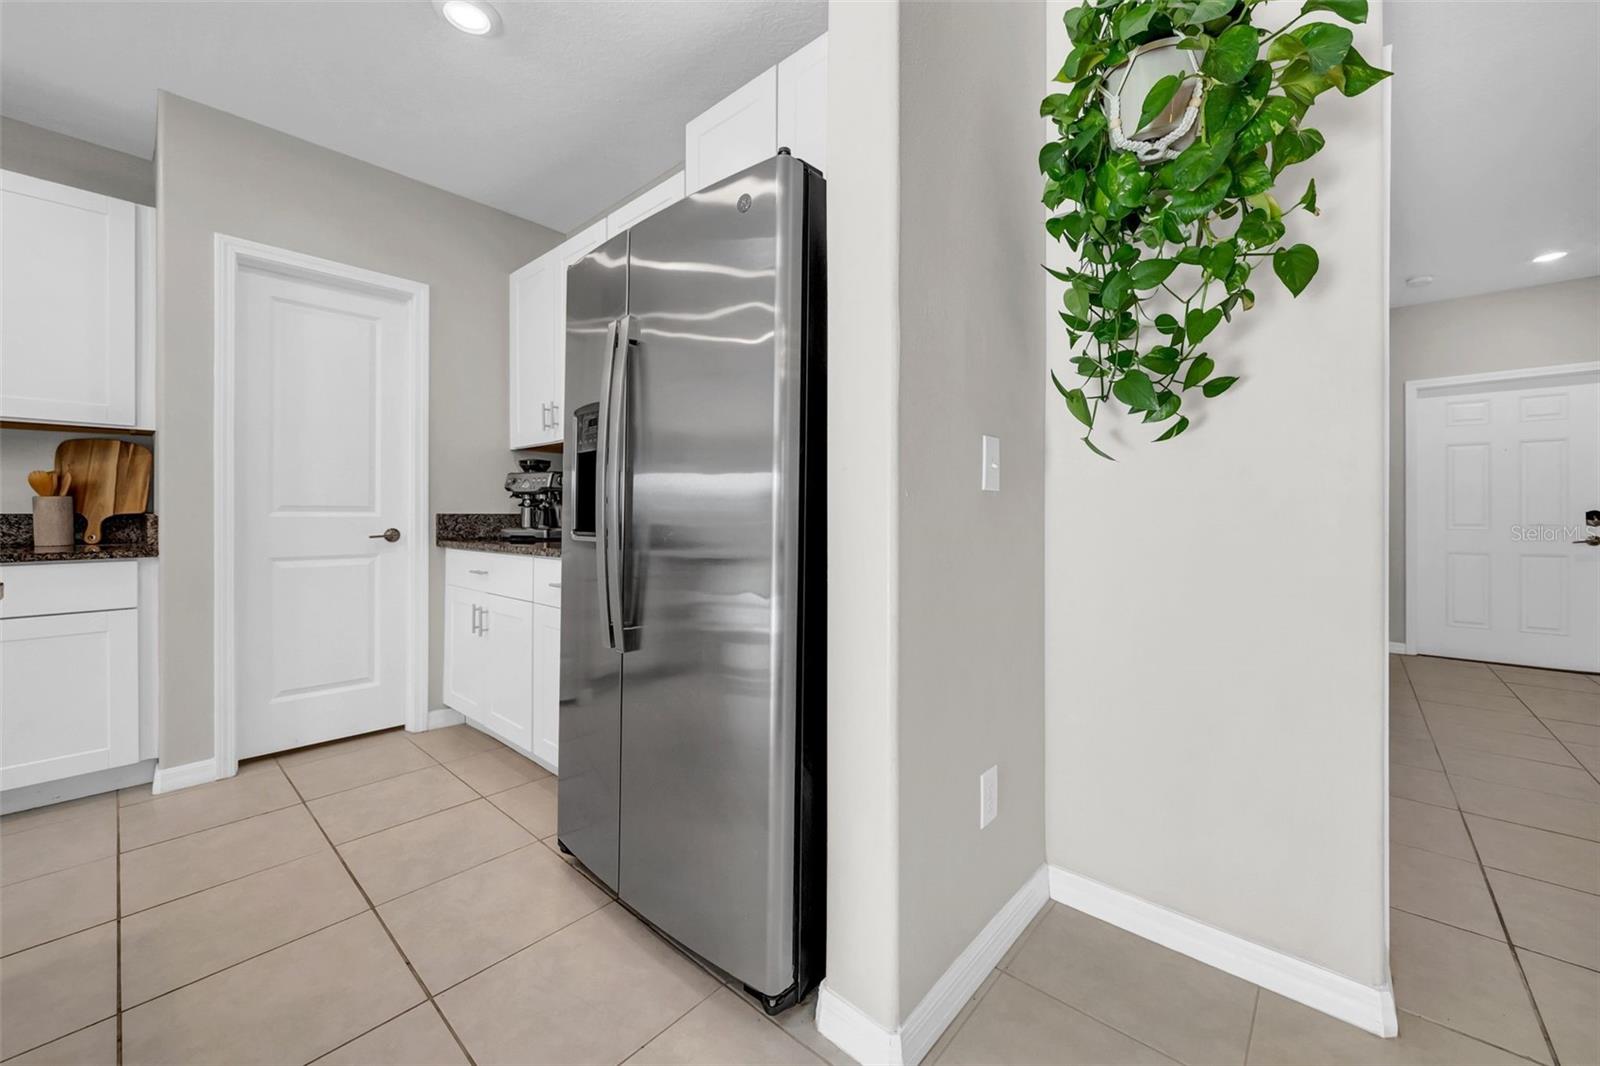
Kitchen with white cabinets, dark granite counters, stainless steel refrigerator, and espresso machine.
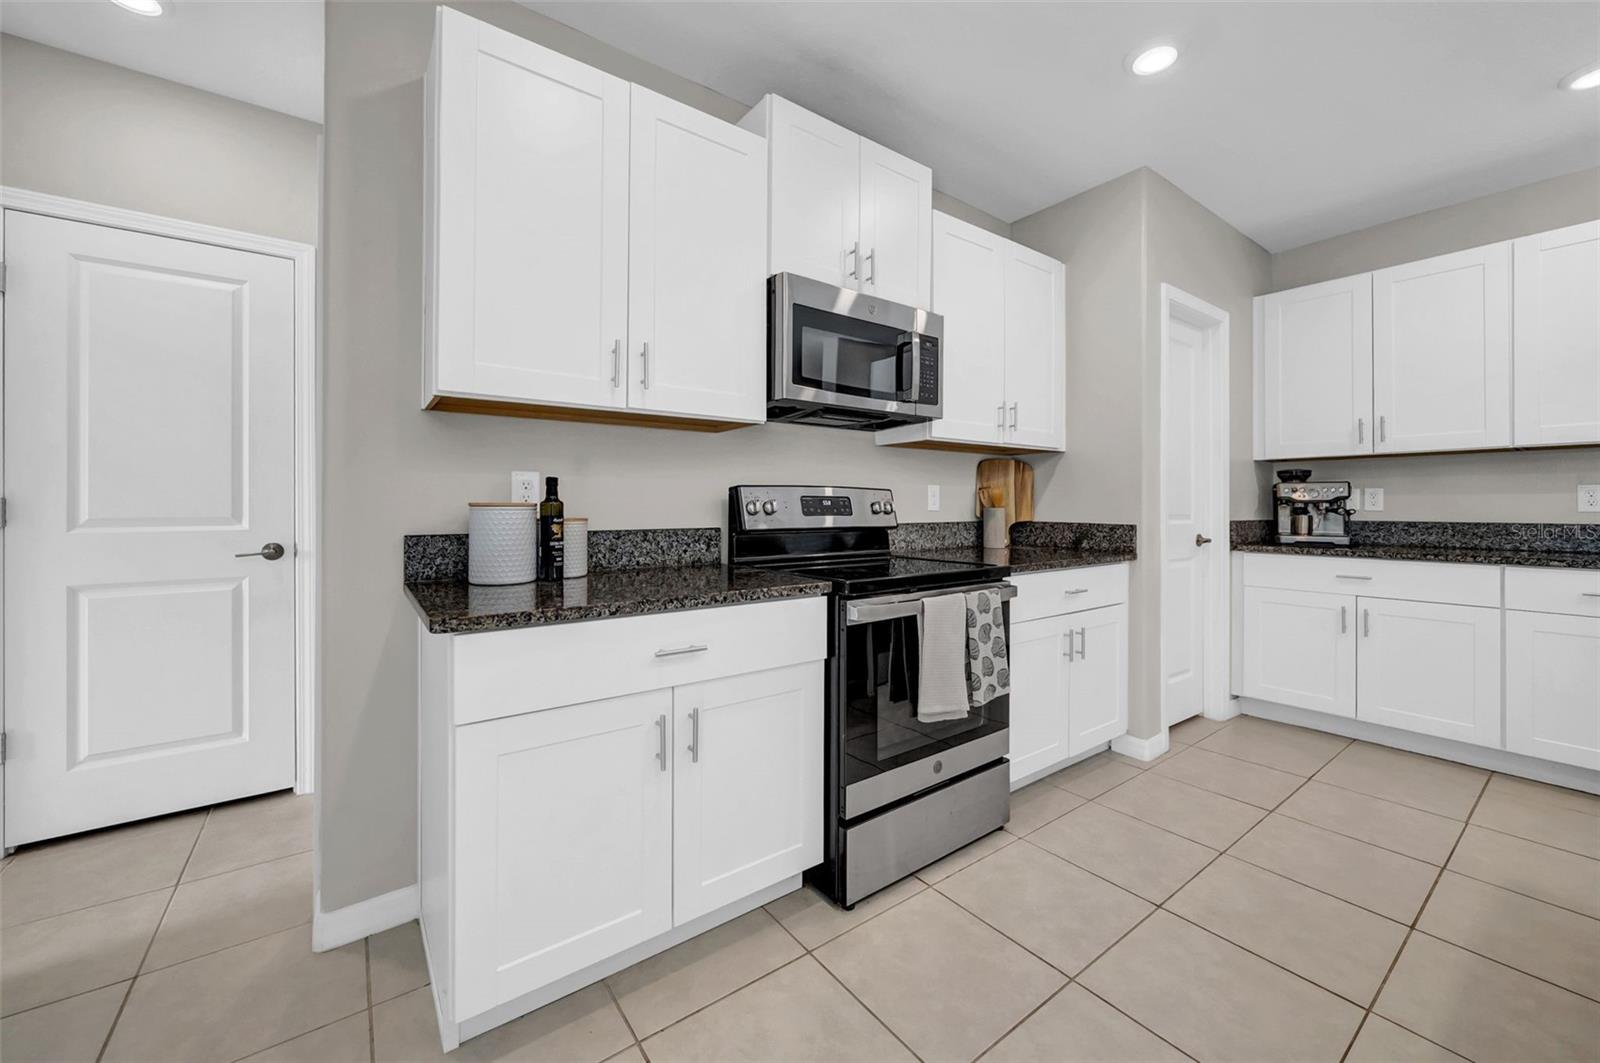
Kitchen with white cabinets, dark granite counters, stainless-steel appliances, and beige tile flooring.
Kitchen with white cabinets, dark granite counters, a long sink island, and stainless steel appliances.
Kitchen with a stainless steel refrigerator, white cabinets, and a hanging green plant.
Open-plan kitchen and dining area with a long island, bar stools, and sliding doors to the backyard.
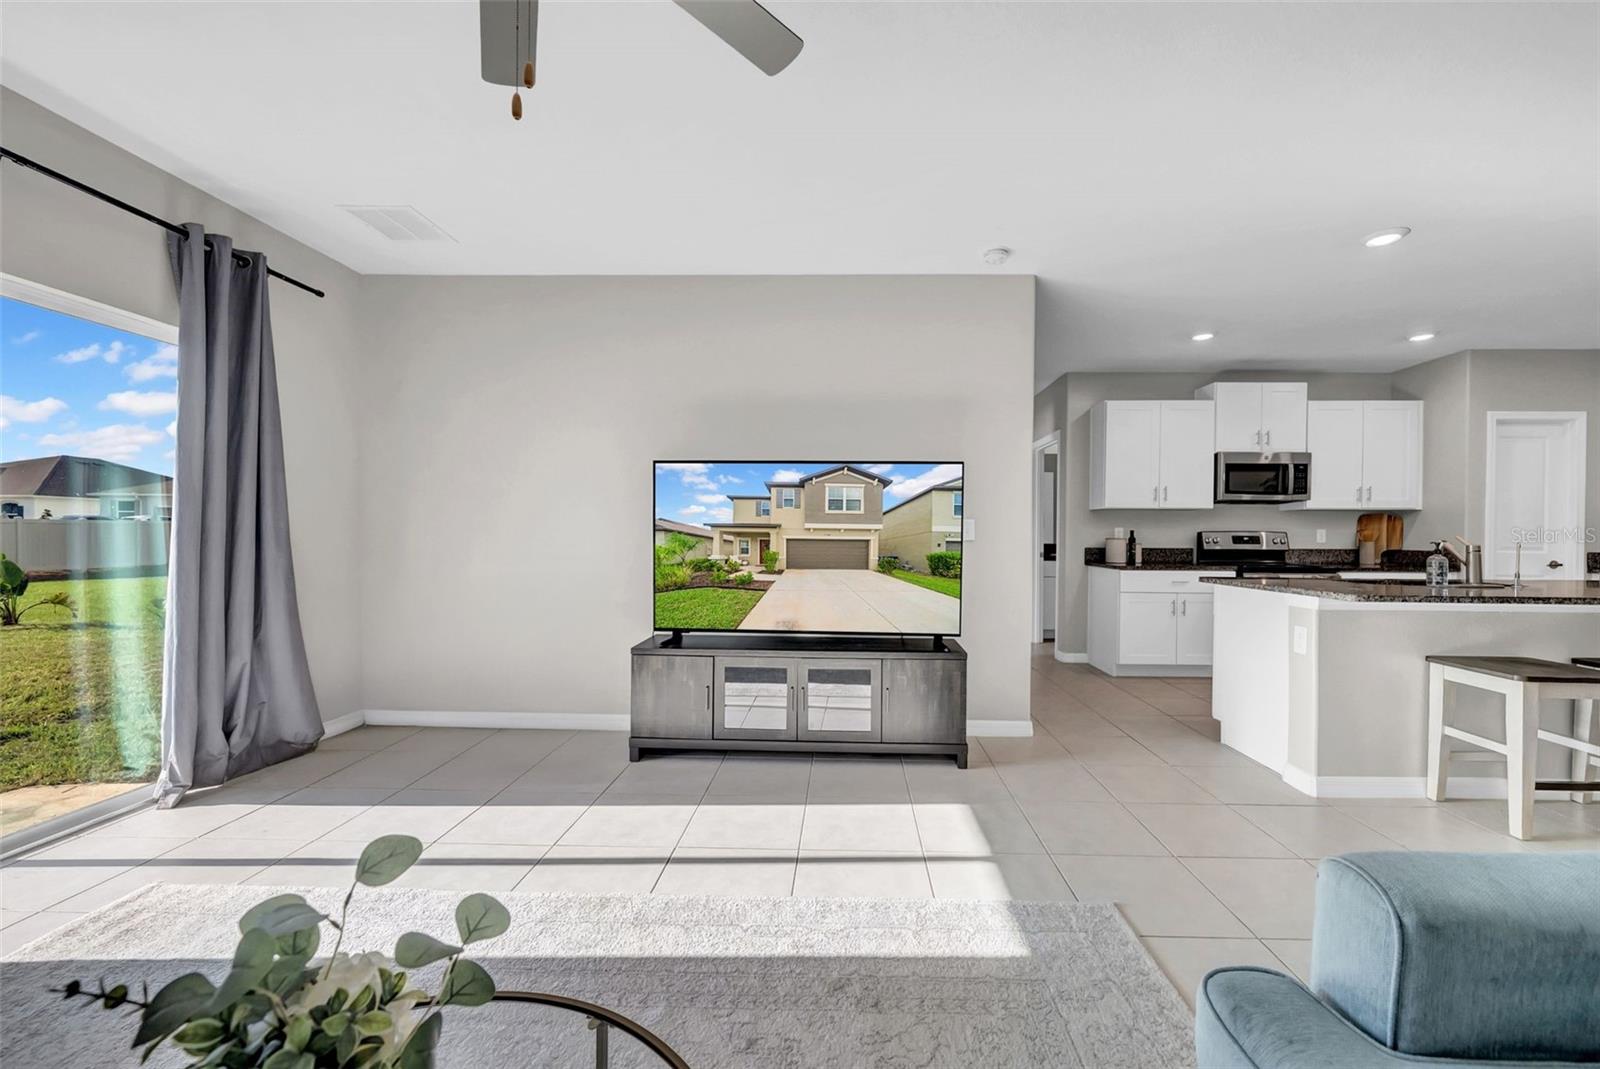
Open-plan living room with blue seating, a glass coffee table, and a kitchen breakfast bar.
Furnished living room with blue-gray sofas, a round coffee table, and sliding glass doors to the backyard.
Open-plan living room and kitchen with tiled floors, sliding glass doors, and a white island.
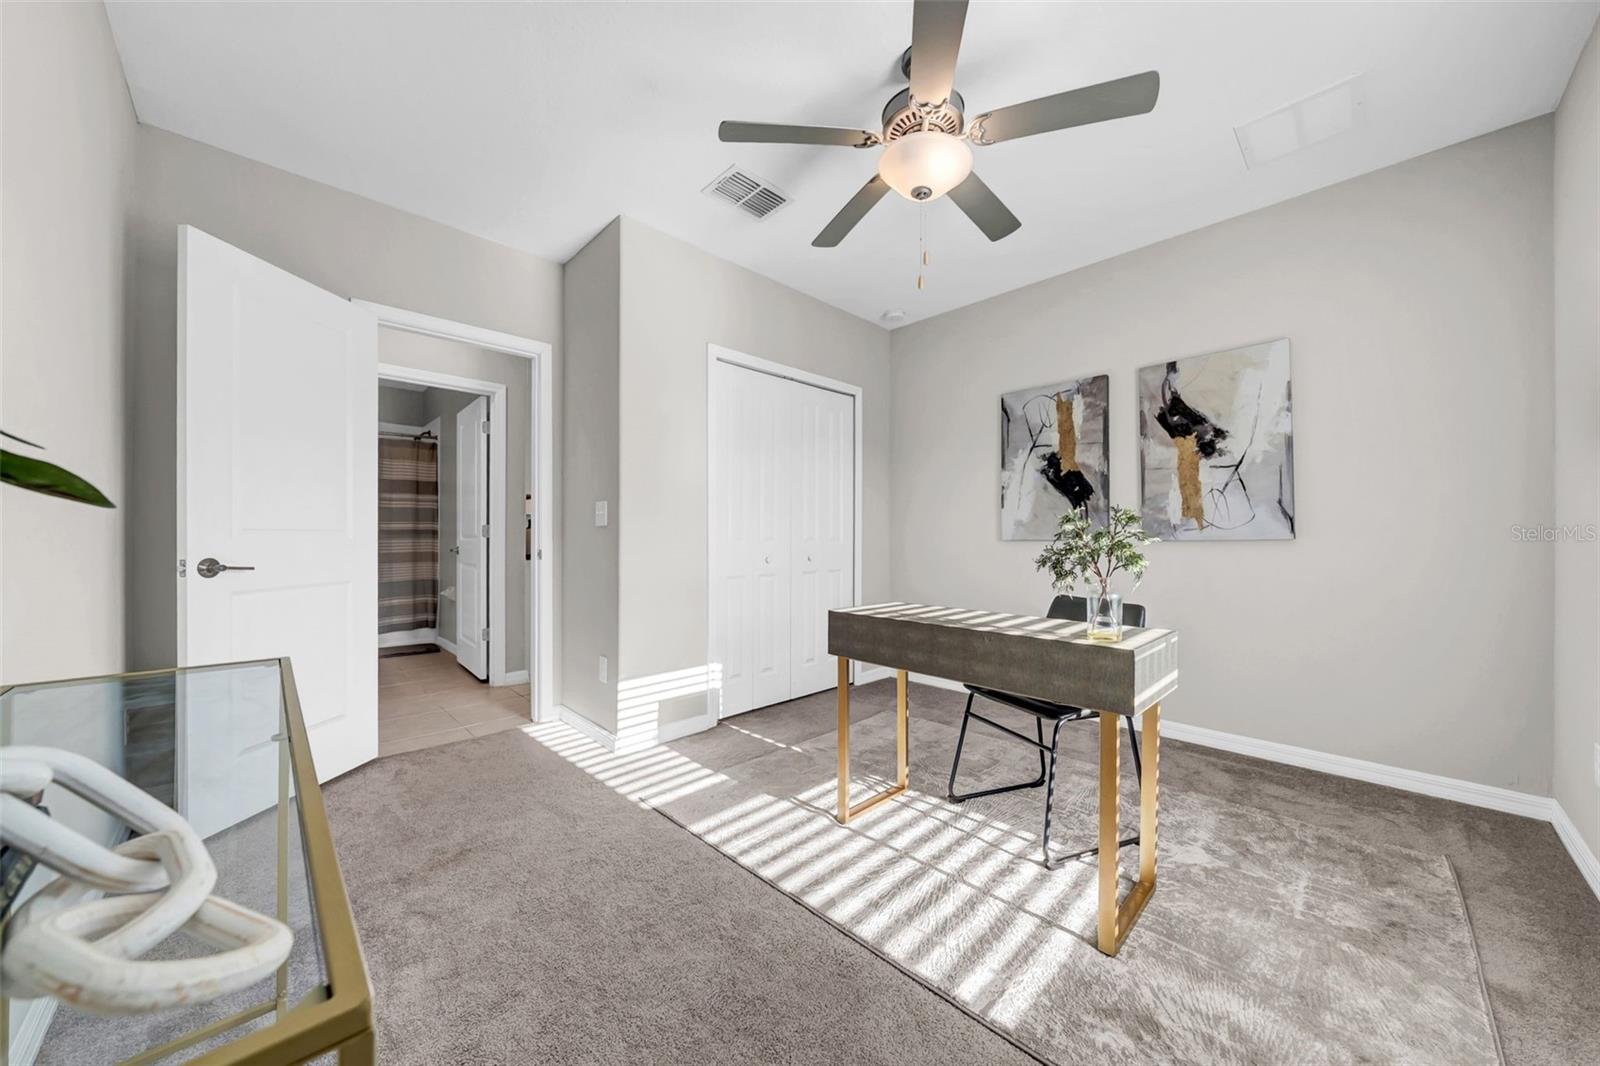
Staged bedroom with a desk, abstract wall art, and an open doorway to a tiled bathroom.
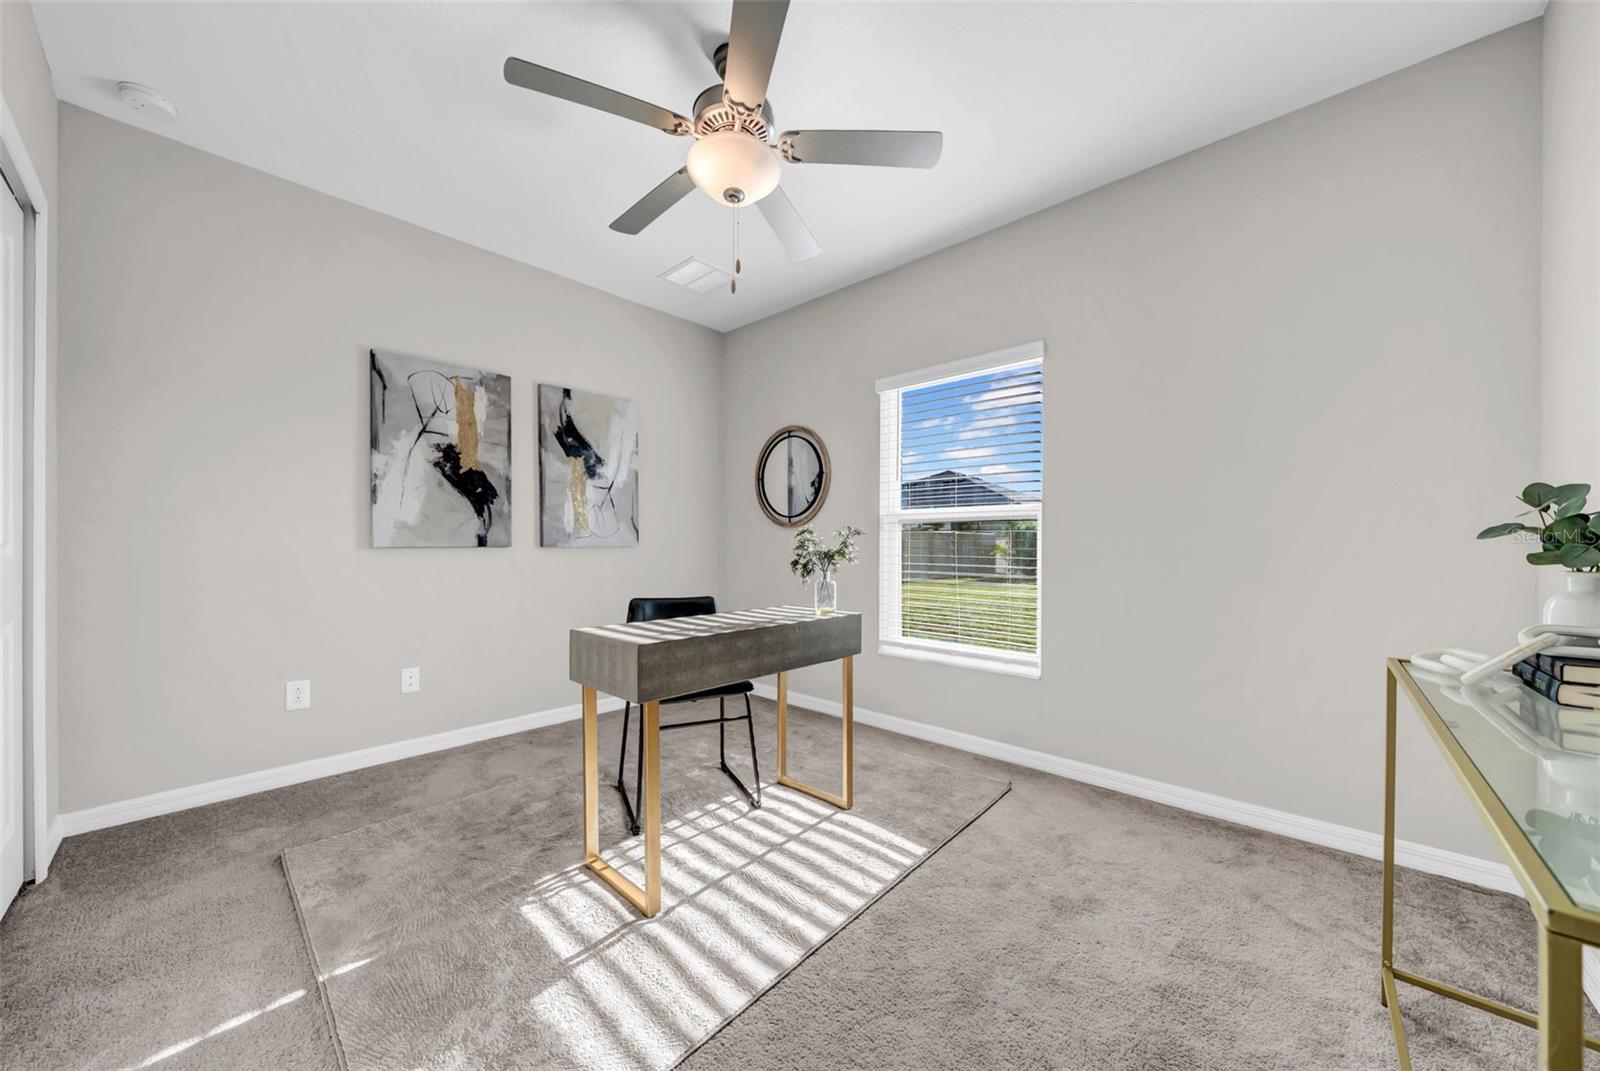
Staged home office with a narrow desk, abstract wall art, and sunlight across the carpet.
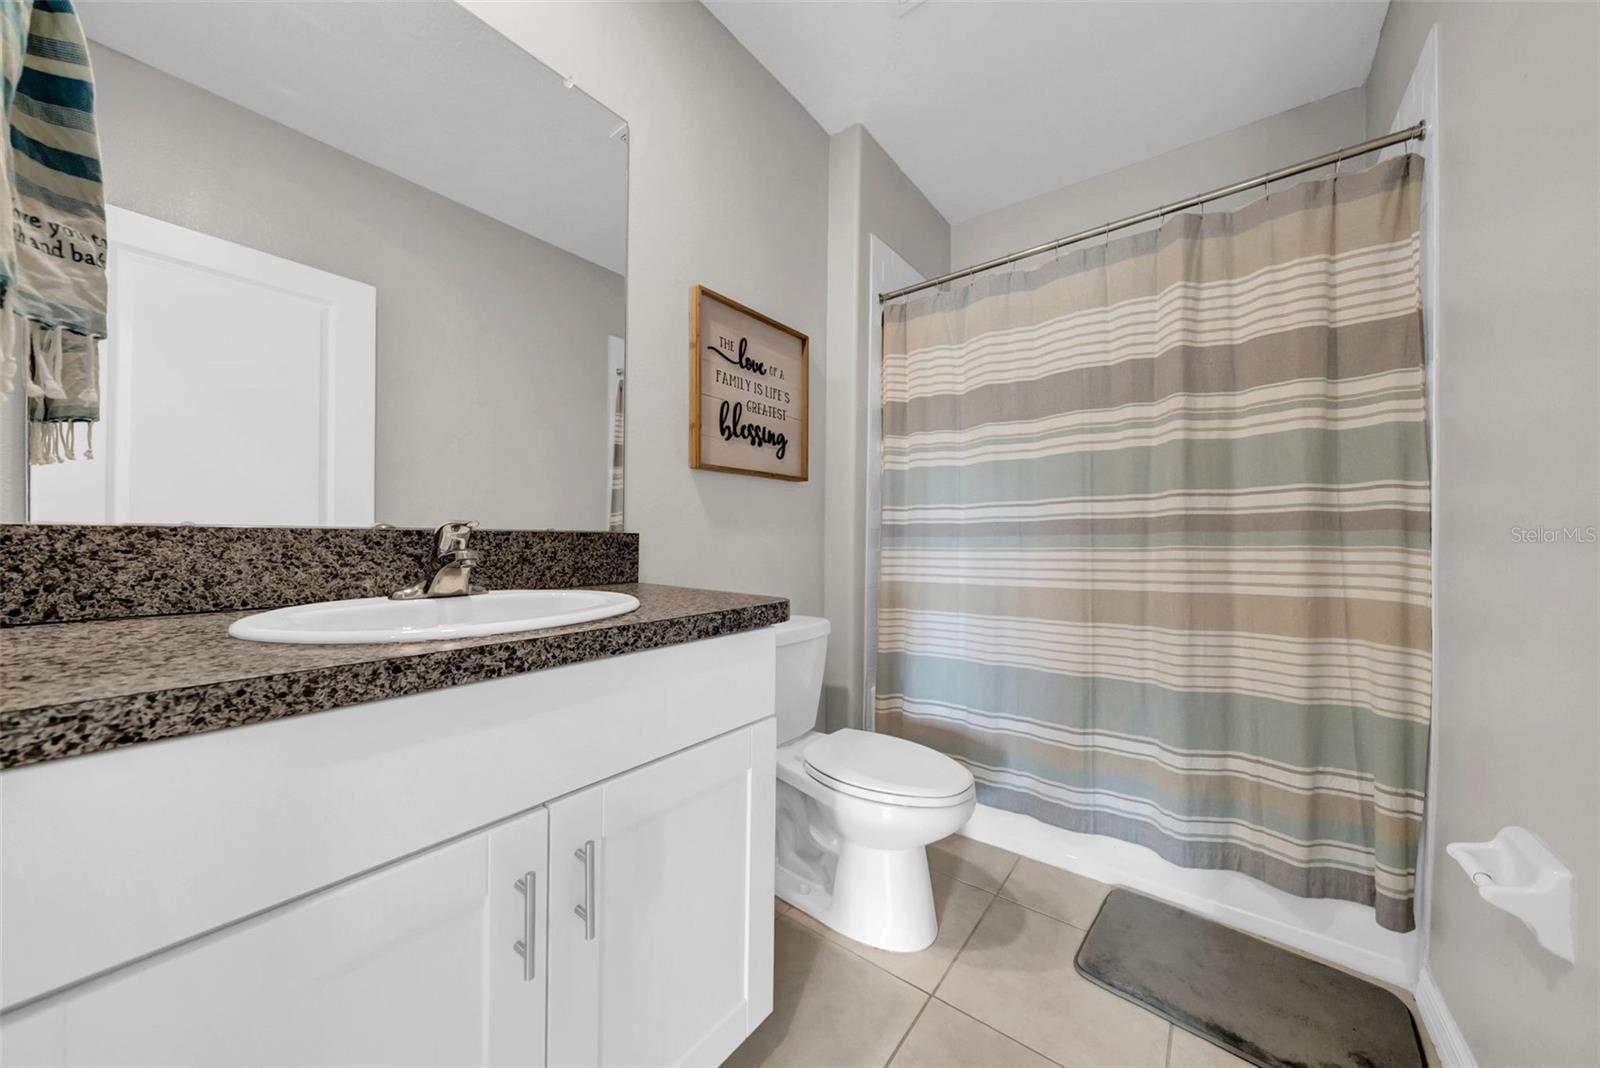
Bathroom with a granite-topped white vanity, toilet, and striped shower curtain.
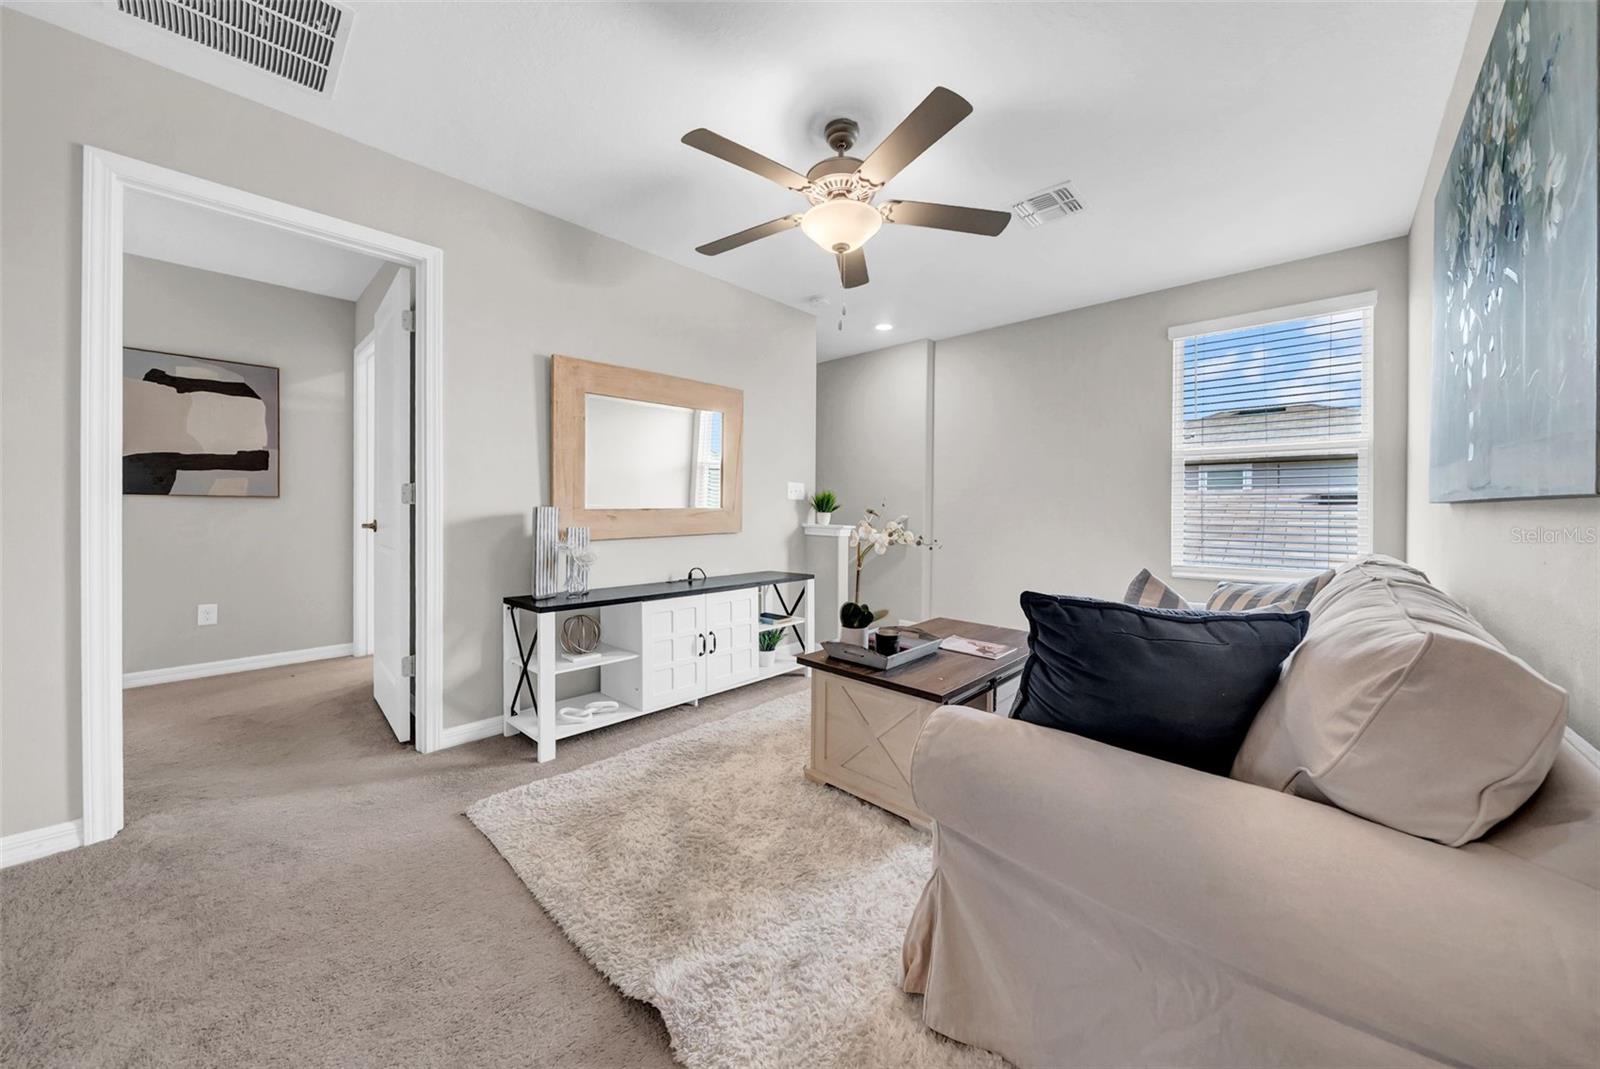
Furnished living room with a beige sofa, ceiling fan, and wood-framed mirror.
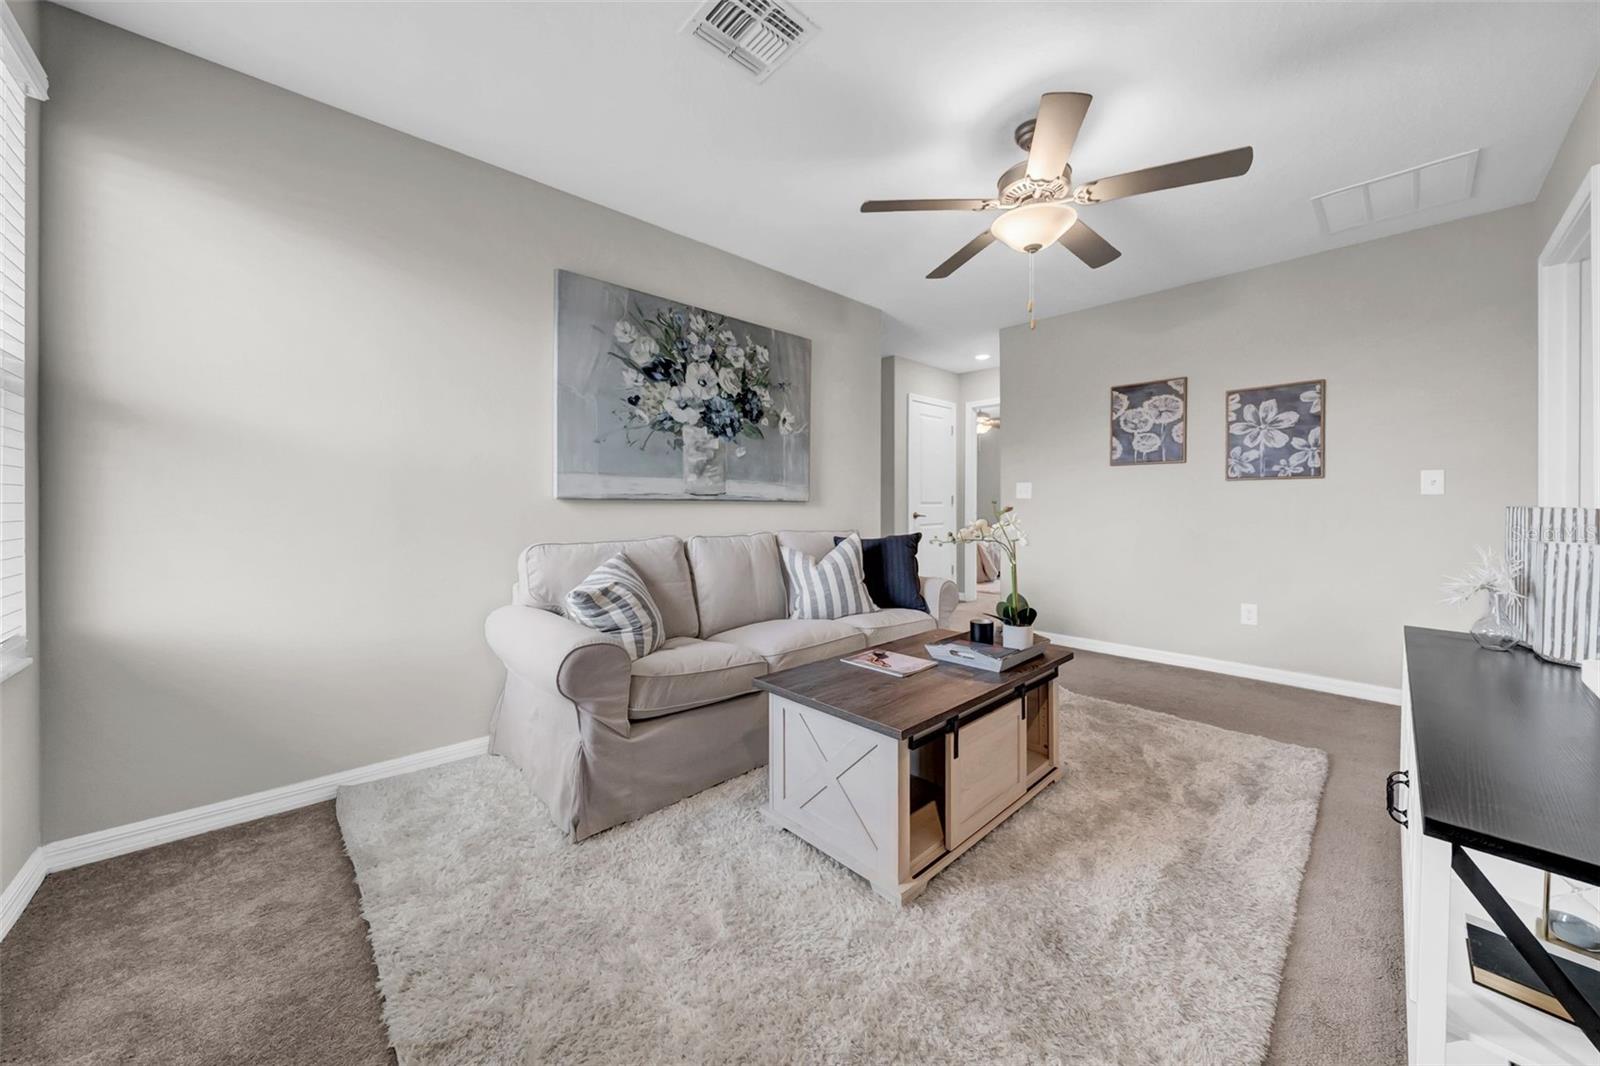
Staged living room with a light sofa, wood coffee table, and large white rug.
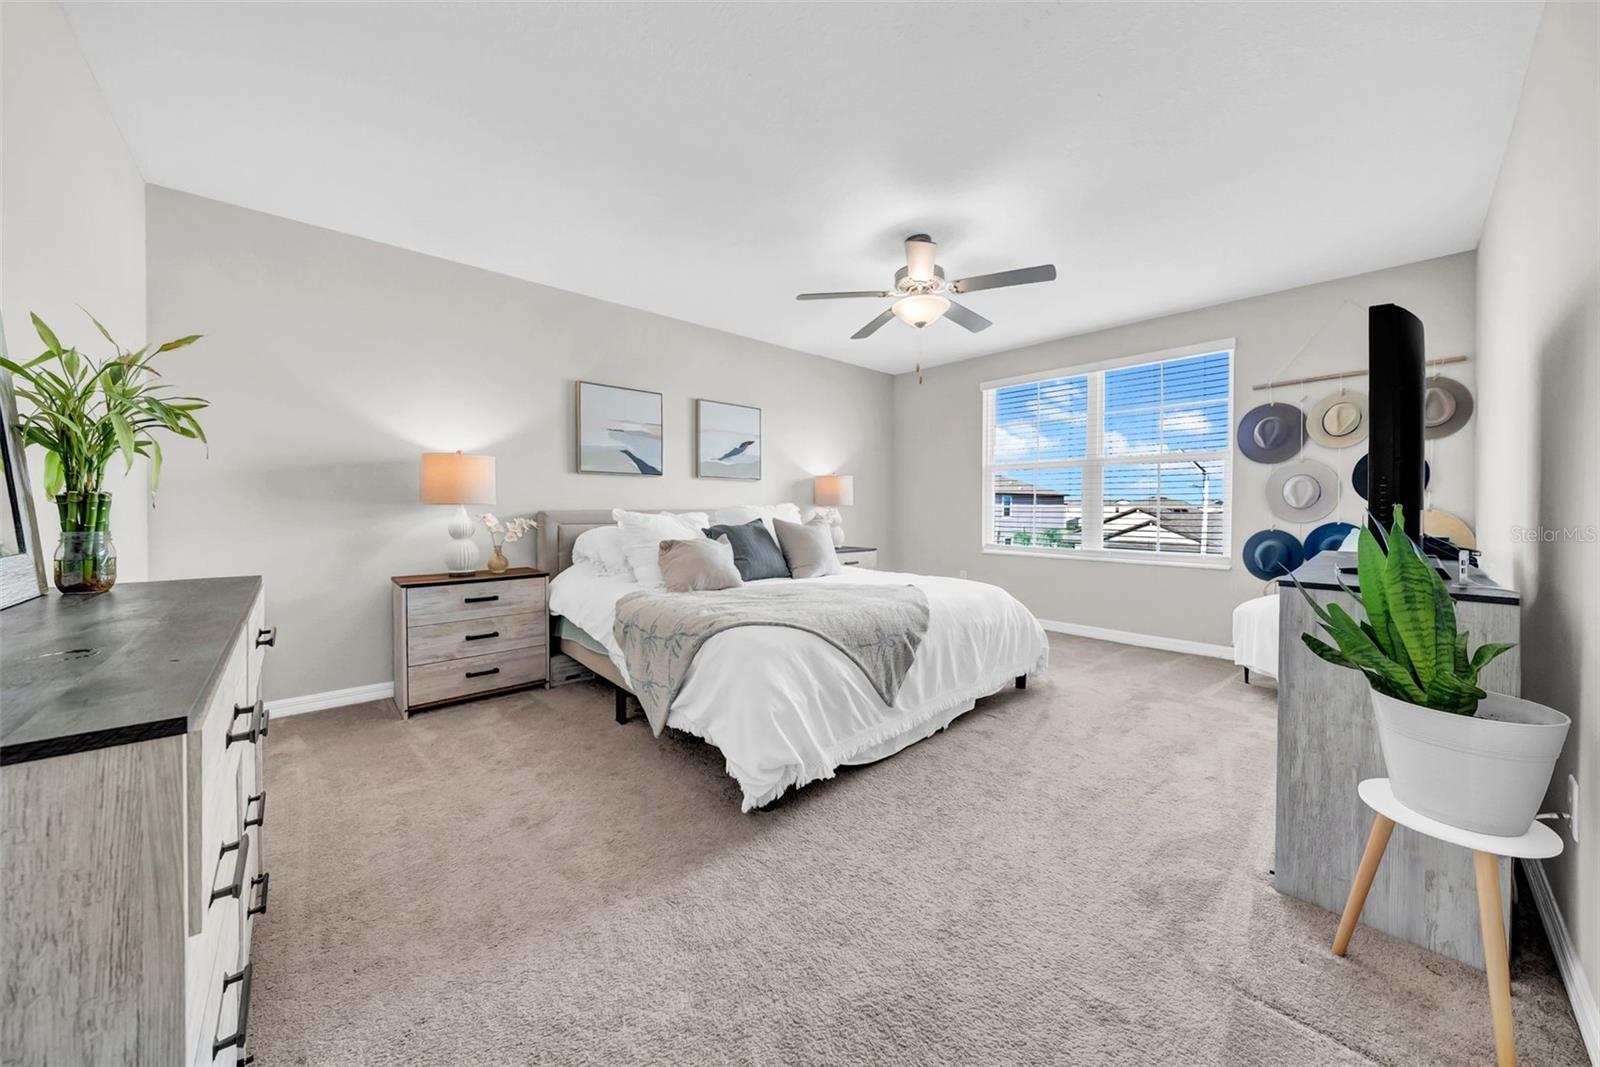
Staged bedroom with a white bed, gray carpet, ceiling fan, and wide window with blinds.
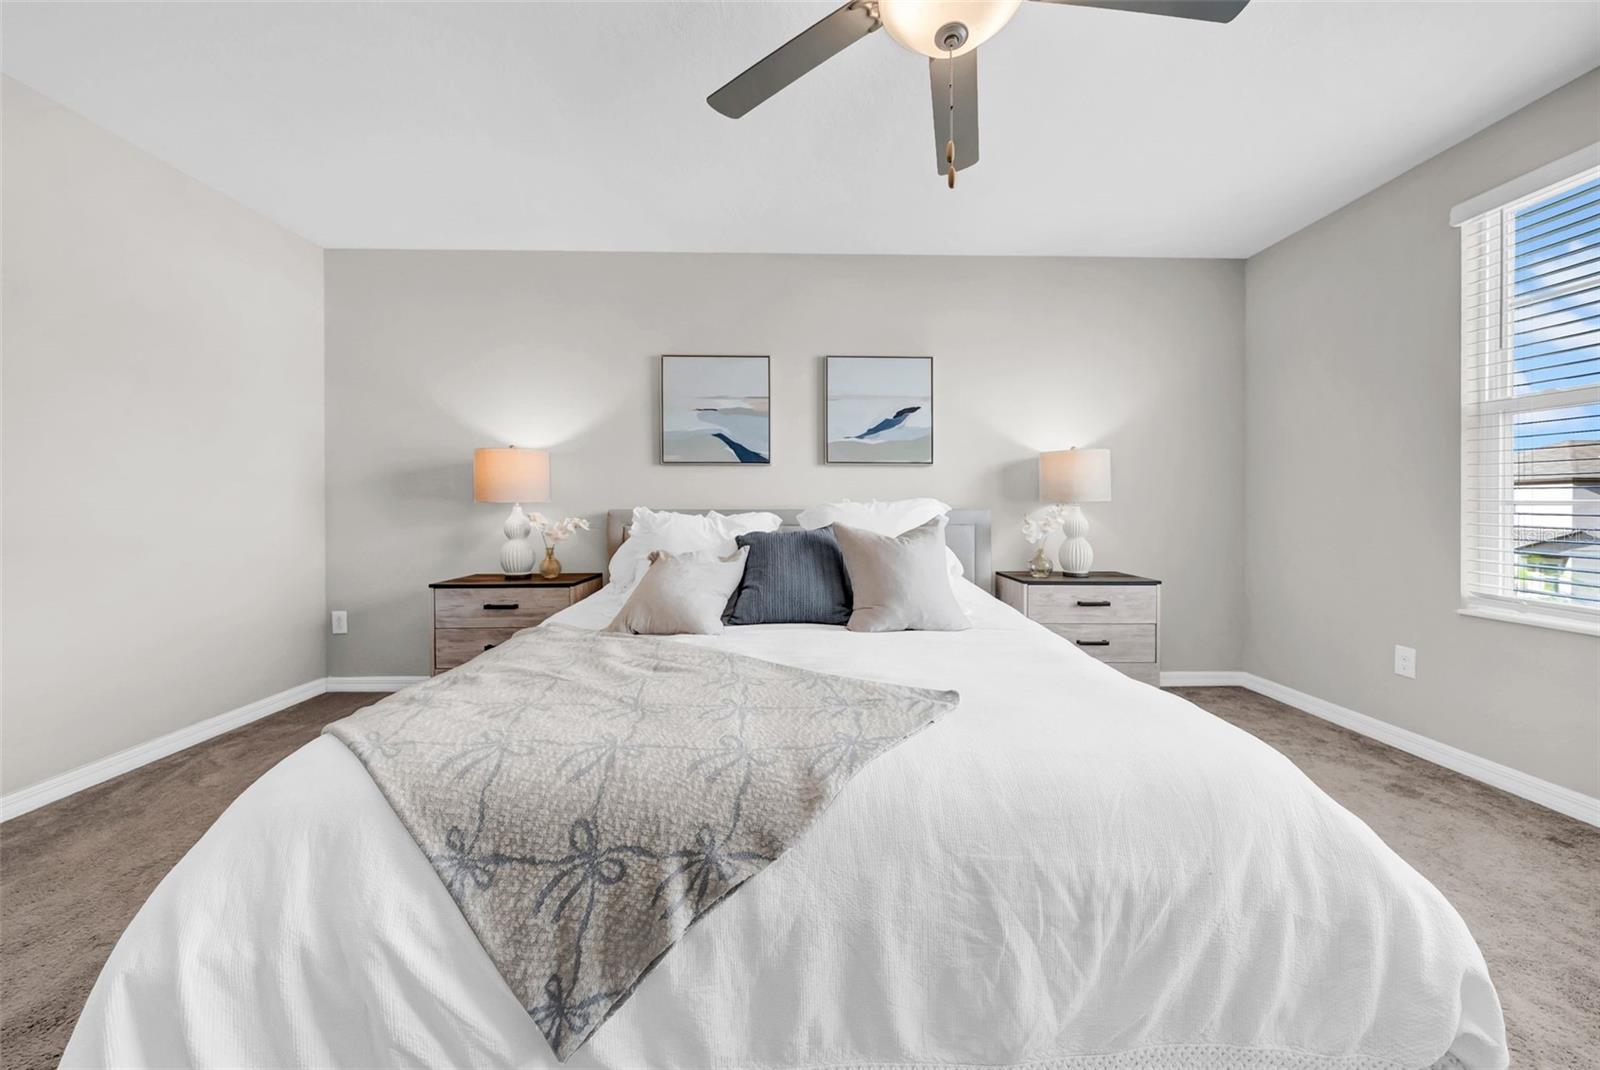
Staged bedroom with a large white bed, patterned throw, and matching bedside tables and lamps.
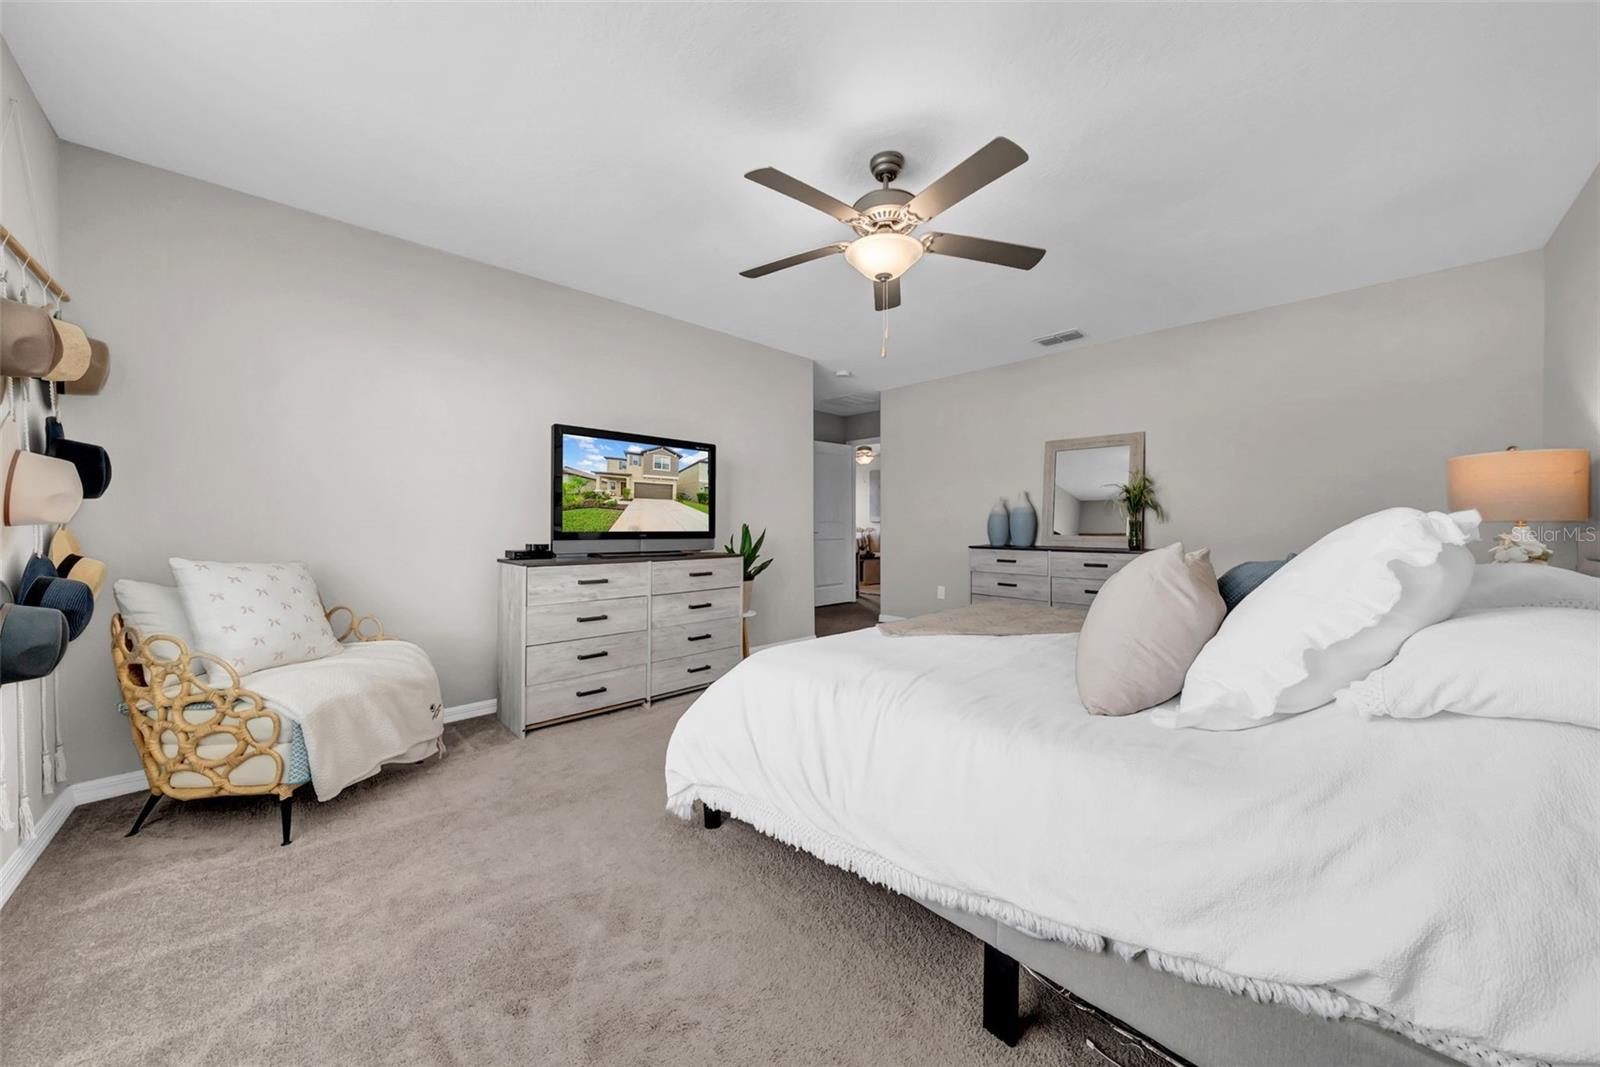
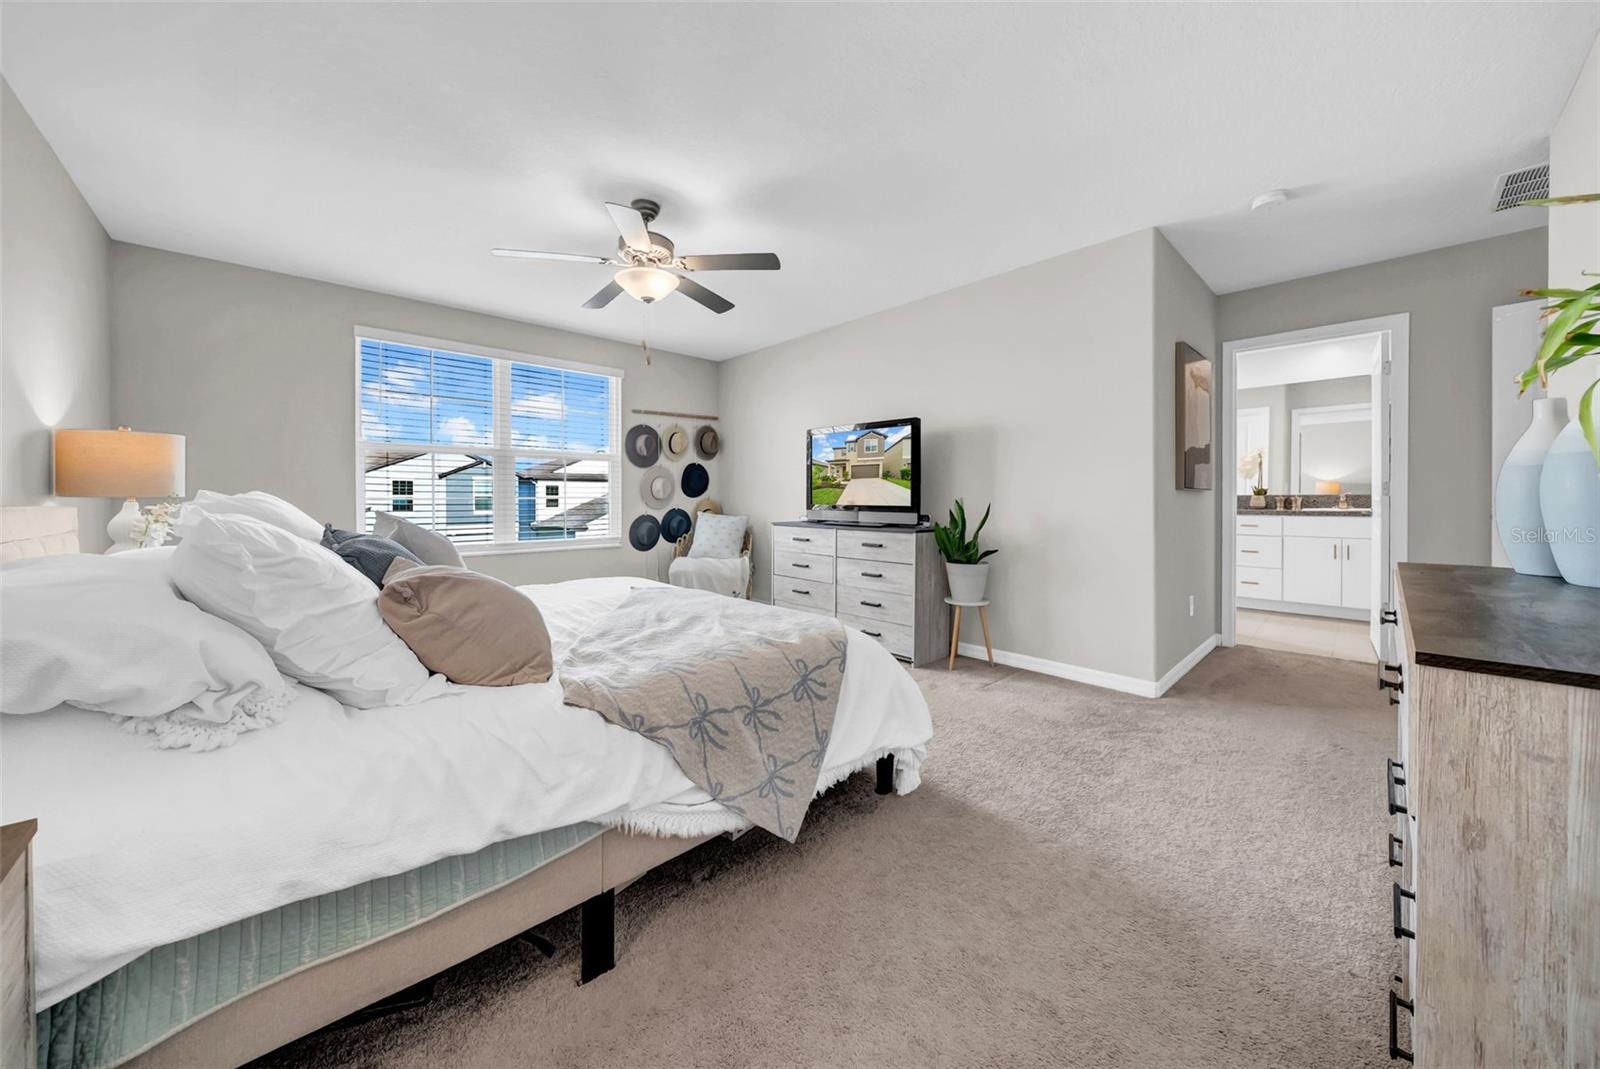
Furnished bedroom with a large white bed, ceiling fan, dresser, and woven accent chair.
Furnished bedroom with a large bed, ceiling fan, and doorway to a bathroom.
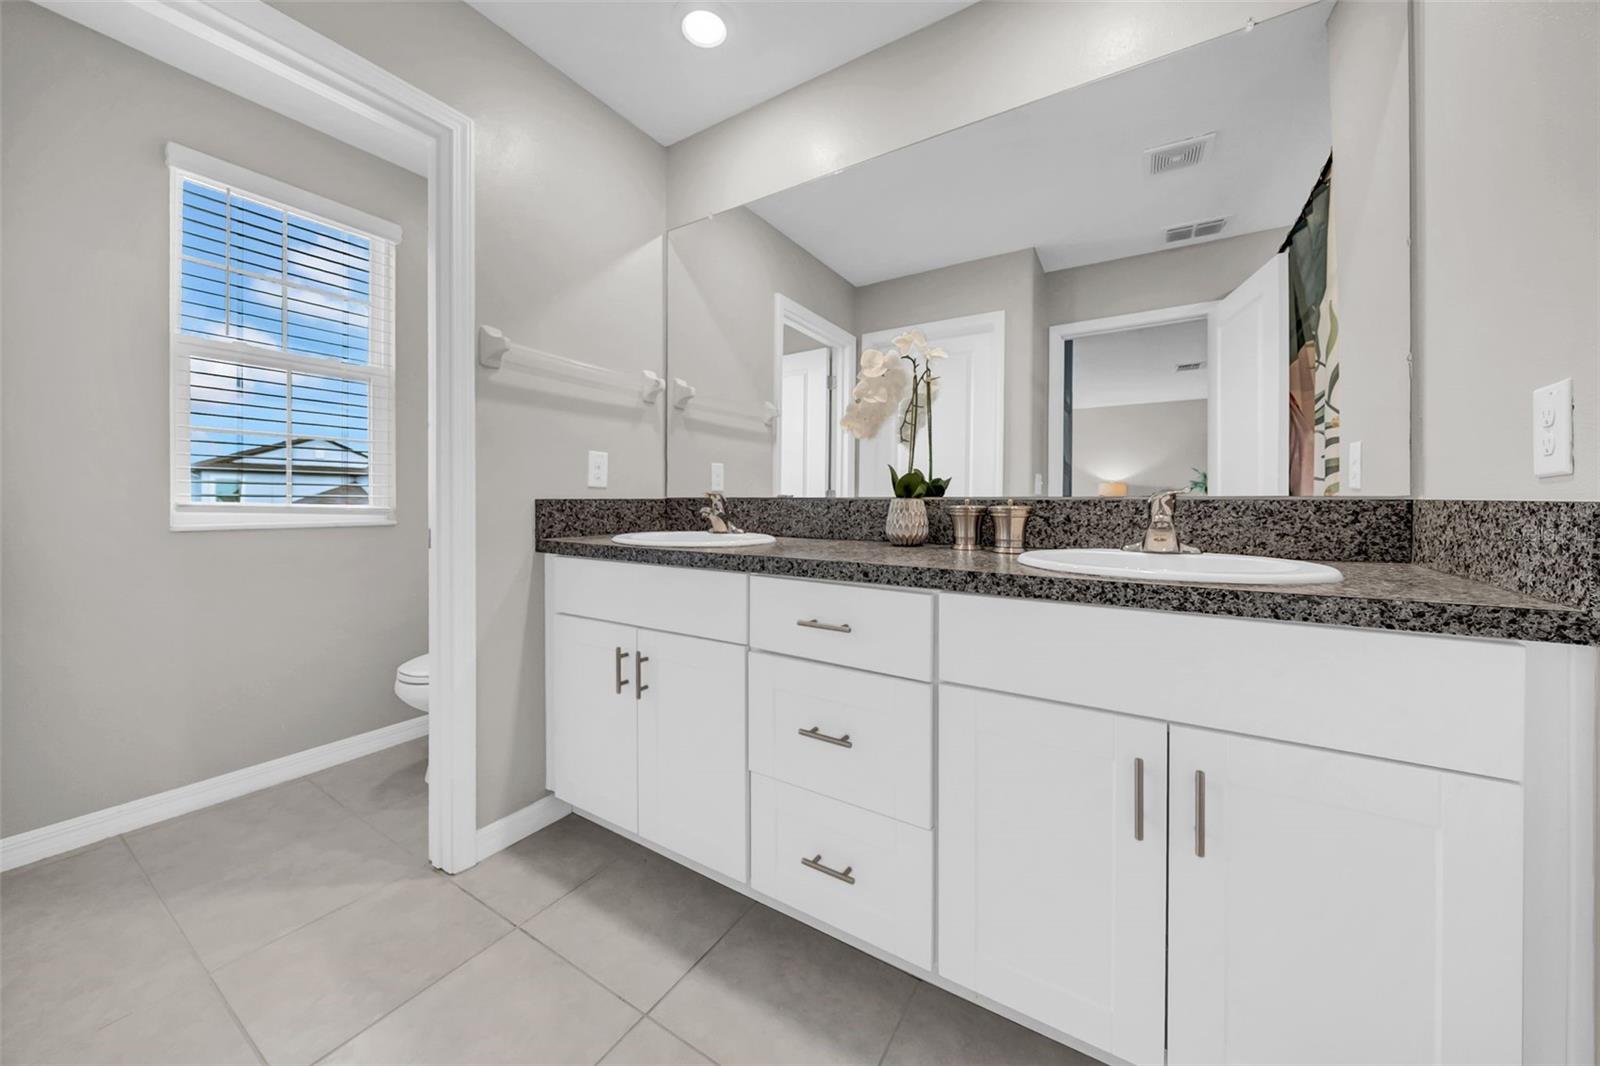
Bathroom with a white double-sink vanity, dark granite countertop, and large mirror.
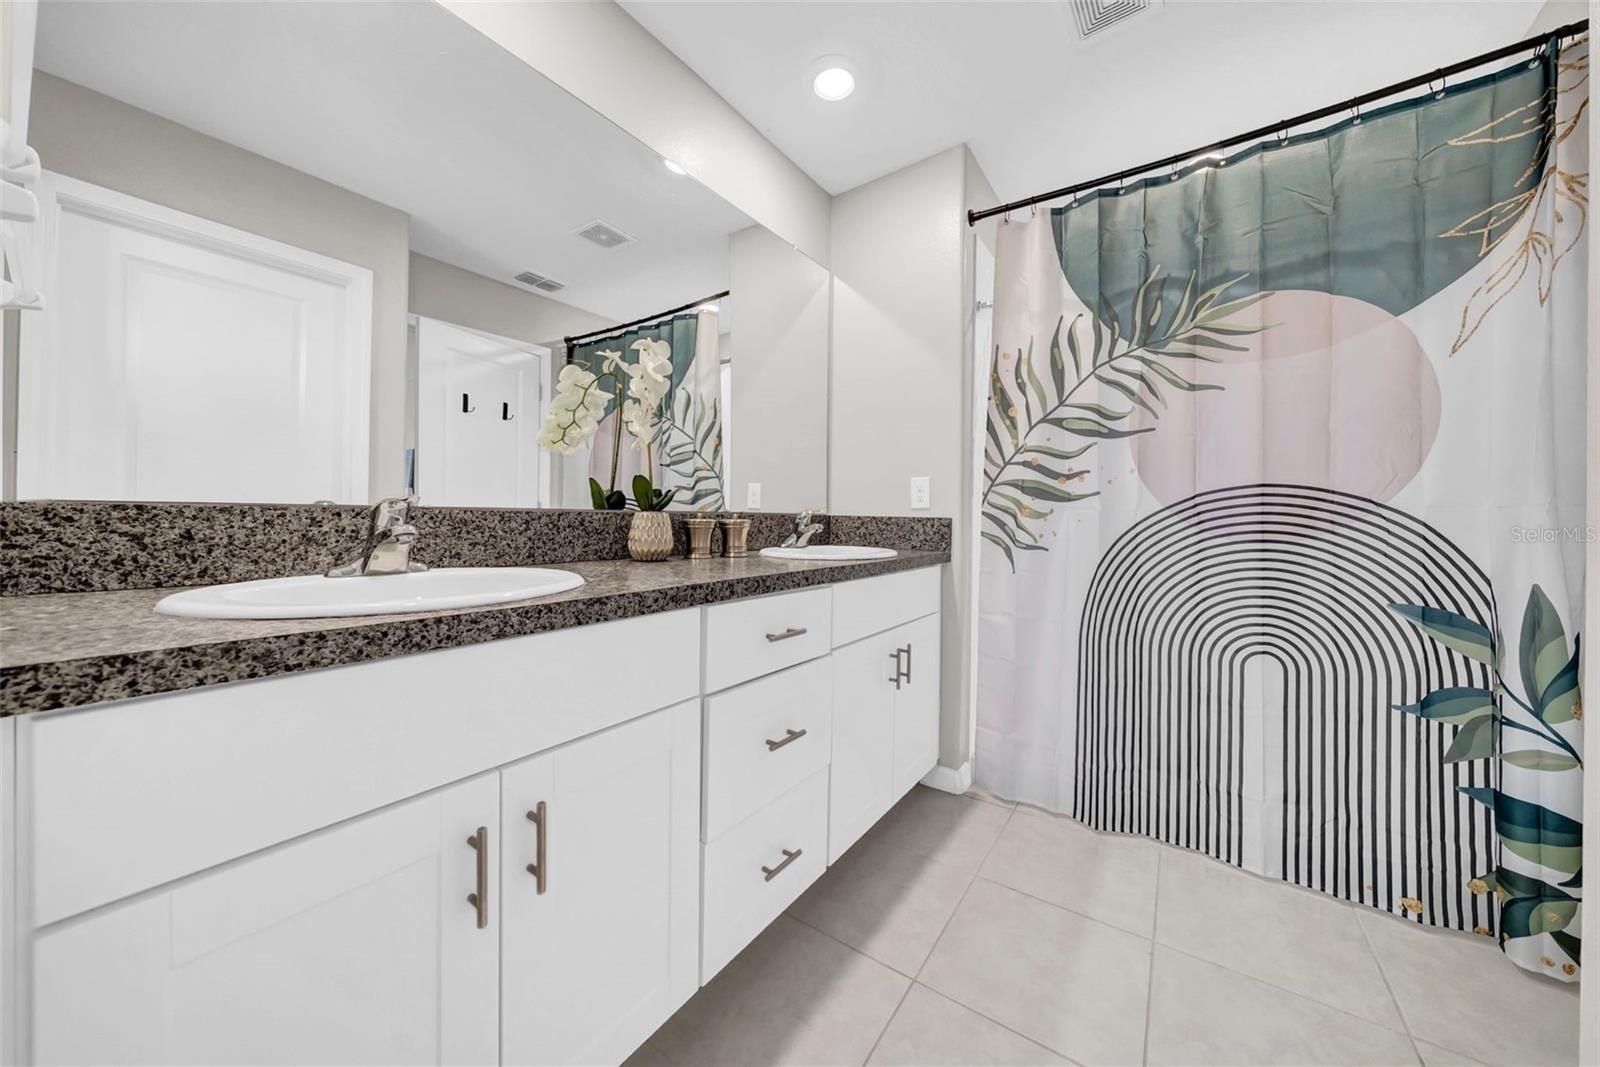
Bathroom with a double-sink vanity, dark granite countertop, and patterned shower curtain.
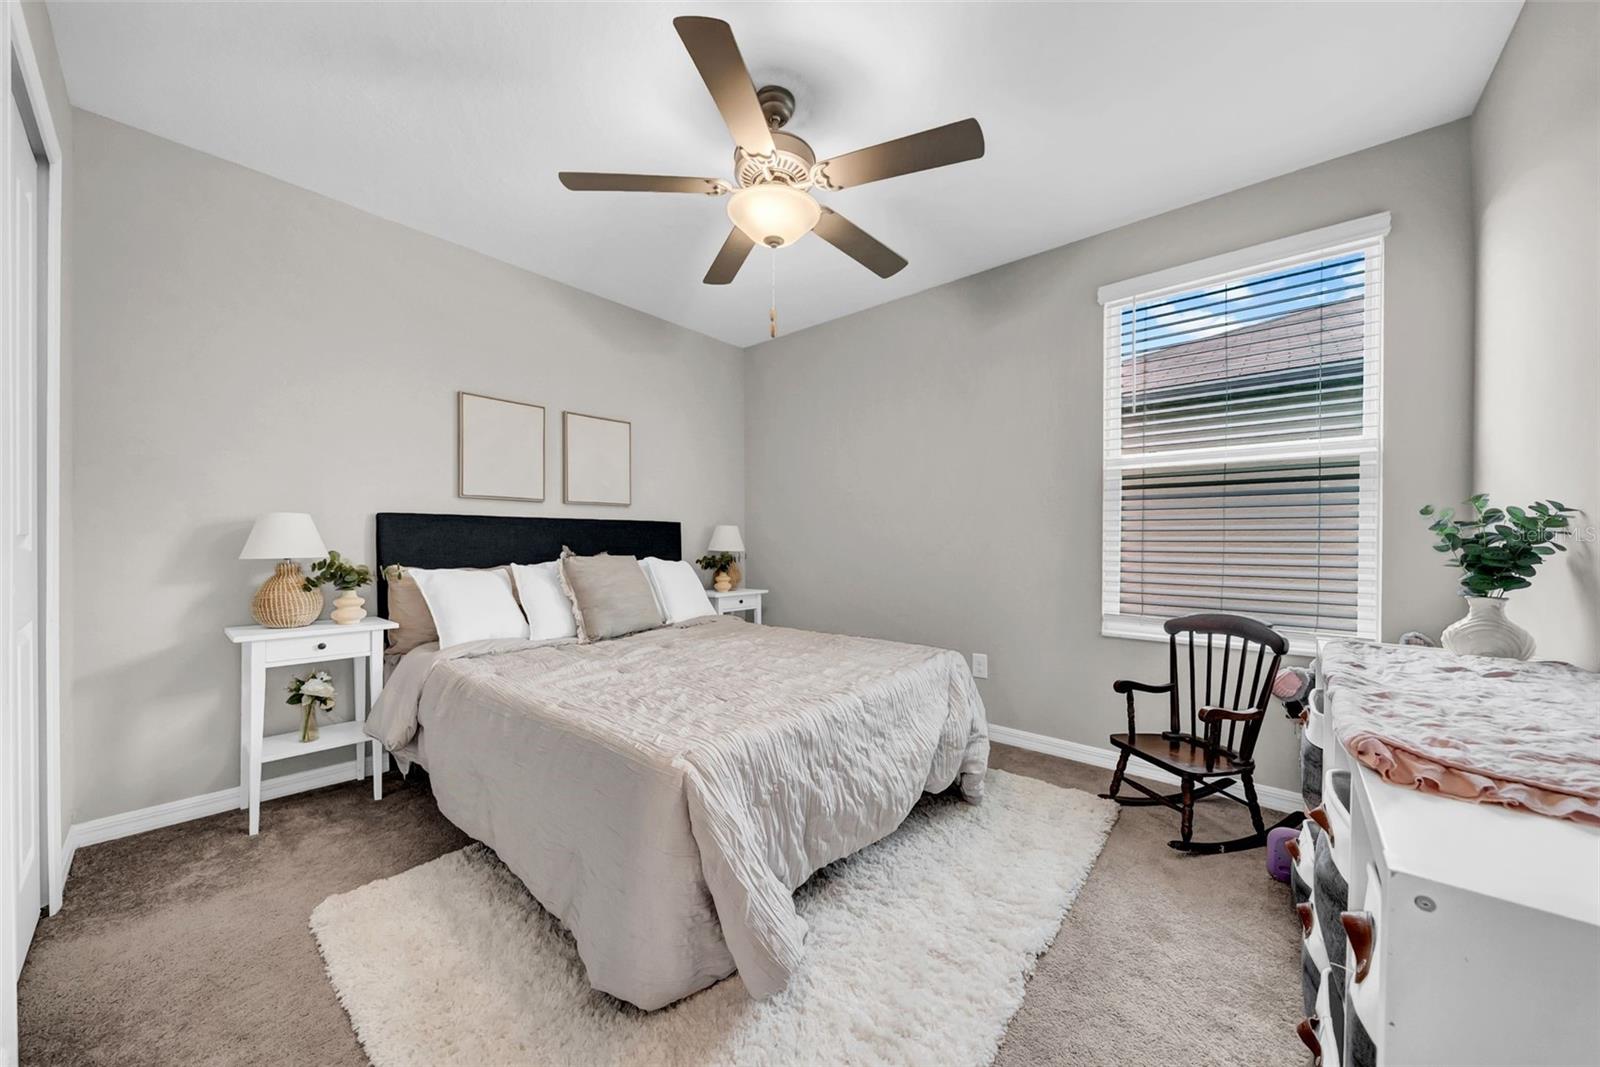
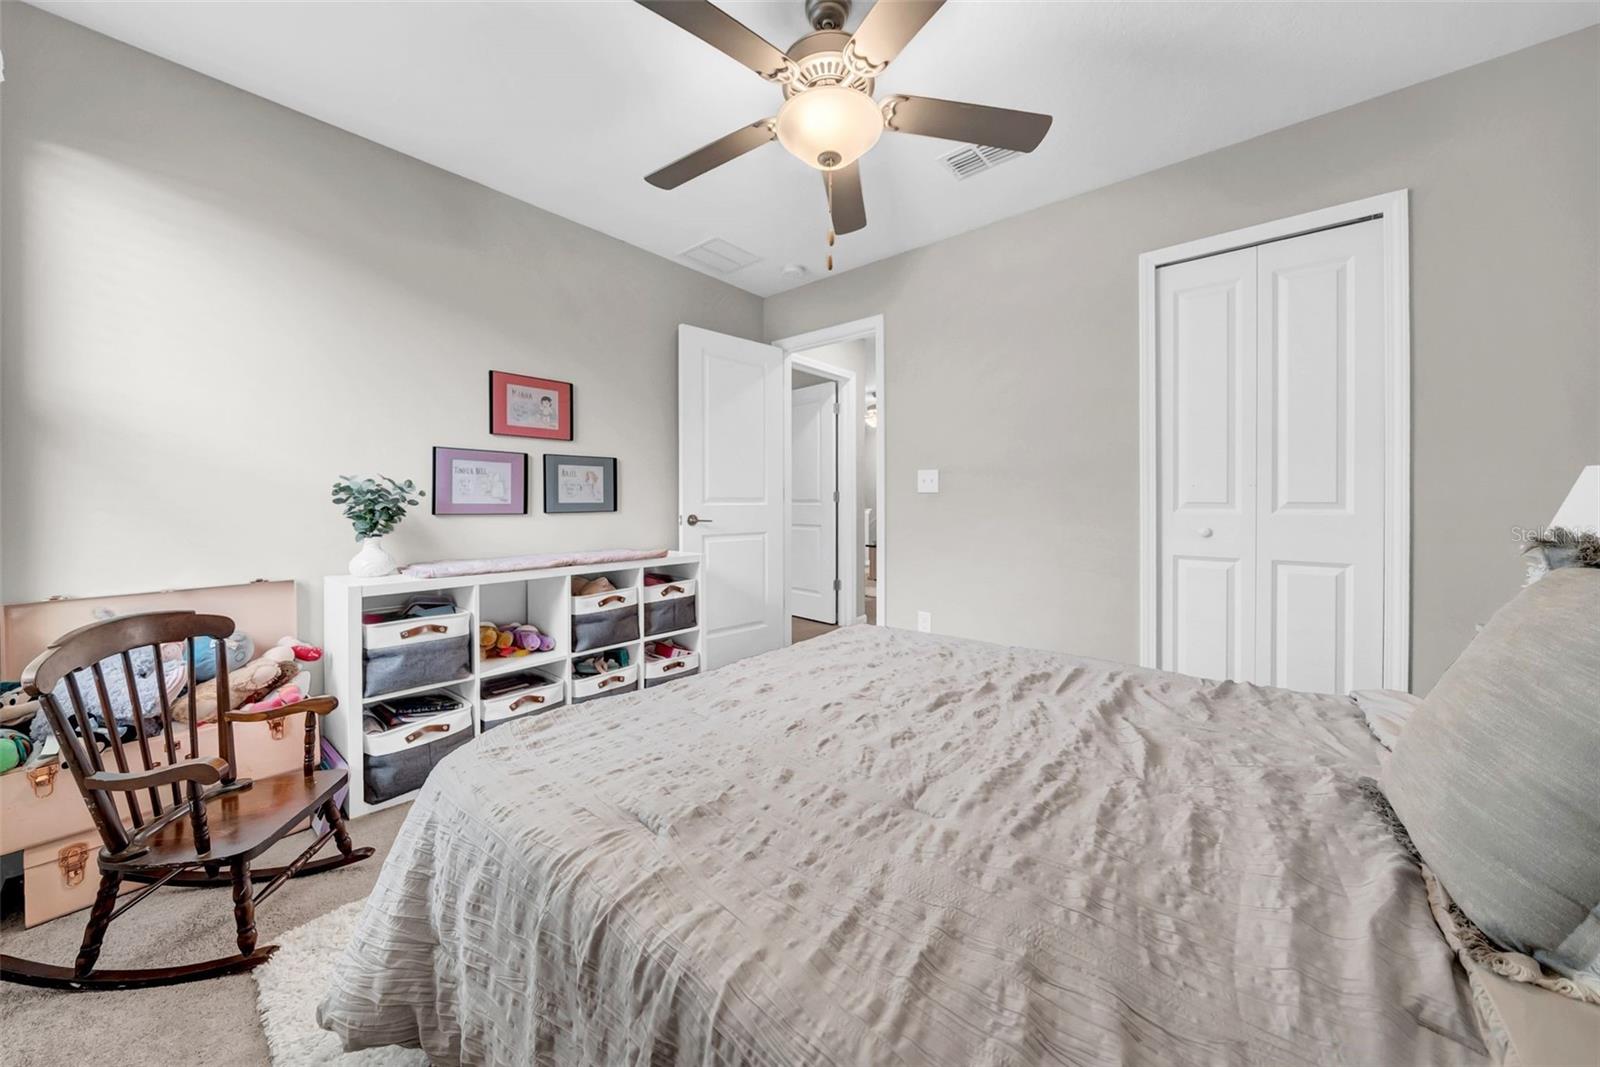
Bedroom with a large bed, ceiling fan, white rug, and rocking chair beside a window.
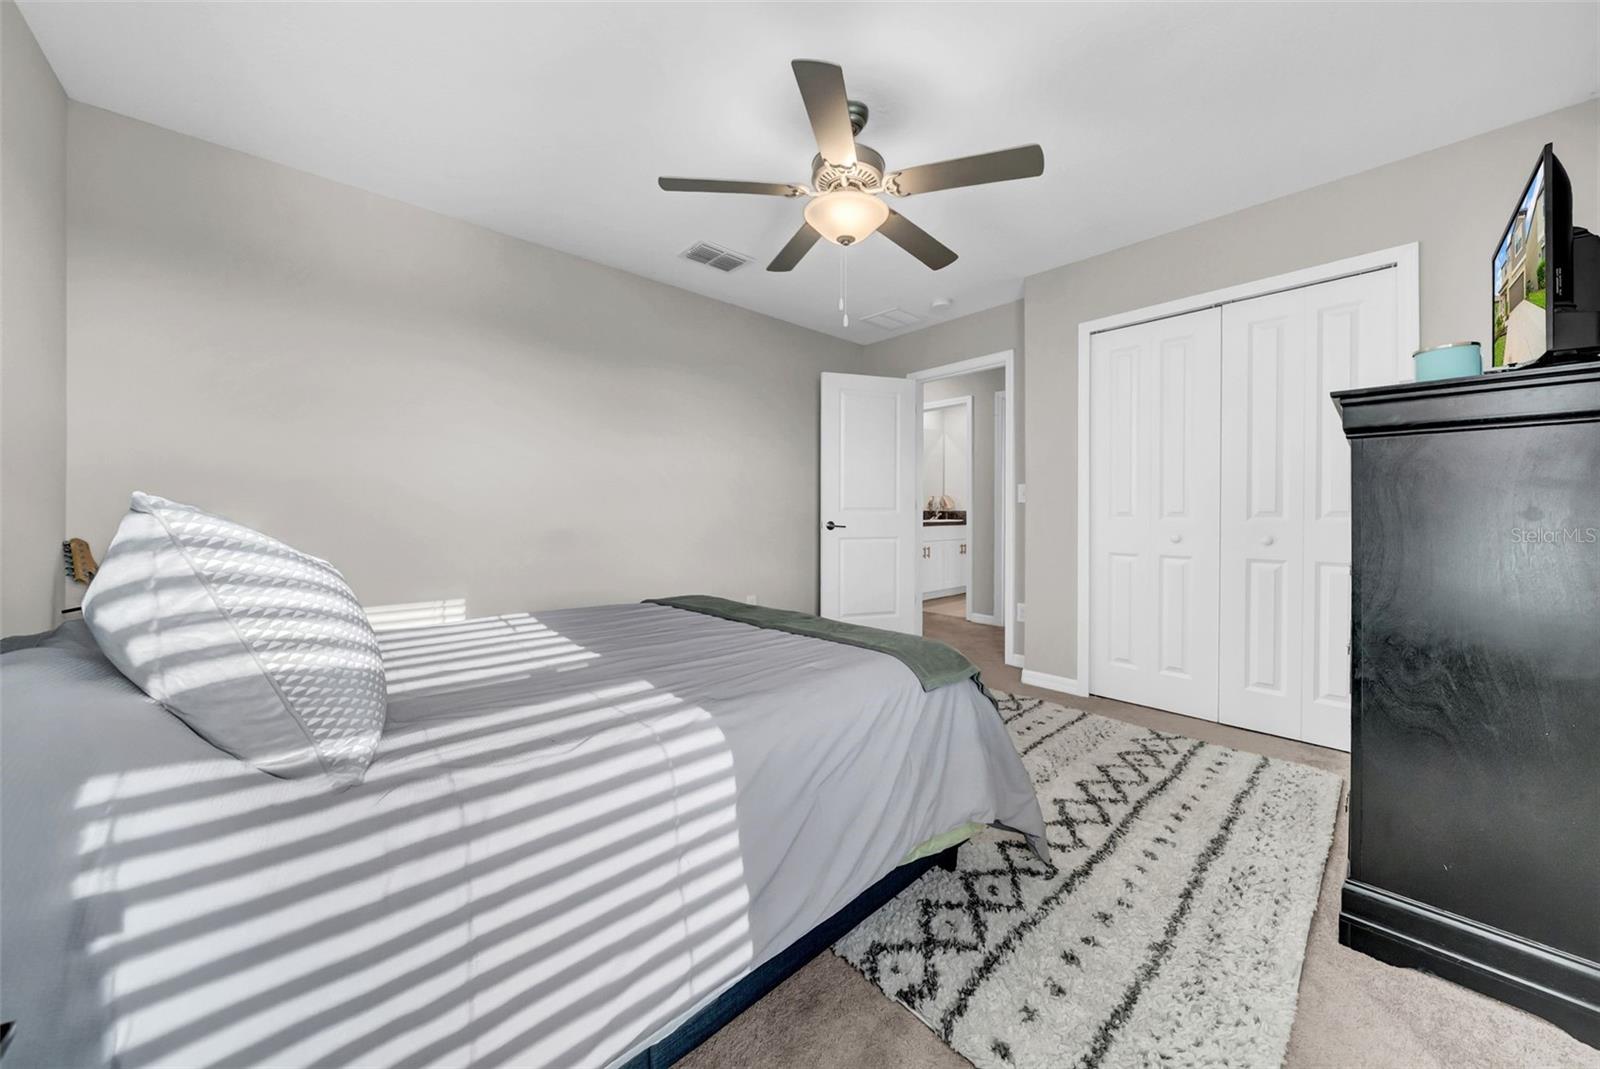
Bedroom with gray bedding, a ceiling fan, white closet doors, and sunlight striping the bed.
Bedroom with a gray-covered bed, white rug, ceiling fan, and double closet doors.
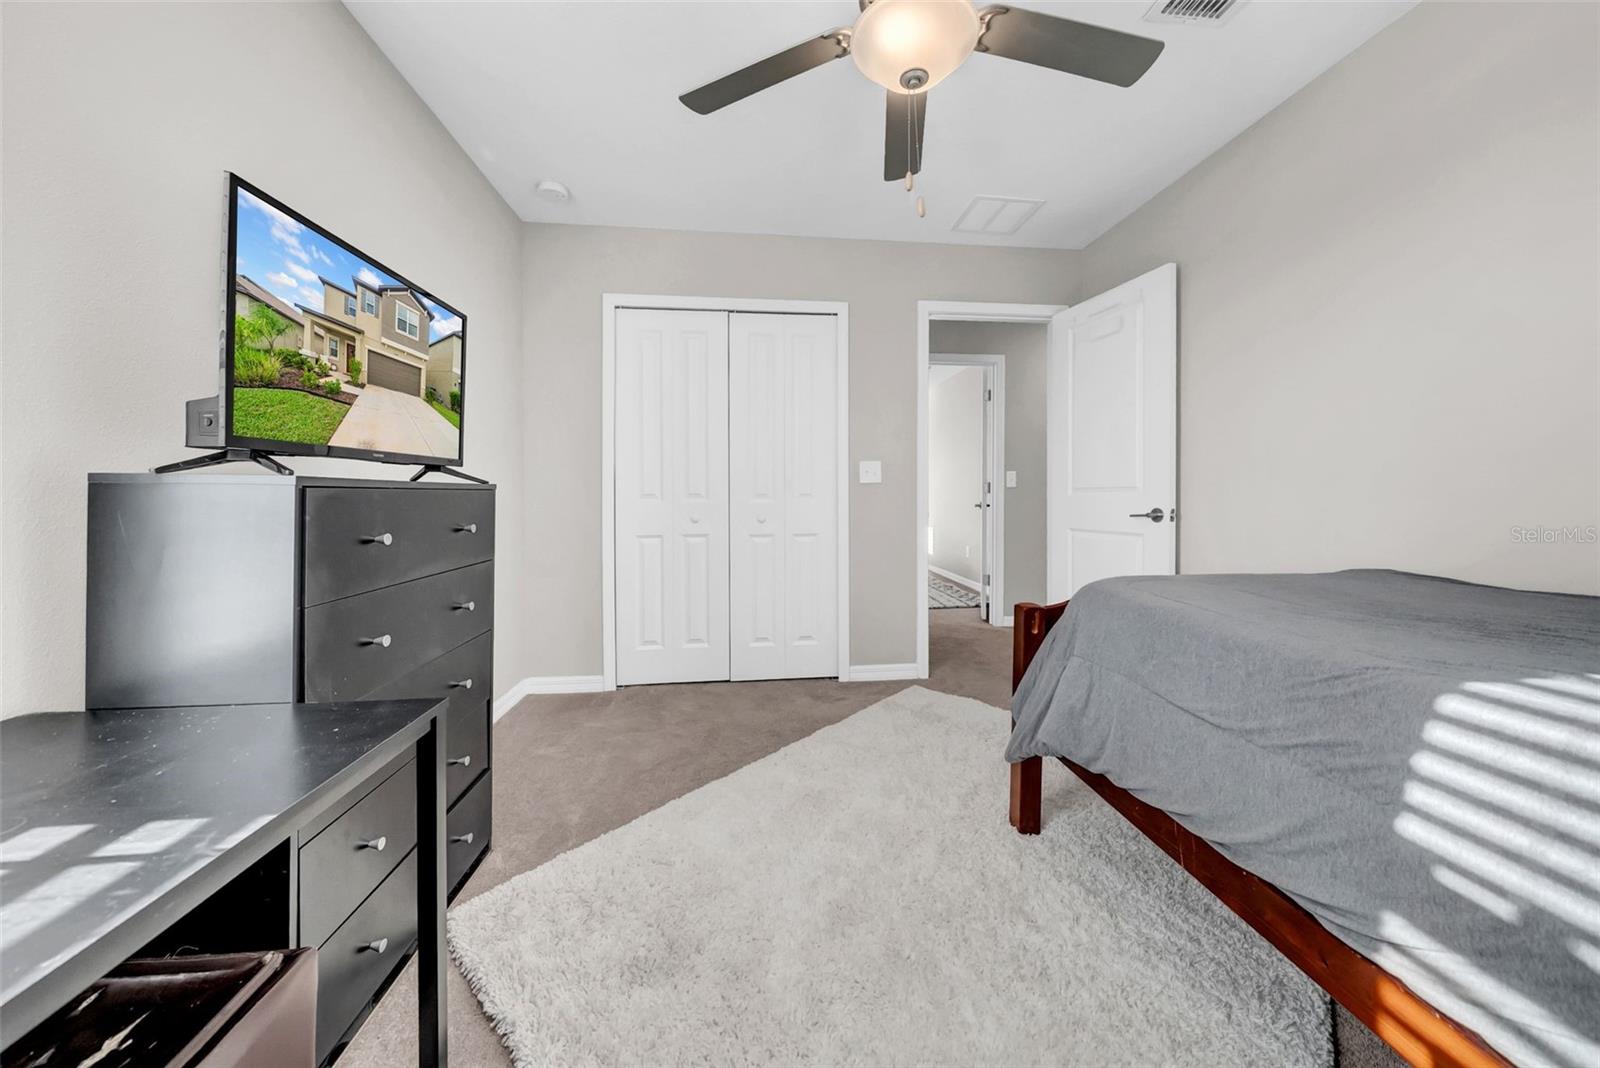
Bedroom with a wooden bed, gray bedding, ceiling fan, and black dresser with a television.
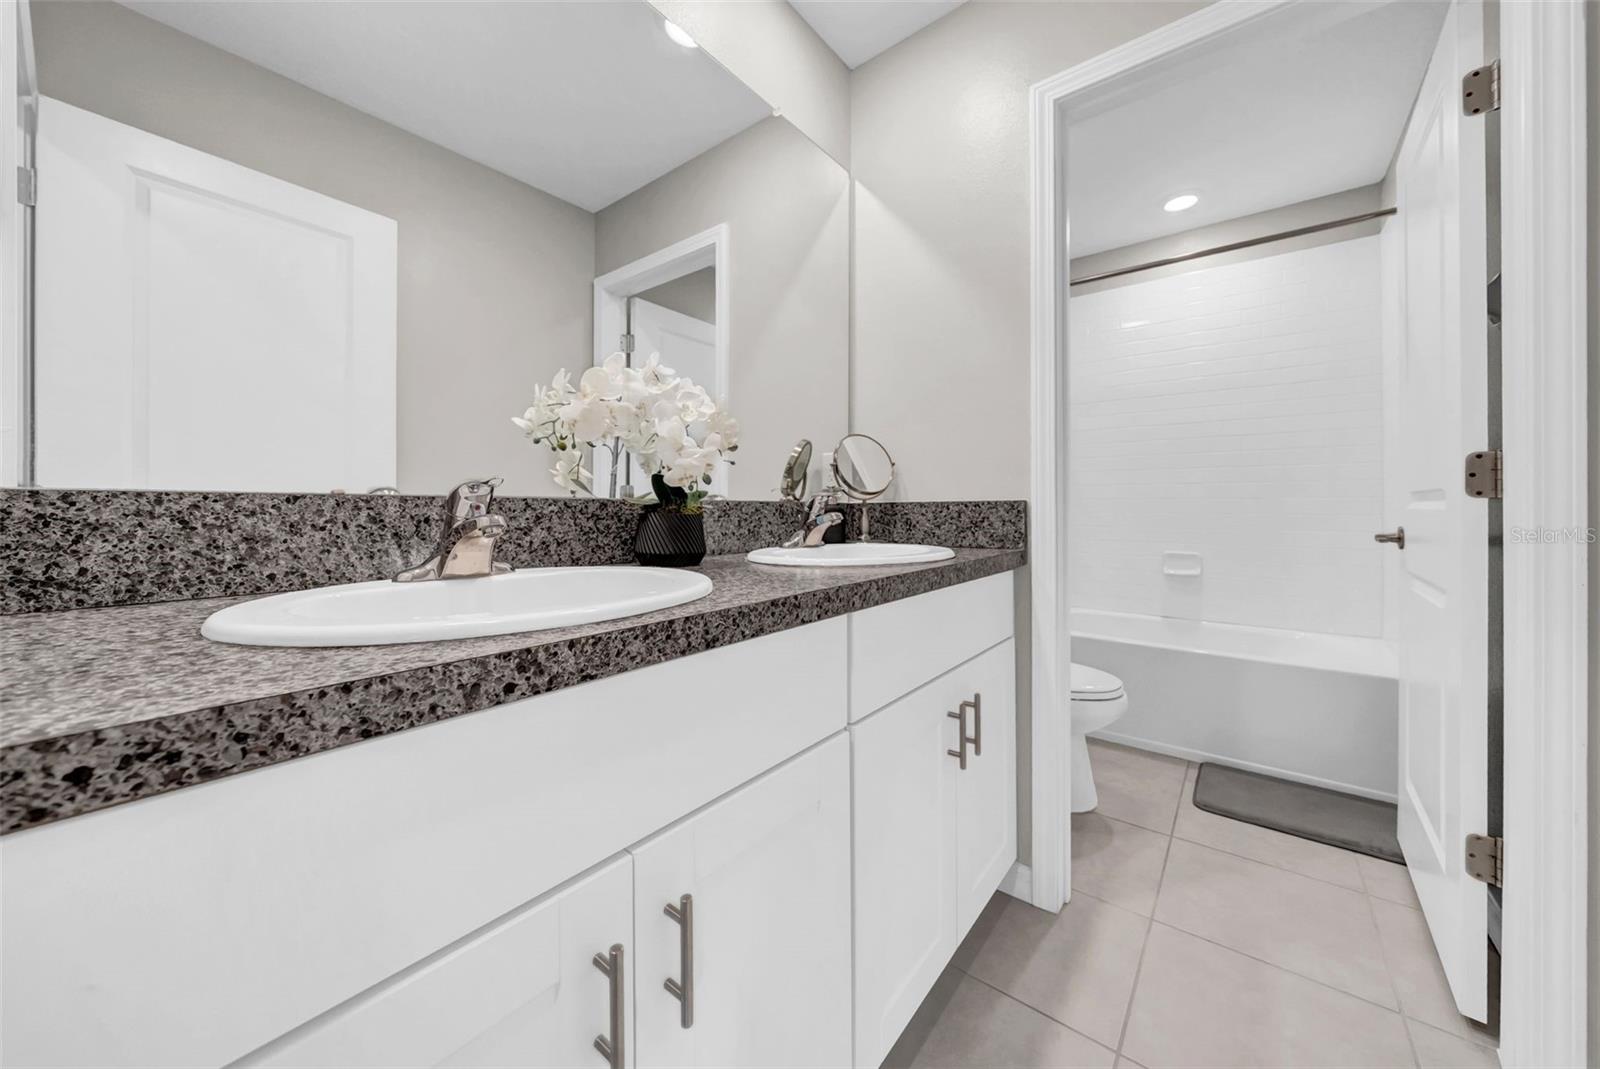
Bathroom with a double-sink vanity and speckled countertop beside a tub with white subway tile.
Furnished bedroom with a large bed, ceiling fan, cubby storage, and a wooden rocking chair.
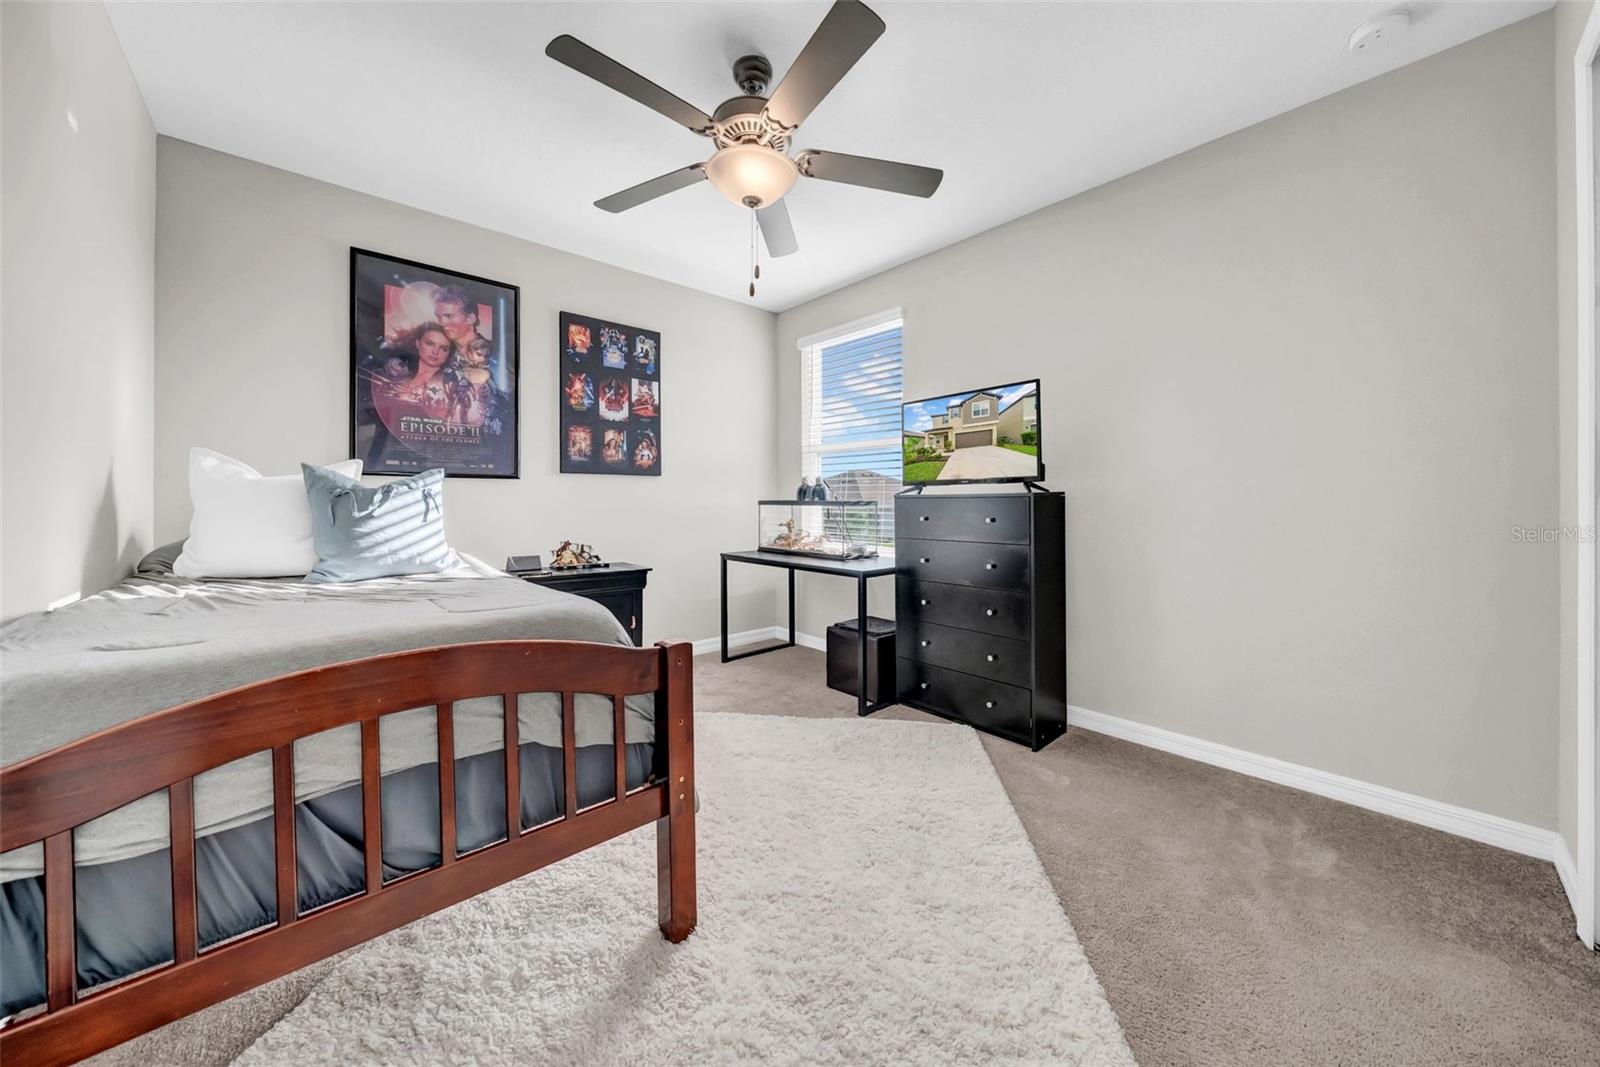
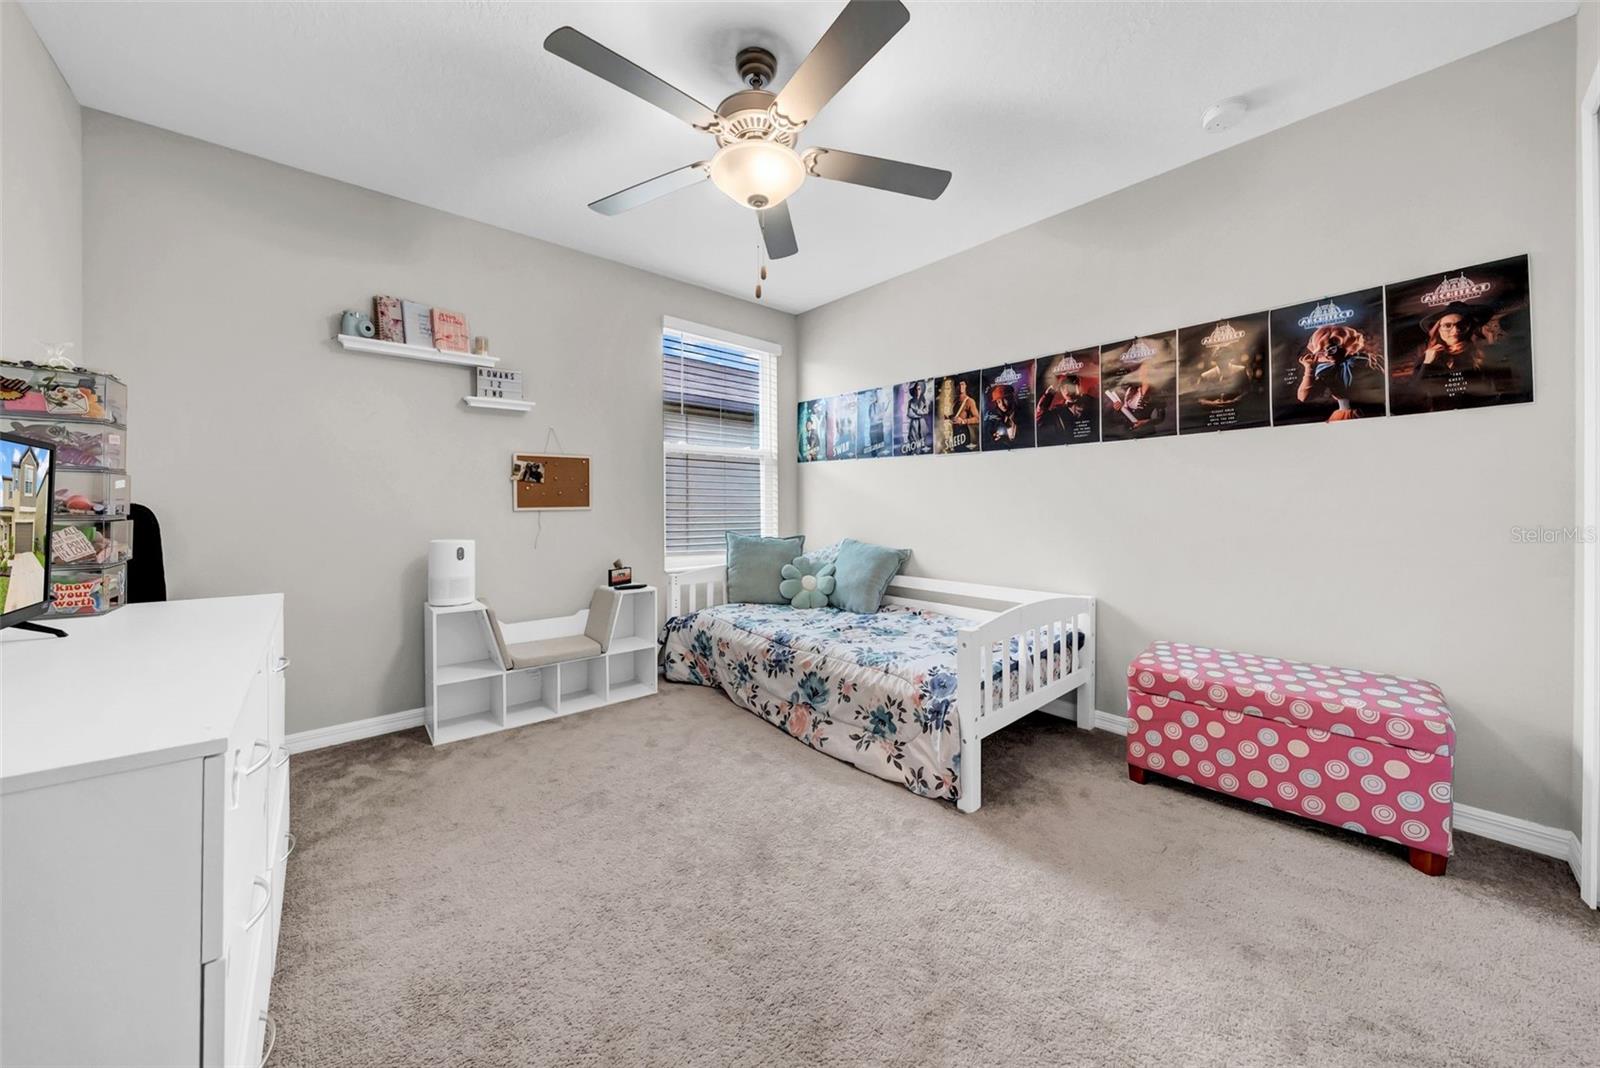
Bedroom with a floral daybed, ceiling fan, movie posters, and pink patterned ottoman.
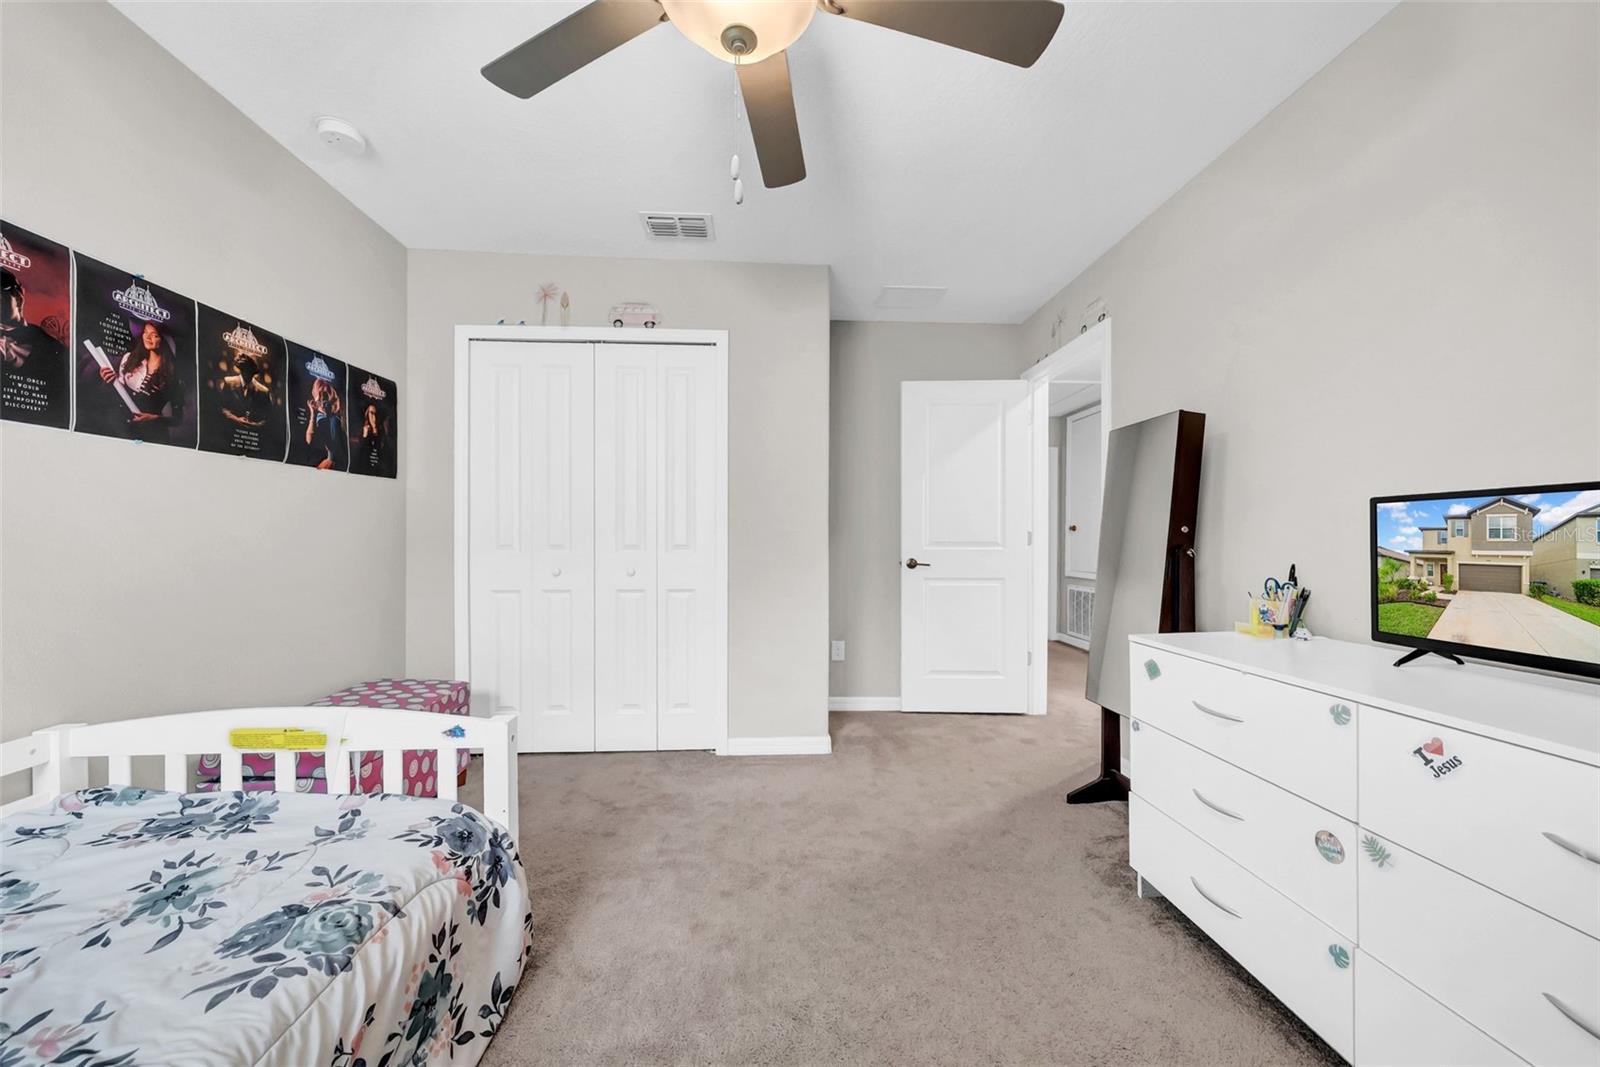
Bedroom with a floral bedspread, white closet doors, beige carpet, and a ceiling fan.
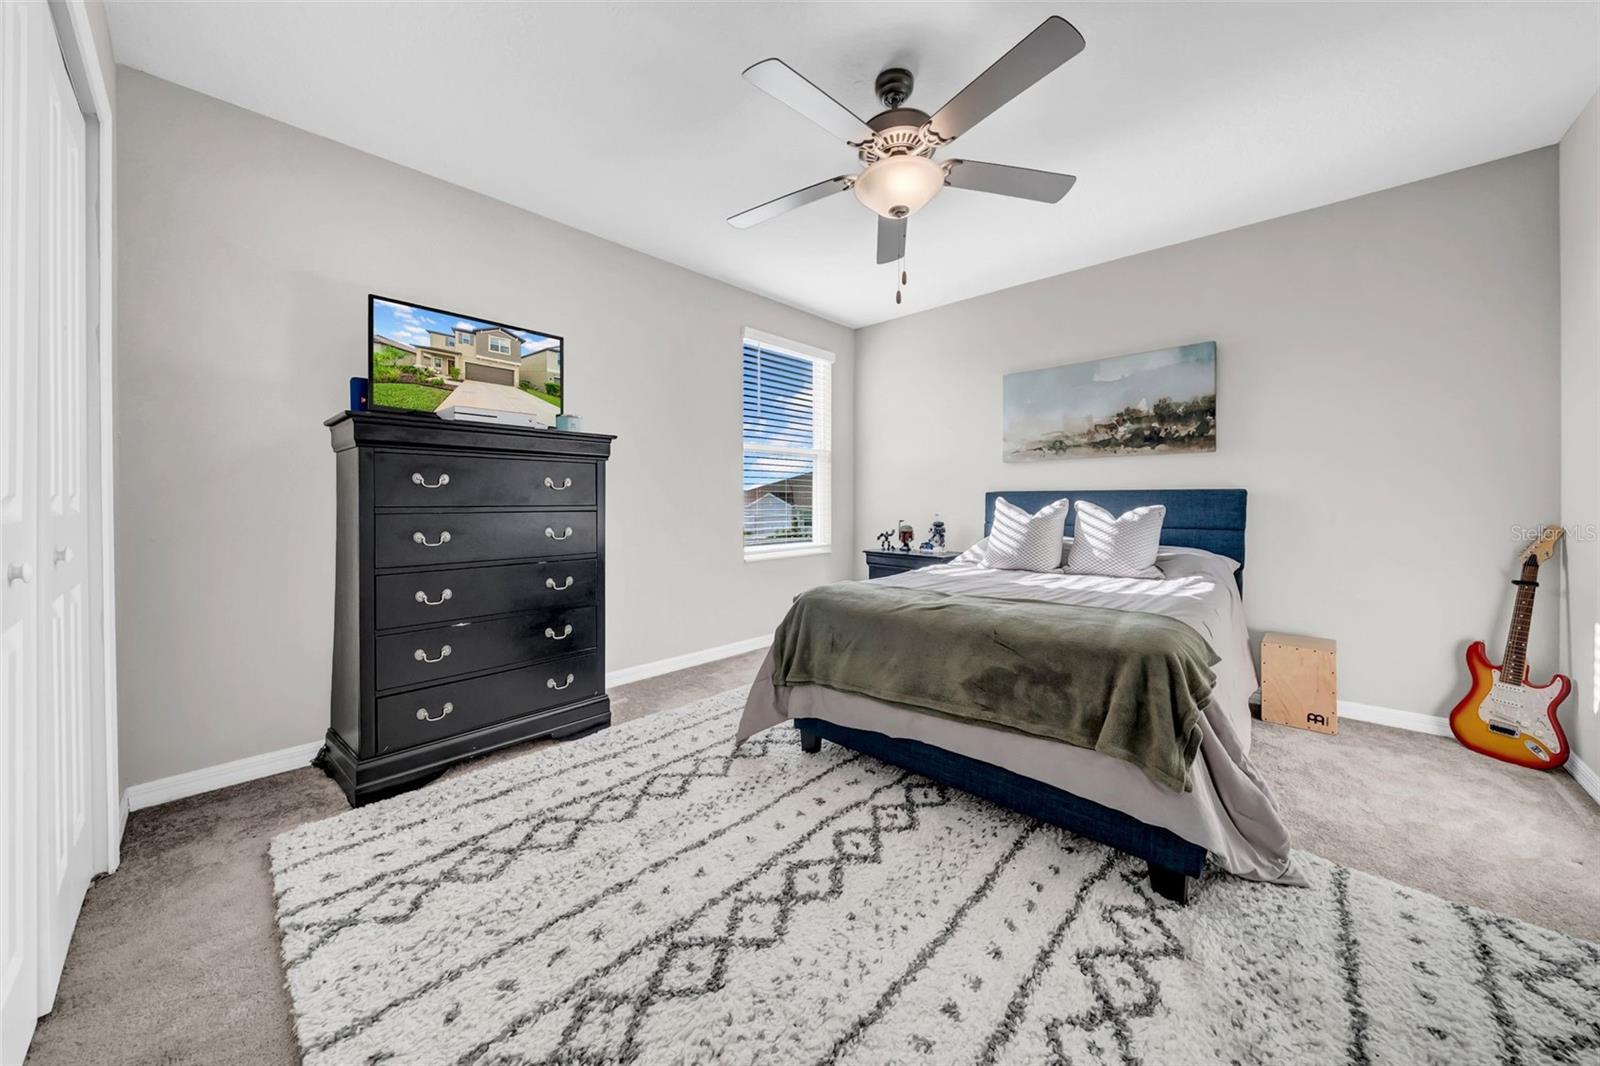
Bedroom with a blue upholstered bed, patterned rug, black dresser, ceiling fan, and electric guitar.
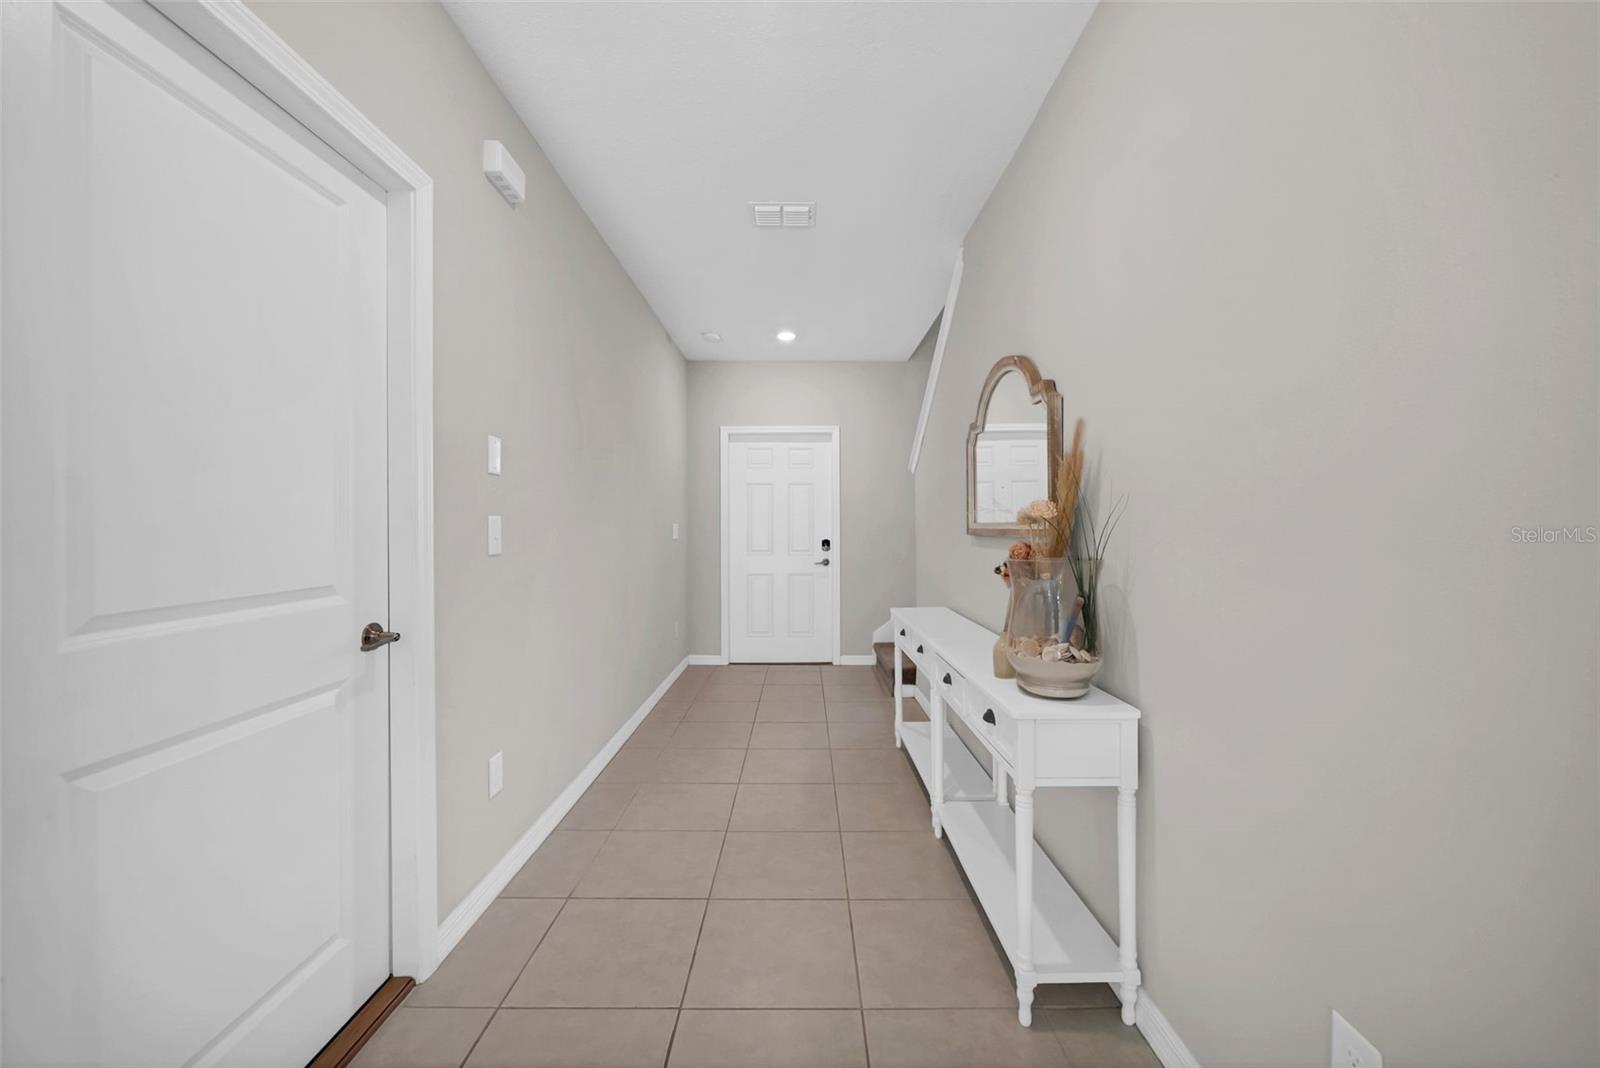
Entry hall with beige tile floors, white console table, decorative vases, and an arched mirror.
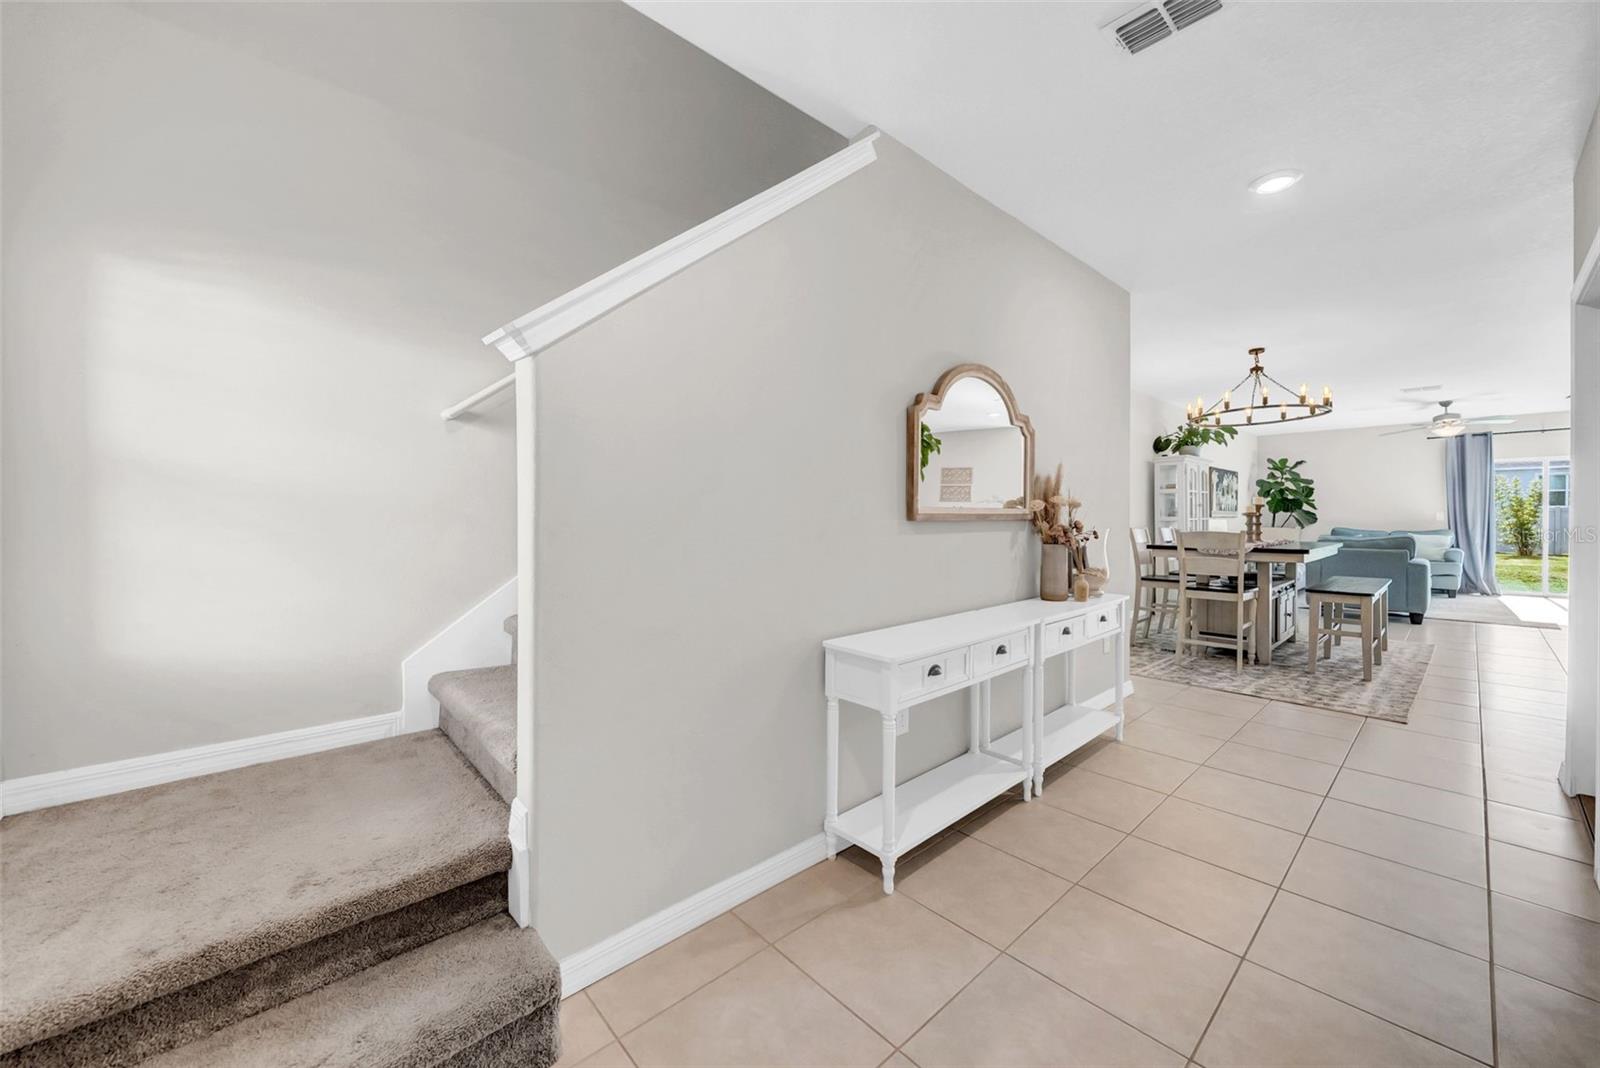
Entry hall with carpeted staircase, tiled floor, and dining and living areas beyond.
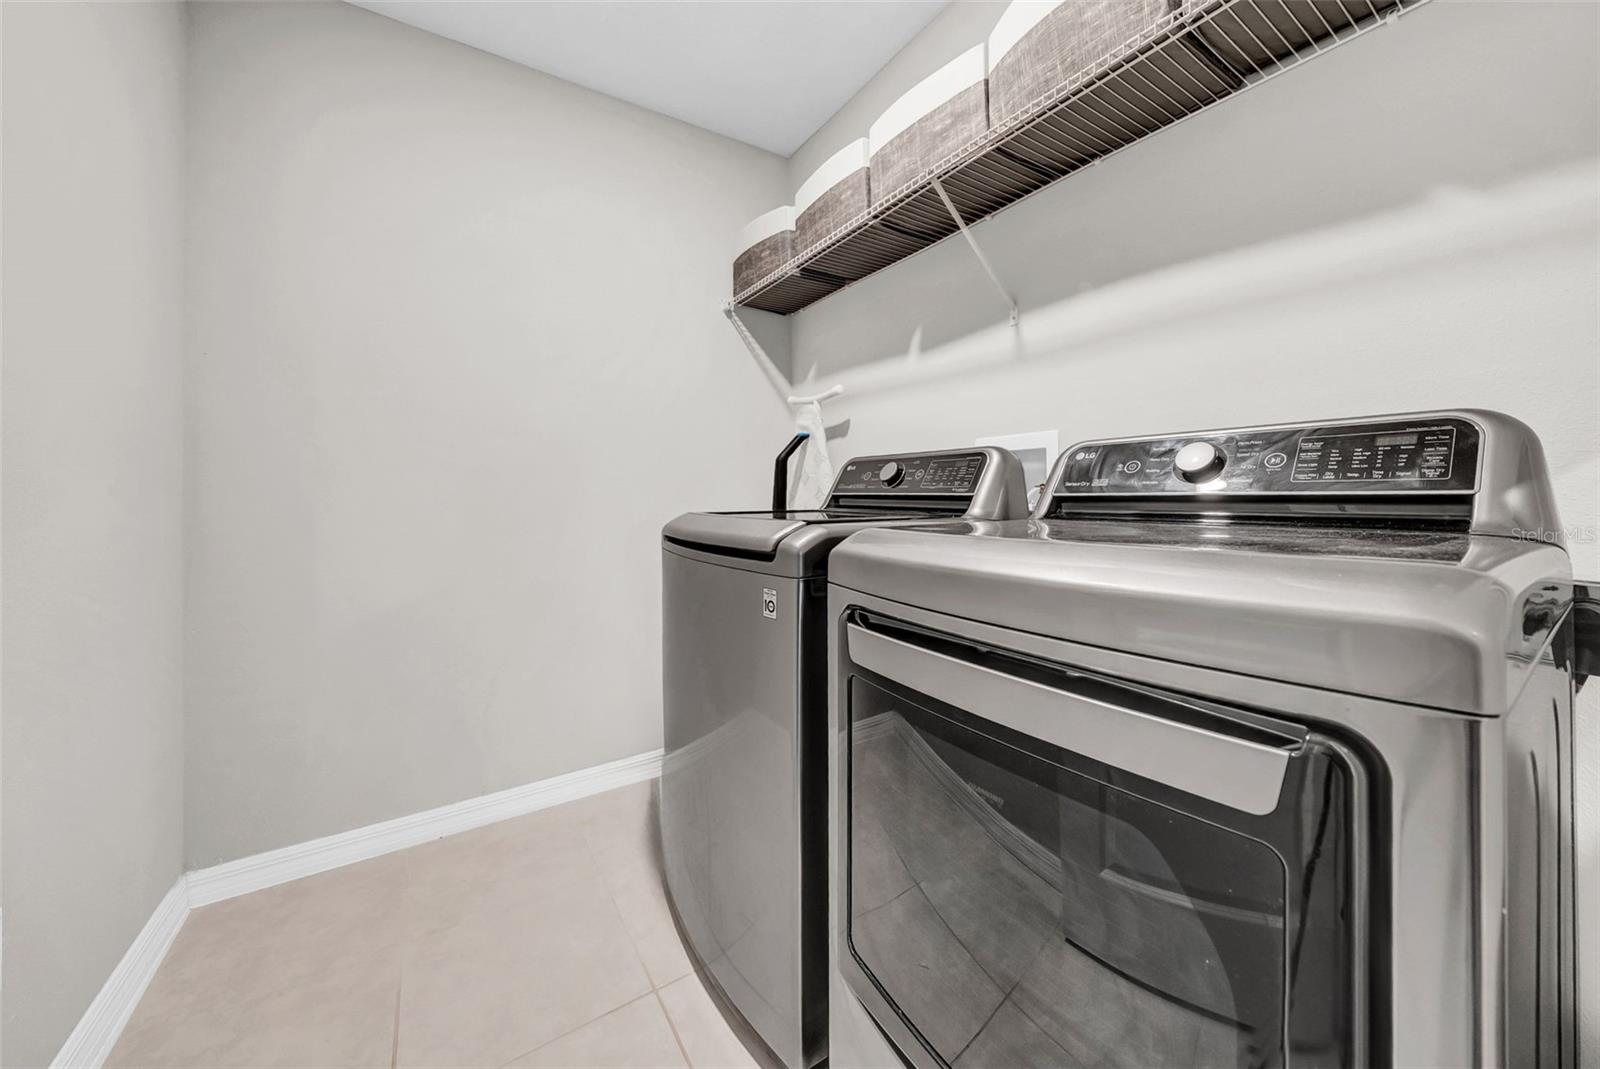
Laundry room with stainless steel washer and dryer beneath a wire shelf.
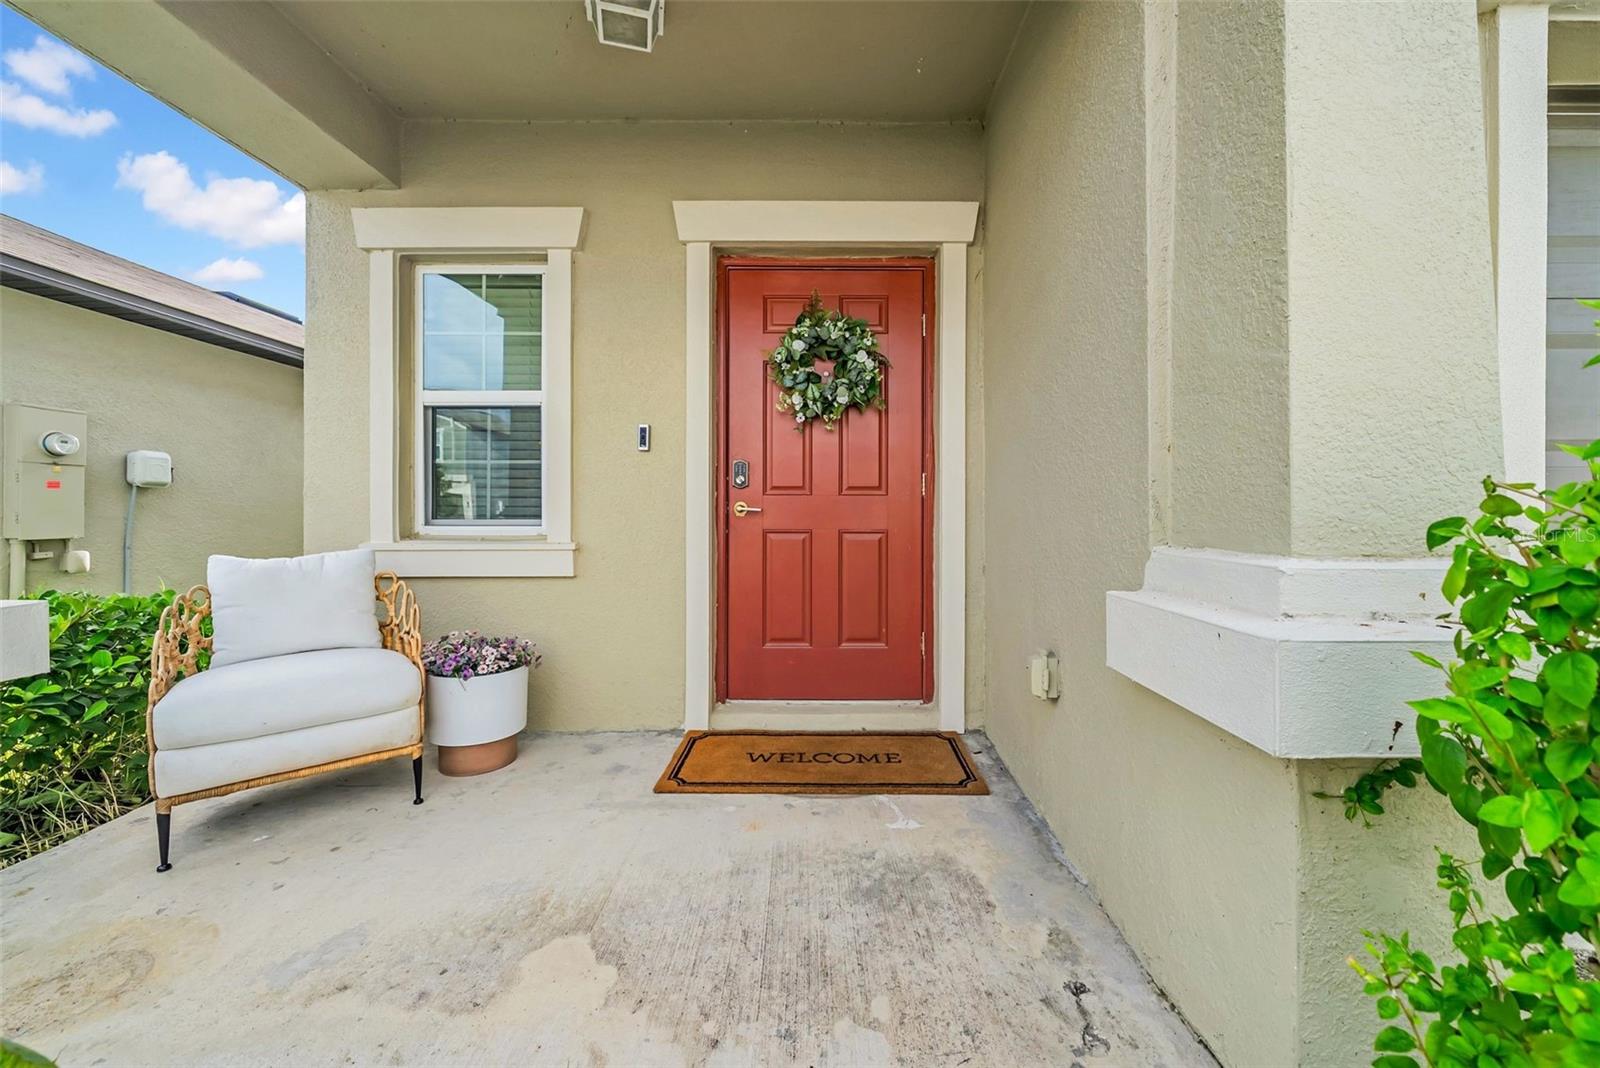
Covered home entry with a red front door, wreath, and white cushioned chair.
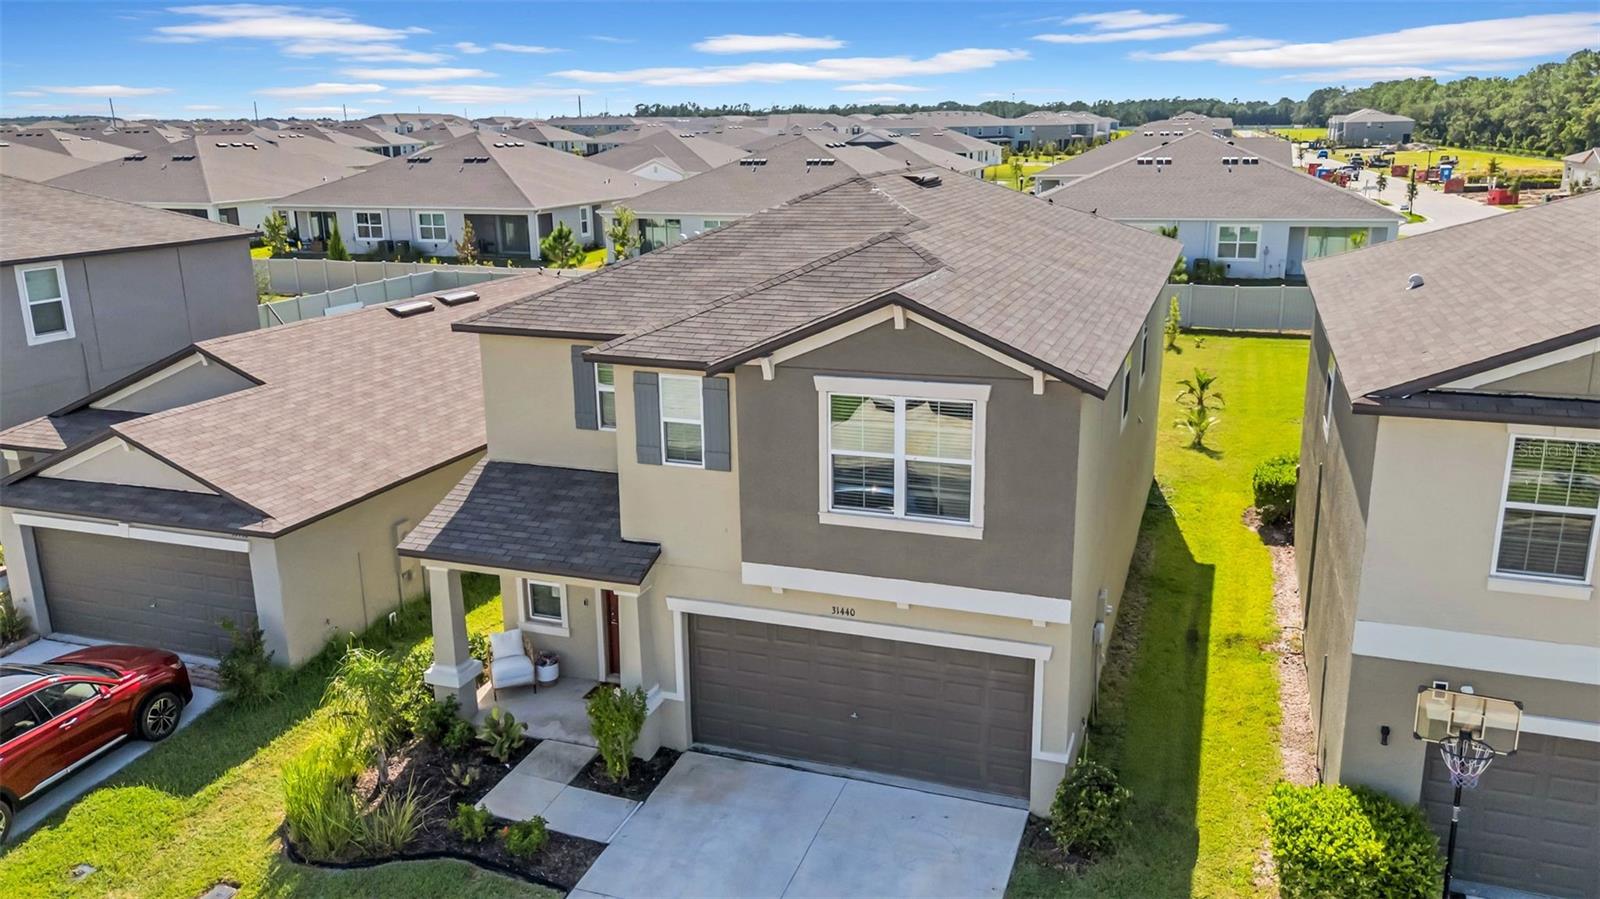
Two-story stucco home with a covered entry, double garage, and landscaped beds beside the driveway.
Two-story beige and gray house with a double garage, wide driveway, and landscaped front lawn.
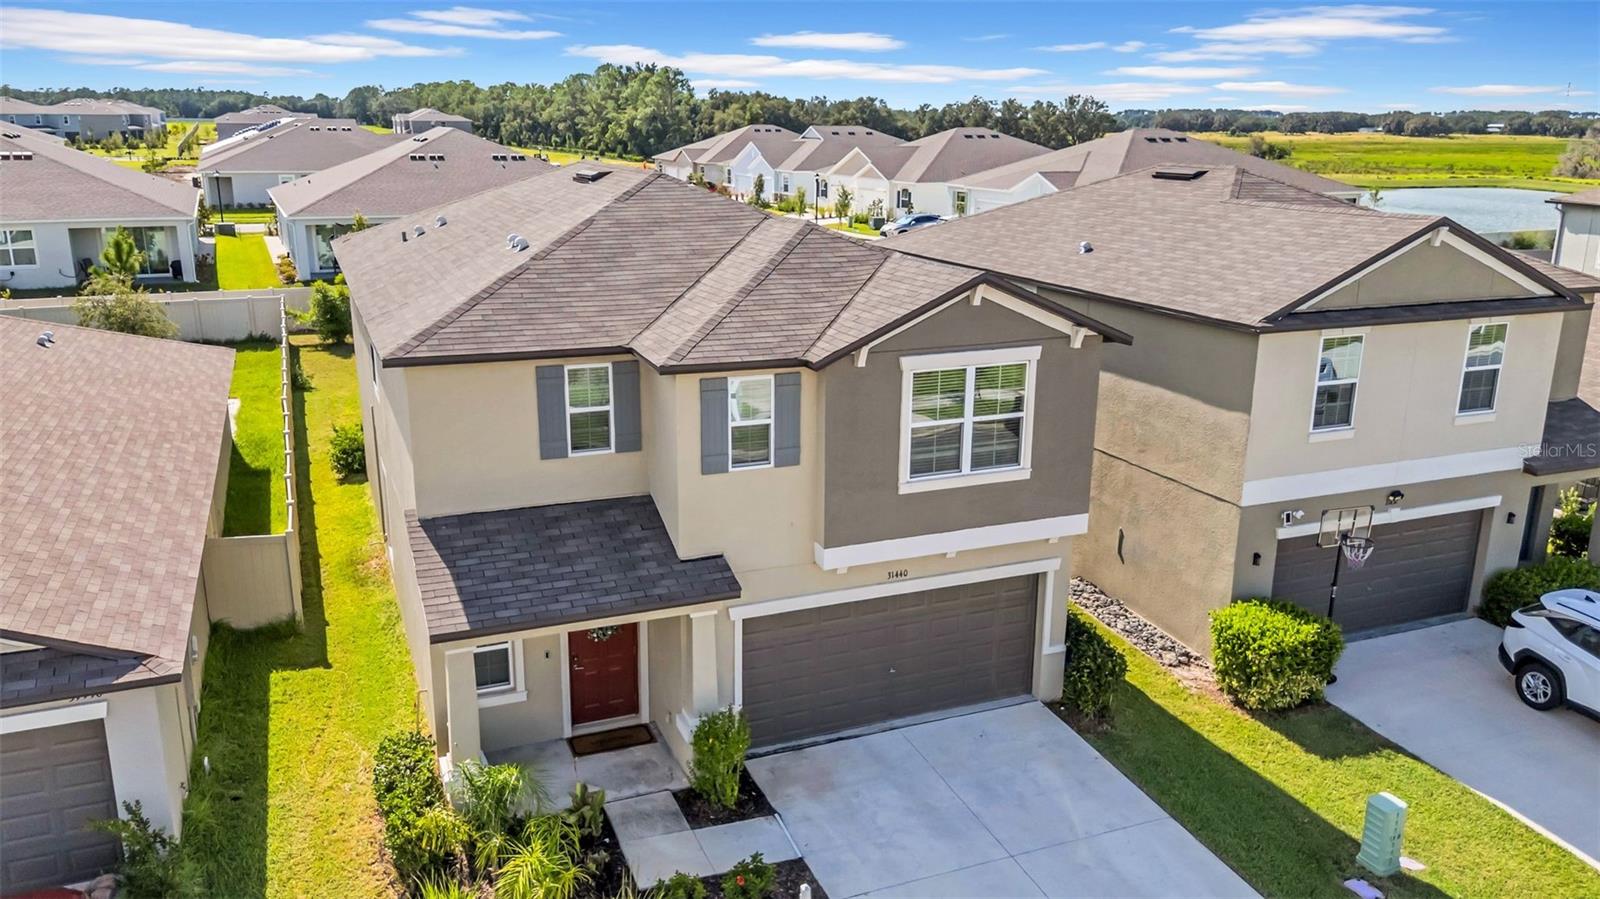
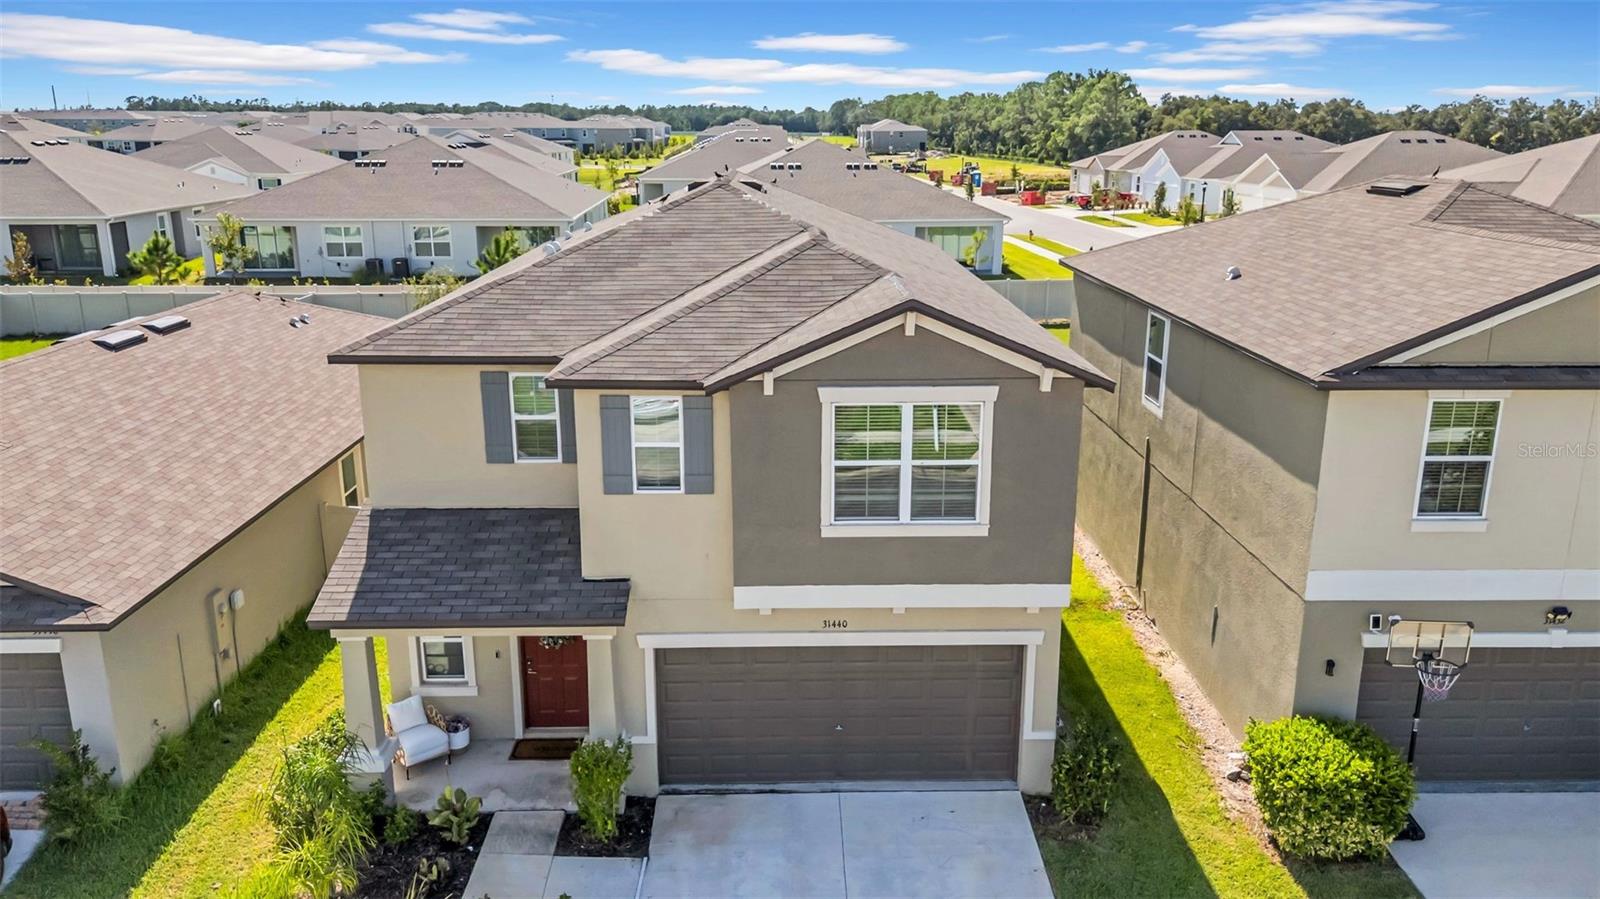
Two-story beige home with a dark double garage and red front door, viewed from above.
Two-story stucco home with a covered entry and double garage, viewed from above among neighboring houses.
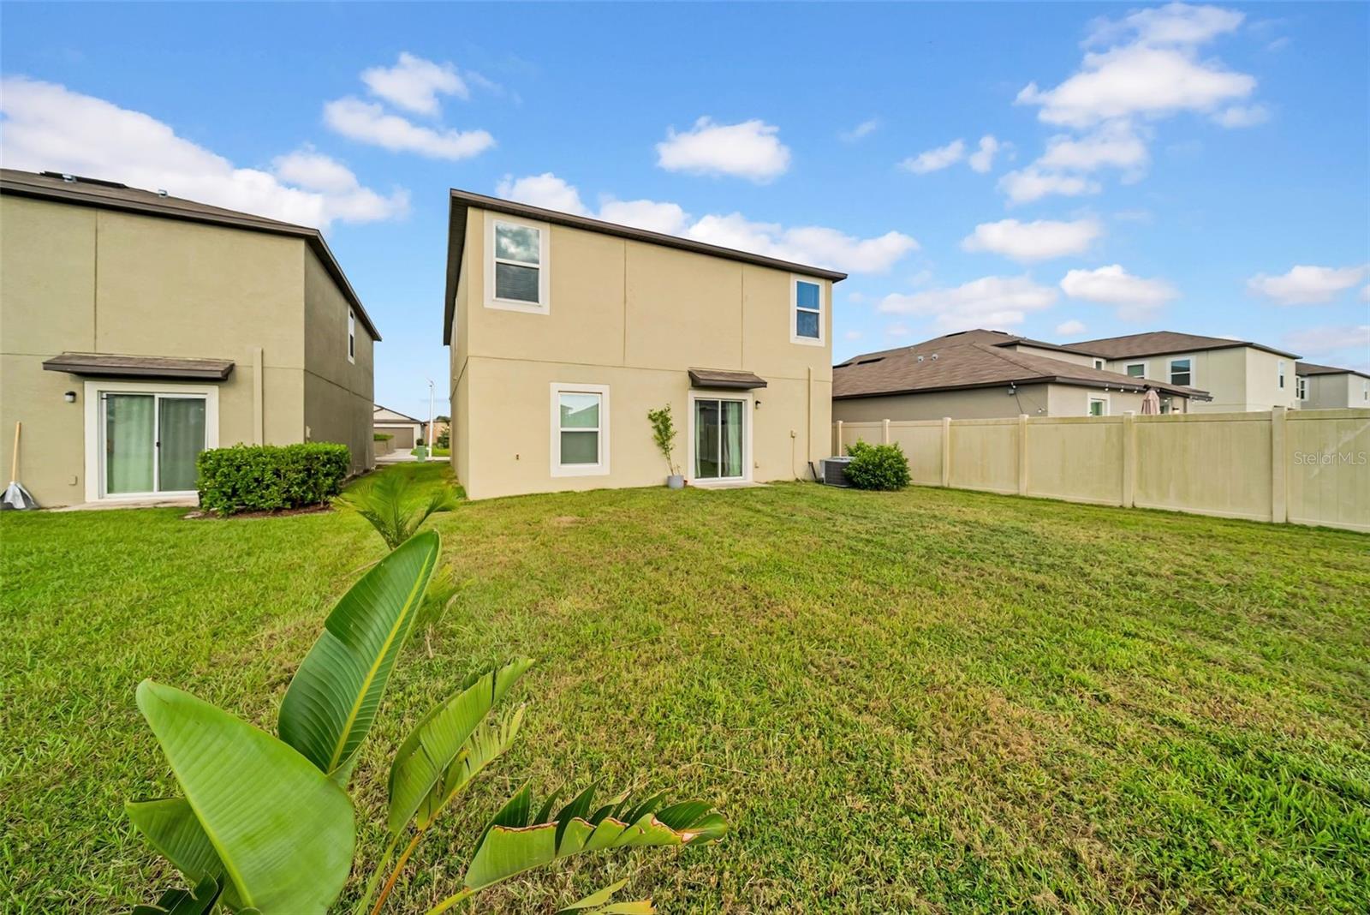
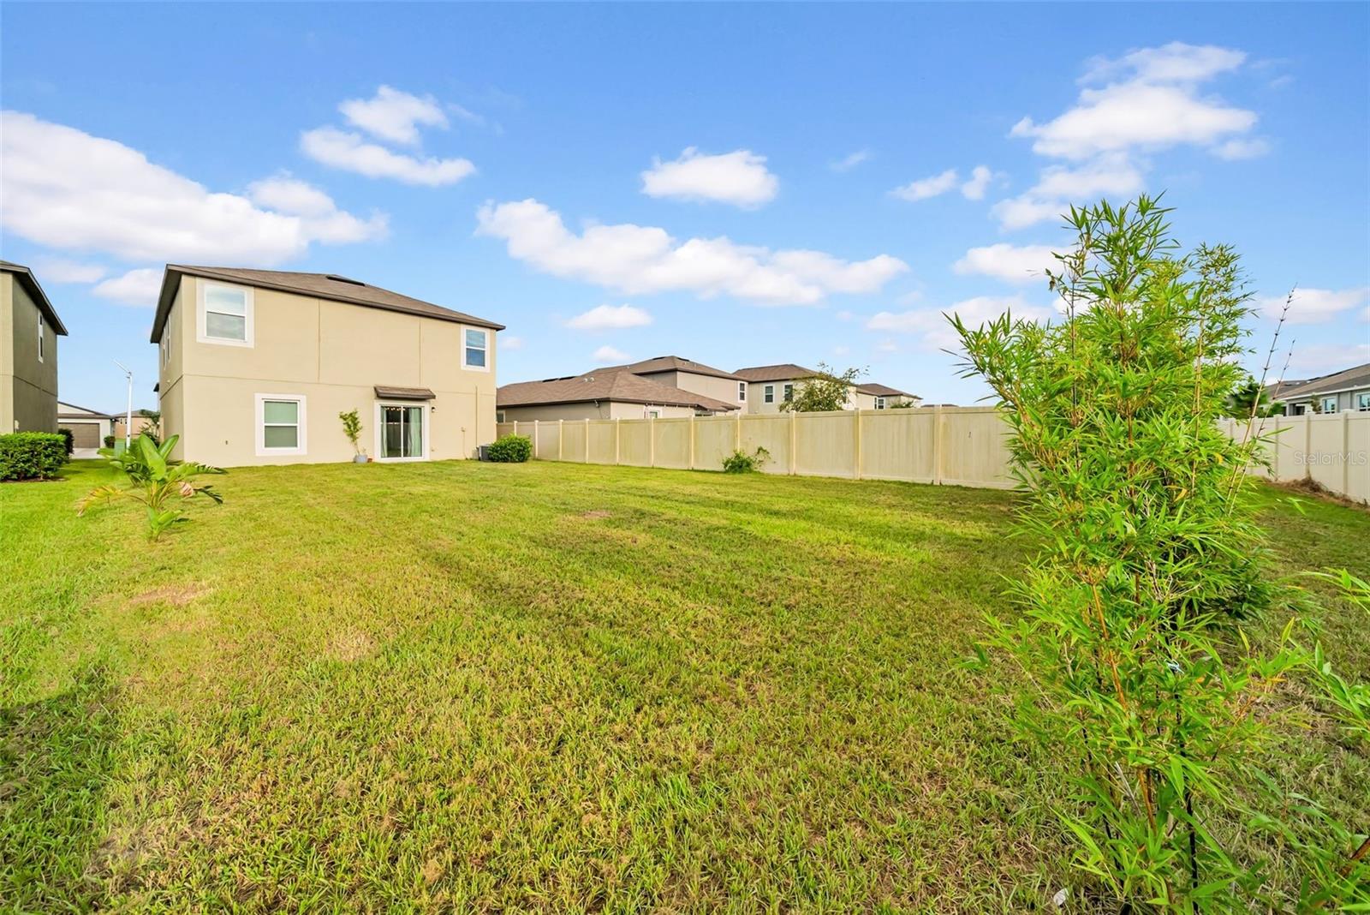
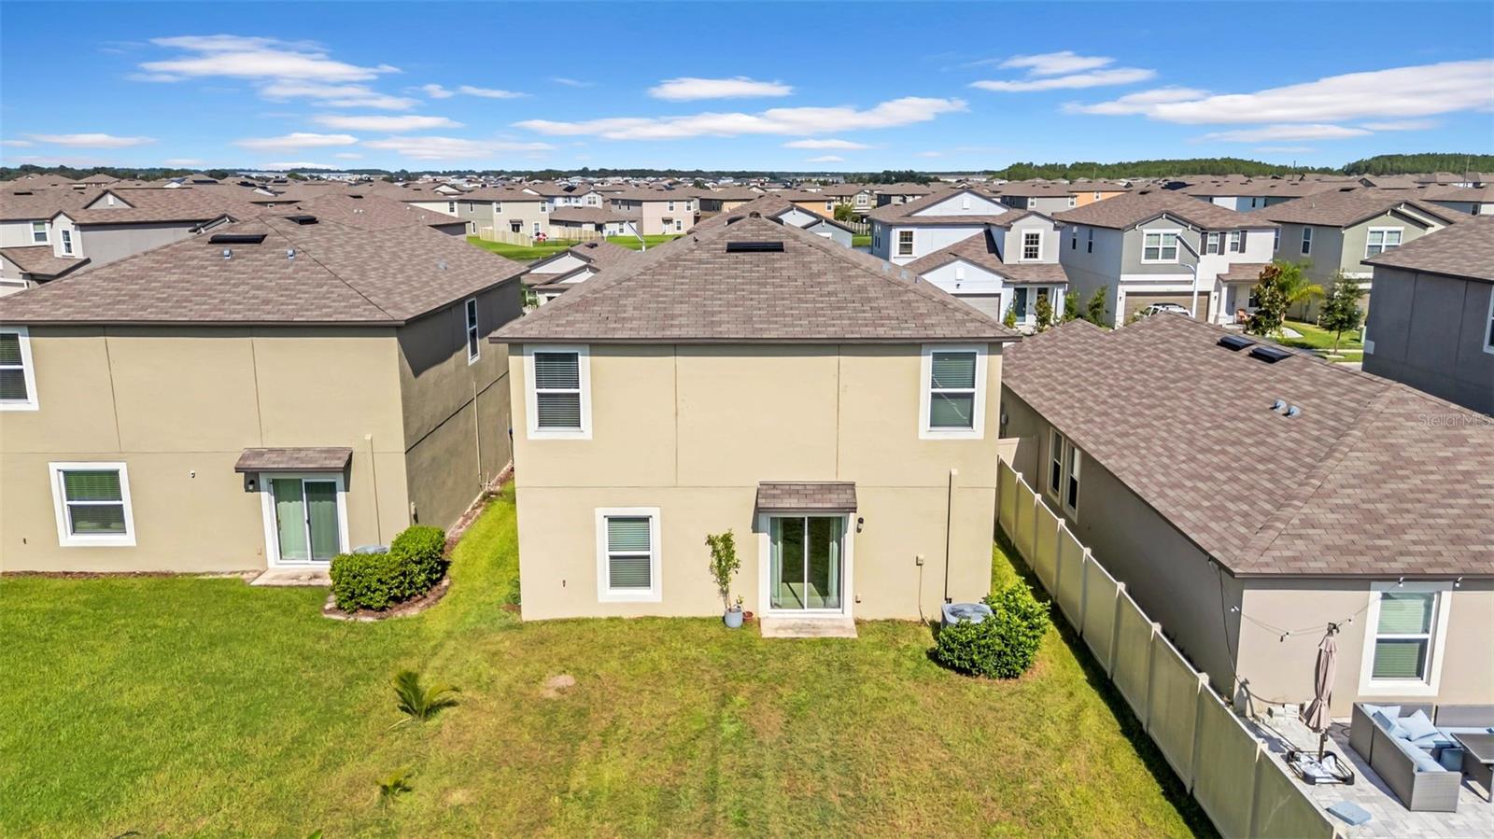
Two-story beige home viewed from its grassy, fenced backyard, with a sliding glass door and neighboring homes.
Two-story beige home with a sliding glass door opening onto a broad grassy backyard.
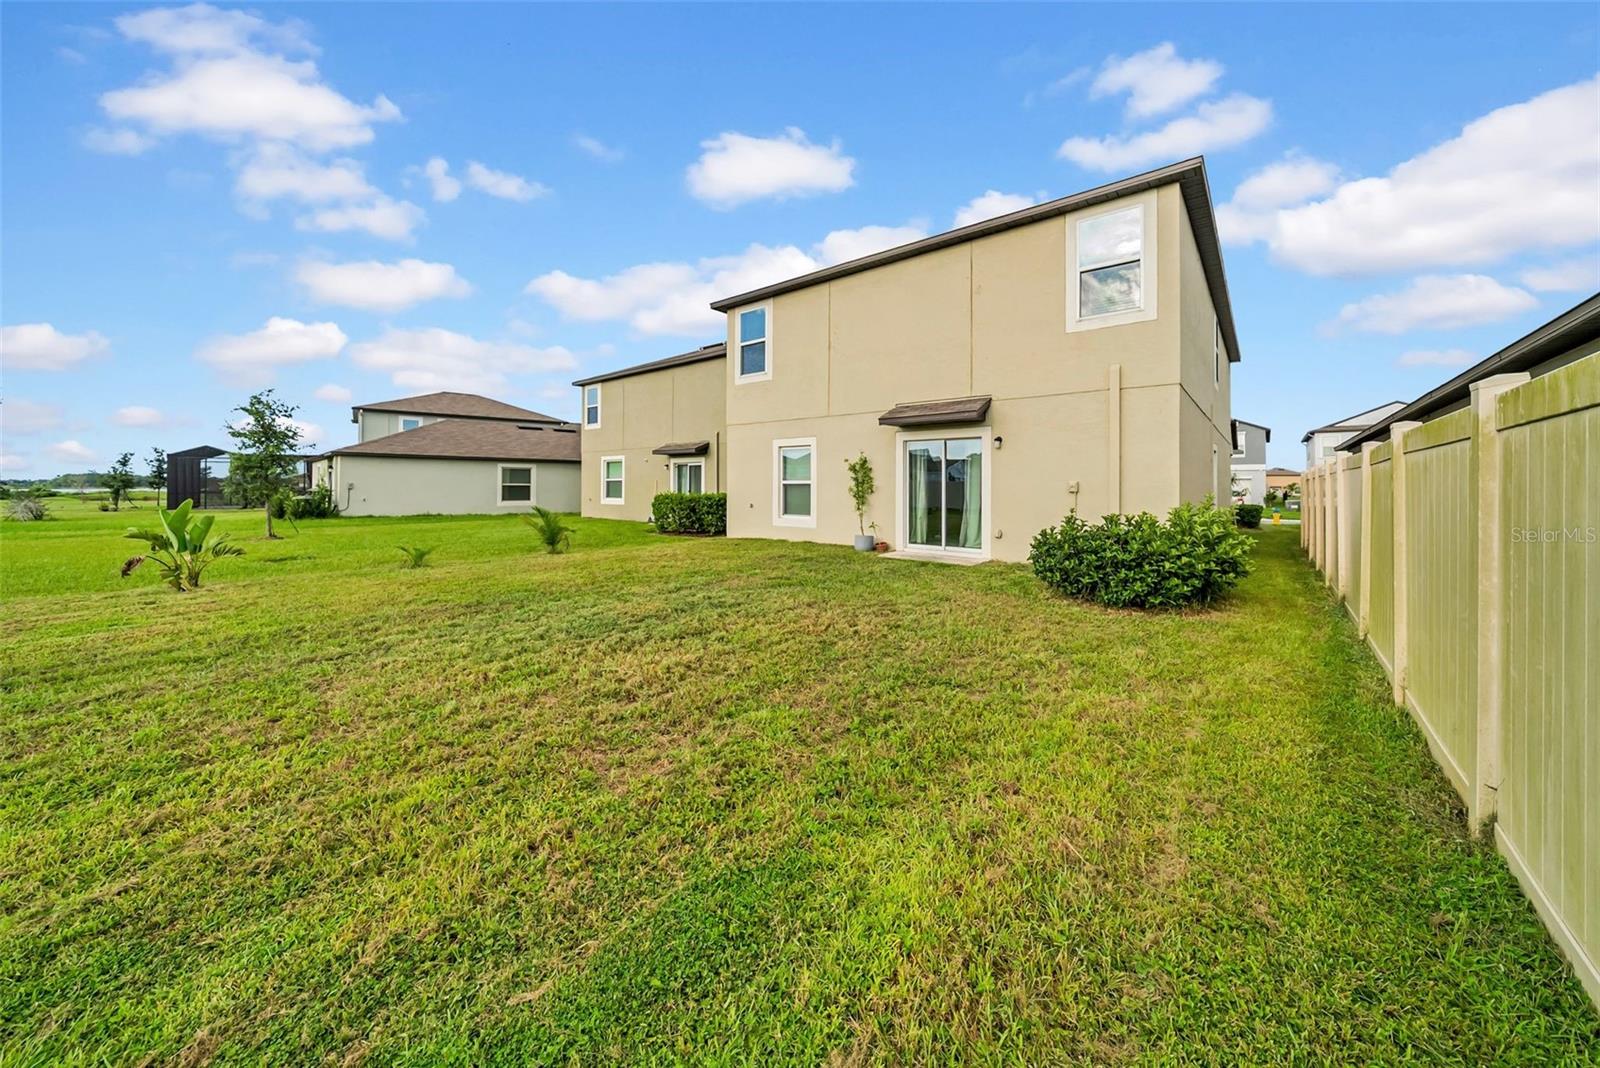
Two-story beige home viewed from its broad grassy backyard, with a privacy fence along one side.
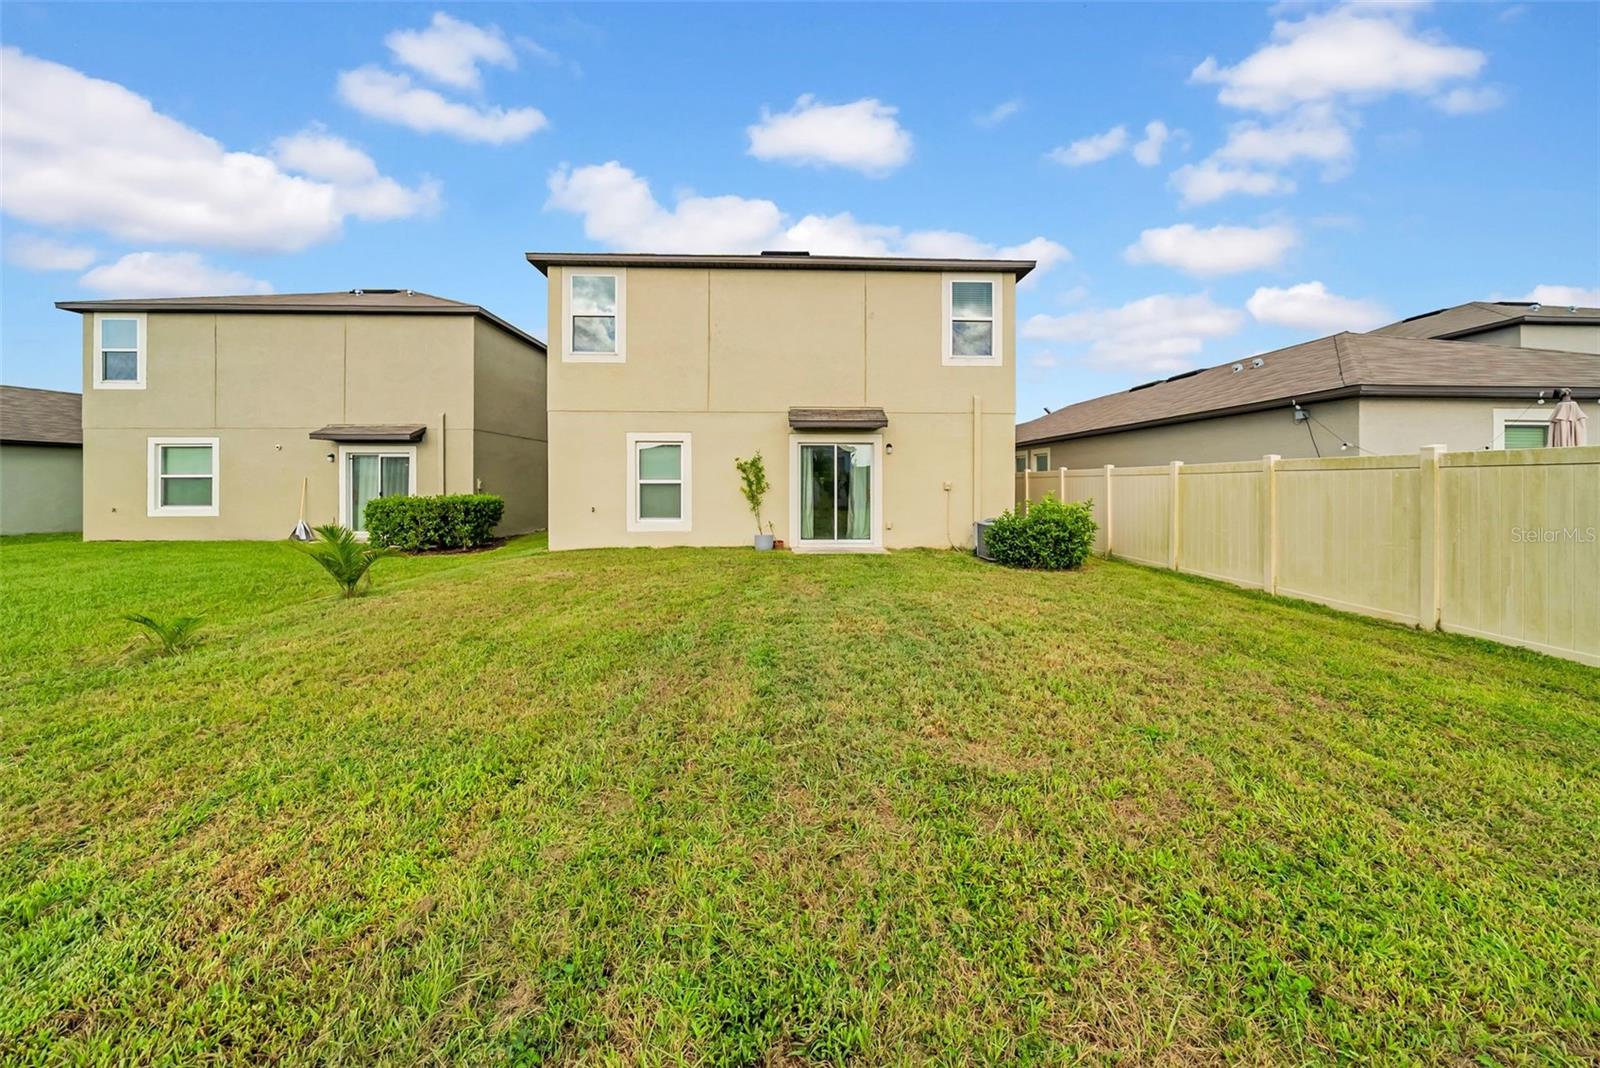
Rear of a two-story beige house opening onto a grassy backyard bordered by a light-colored privacy fence.
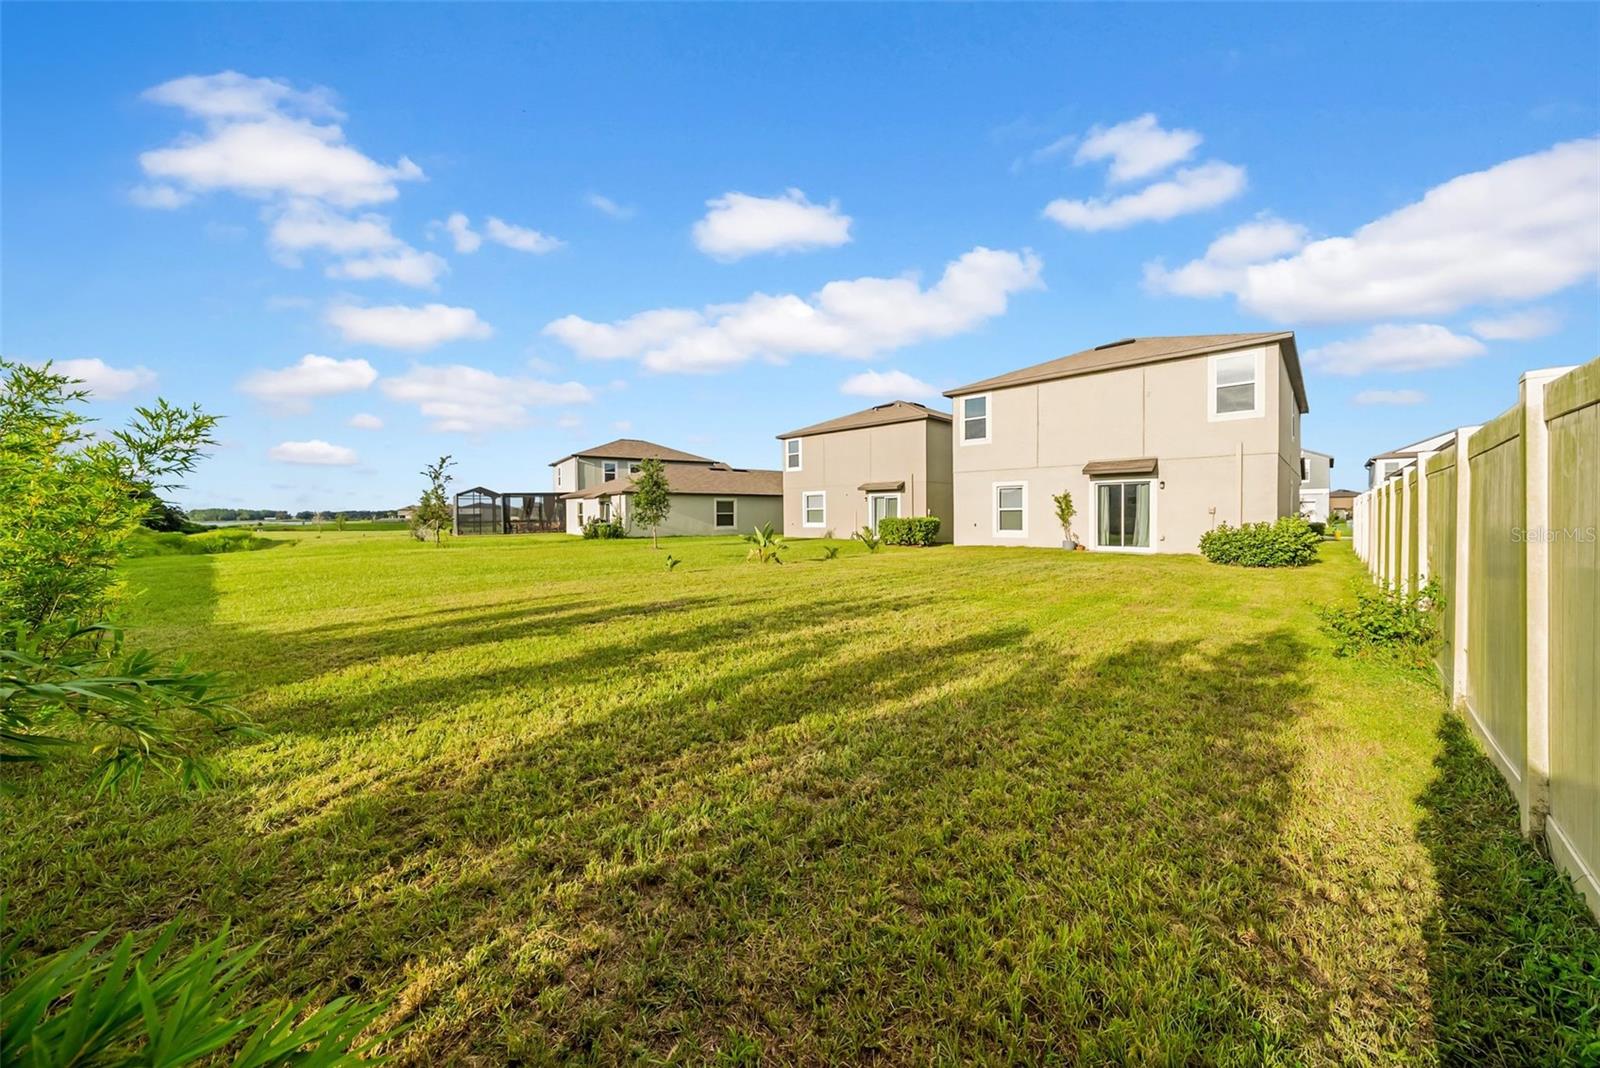
Two-story beige house behind a broad grassy backyard enclosed by a white privacy fence.
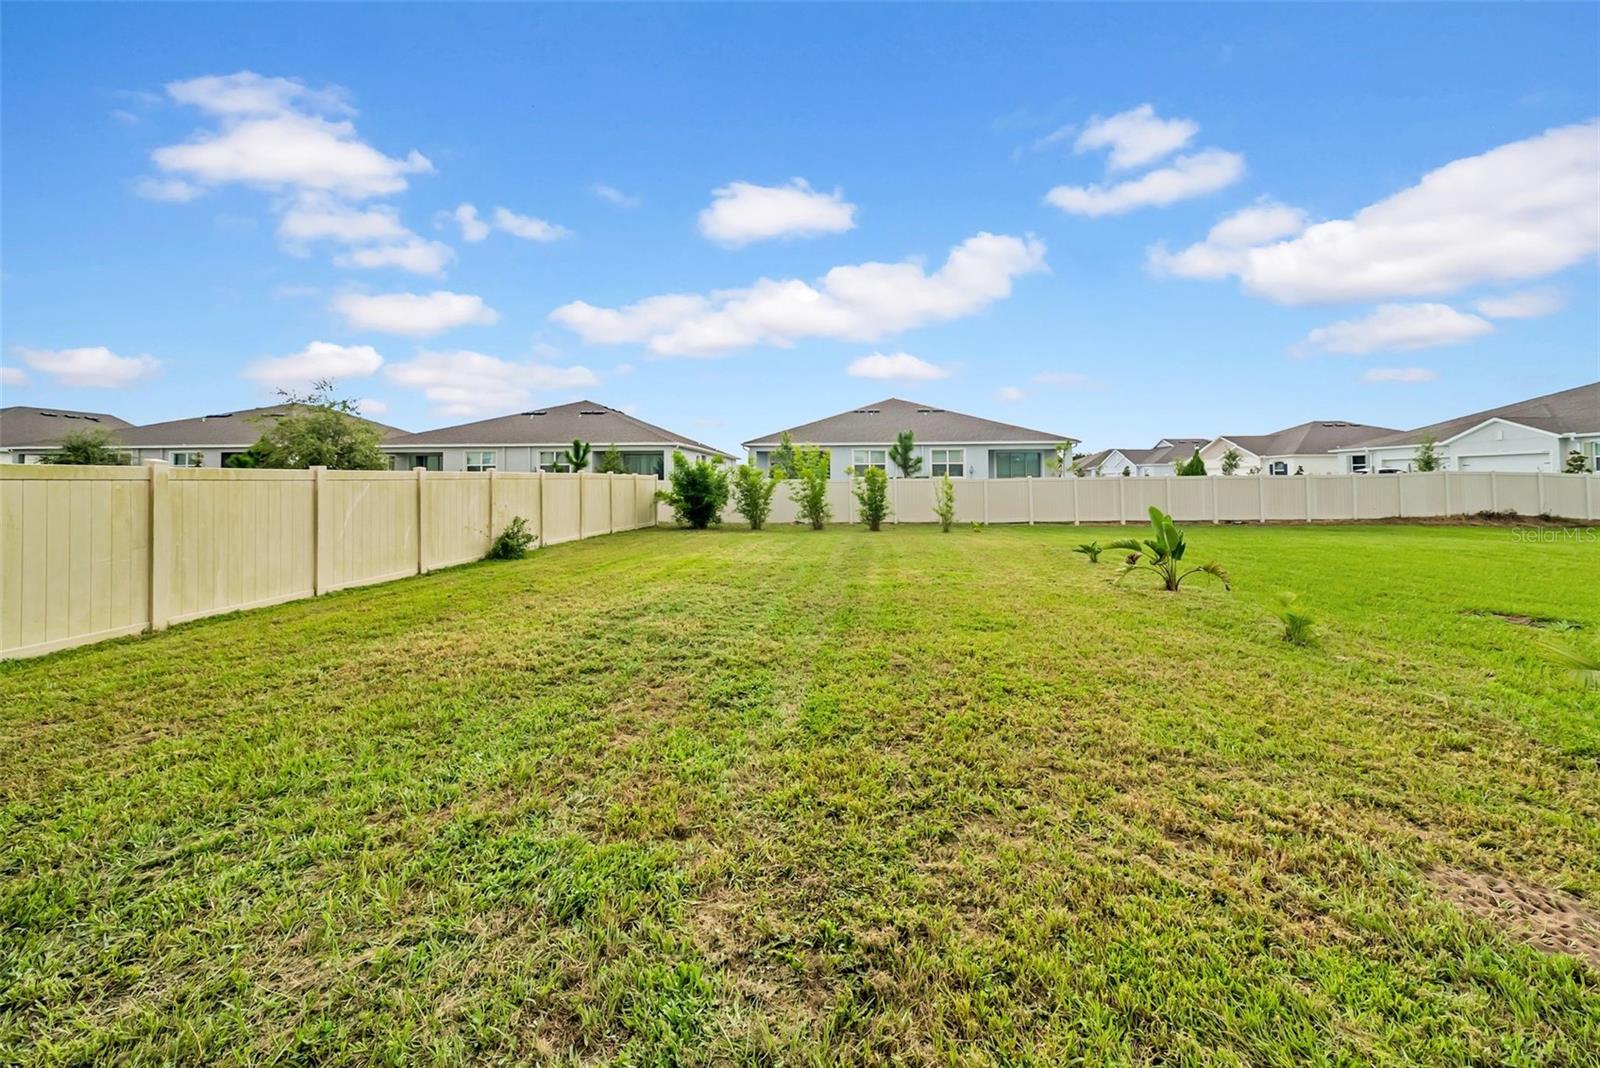
Fenced grassy backyard with young landscaping and neighboring homes beyond.
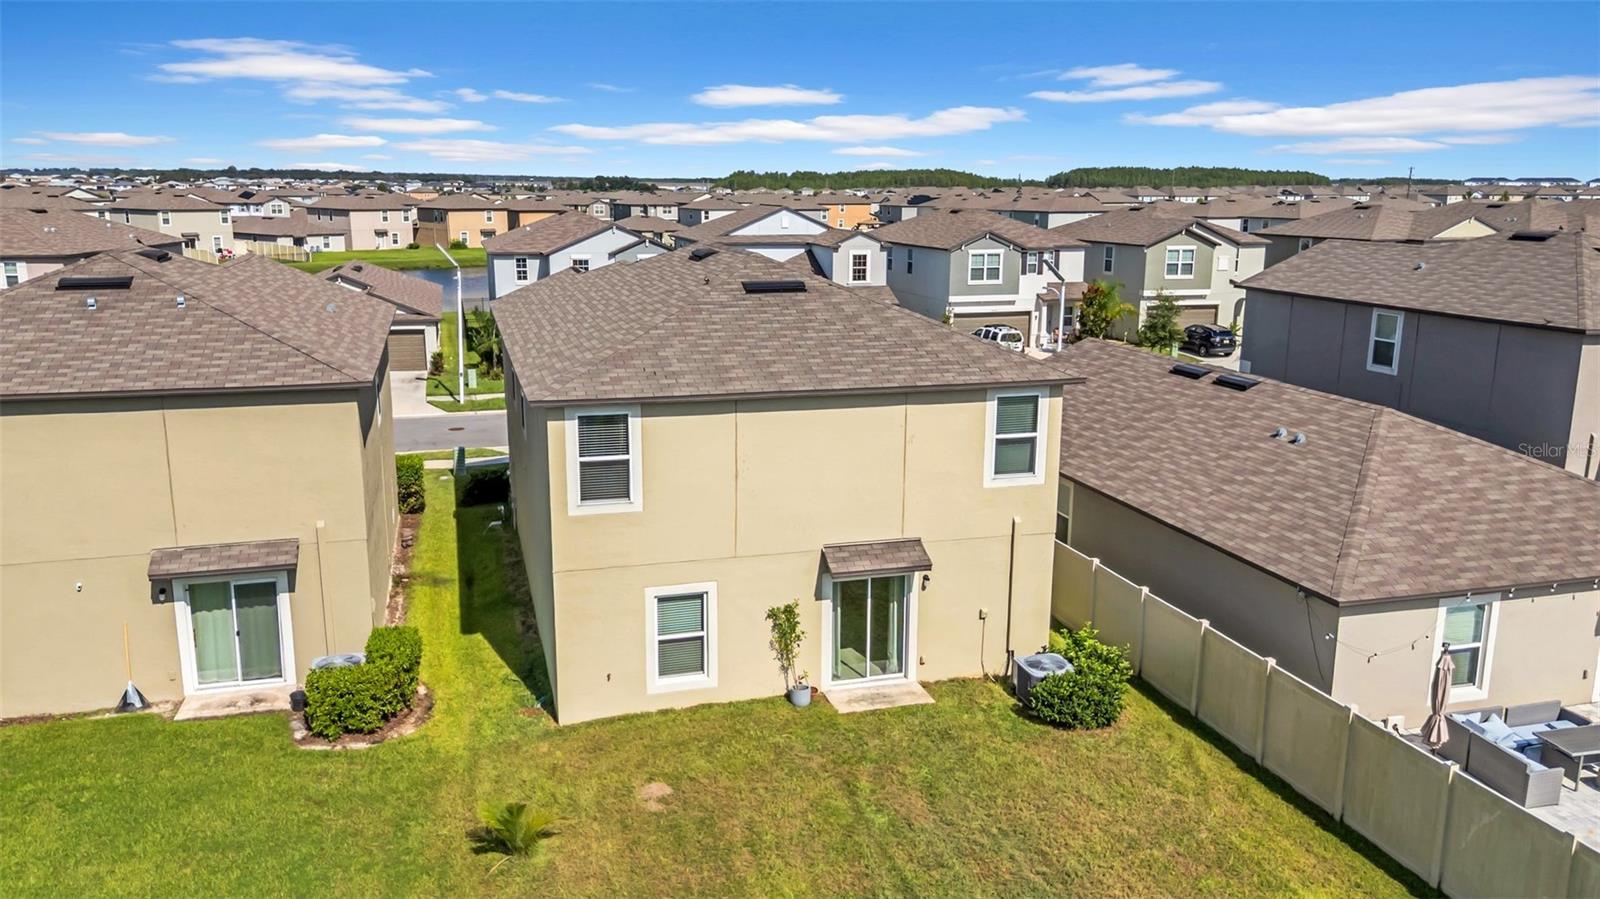
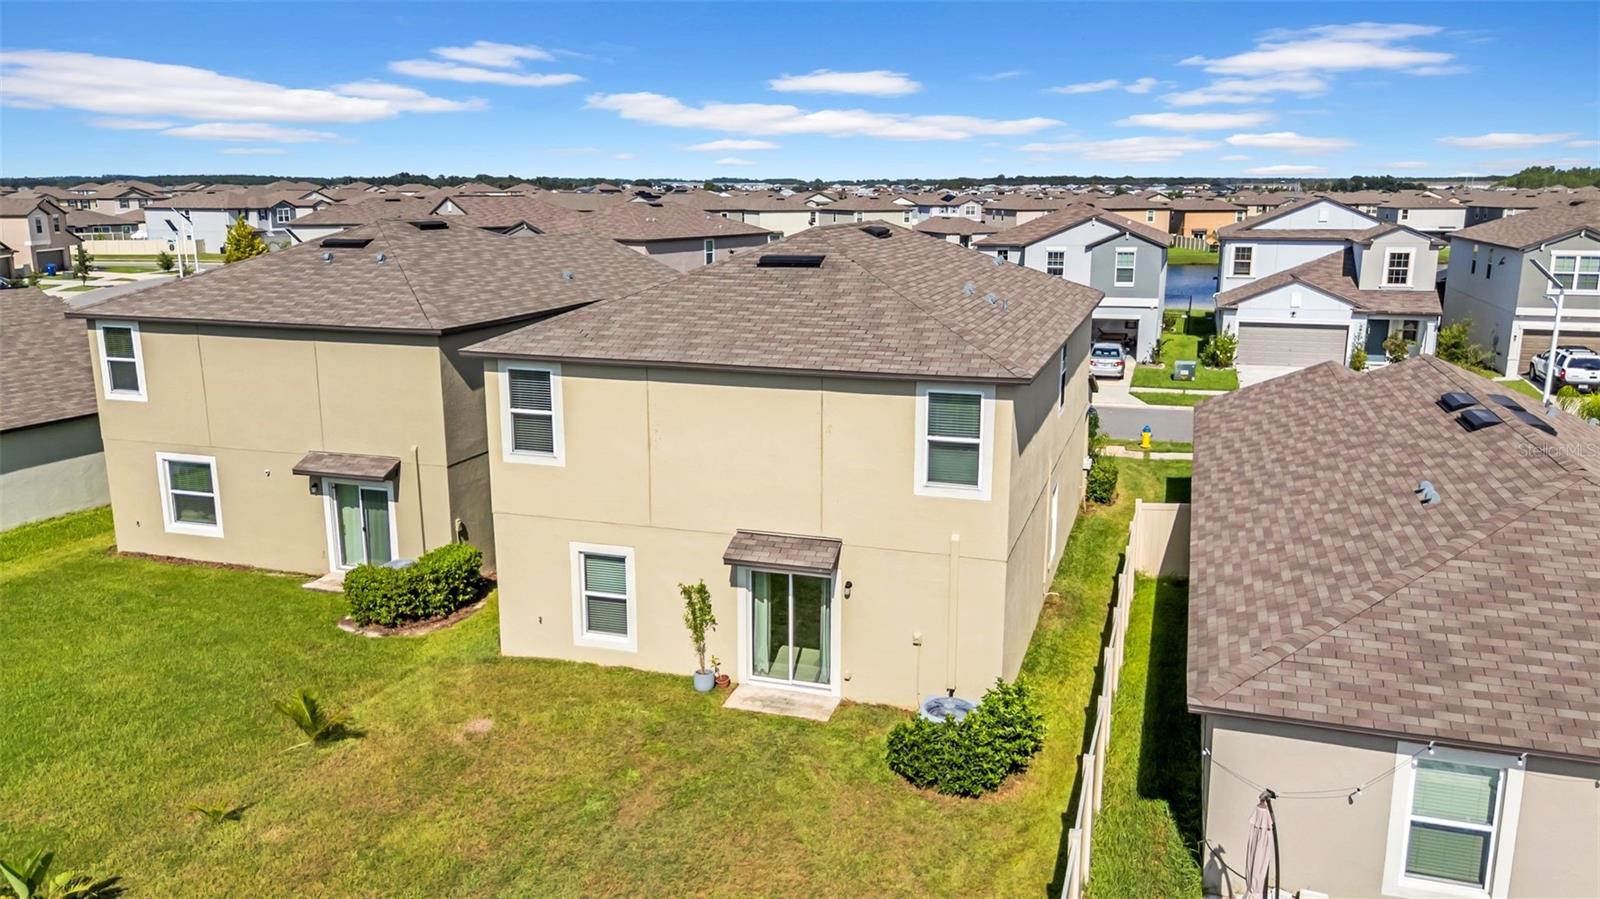
Aerial rear view of a two-story beige home with a fenced backyard and closely spaced neighboring houses.
Rear of a two-story beige house with a grassy backyard and neighboring homes.
Rear aerial view of a two-story beige home with a grassy backyard and neighboring houses.
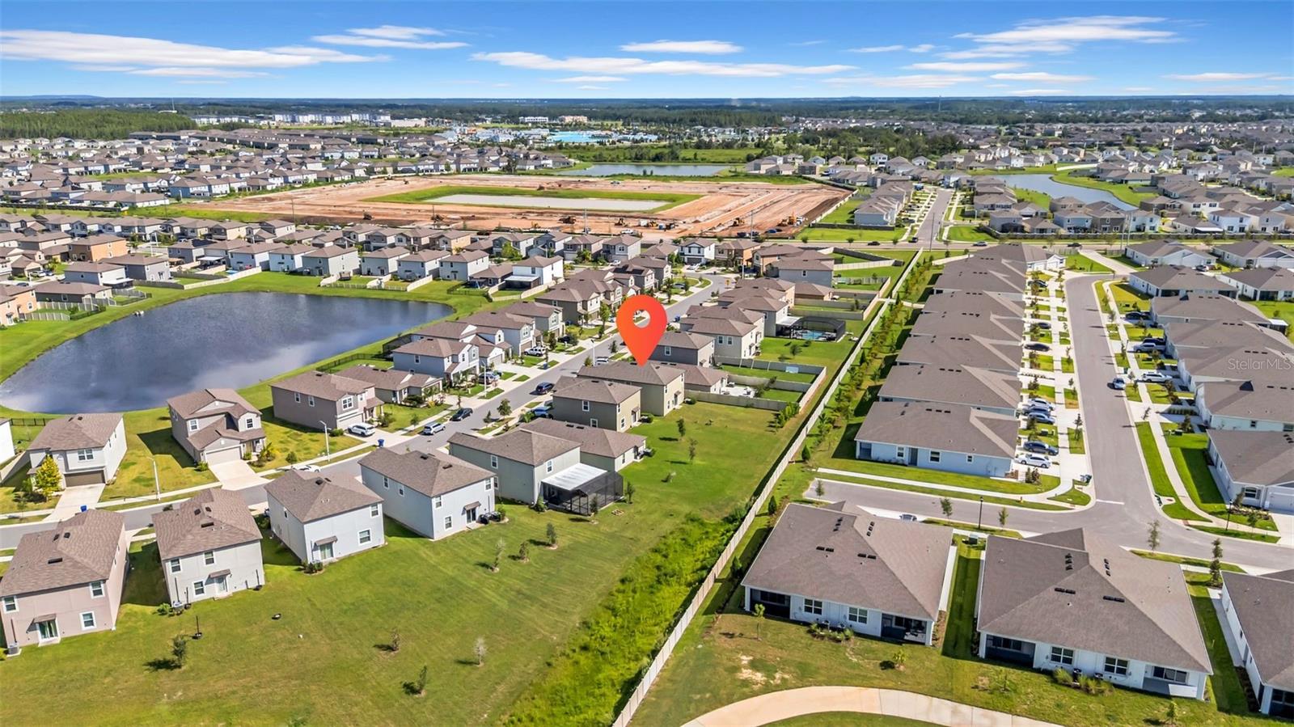
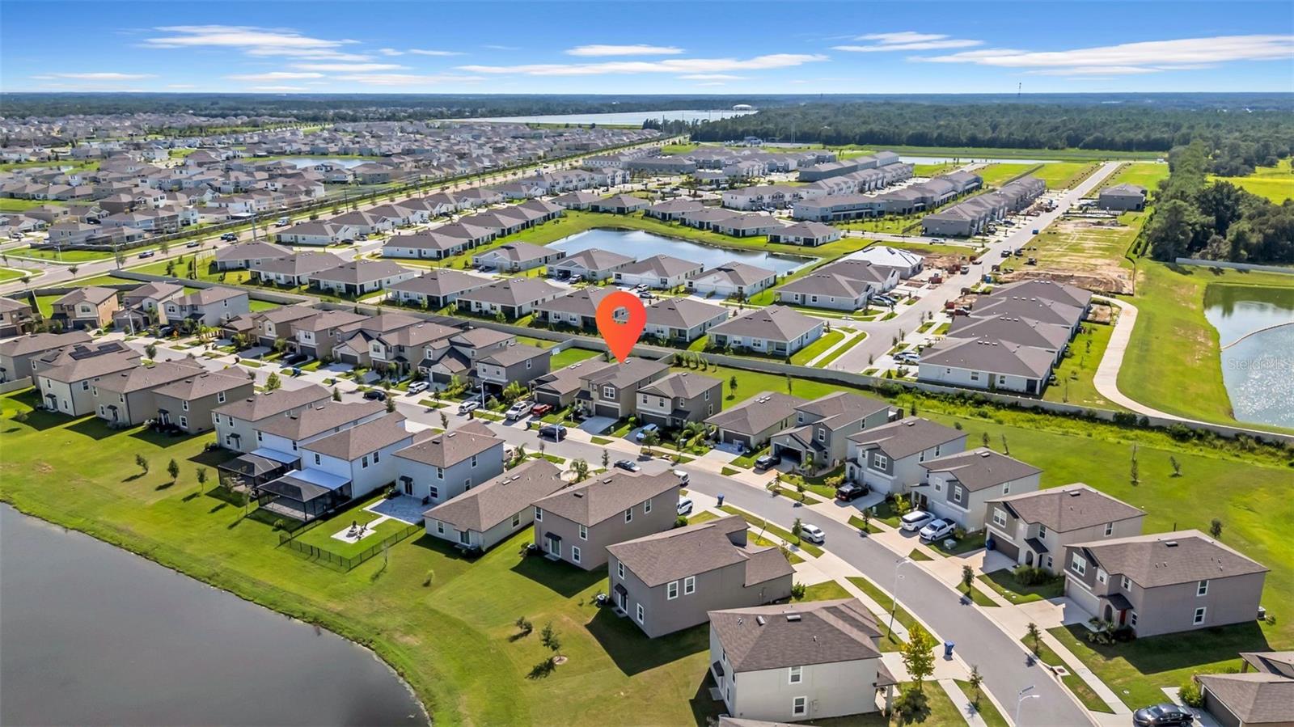
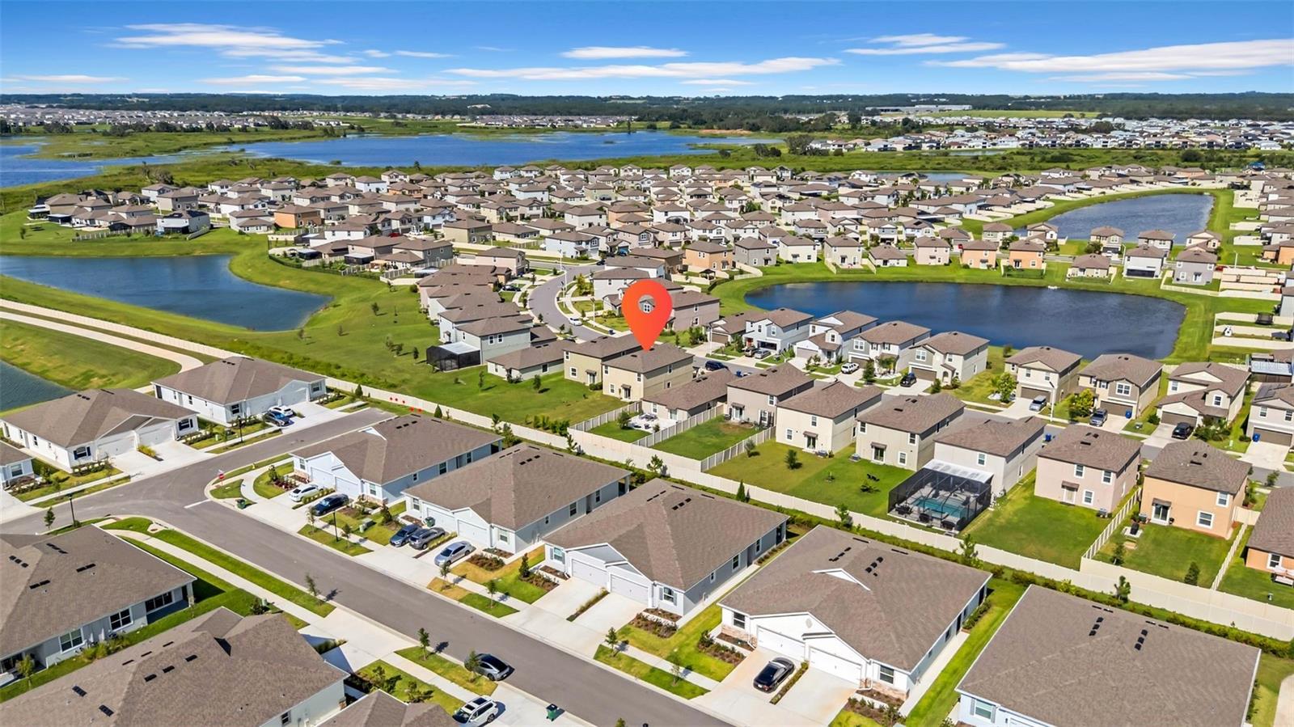
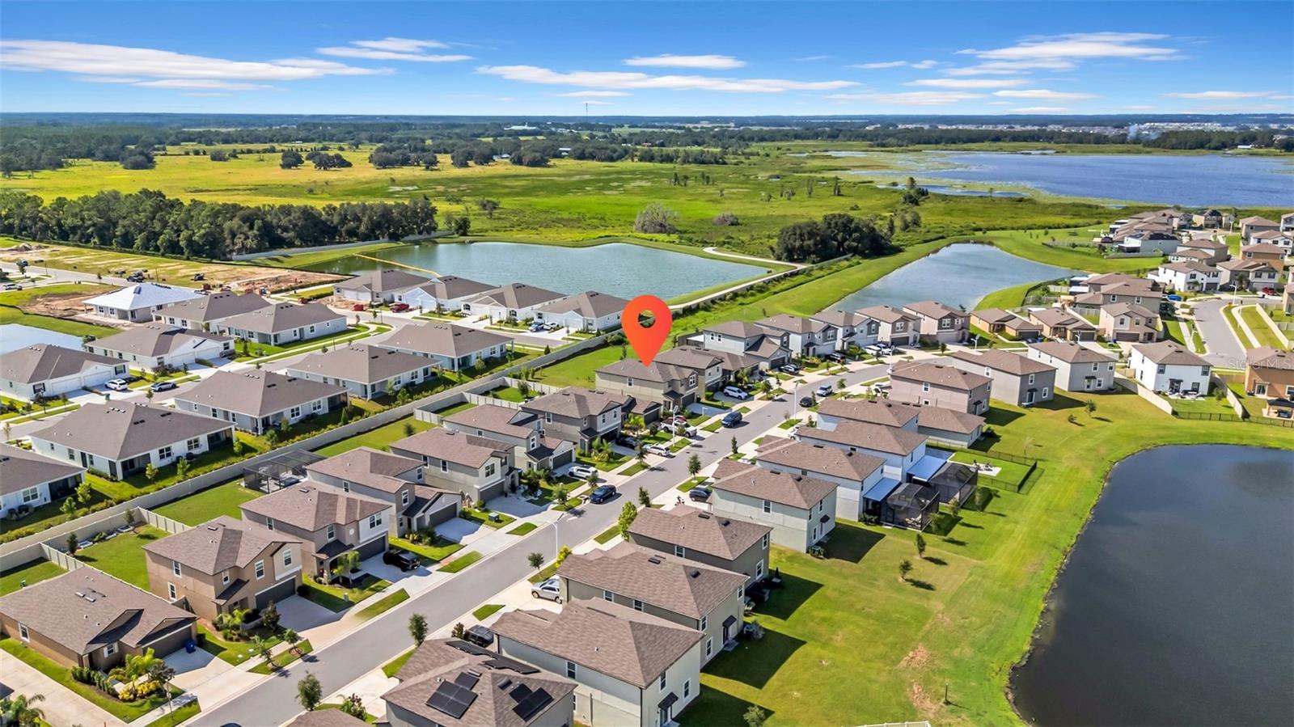
Aerial view of the home marked among neighborhood houses, with a pond and construction site nearby.
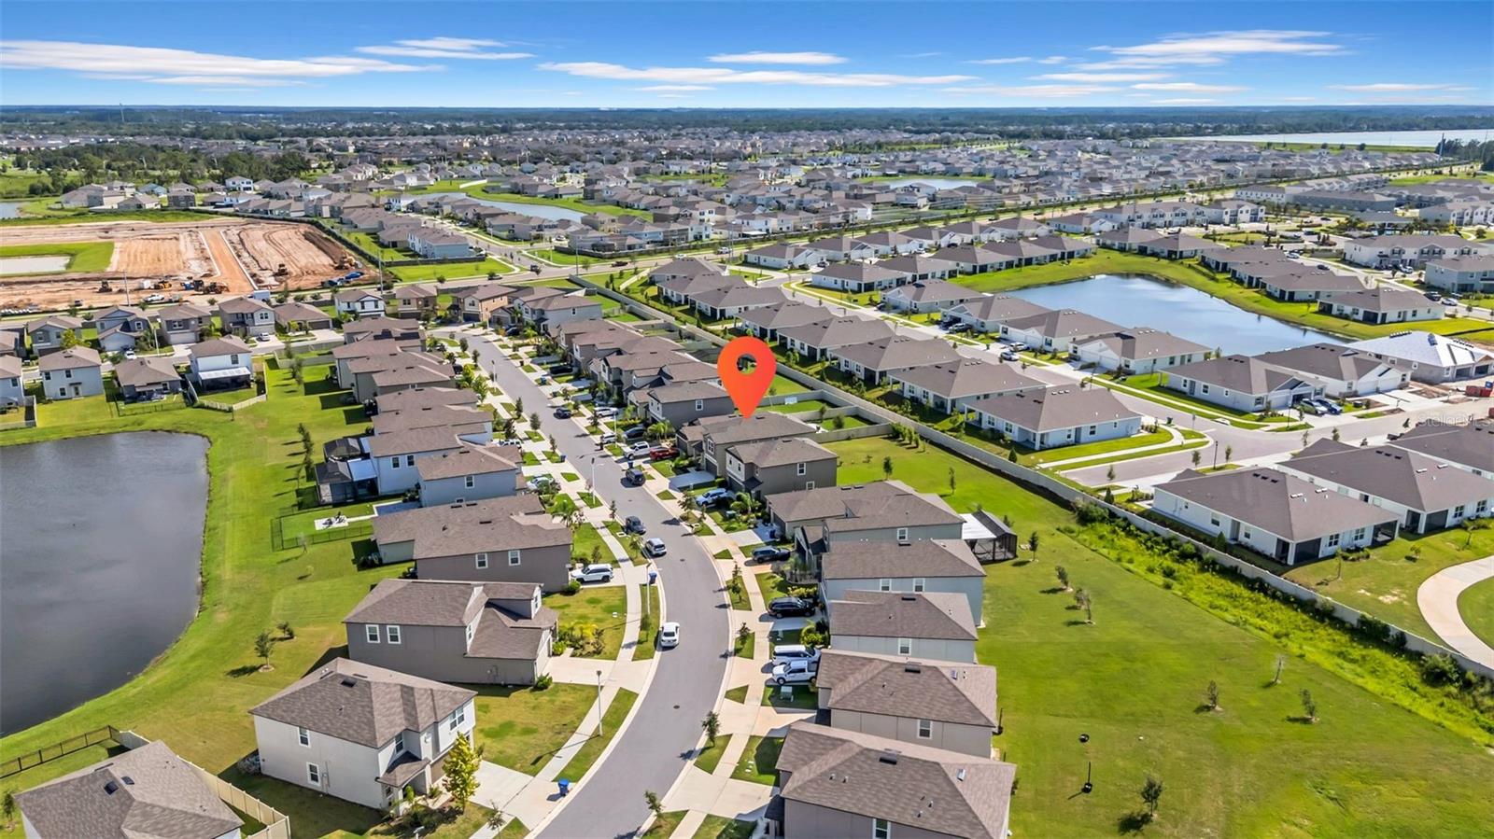
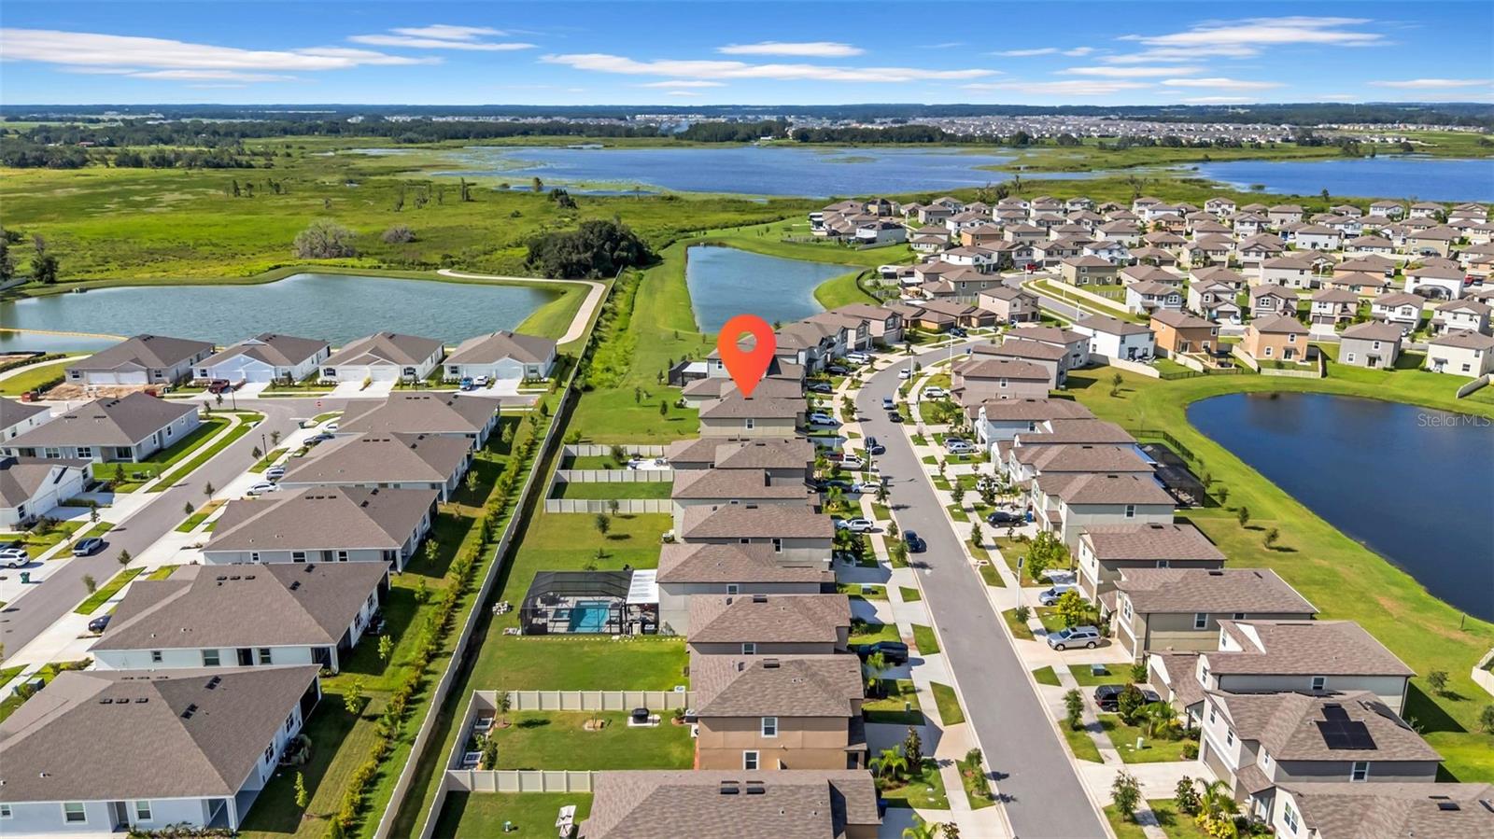
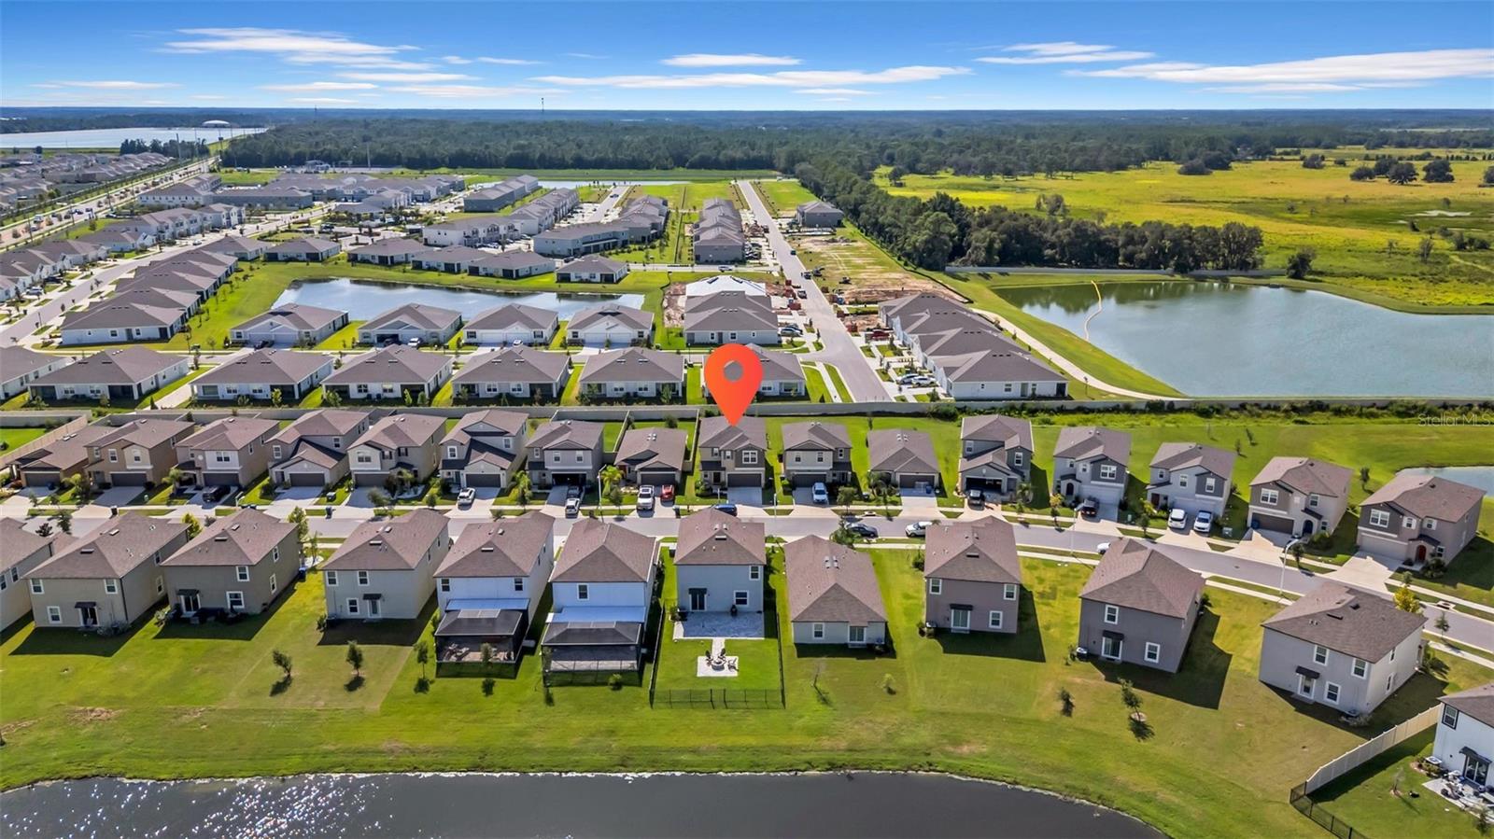
Aerial view of a neighborhood home marked by a red pin, with ponds and rows of houses nearby.
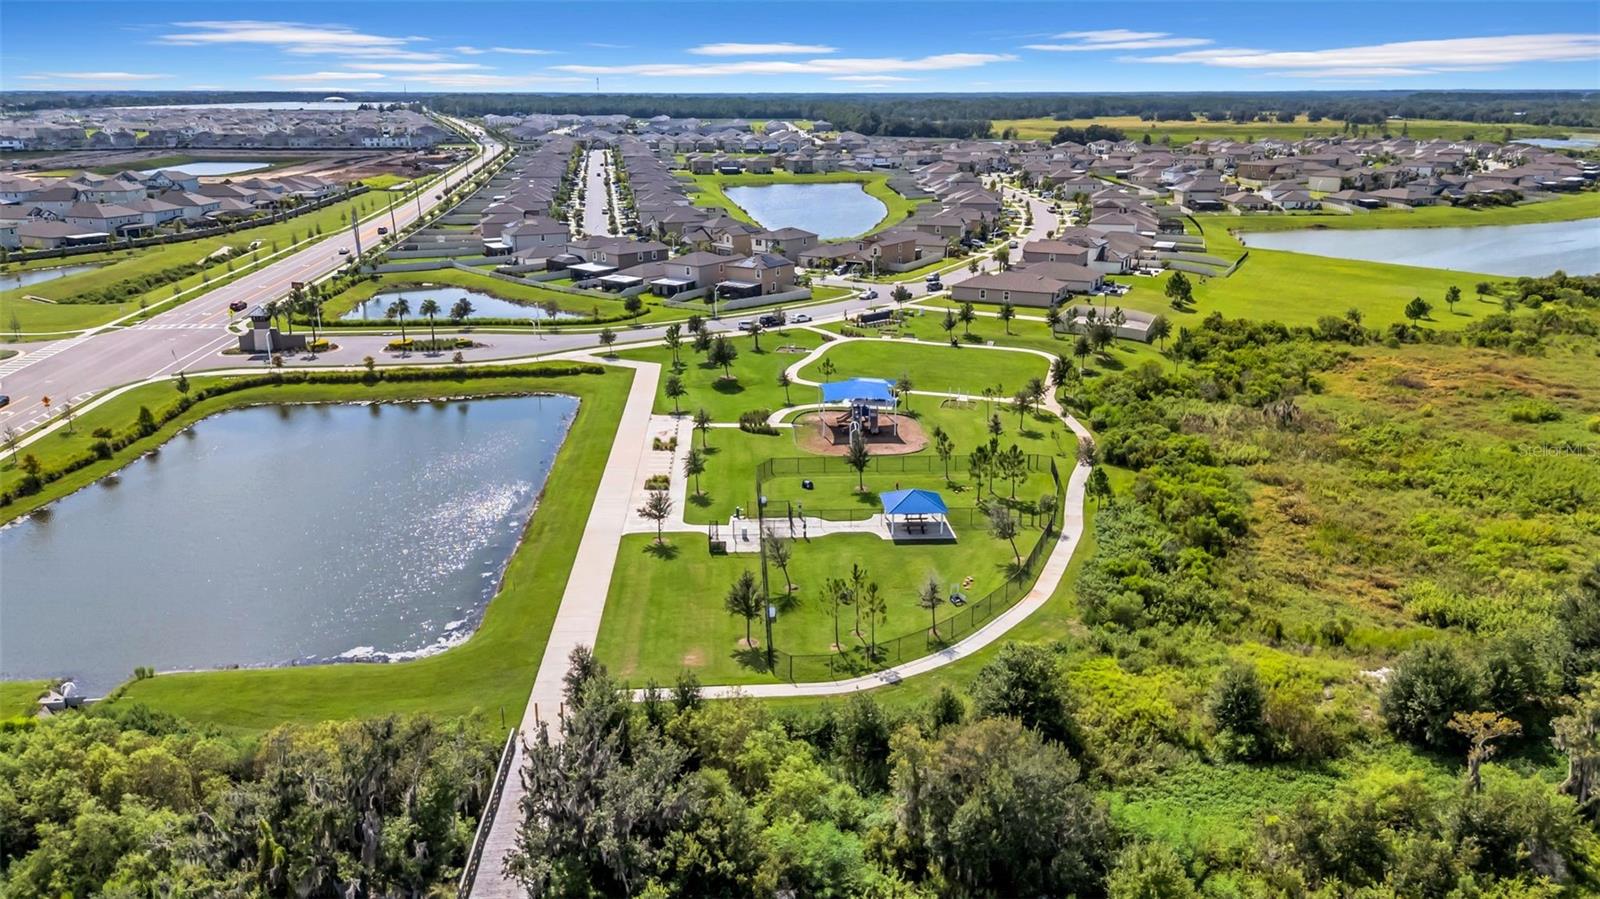
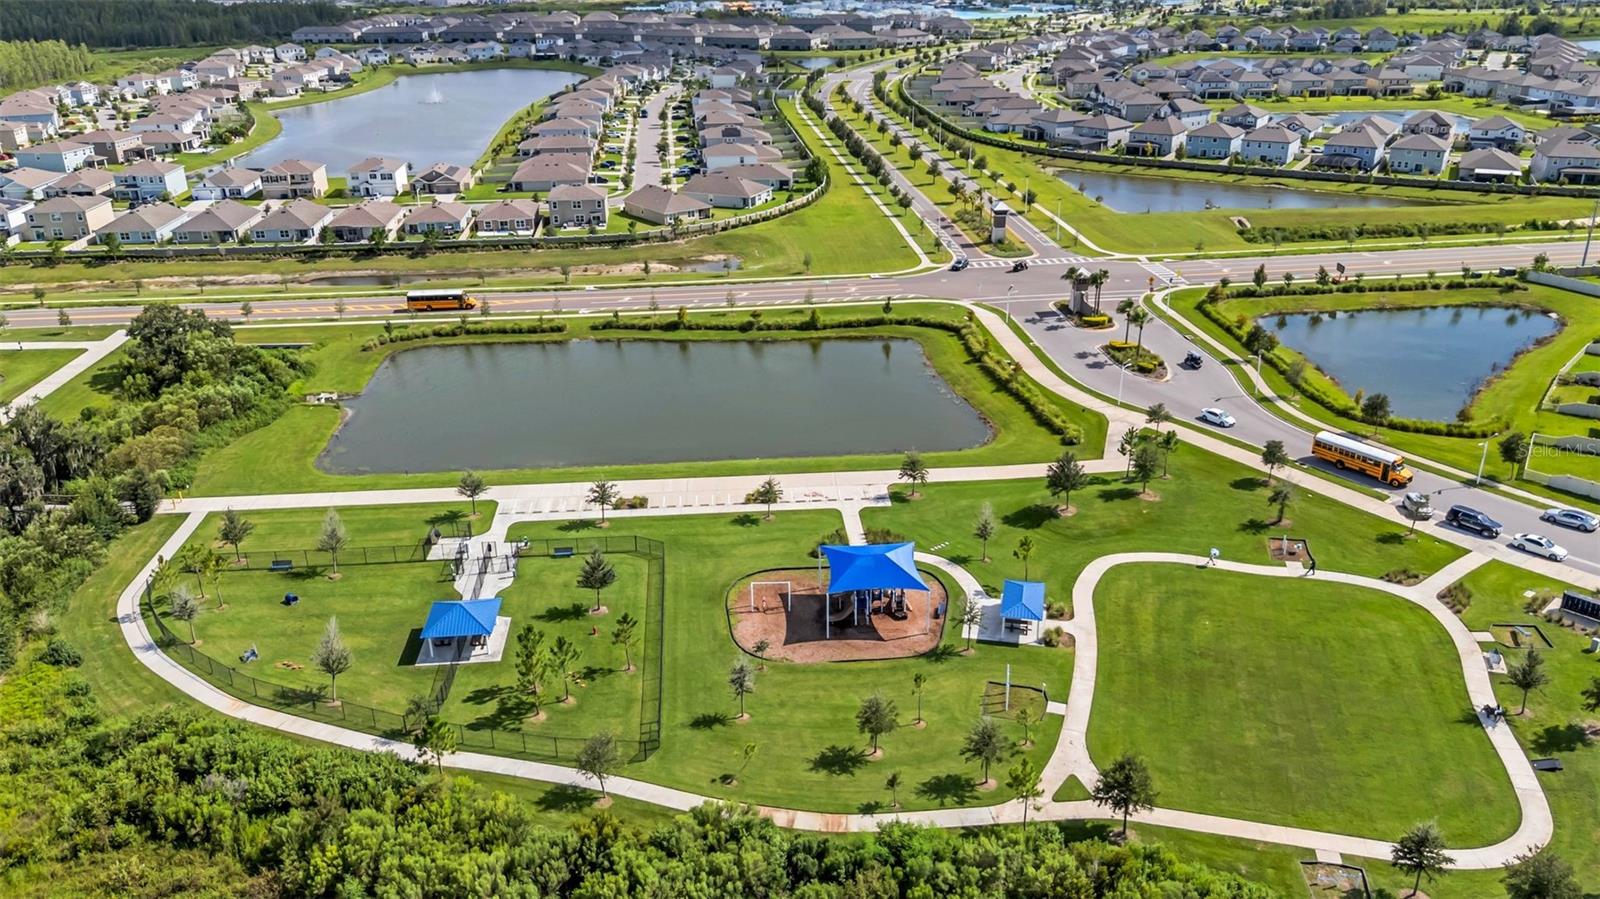
Aerial view of a residential neighborhood with ponds and a landscaped park with walking paths and playground.
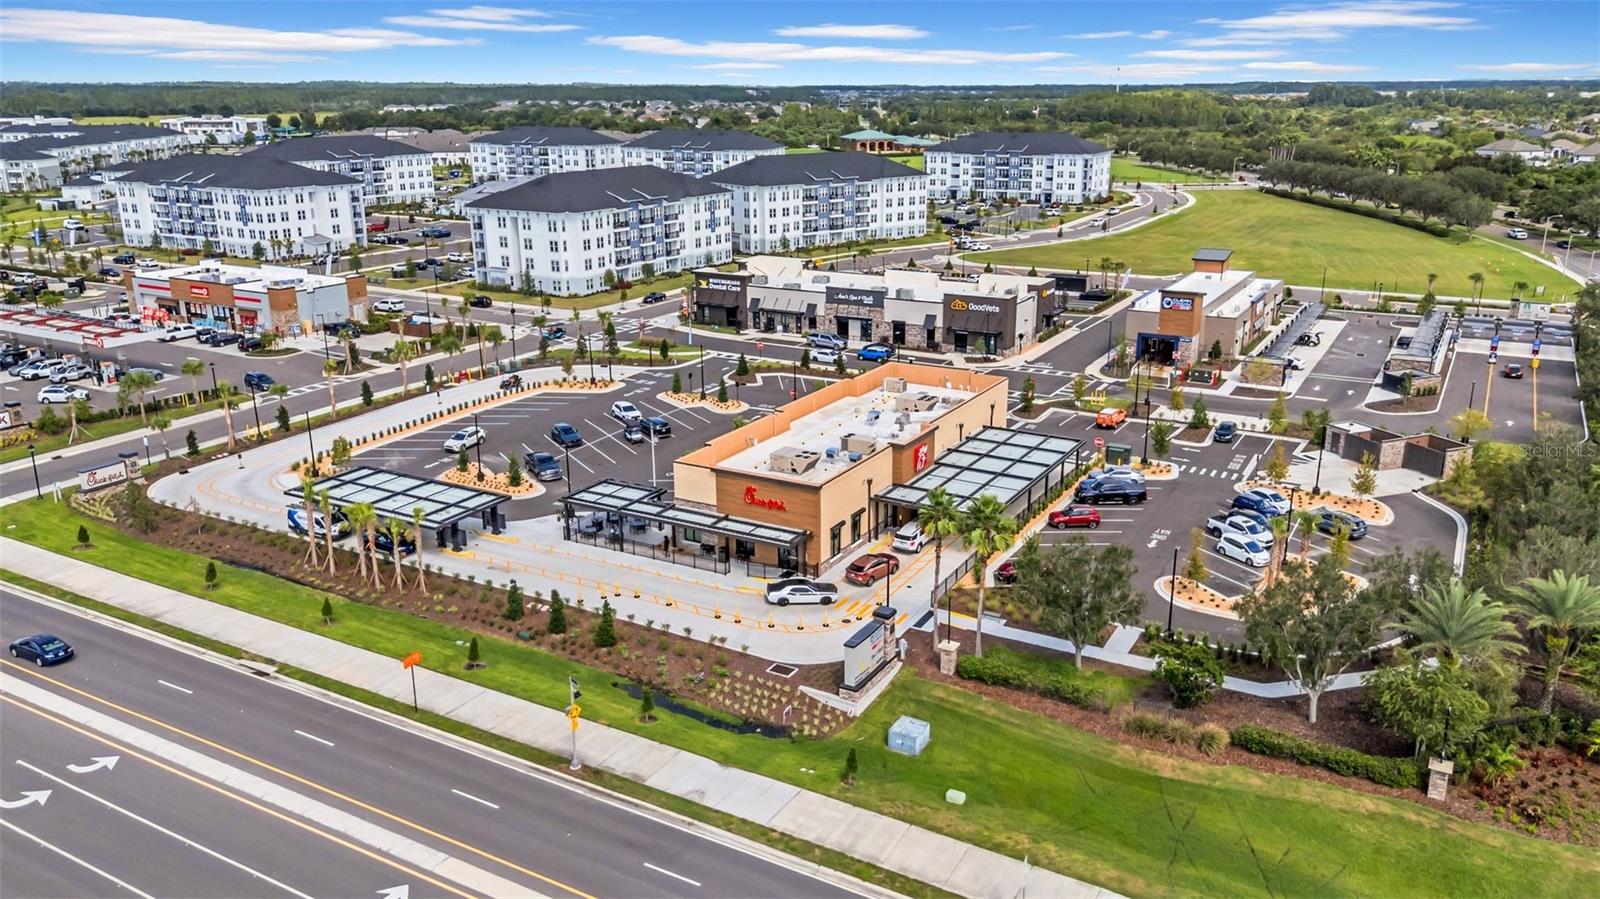
Aerial view of a shopping center and nearby apartment buildings, with landscaped parking lots and surrounding green space.
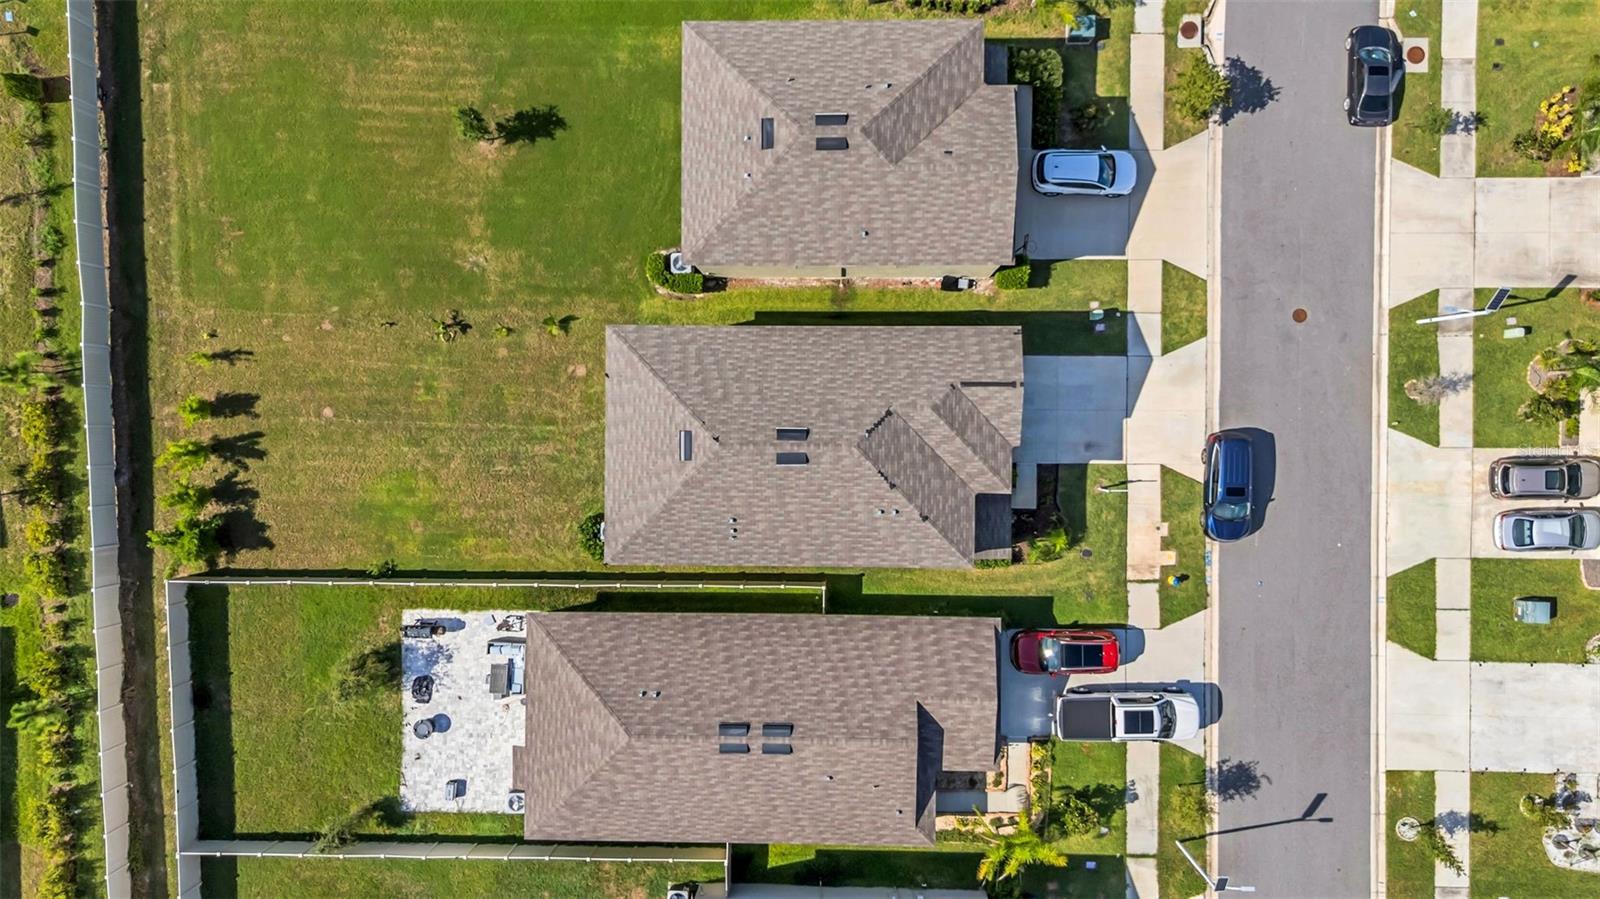
Aerial view of neighboring homes with fenced lawns, driveways, and cars along a residential street.
Aerial view of a residential lagoon with kayaks, walking paths, and homes around the shore.
Two-story gray-and-beige home with an attached garage and landscaped driveway, viewed from above.
Aerial view of a home marked with a red pin beside neighborhood lakes.
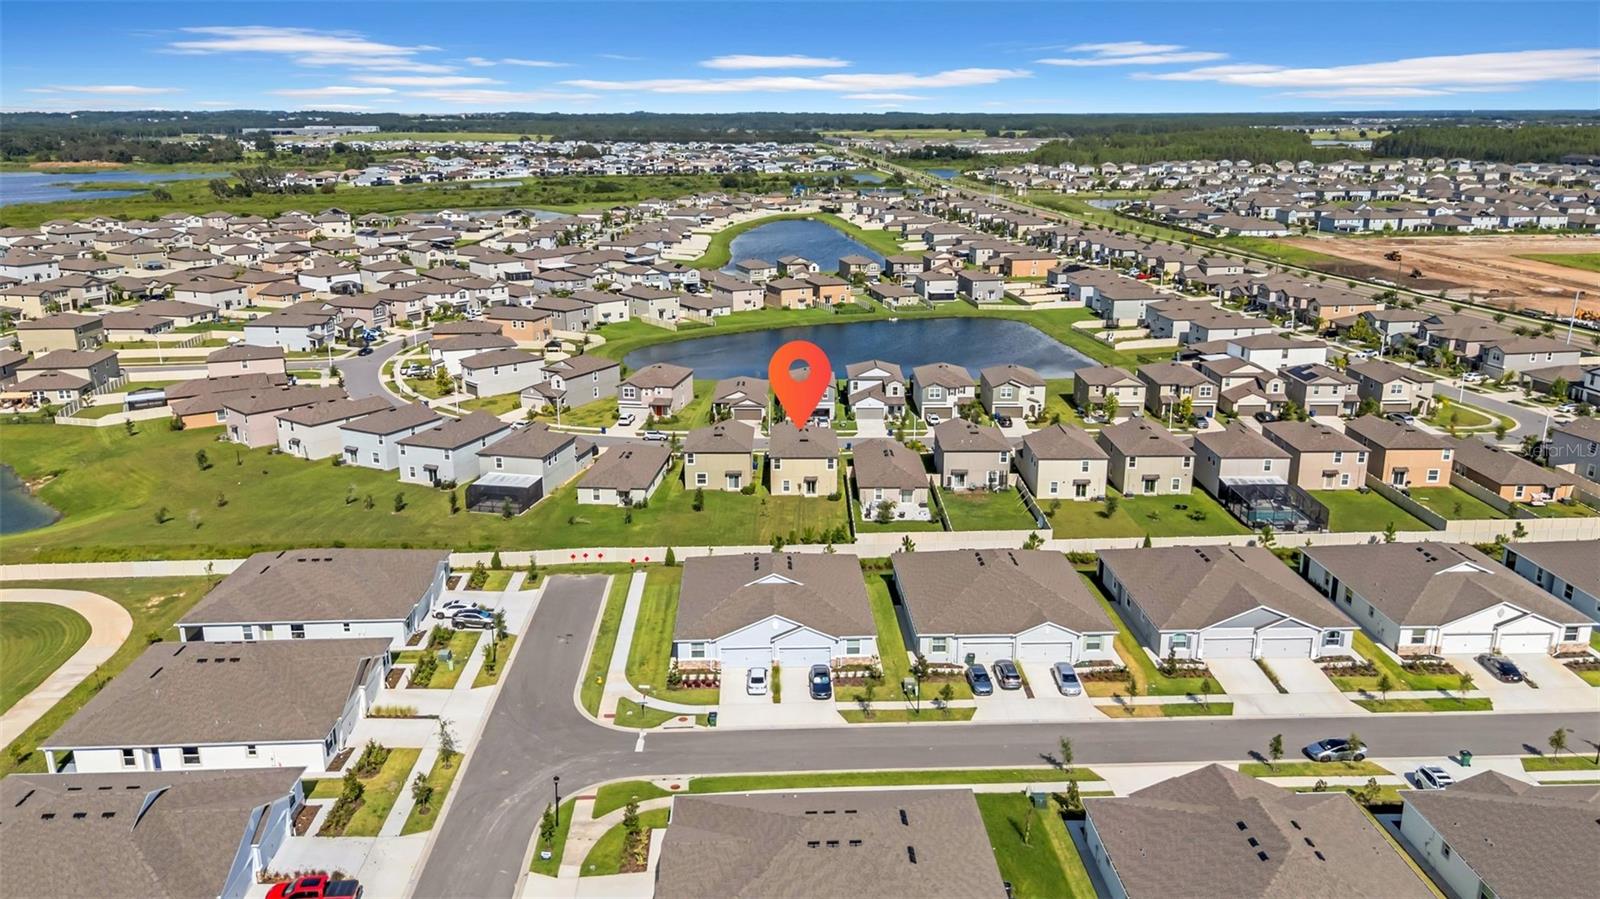
Aerial view of a marked home amid neighborhood streets, with ponds and wooded areas nearby.
Aerial view of a residential community with a large lagoon-style pool and surrounding homes.
Aerial view of homes and ponds around a large turquoise community lagoon and beach.
Aerial view of a community lagoon pool, central pool, cabanas, and clubhouse.
Aerial view of a Publix shopping center, with nearby ponds and residential neighborhoods.
Aerial view of a turquoise lagoon pool with sandy beaches, palm trees, and surrounding homes.
Aerial view of a neighborhood park with blue-canopy playground, walking paths, ponds, and homes.
Aerial view of the neighborhood, with the property marked by a red pin beside a pond.
Aerial view of a residential community with a large lagoon-style pool and surrounding homes.
Aerial view of a neighborhood with a red pin marking a home beside a pond.
Aerial view of the marked home among neighborhood houses and ponds.
Aerial view of the marked home in a neighborhood beside ponds and wetlands.
Courtesy of THE AGENCY FL, Jennifer Spinelli  Listing Contact: 407-335-4119 
For Sale

$455,000

31440 BARREL WAVE WAY, WESLEY CHAPEL, FL 33545

6 Beds
3 Baths
2,580 Sq.Ft.
Est. payment from /mo Get Pre-Approved

Property Description

Located in the highly desirable Wesley Chapel community of Epperson, this spacious six-bedroom, three-bath home offers the perfect combination of top-rated schools, convenience, and resort-style living--all within one thoughtfully planned neighborhood. For families relocating from out of state, this is more than just a home--it's an easy transition into a community designed with you in mind. From nearby highly rated schools to shopping, dining, and everyday essentials just minutes away, everything you need is right here making day-to-day life seamless and stress-free. Inside, the home features a bright, open-concept layout built for modern family living. The kitchen anchors the space with stainless steel appliances, a large gathering island, and a walk-in pantry, all flowing effortlessly into the living and dining areas--perfect for both entertaining and everyday moments. The first floor offers a private bedroom and full bath, ideal for guests, in-laws, or a quiet home office. Upstairs, you'll find five additional bedrooms, a spacious loft for play or relaxation, and a convenient laundry room. The primary suite is a true retreat with a large walk-in closet and a spa-inspired bathroom designed for comfort and privacy. Step outside and discover what truly makes this community stand out a breathtaking crystal-clear lagoon just steps away. Weekends are no longer about planning they're about enjoying paddleboarding, kayaking, or relaxing on sandy shores right in your own neighborhood. With UltraFi high-speed internet, beautifully maintained surroundings, and a strong sense of community, Epperson offers families a connected, elevated way of living. Priced well below market value, this is an exceptional opportunity to secure space, top-tier location, and a lifestyle that's hard to find anywhere else. This is where convenience meets community and where your next chapter begins.
Located in the highly desirable Wesley Chapel community of Epperson, this spacious six-bedroom, three-bath home offers the perfect combination of top-rated schools, convenience, and resort-style living--all within one thoughtfully planned neighborhood. For families relocating from out of state, this is more than just a home--it's an easy transition into a community designed with you in mind. From nearby highly rated schools to shopping, dining, and everyday essentials just minutes away, everything you need is right here making day-to-day life seamless and stress-free. Inside, the home features a bright, open-concept layout built for modern family living. The kitchen anchors the space with stainless steel appliances, a large gathering island, and a walk-in pantry, all flowing effortlessl...
Read More

Interior

Full Bathrooms
3 Full Baths
Laundry Room
Inside, Laundry Room, Upper Level
Flooring
Carpet, Ceramic Tile
Appliances
Convection Oven, Dishwasher, Disposal, Dryer, Freezer, Microwave, Range, Refrigerator, Washer
Other Interior Features
Ceiling Fans(s), Eat-in Kitchen, Kitchen/Family Room Combo, Open Floorplan, Primary Bedroom Upstairs, Split Bedroom, Thermostat, Walk-In Closet(s)

Area & Lot

Total Area
3,040 Sq.Ft.
Lot Size
5,629 Sq.Ft.
MLS® ID
TB8458484
Type
Residential
Year Built
2022
Elementary School
Watergrass Elementary-PO
Middle School
Thomas E Weightman Middle-PO
High School
Wesley Chapel High-PO

Exterior & Building

Stories
2
Garage Spaces
2.0
Water Source
Public
Utilities
BB/HS Internet Available, Electricity Connected, Sprinkler Meter, Water Connected
Roof
Shingle
Heat Type
Electric
Air Conditioning
Central Air
Sewer
Public Sewer
Substructure
Slab
HOA Amenities
Cable TV, Park, Playground, Pool, Trail(s)
Other Exterior Features
Sidewalk, Sprinkler Metered

Finance

Reduced Price
Price Upon Request
Real Estate Taxes
$8,149/yr
HOA Fees
$291/mo
Zoning
MPUD
31440 BARREL WAVE WAY
Aerial view of a turquoise community lagoon pool with waterslides and floating obstacle course.

Schedule a Tour

I would love to show you our beautiful property. Please select your preferred date and time below. An agent will be in touch shortly to confirm your appointment.

Schedule a Tour

I would love to show you our beautiful property. Please select your preferred date and time below. An agent will be in touch shortly to confirm your appointment.

Thank you for your interest in 31440 BARREL WAVE WAY, WESLEY CHAPEL, FL 33545. We are reviewing your request and will be in touch shortly!

Mortgage Calculator

Estimate your mortgage payment, including the principal and interest, taxes, insurance, HOA, and PMI. Add your location for more accurate estimates.
$0,000 Your Payment 20 15 65 65
$0,000 Your Payment

Let's Work Together

Jennifer is dedicated to helping her clients sell or buy their dream homes. She strives to provide her clients with a professional, streamlined, and stress-free experience. She now offers a unique skill set with her brokerages cutting edge marketing tools.