Leave a Message

Thank you for your message. We will be in touch with you shortly.

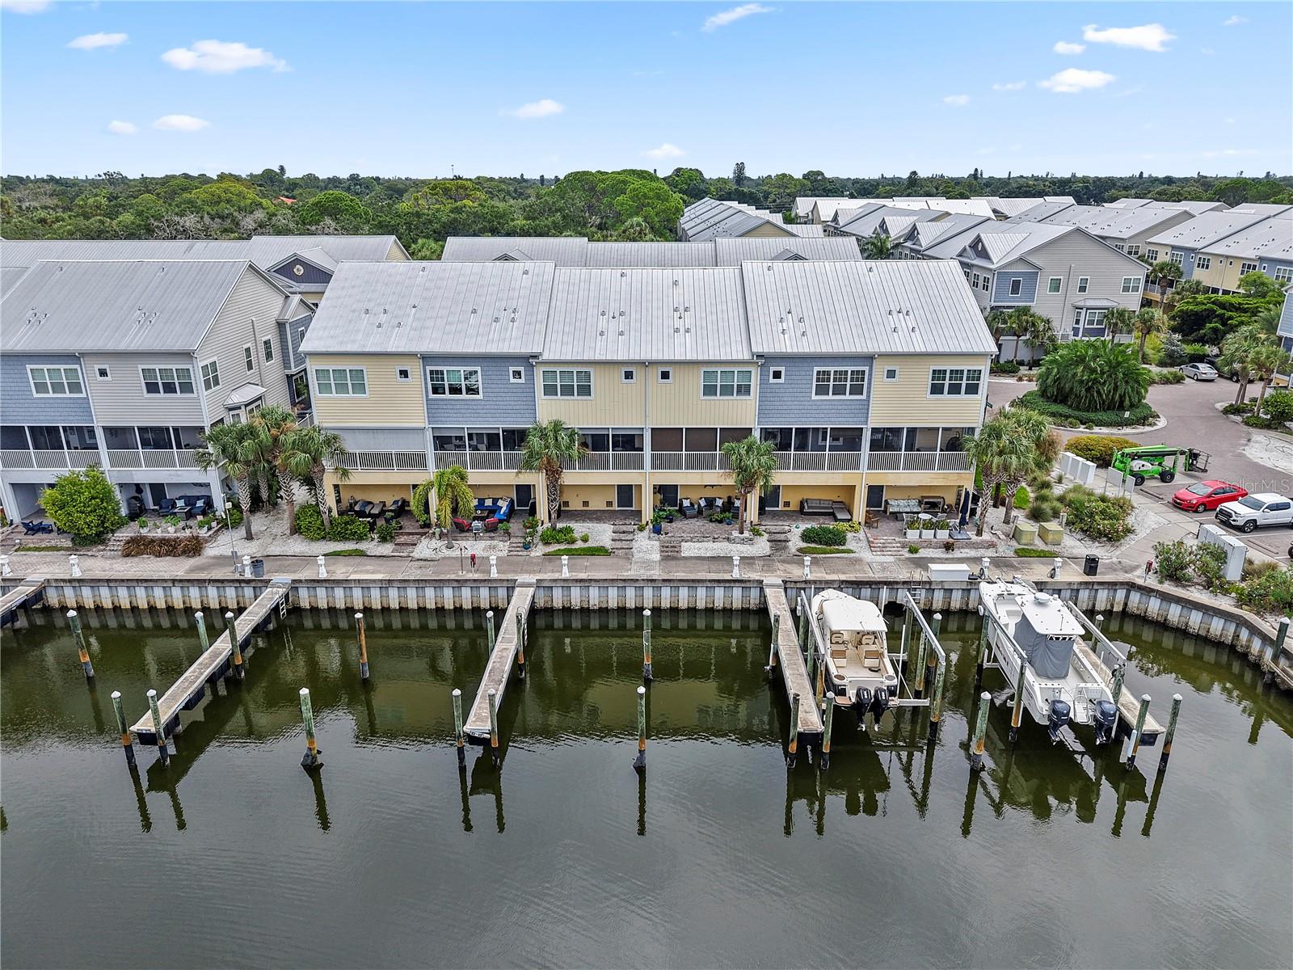
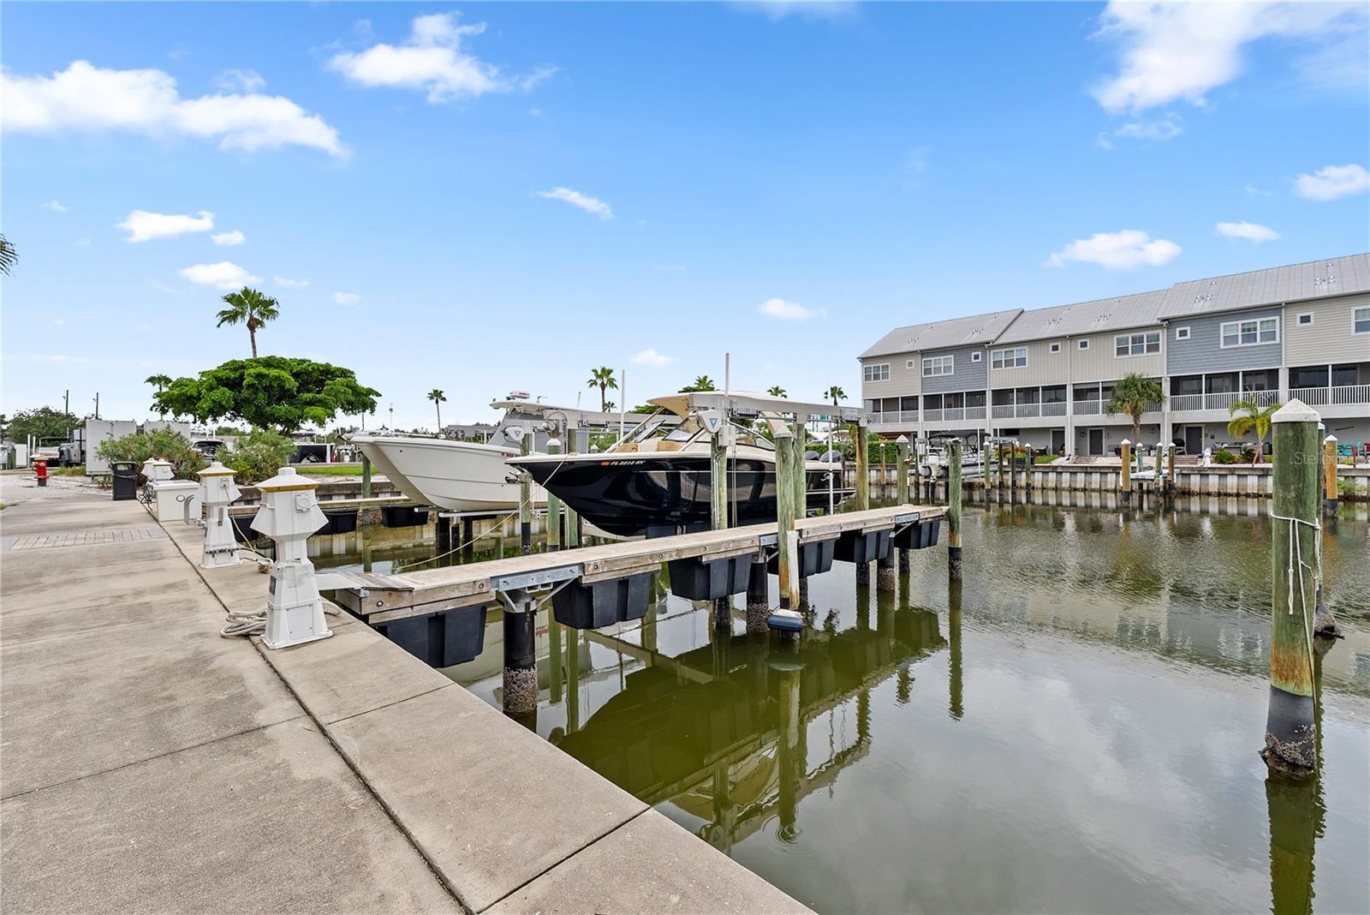
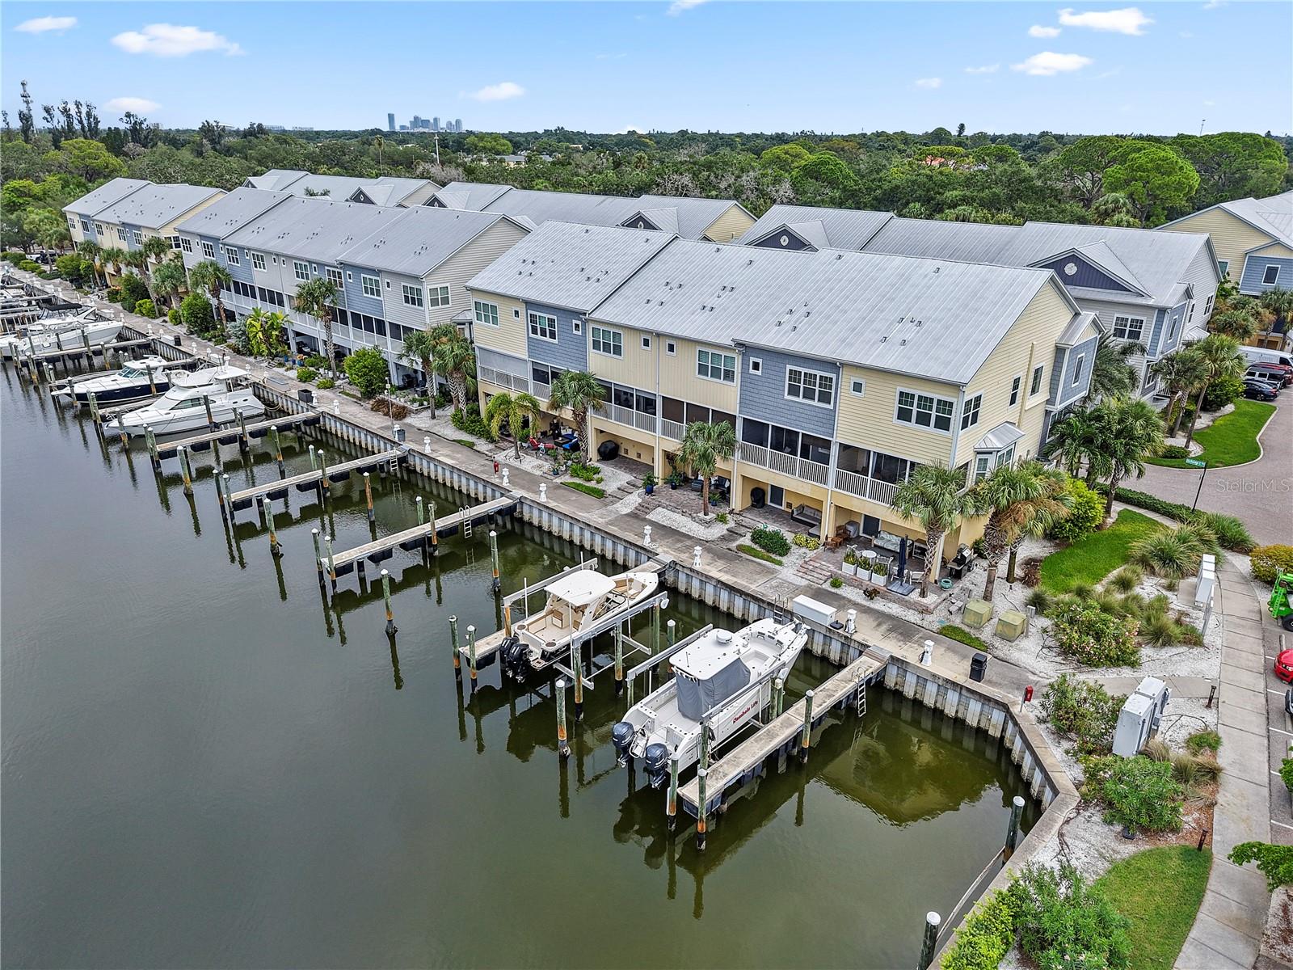
Waterfront townhomes with private docks and boats along a canal.
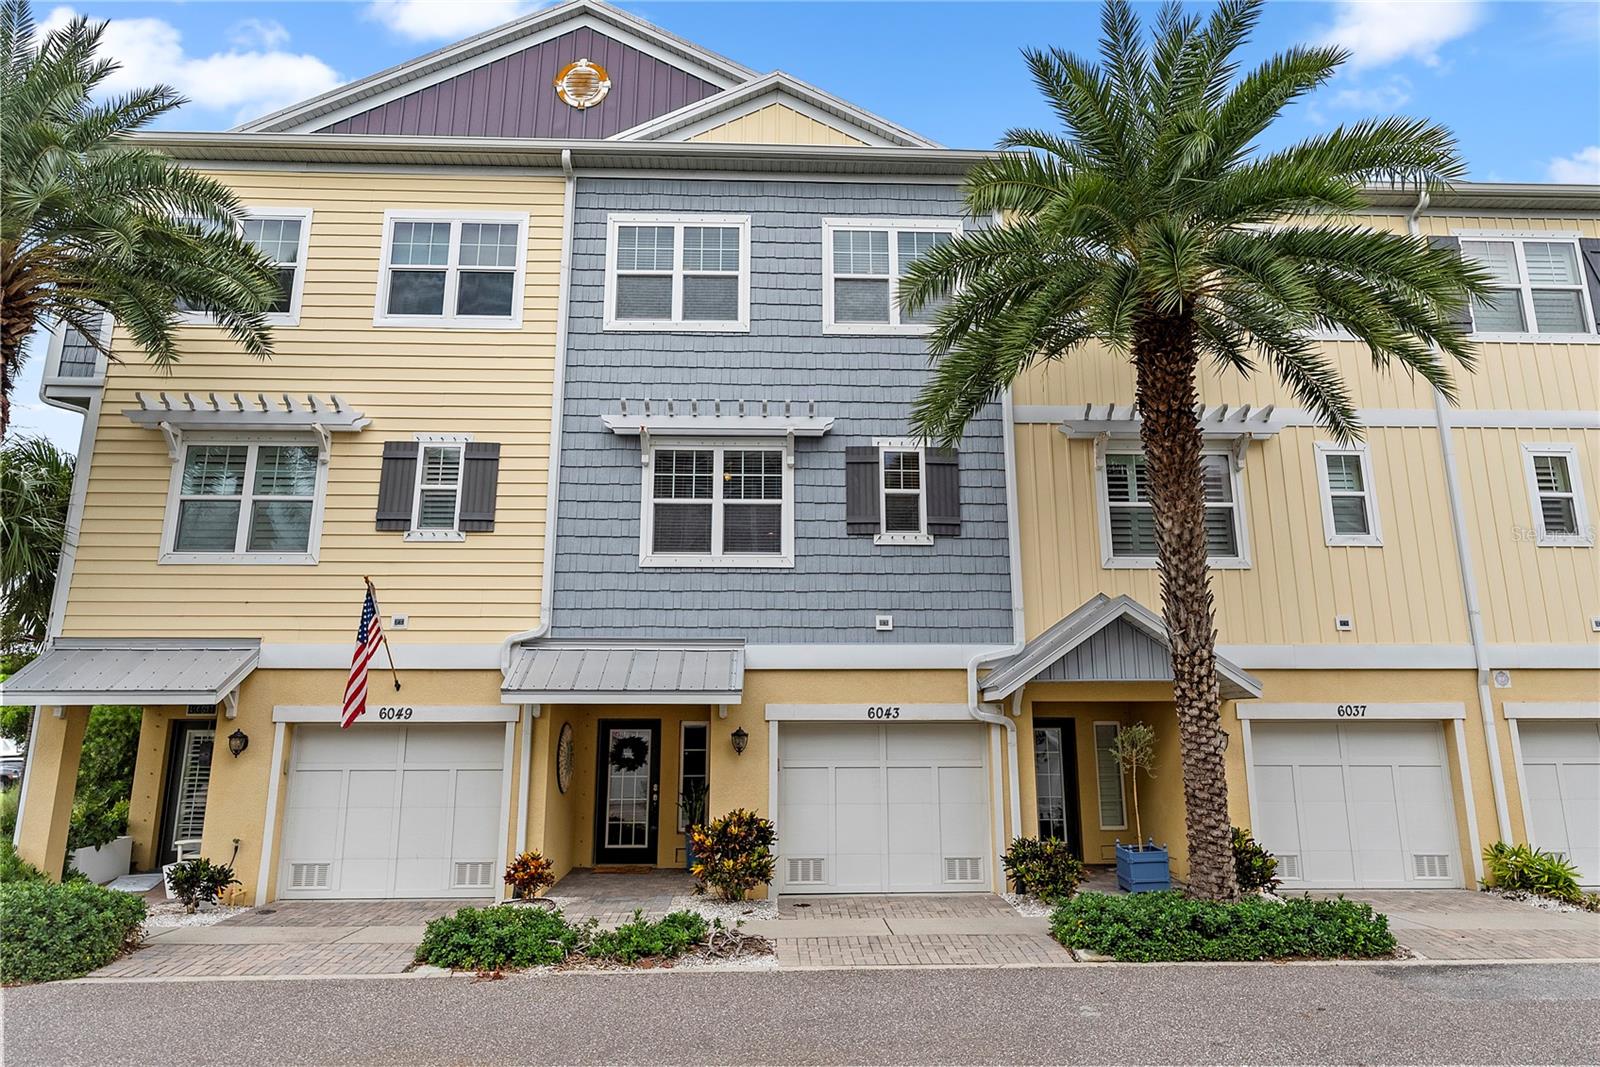
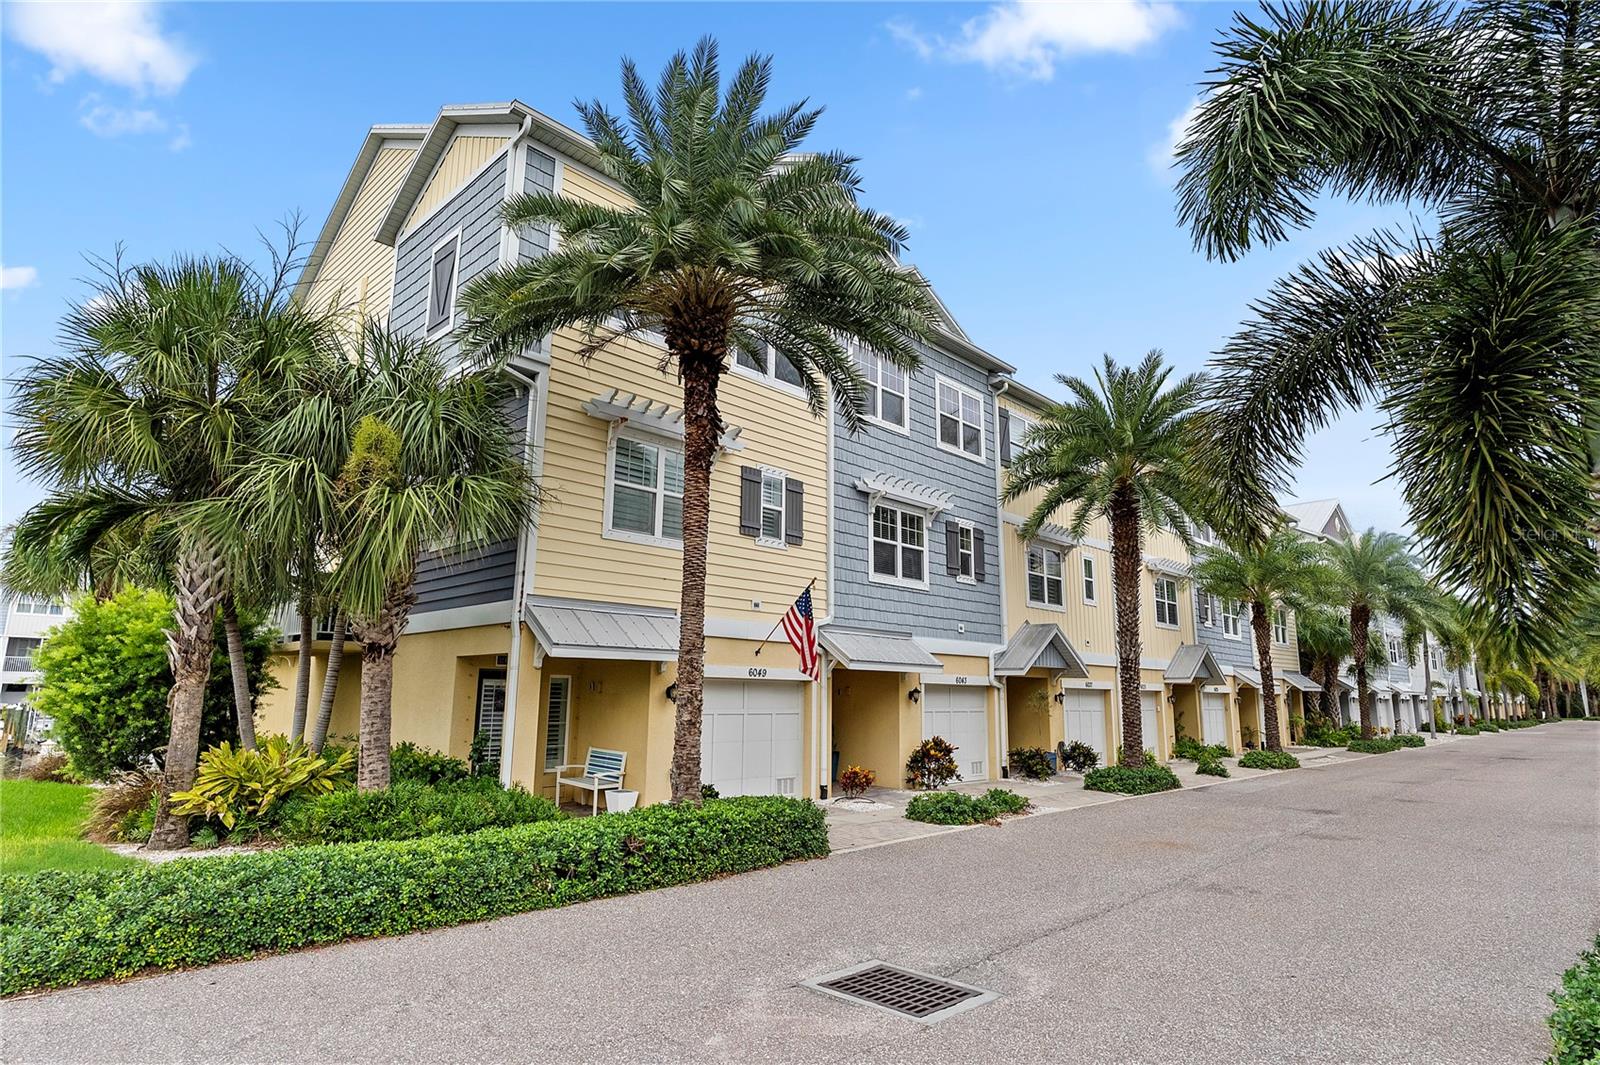
Three-story townhome numbered 6043, with a blue-gray facade, attached garage, and palm trees.
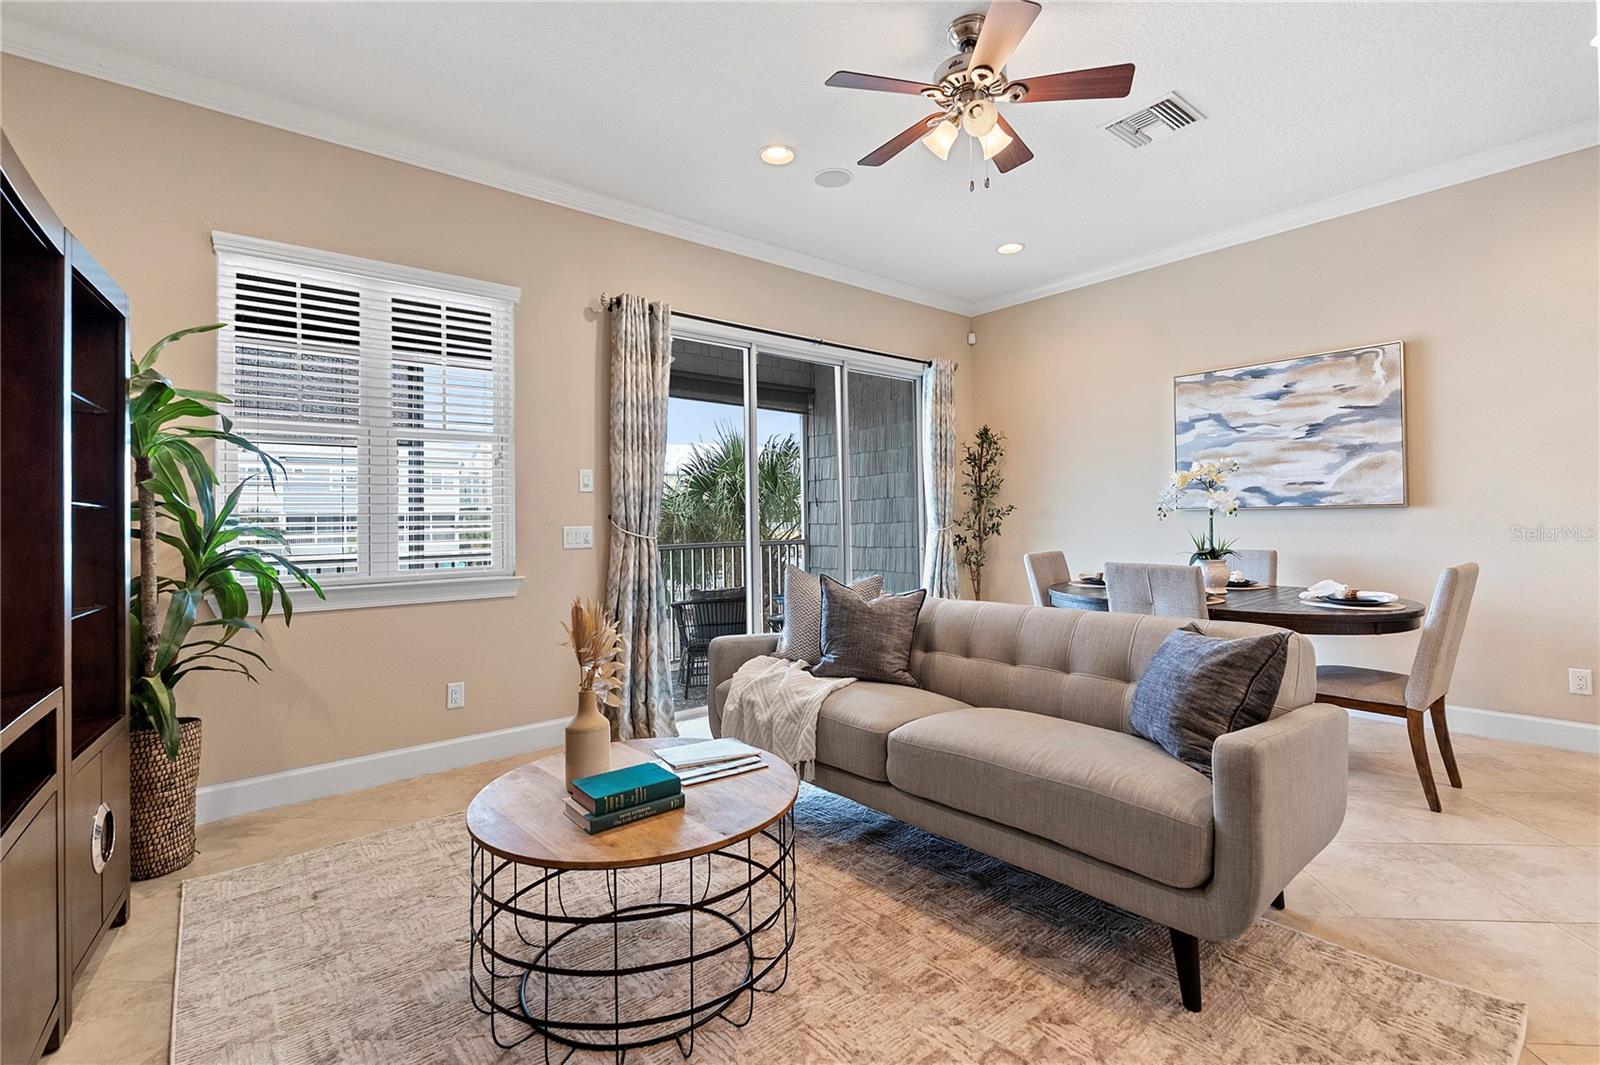
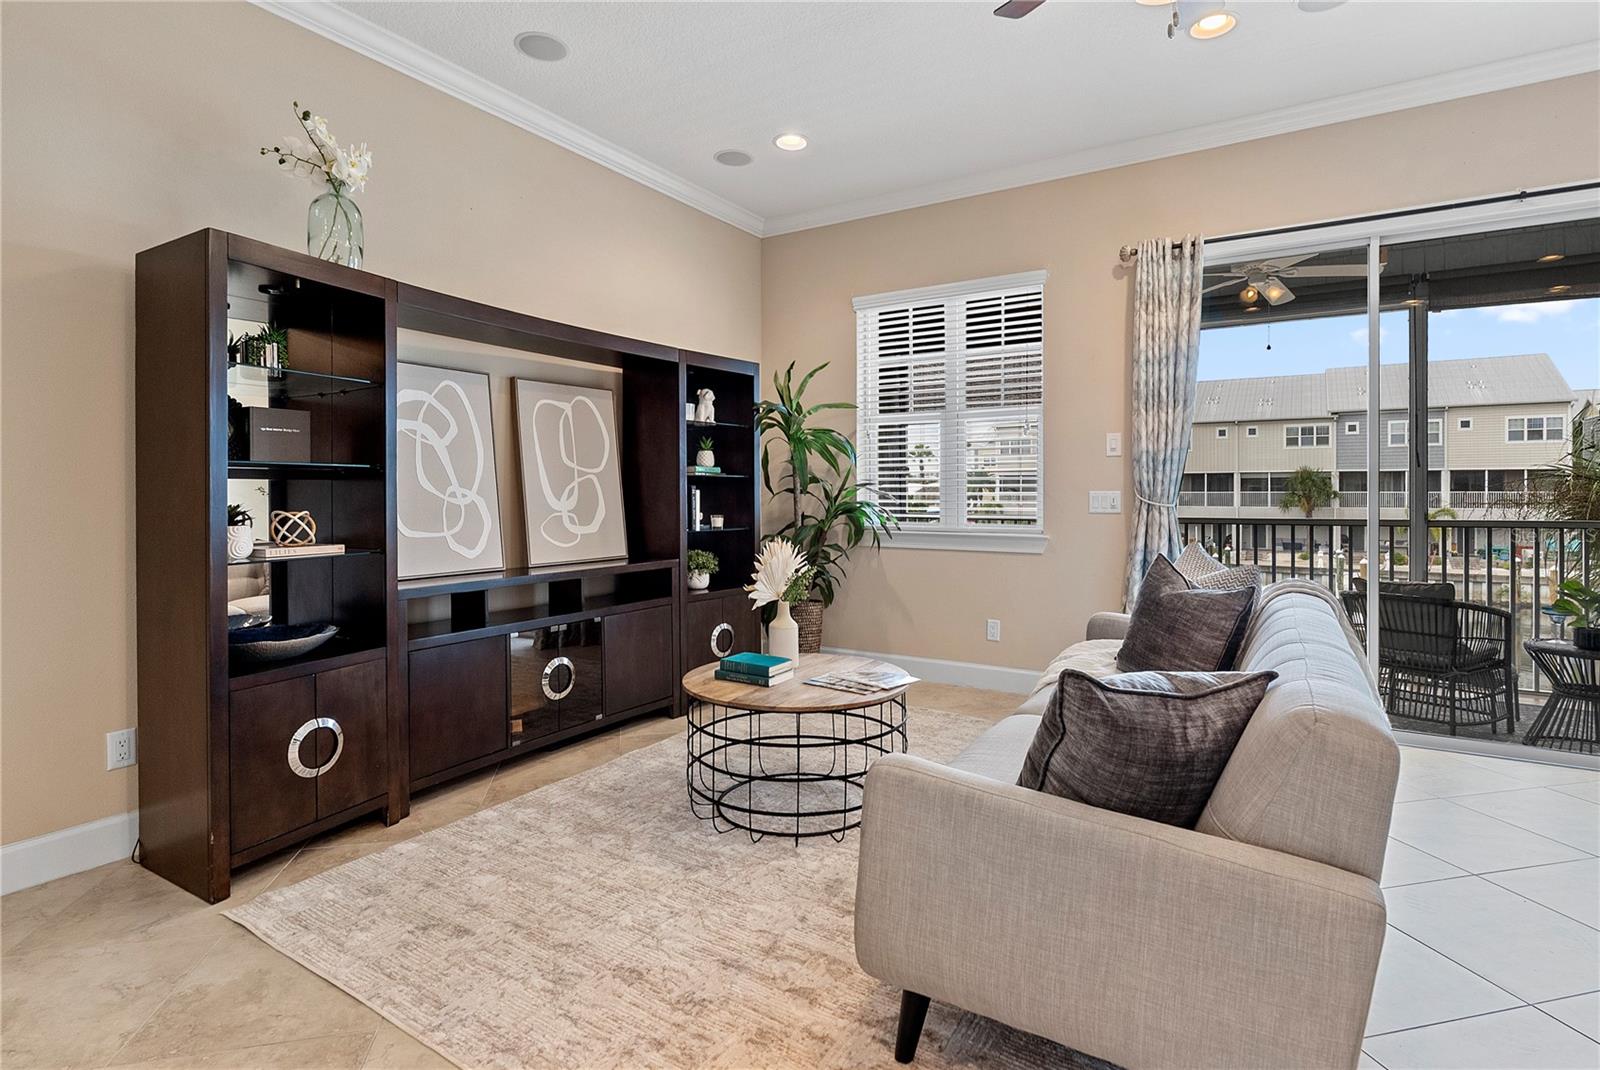
Living room with a beige sofa, round coffee table, and sliding glass doors to a balcony.
Waterfront townhomes with private docks and boats along a canal.
Three-story townhome numbered 6043, with a blue-gray facade, attached garage, and palm trees.
Living room with a beige sofa, round coffee table, and sliding glass doors to a balcony.
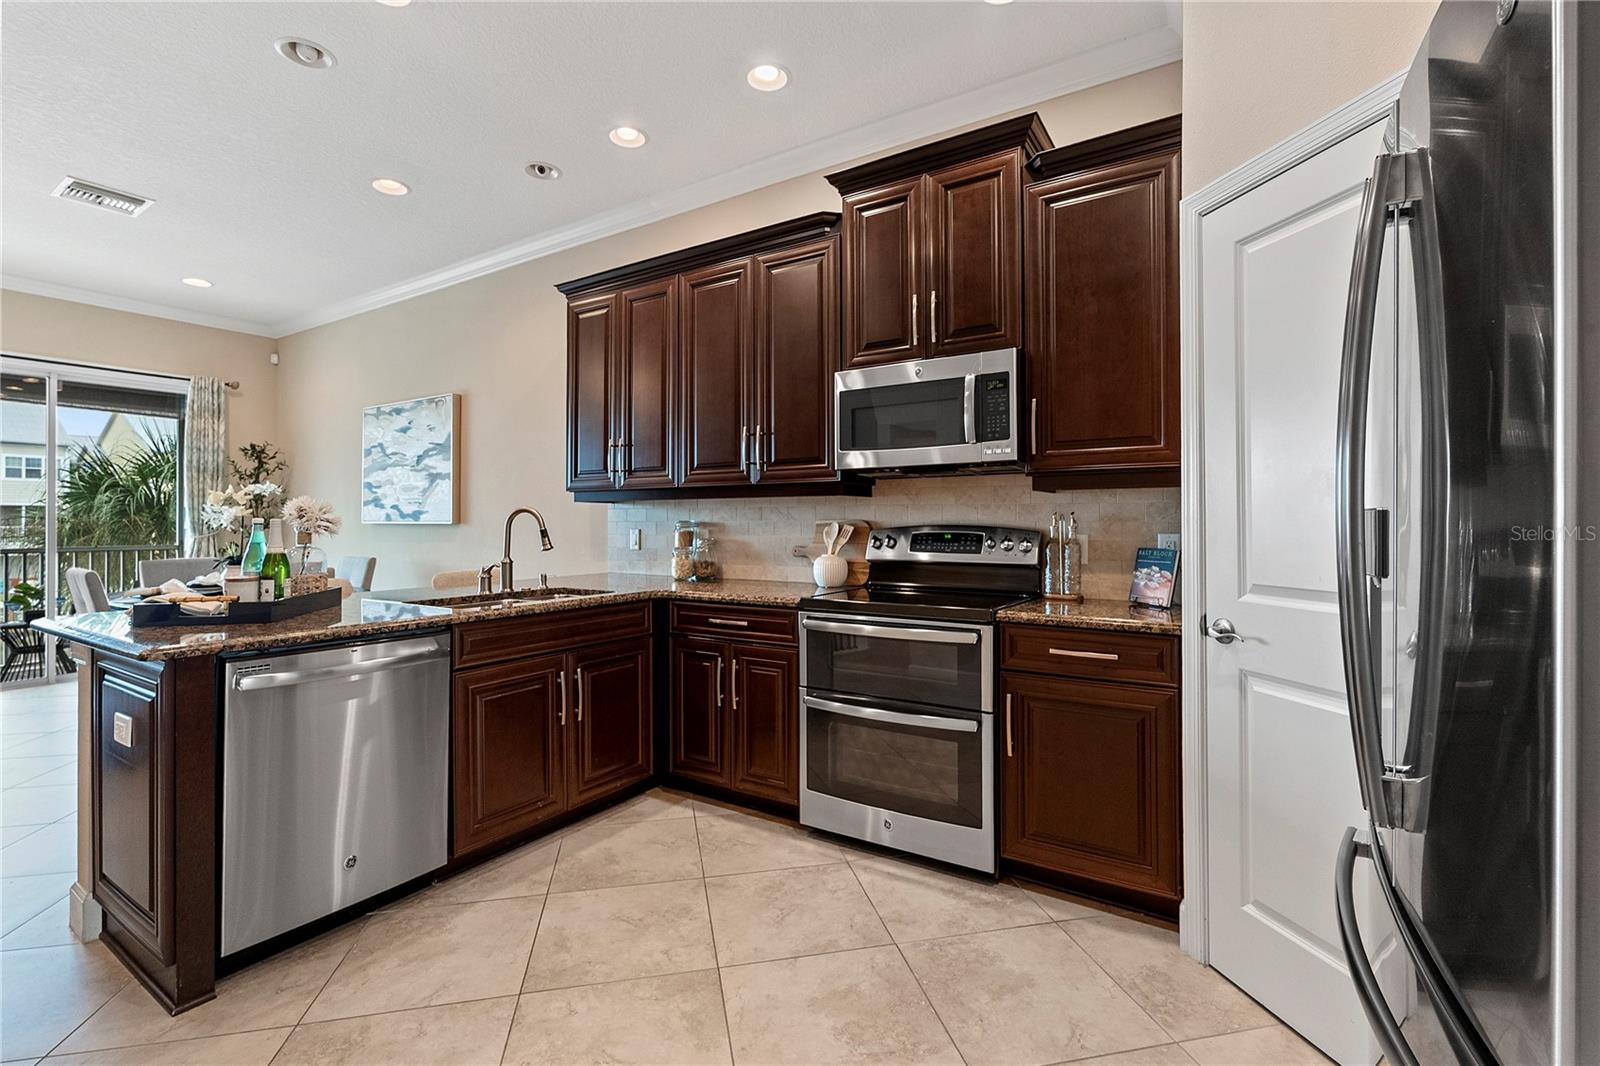
Kitchen with dark wood cabinets, granite island, stainless steel appliances, and sliding doors to a balcony.
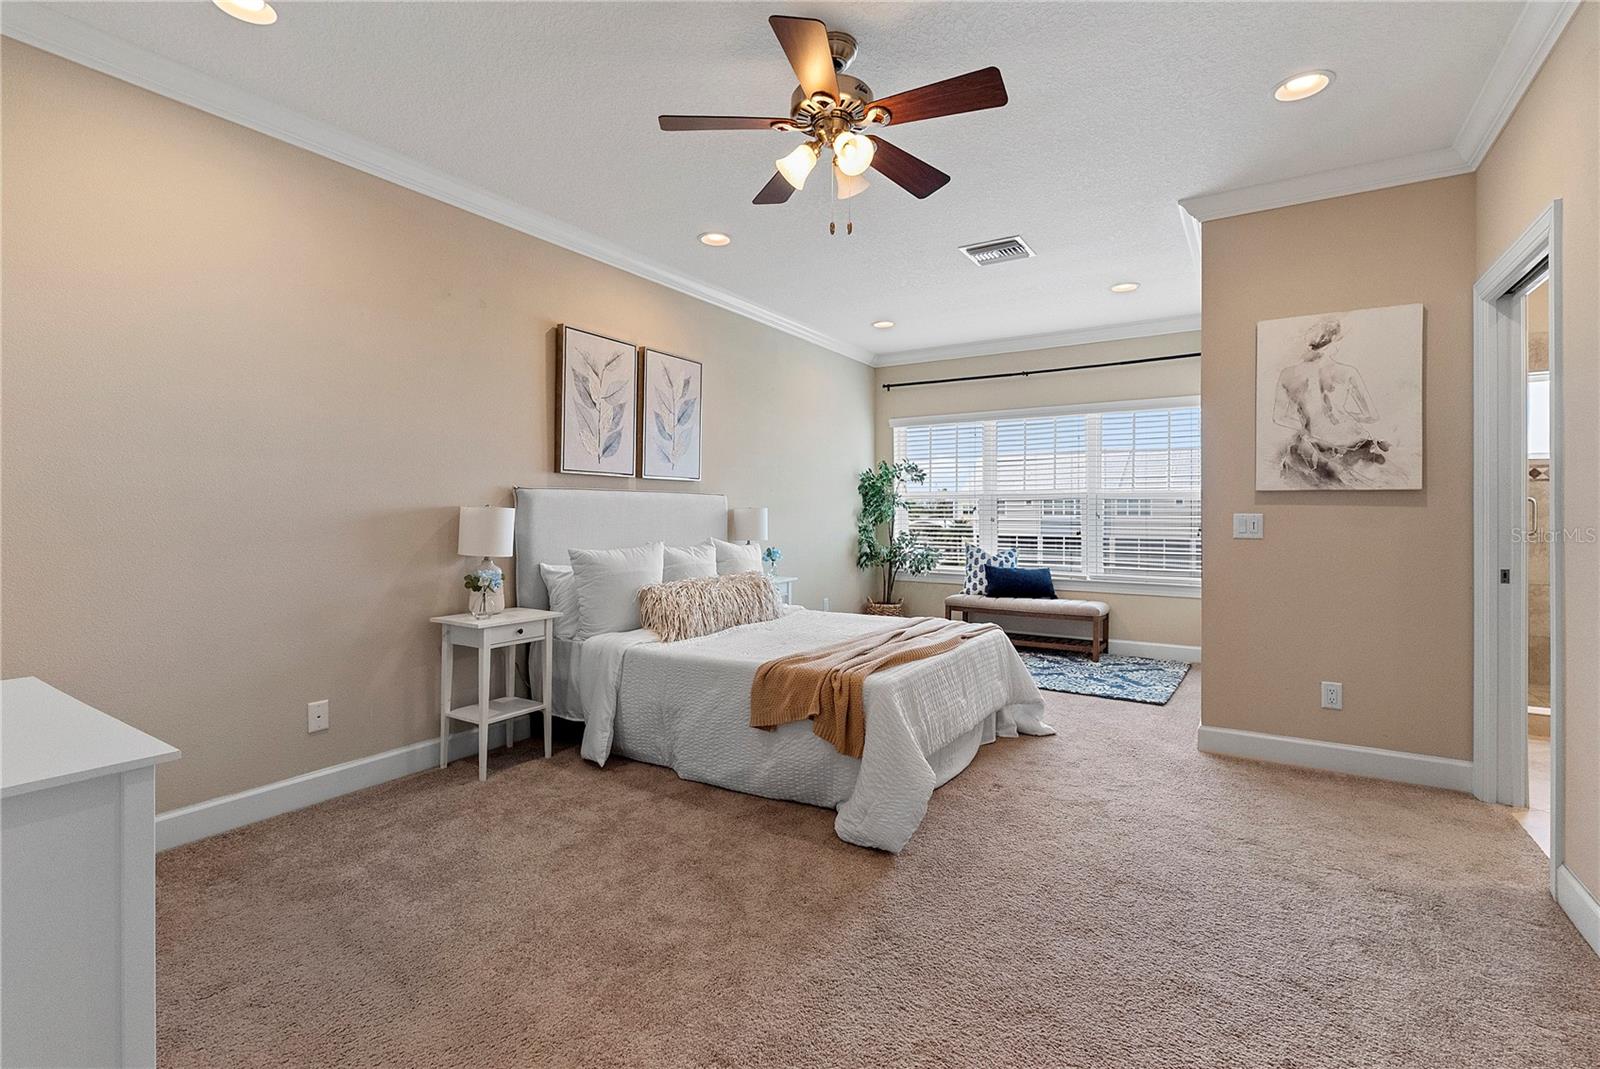
Staged bedroom with a white bed, beige carpet, ceiling fan, and window-seat bench.
Staged living room with a dark display cabinet and sliding doors to a furnished balcony.
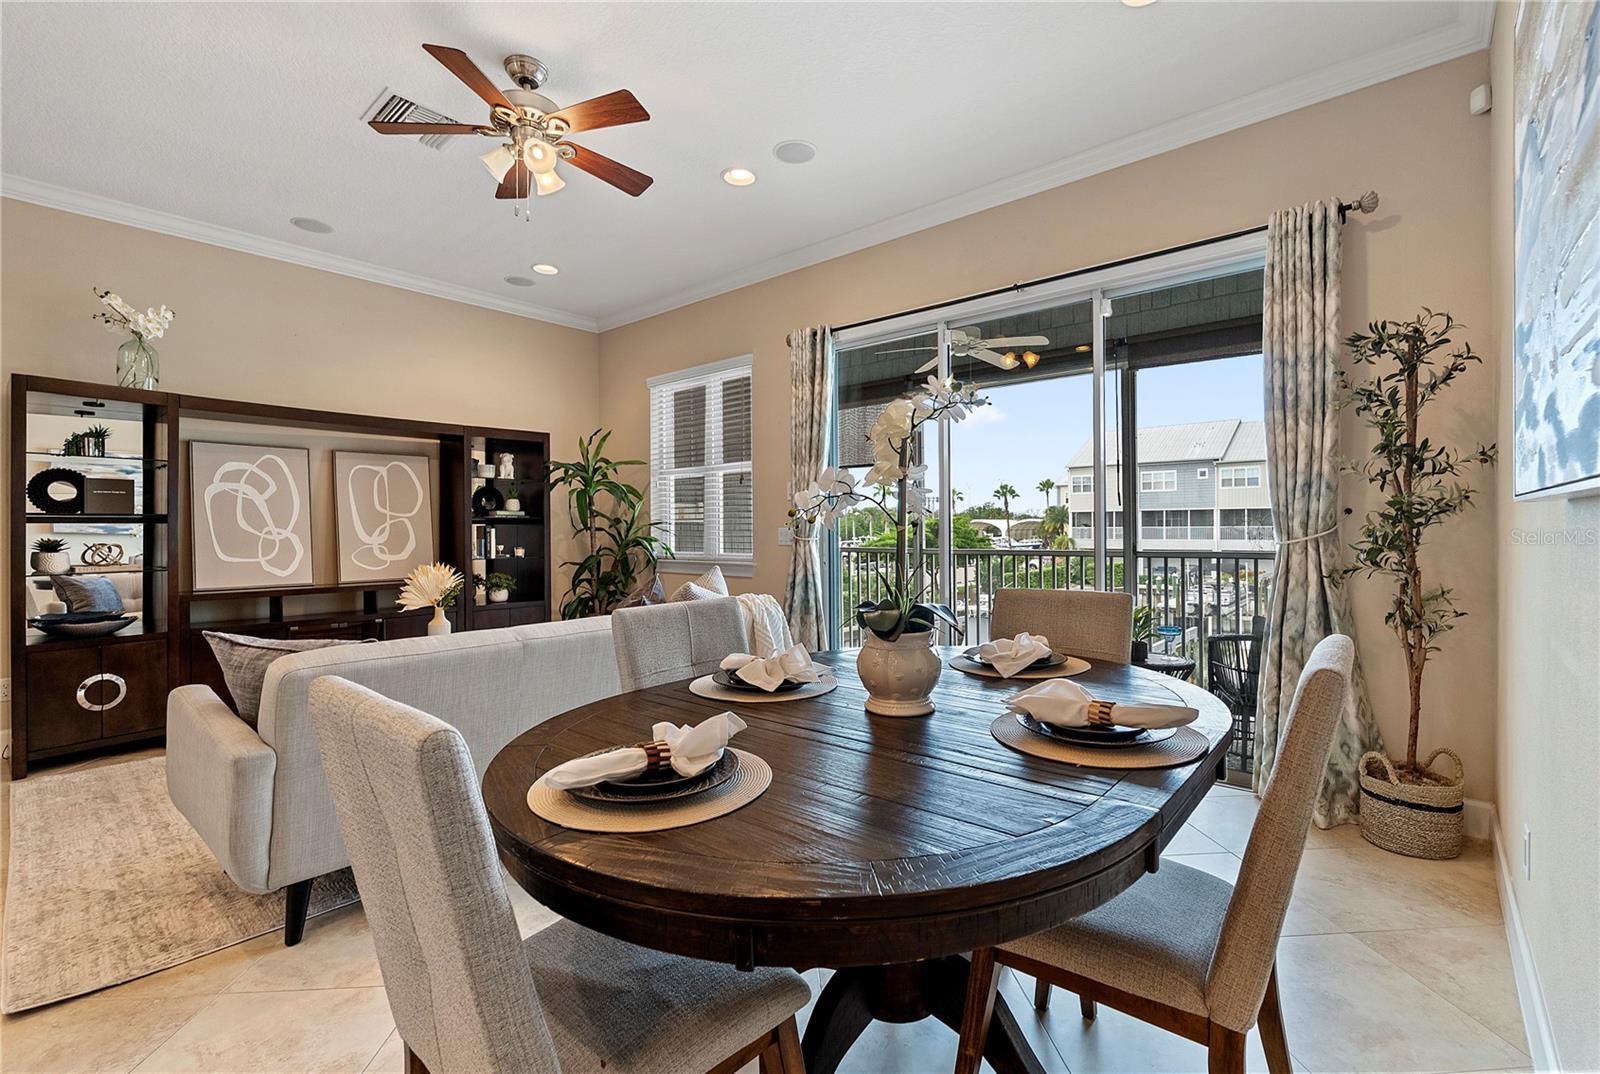
Living and dining area with a dark wood table and sliding doors to a balcony.
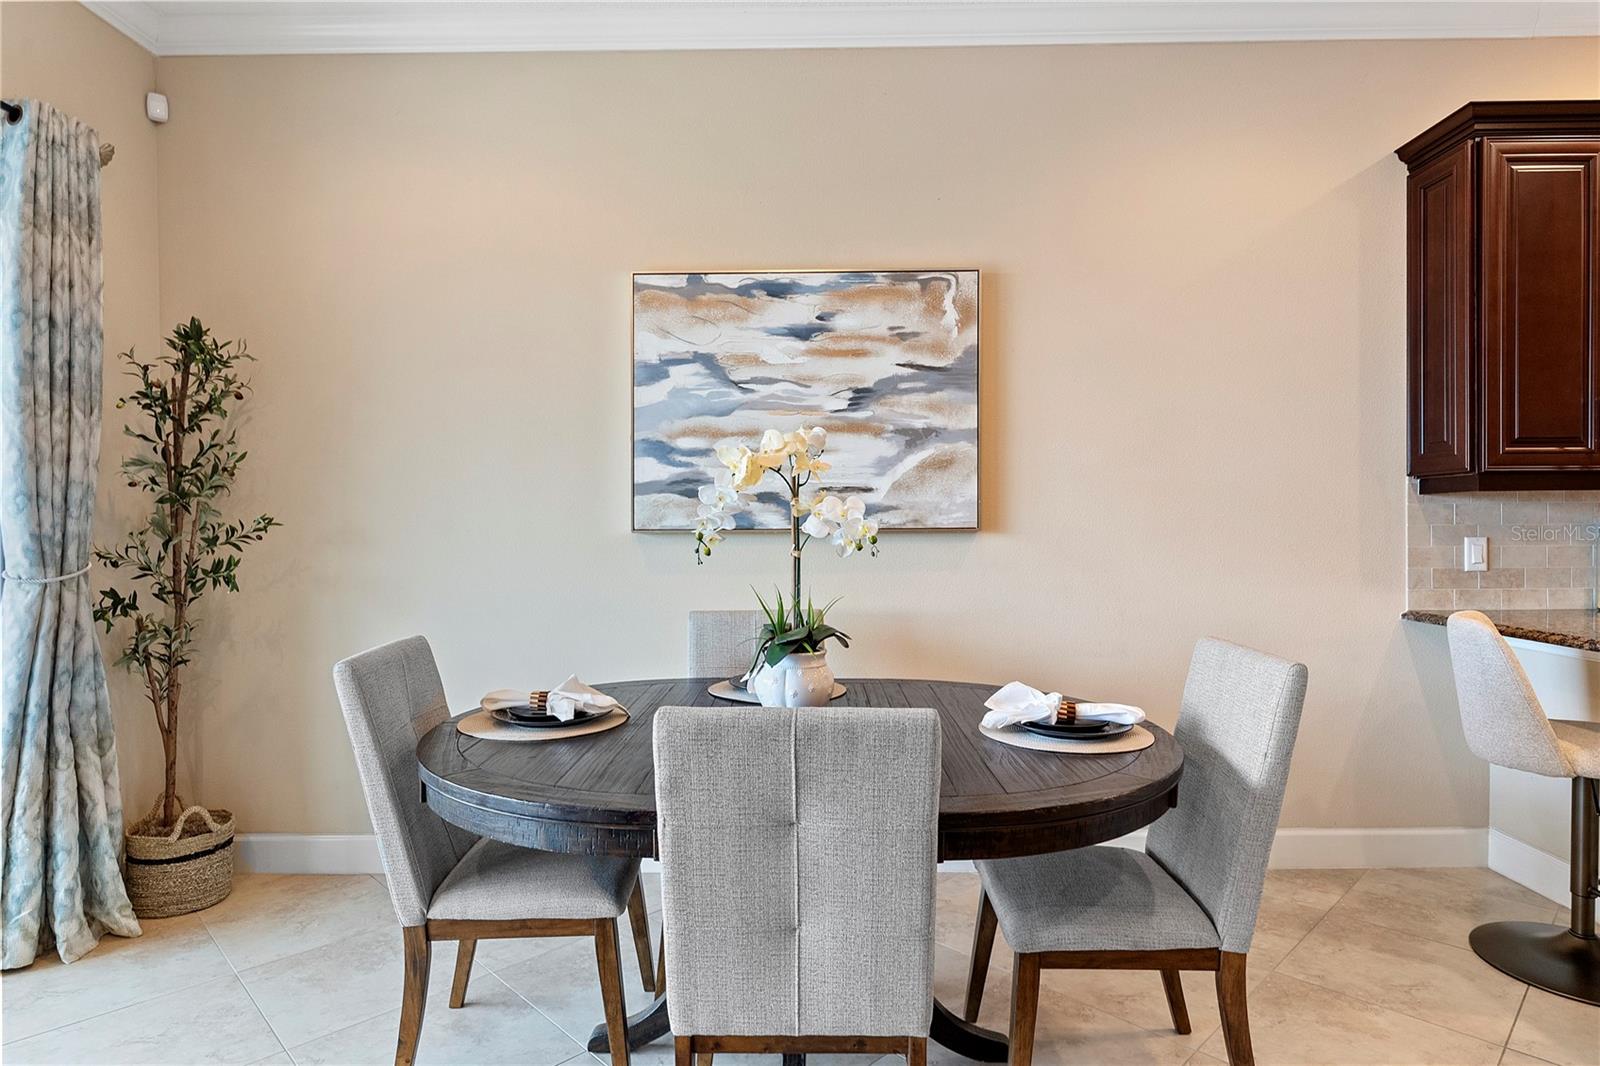
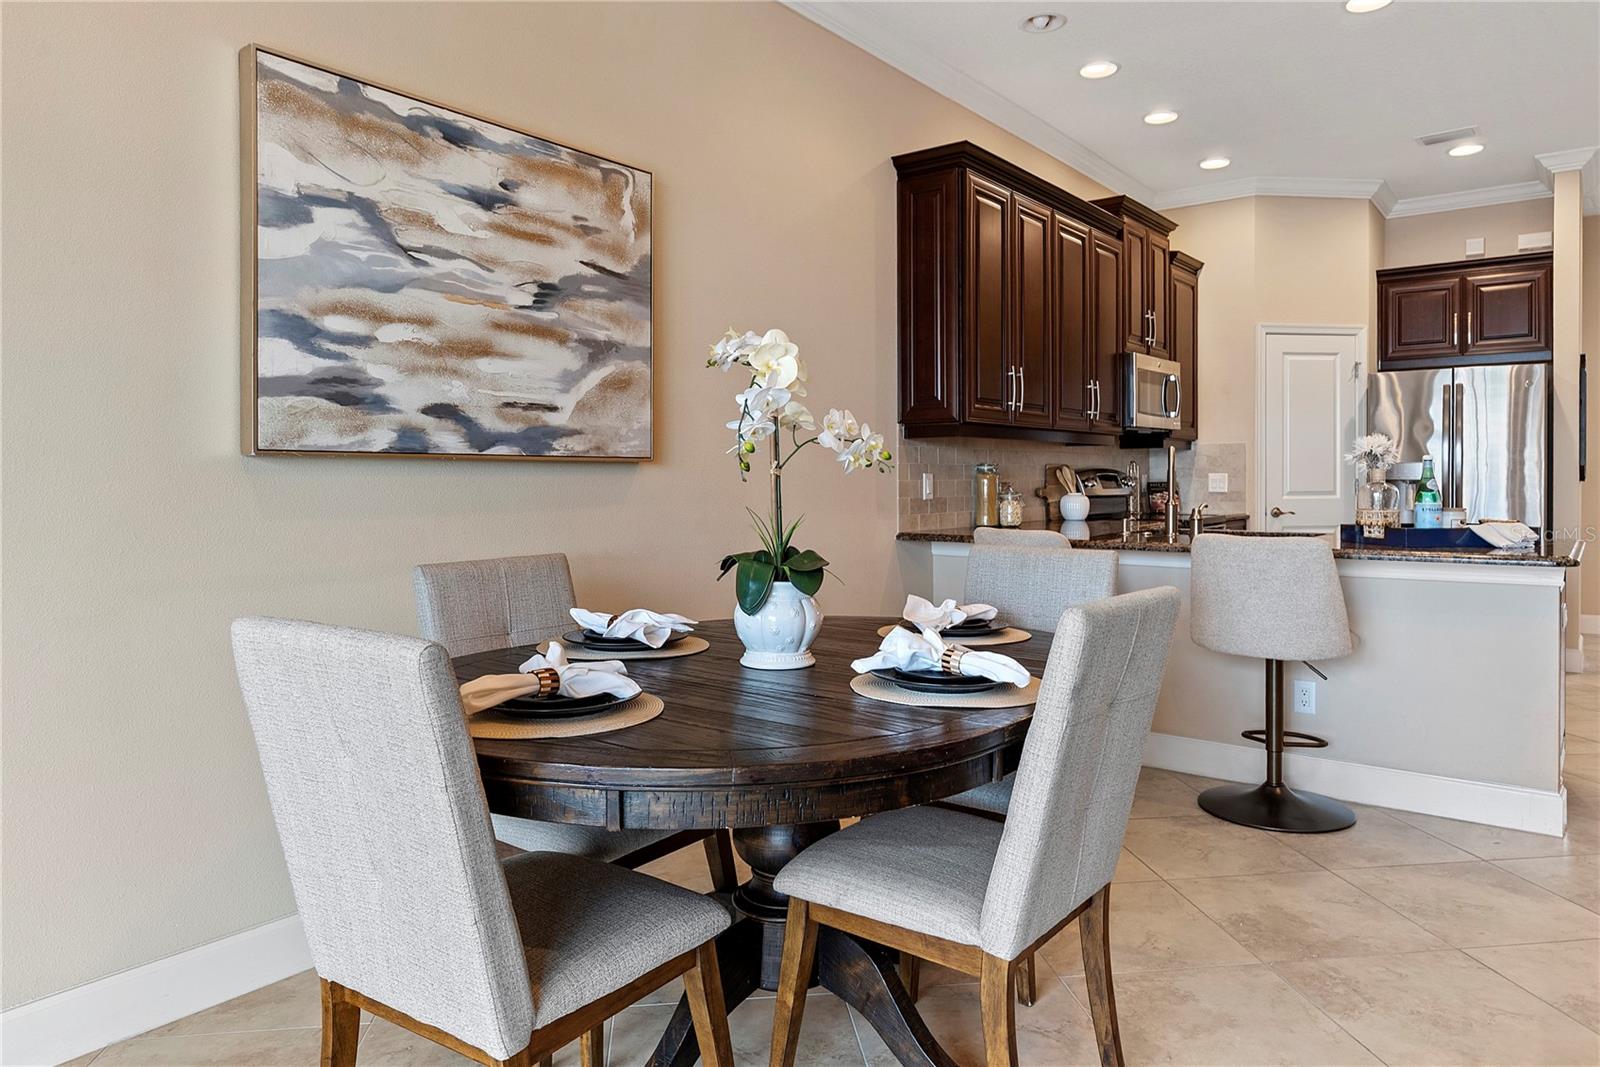
Dining room with a round dark wood table, gray chairs, and an orchid centerpiece beneath abstract artwork.
Dining area with a set round table and orchid centerpiece beside a kitchen with dark wood cabinets.
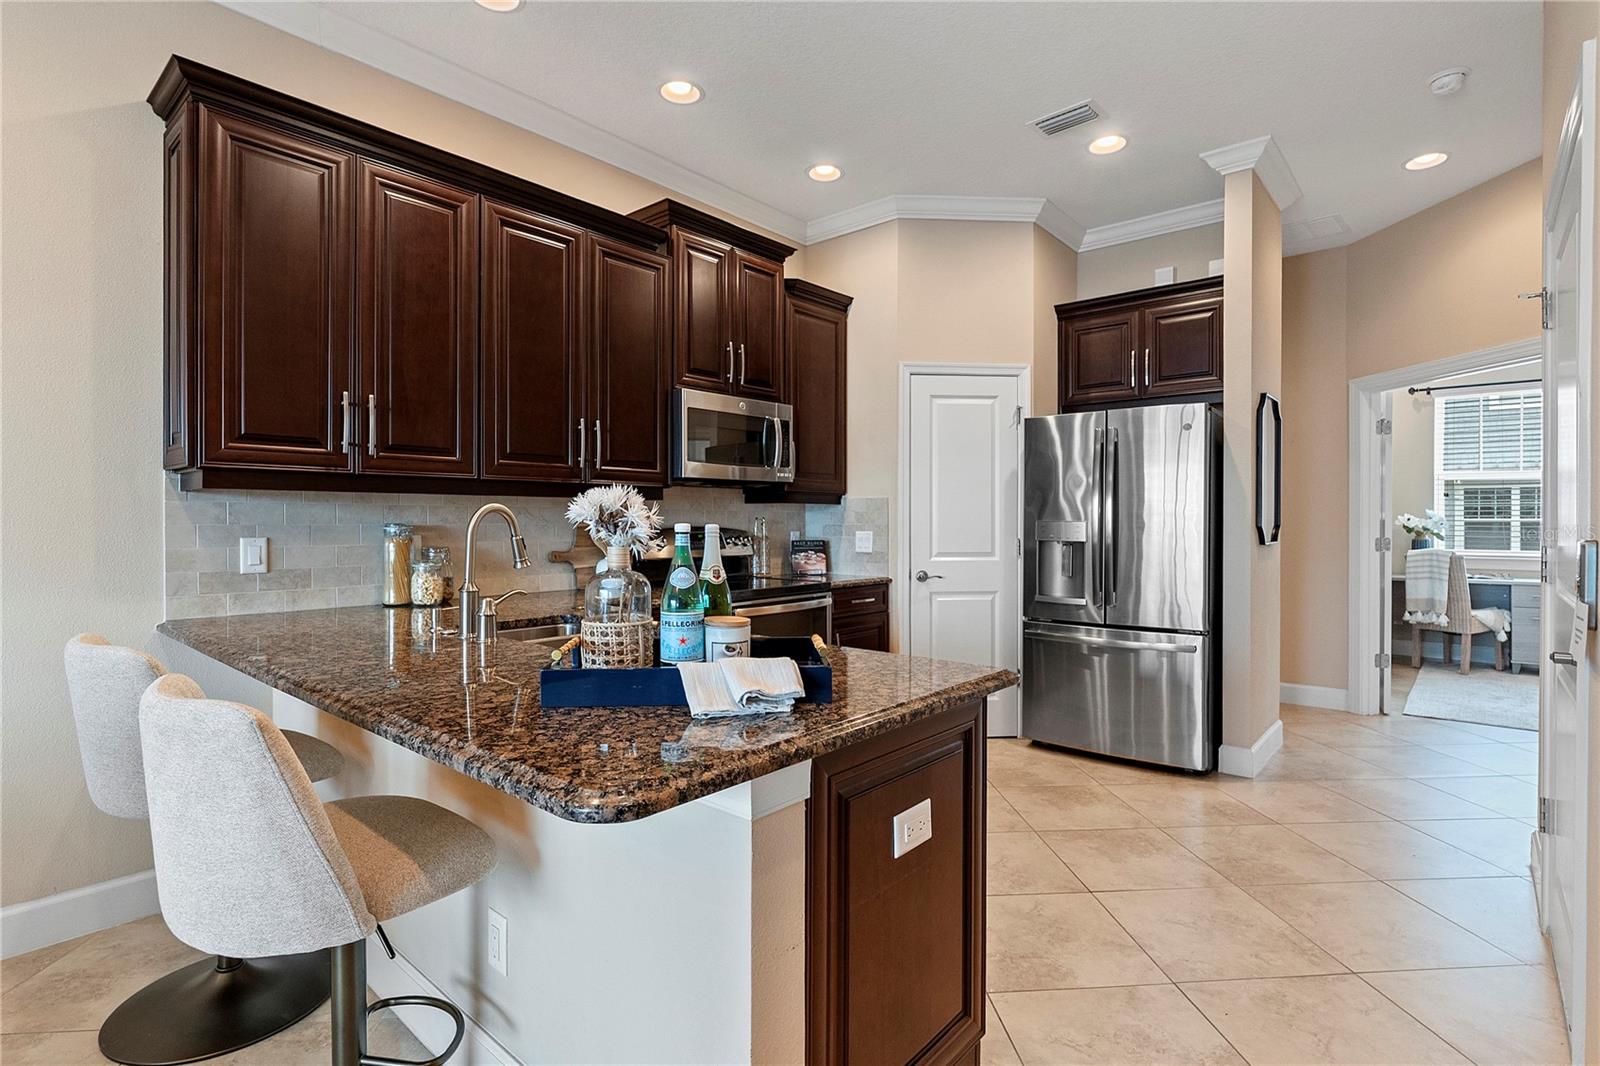
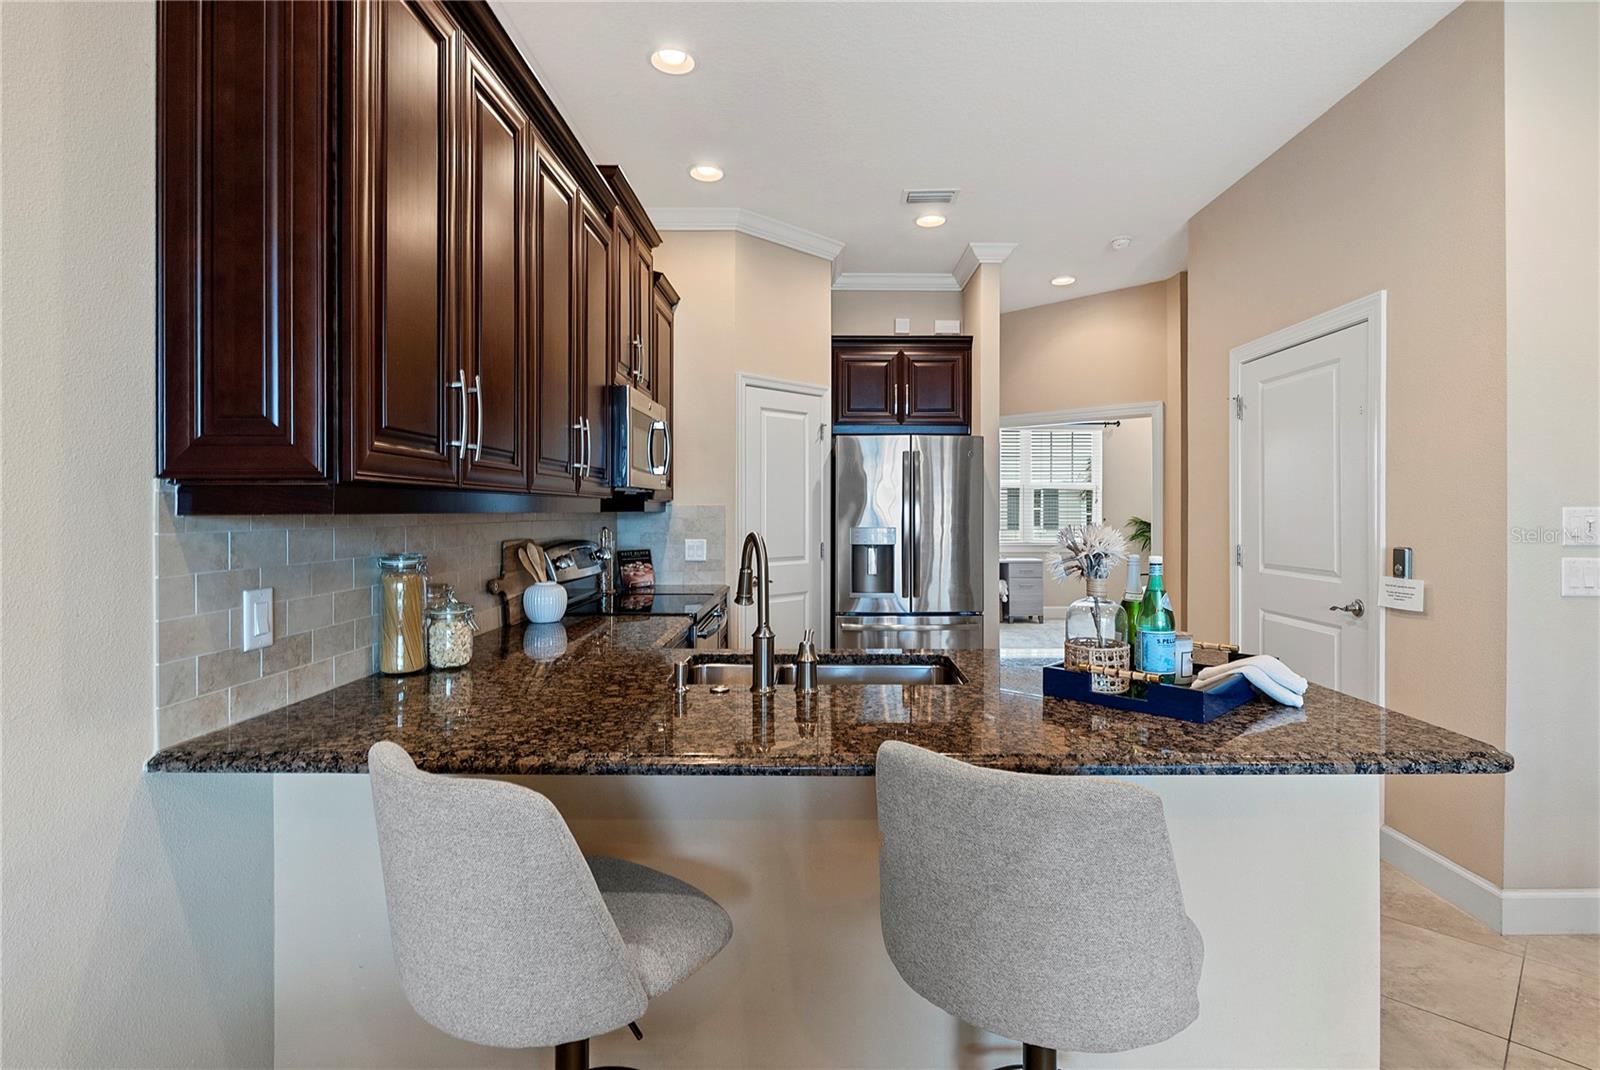
Kitchen with dark cherry cabinets, granite breakfast bar, stainless steel appliances, and two upholstered stools.
Kitchen with dark wood cabinetry, granite island, two stools, and stainless steel appliances.
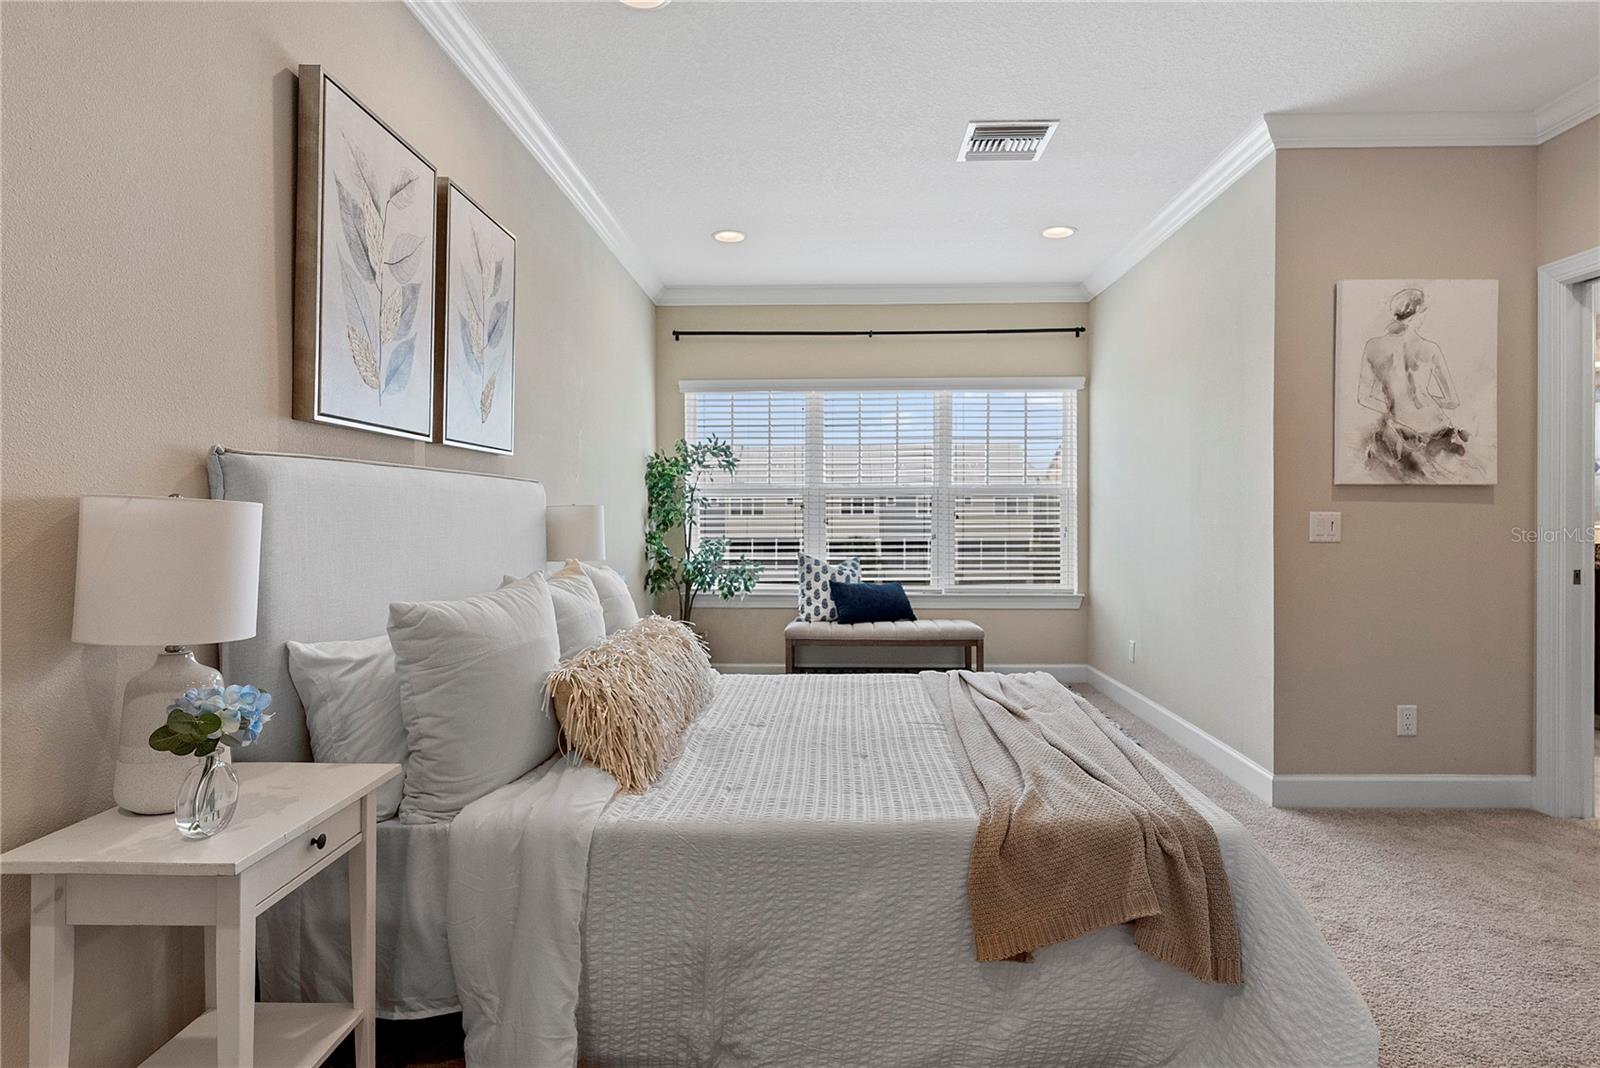
Furnished bedroom with a large white bed, botanical wall art, and a bench beneath a wide window.
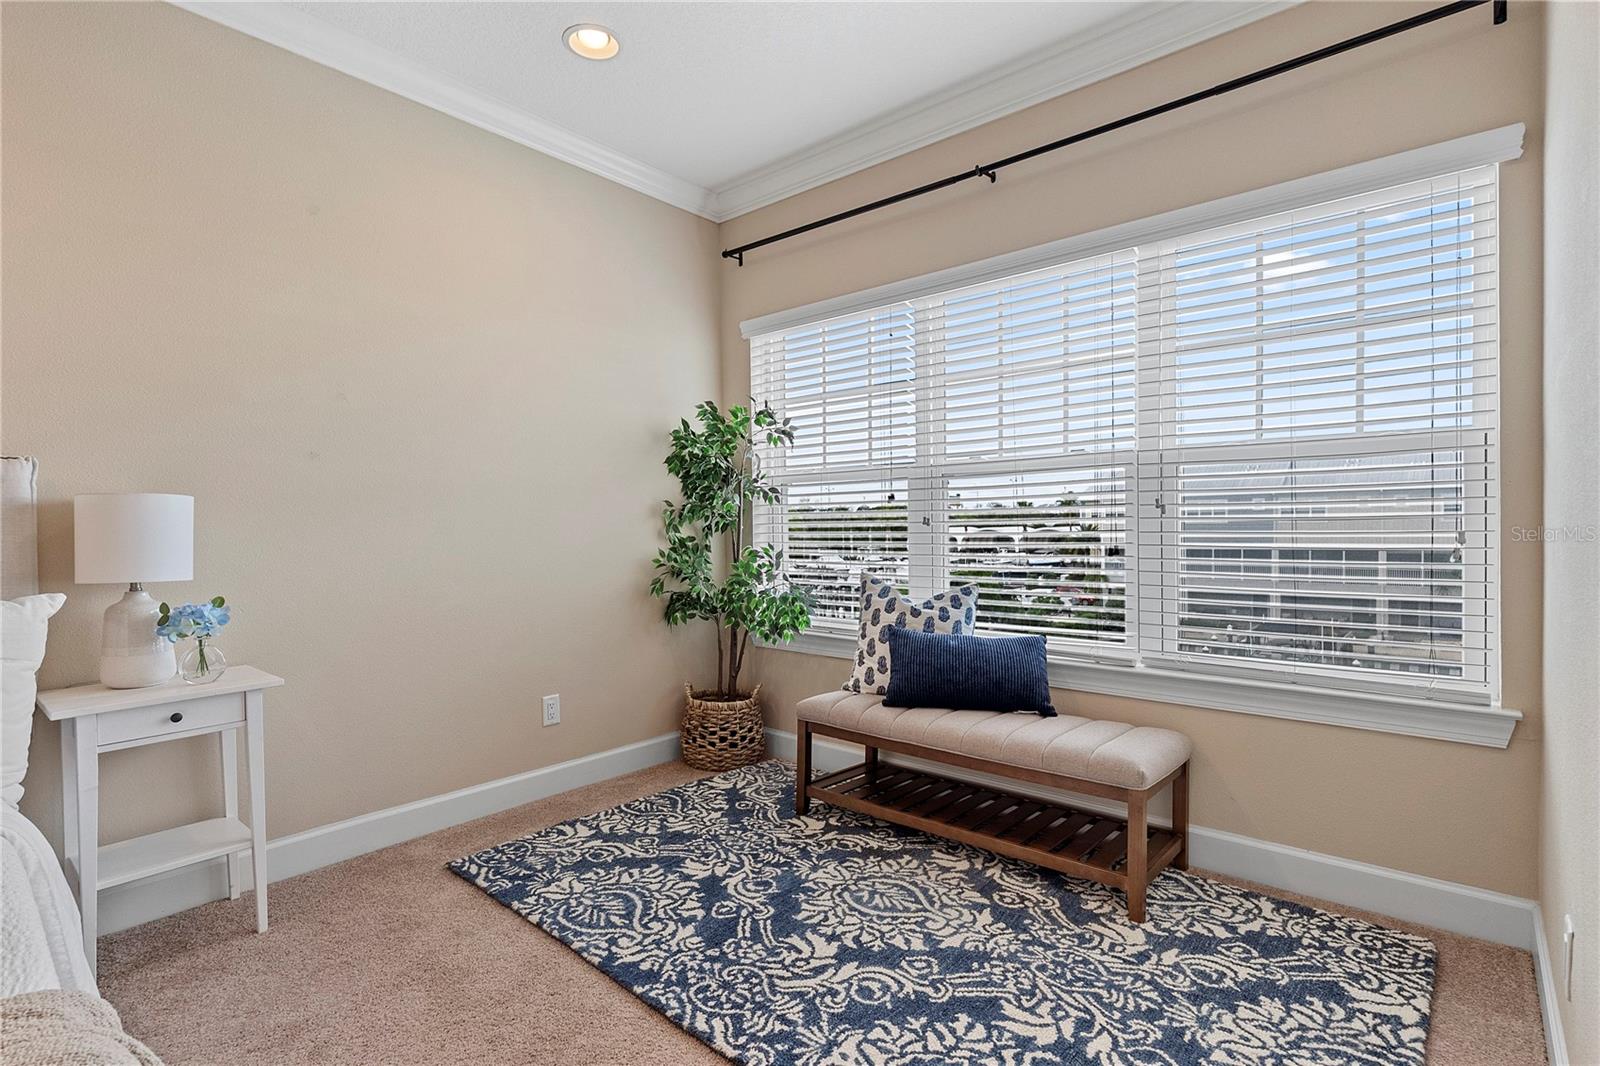
Staged bedroom with a cushioned bench beneath wide windows and a blue patterned rug.
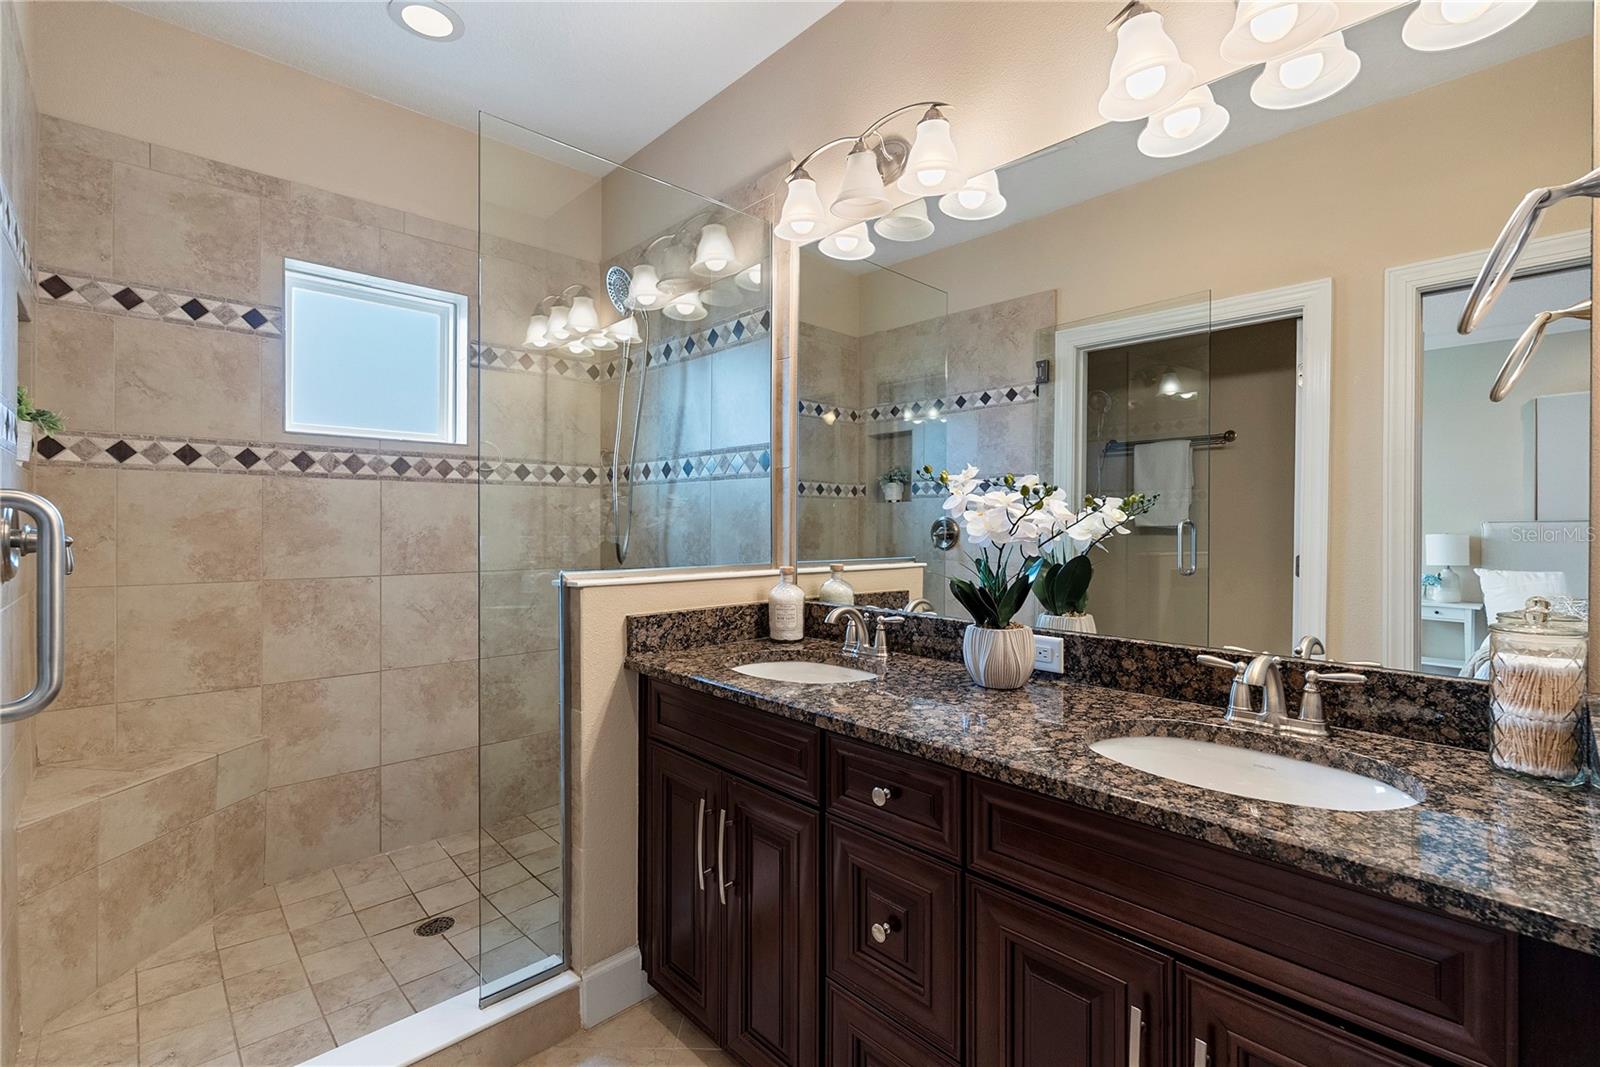
Bathroom with a glass-enclosed tiled shower and dark wood double vanity with granite counters.
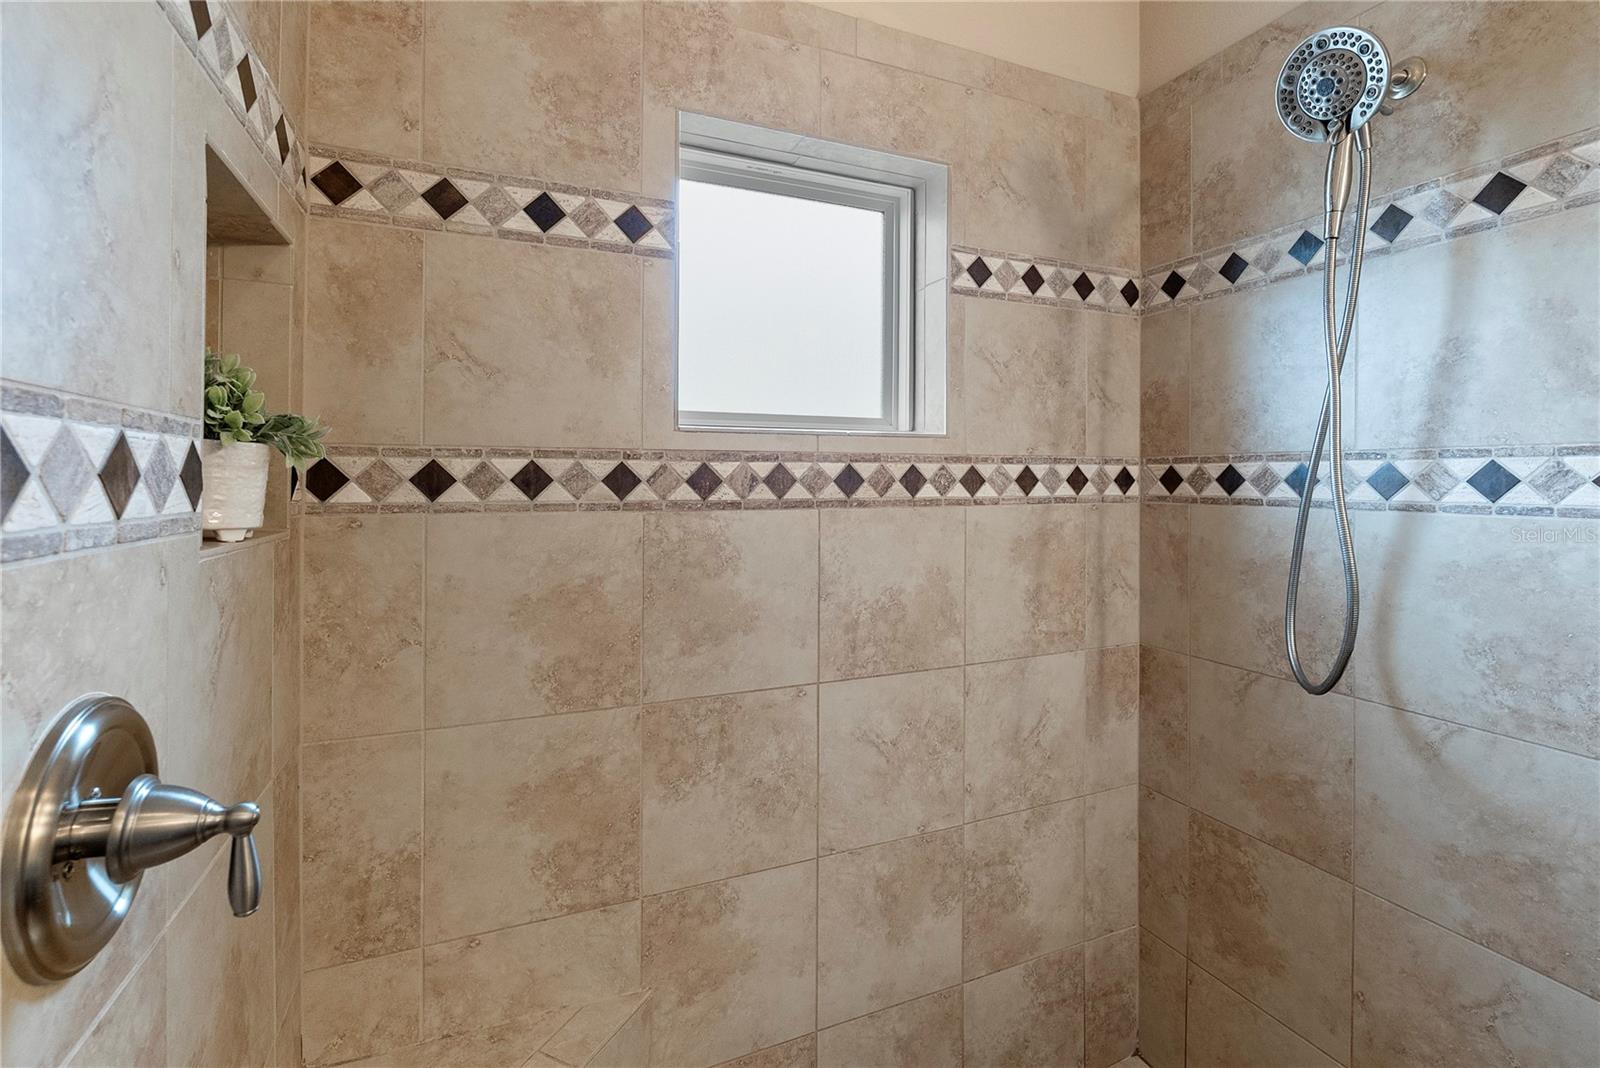
Tiled shower with decorative diamond-pattern borders, a small window, and a handheld showerhead.
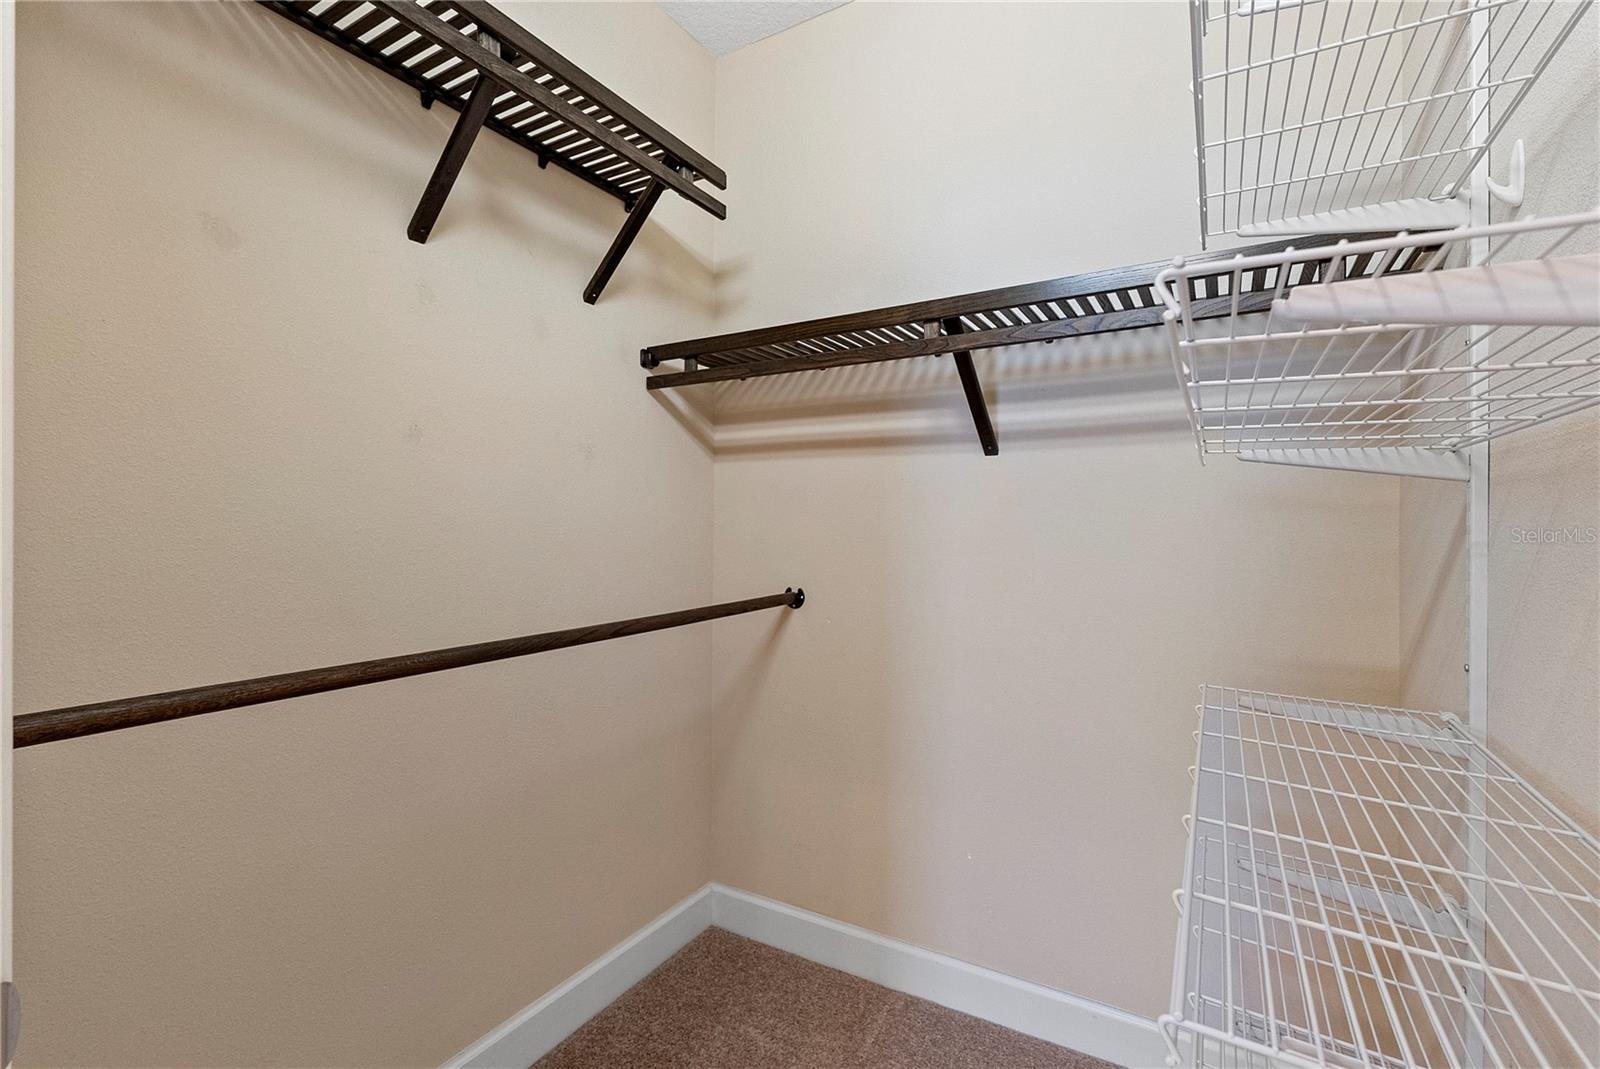
Walk-in closet with dark wooden shelves and hanging rods, plus white wire basket shelving.
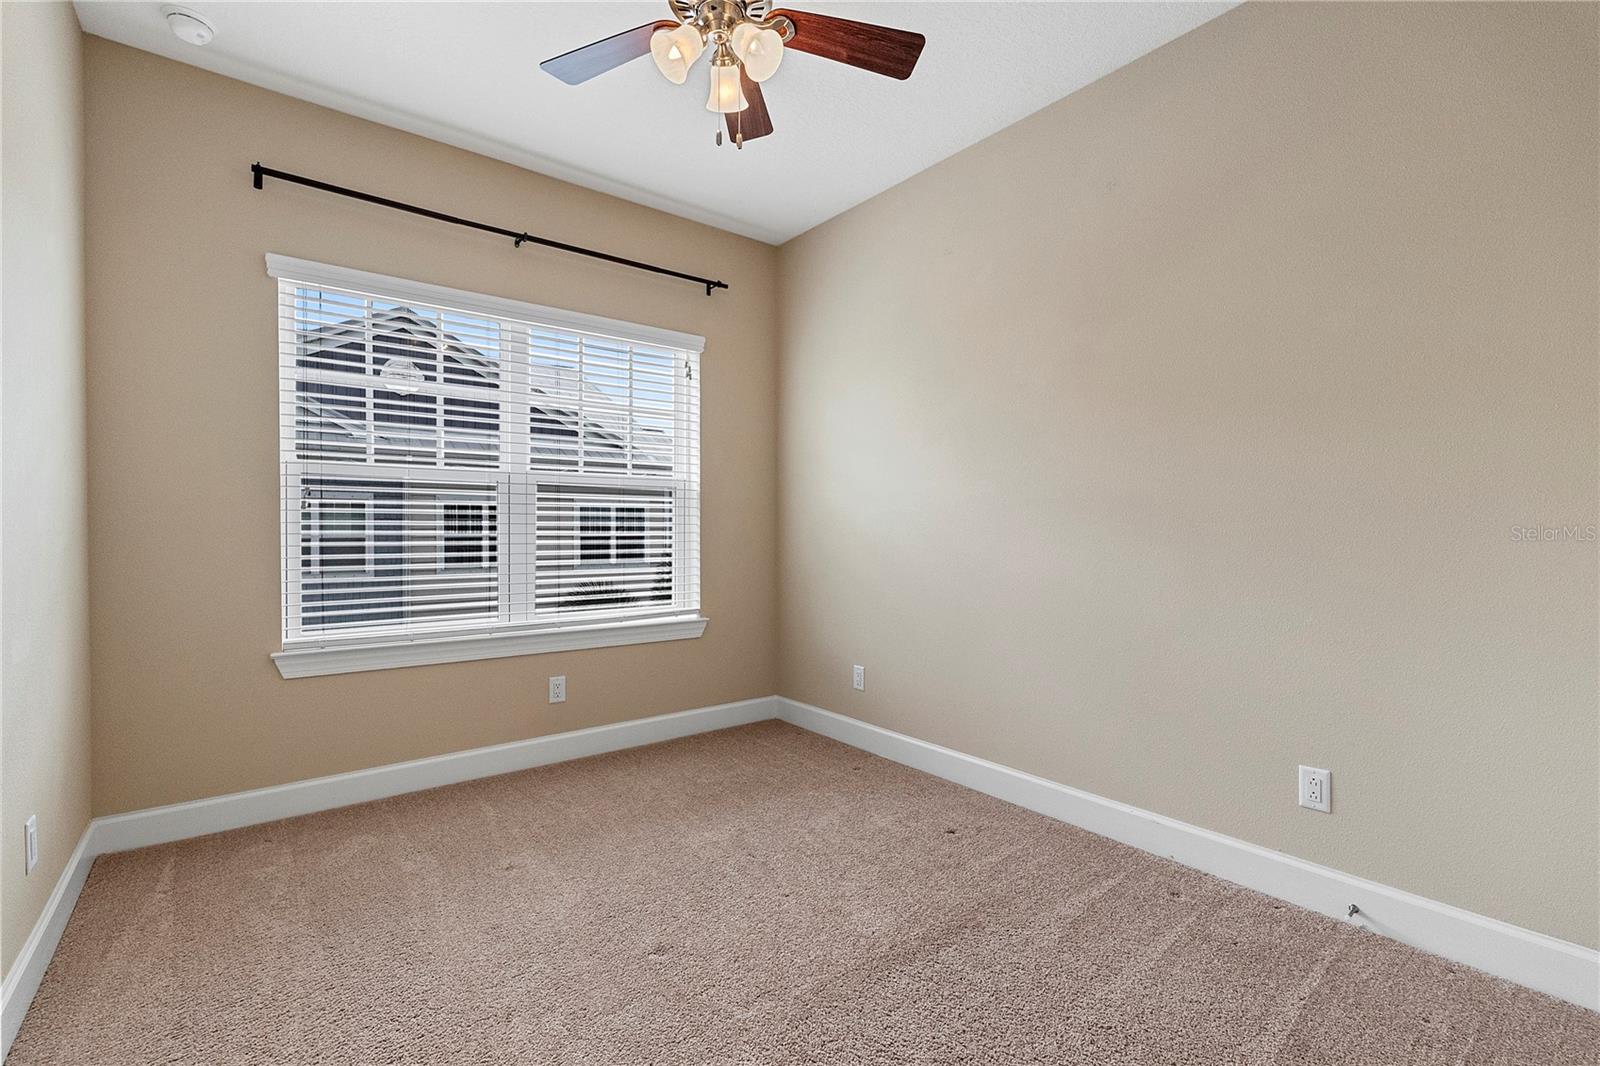
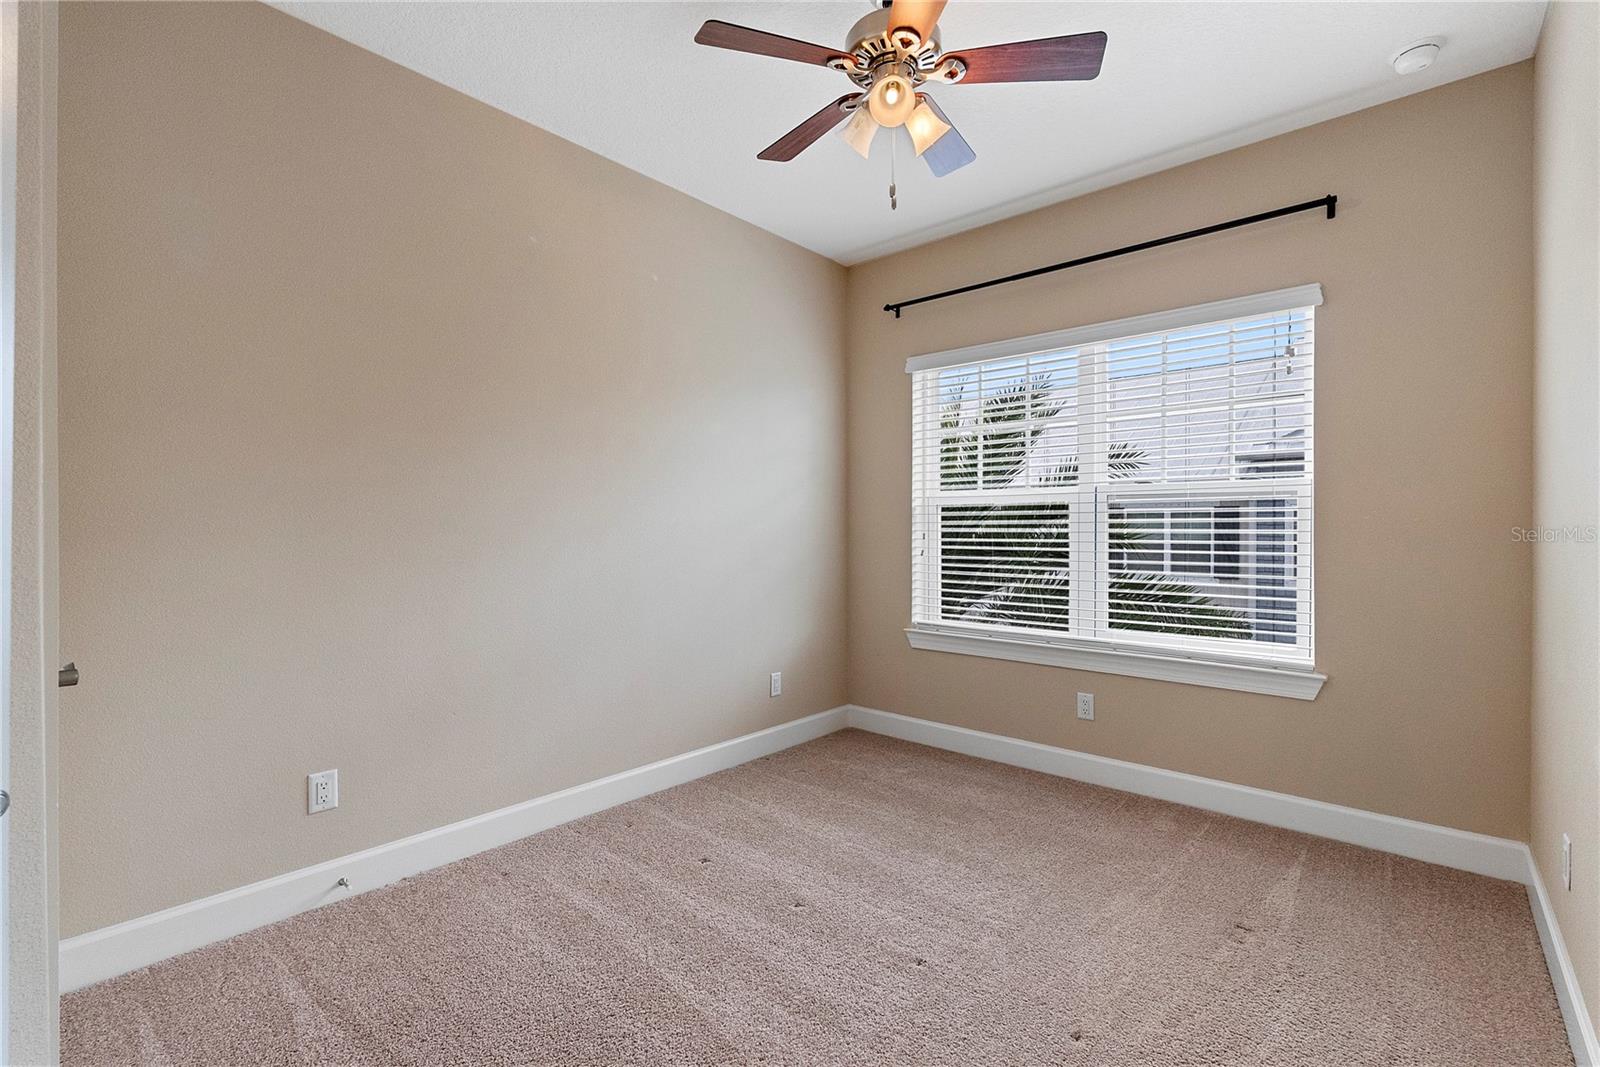
Empty bedroom with tan carpet, a ceiling fan, and a window with white blinds.
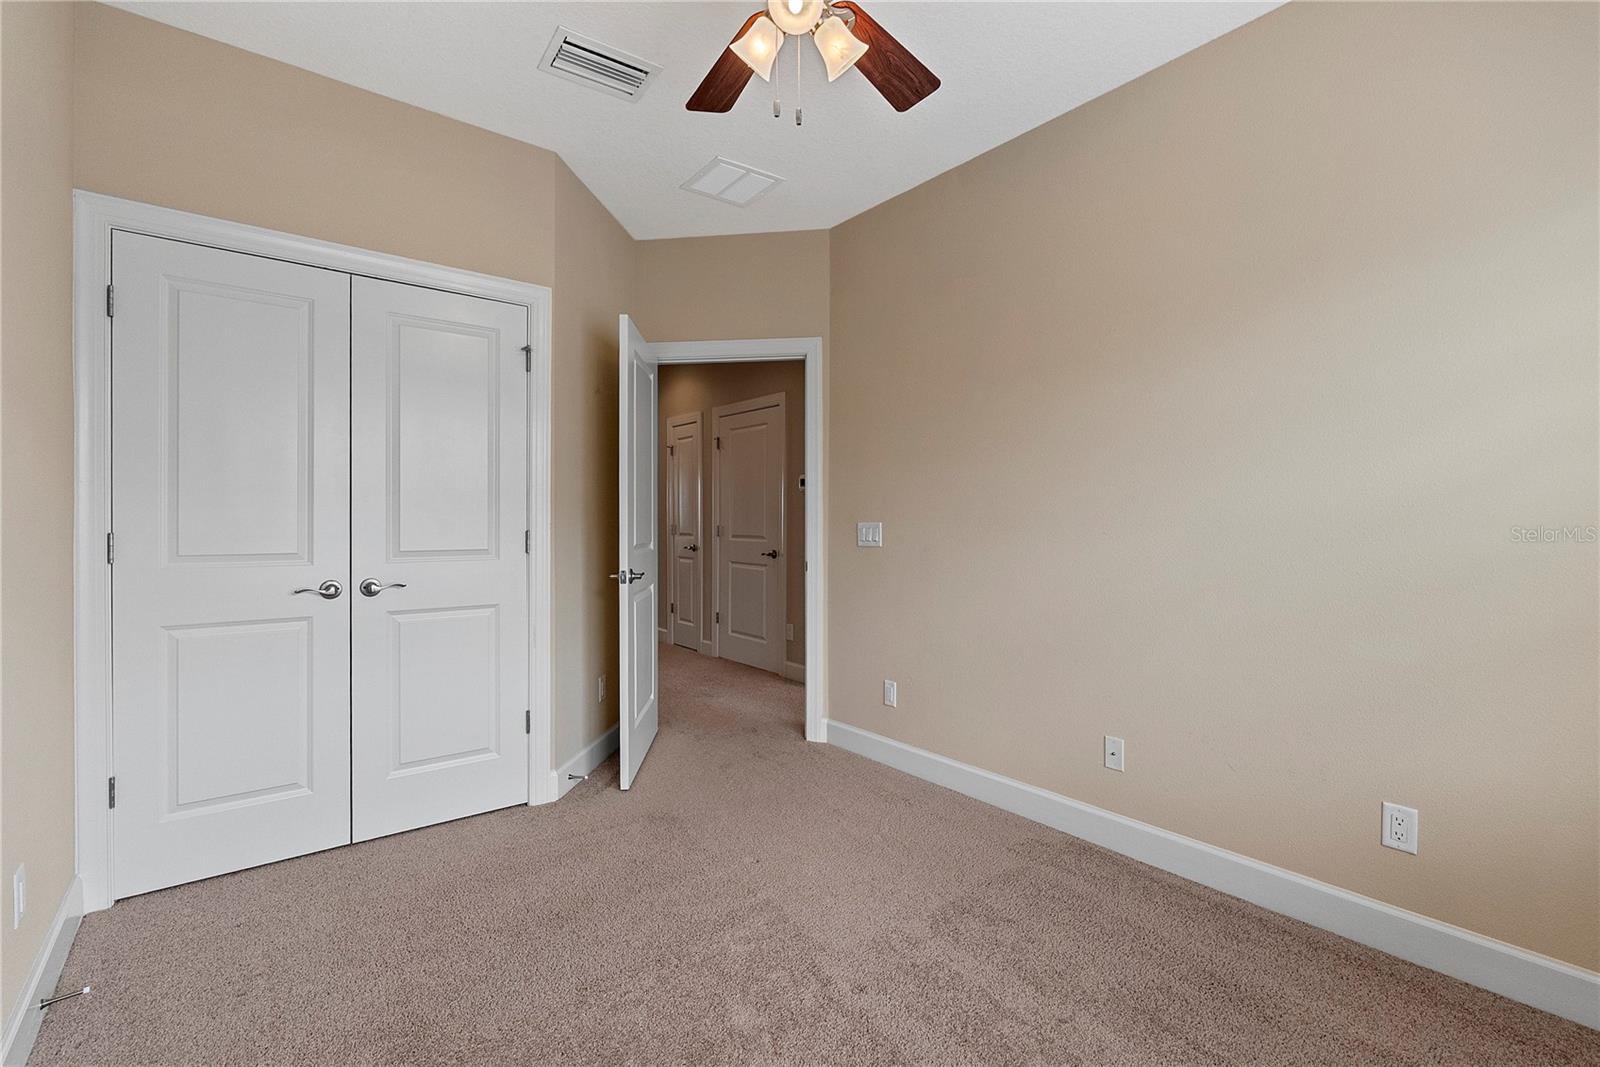
Vacant bedroom with carpet, white double closet doors, and a ceiling fan.
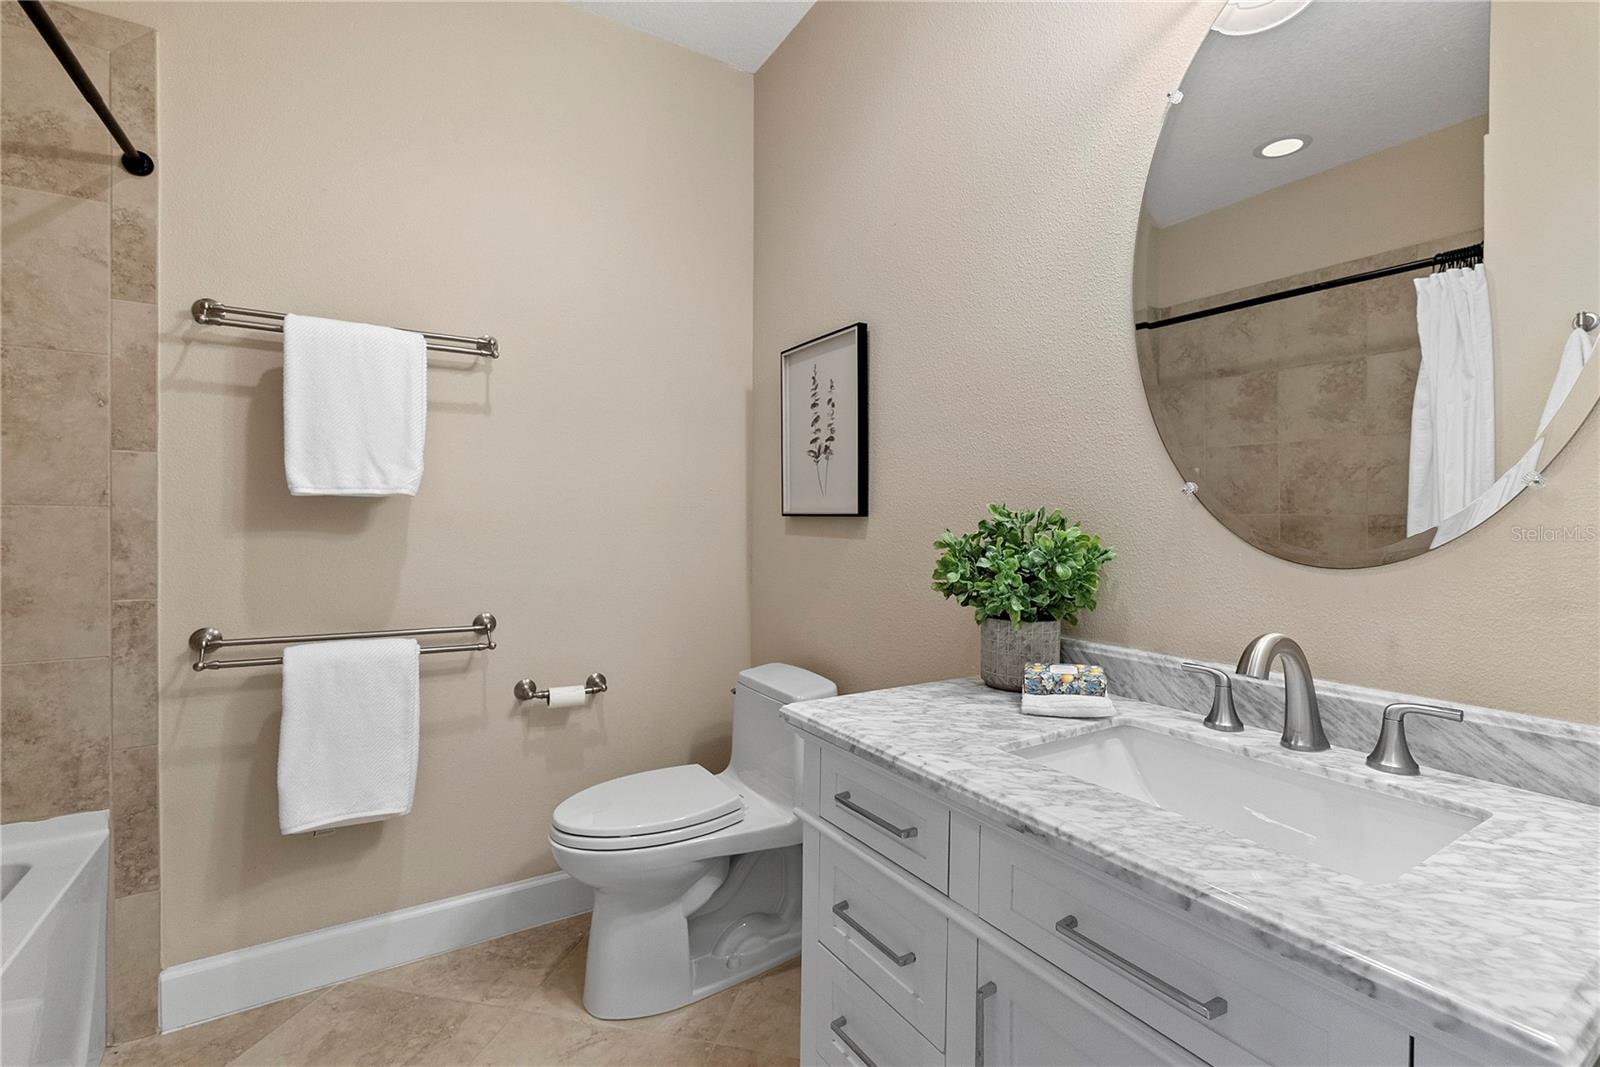
Bathroom with a marble-topped vanity, large round mirror, and beige tile.
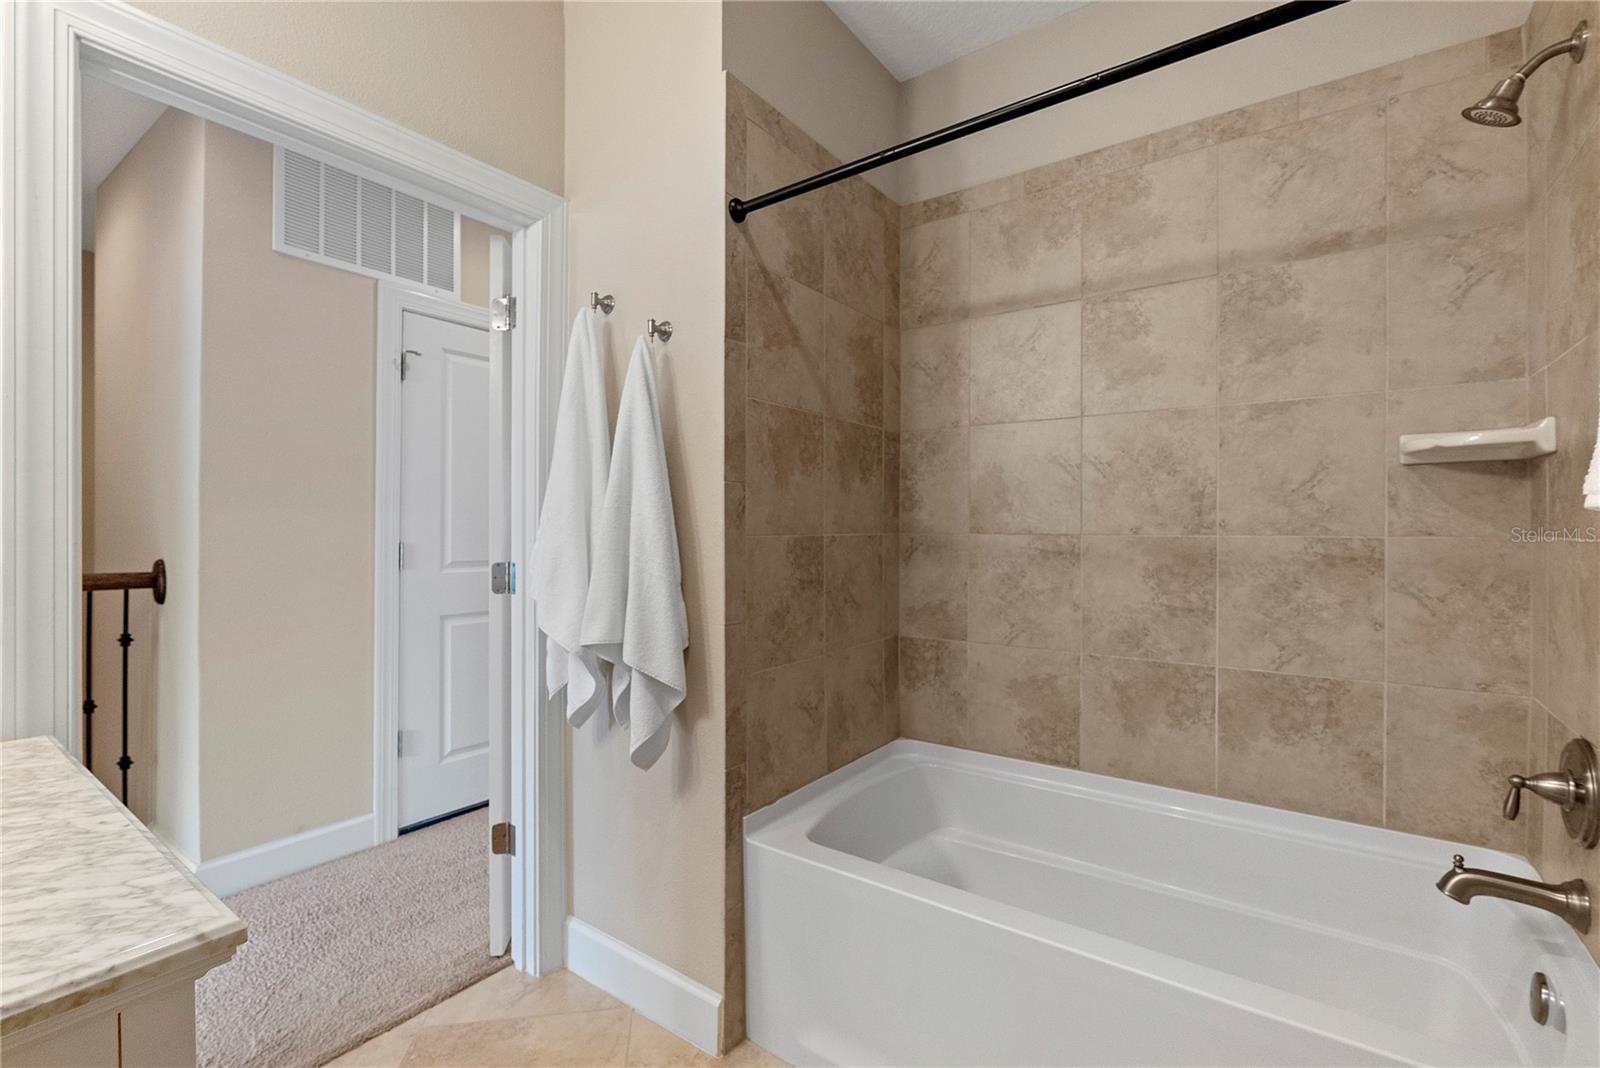
Bathroom with a white tub, beige tiled shower surround, and brushed metal fixtures.
Empty carpeted bedroom with a ceiling fan and a wide window with blinds.
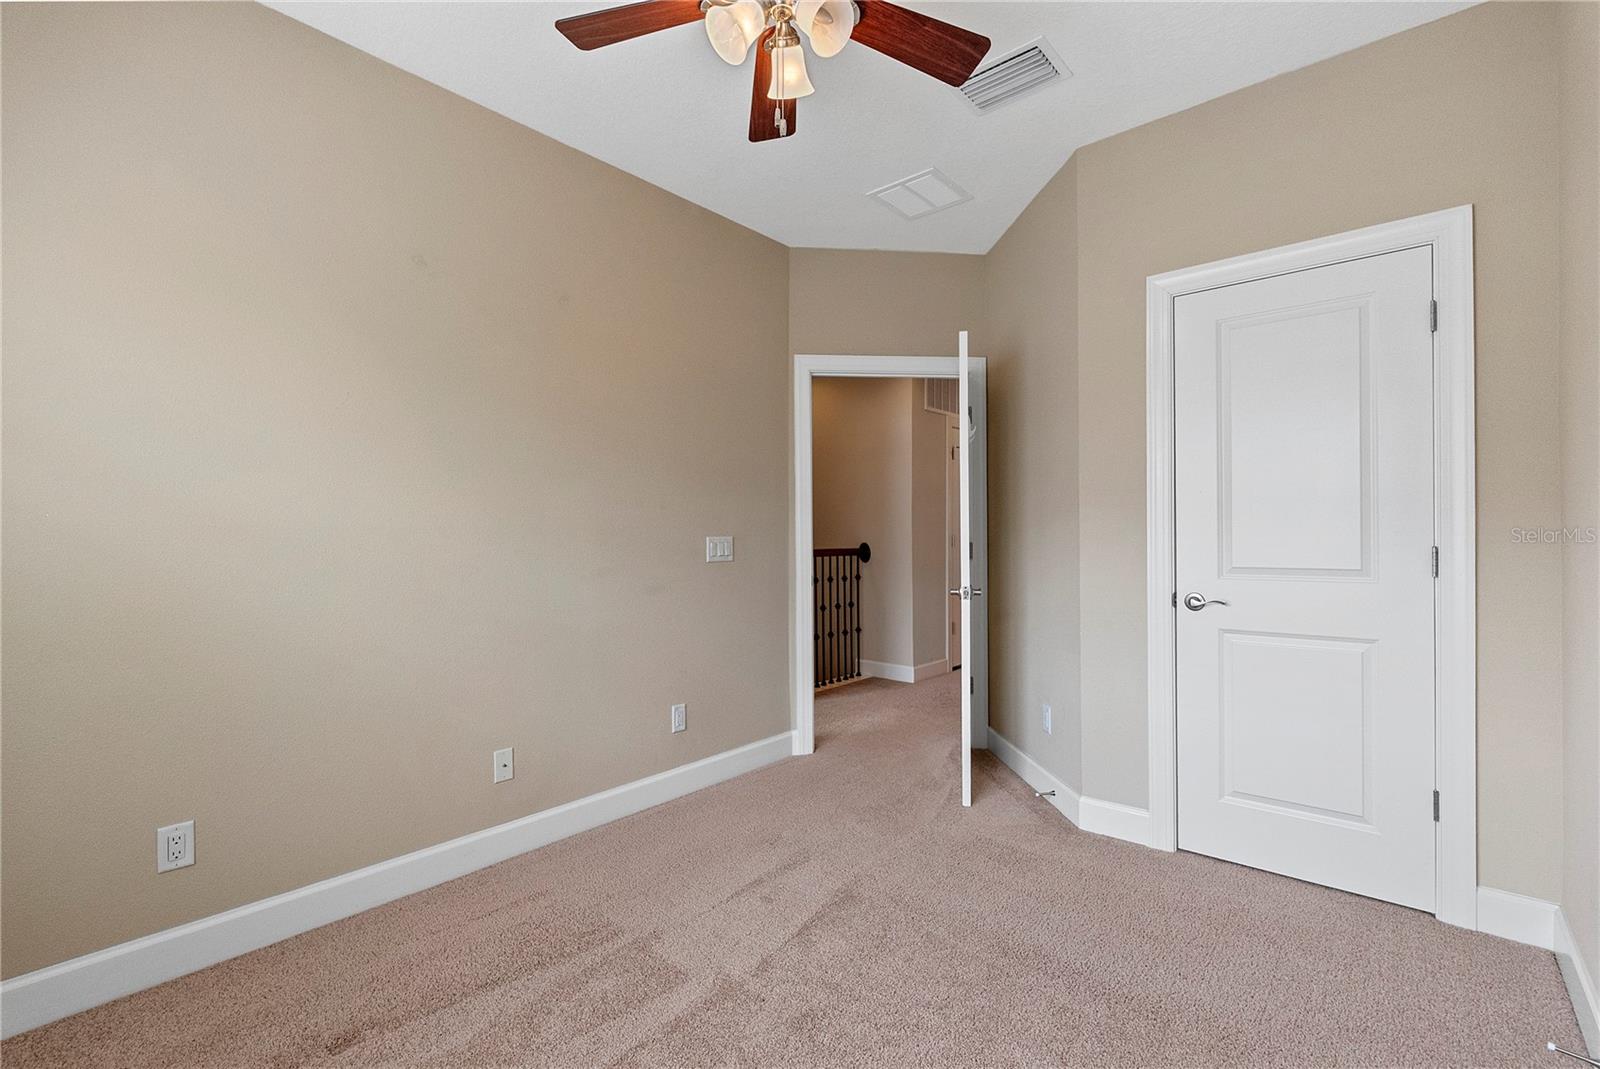
Empty carpeted room with a ceiling fan and an open doorway to a hallway.
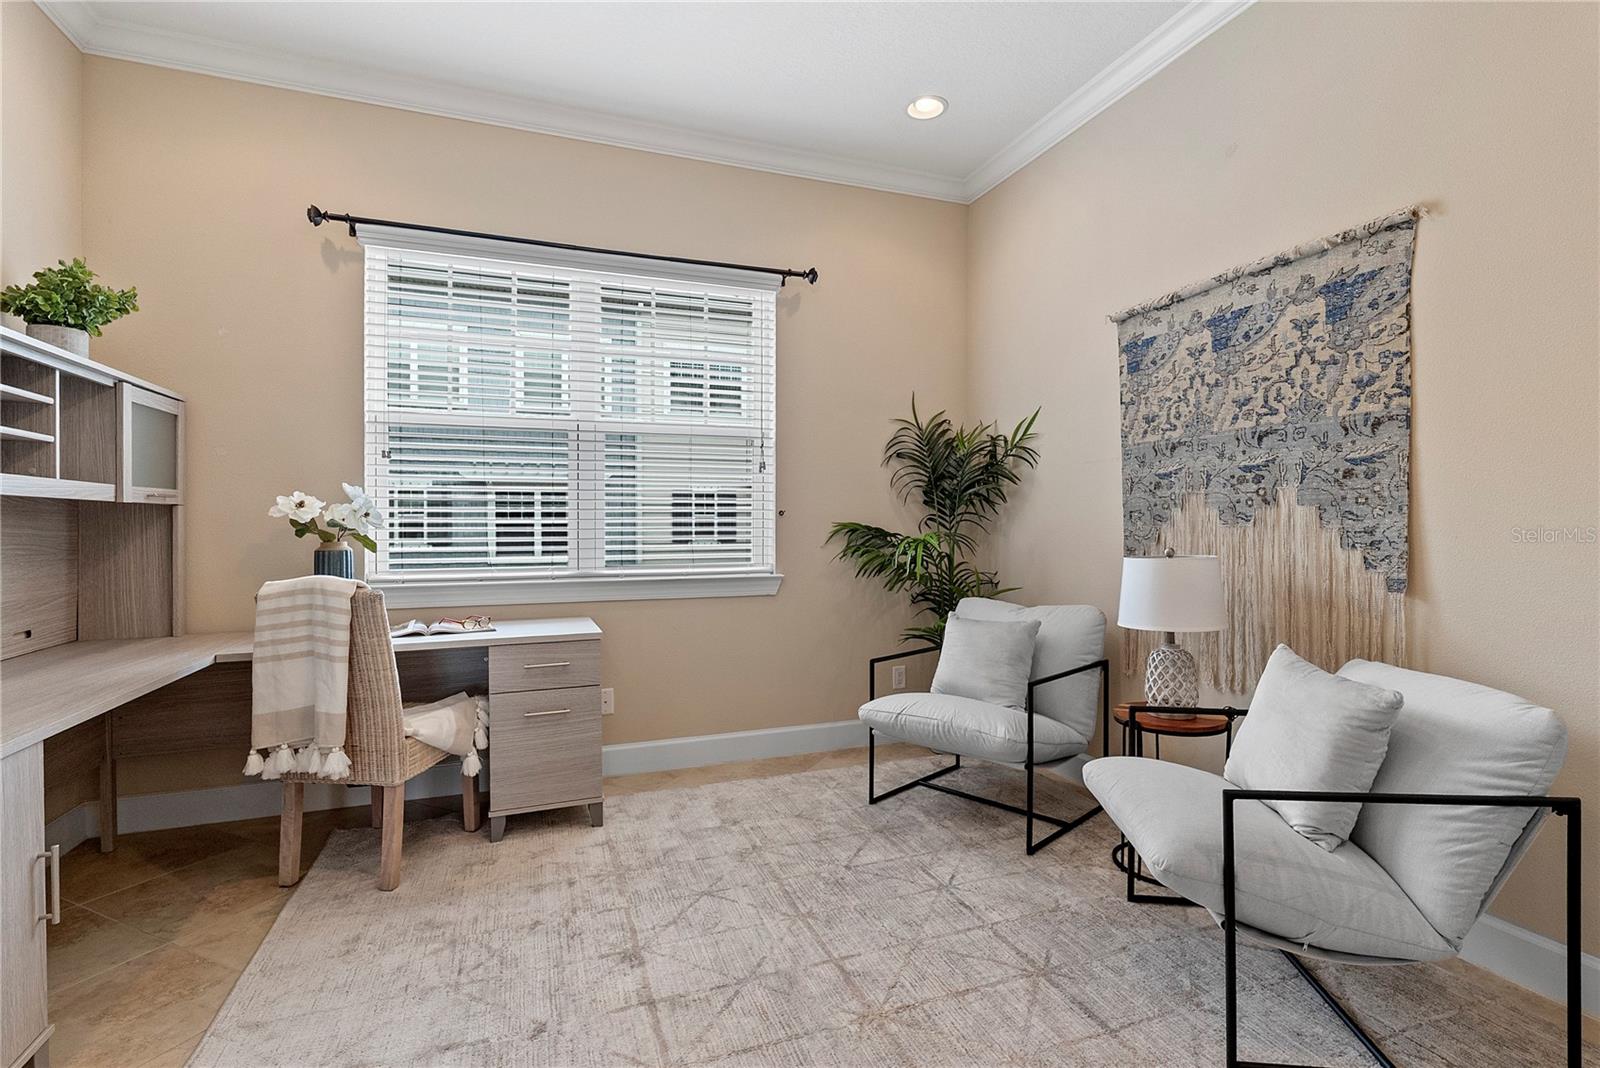
Home office with built-in desk, window with white blinds, and two white lounge chairs.
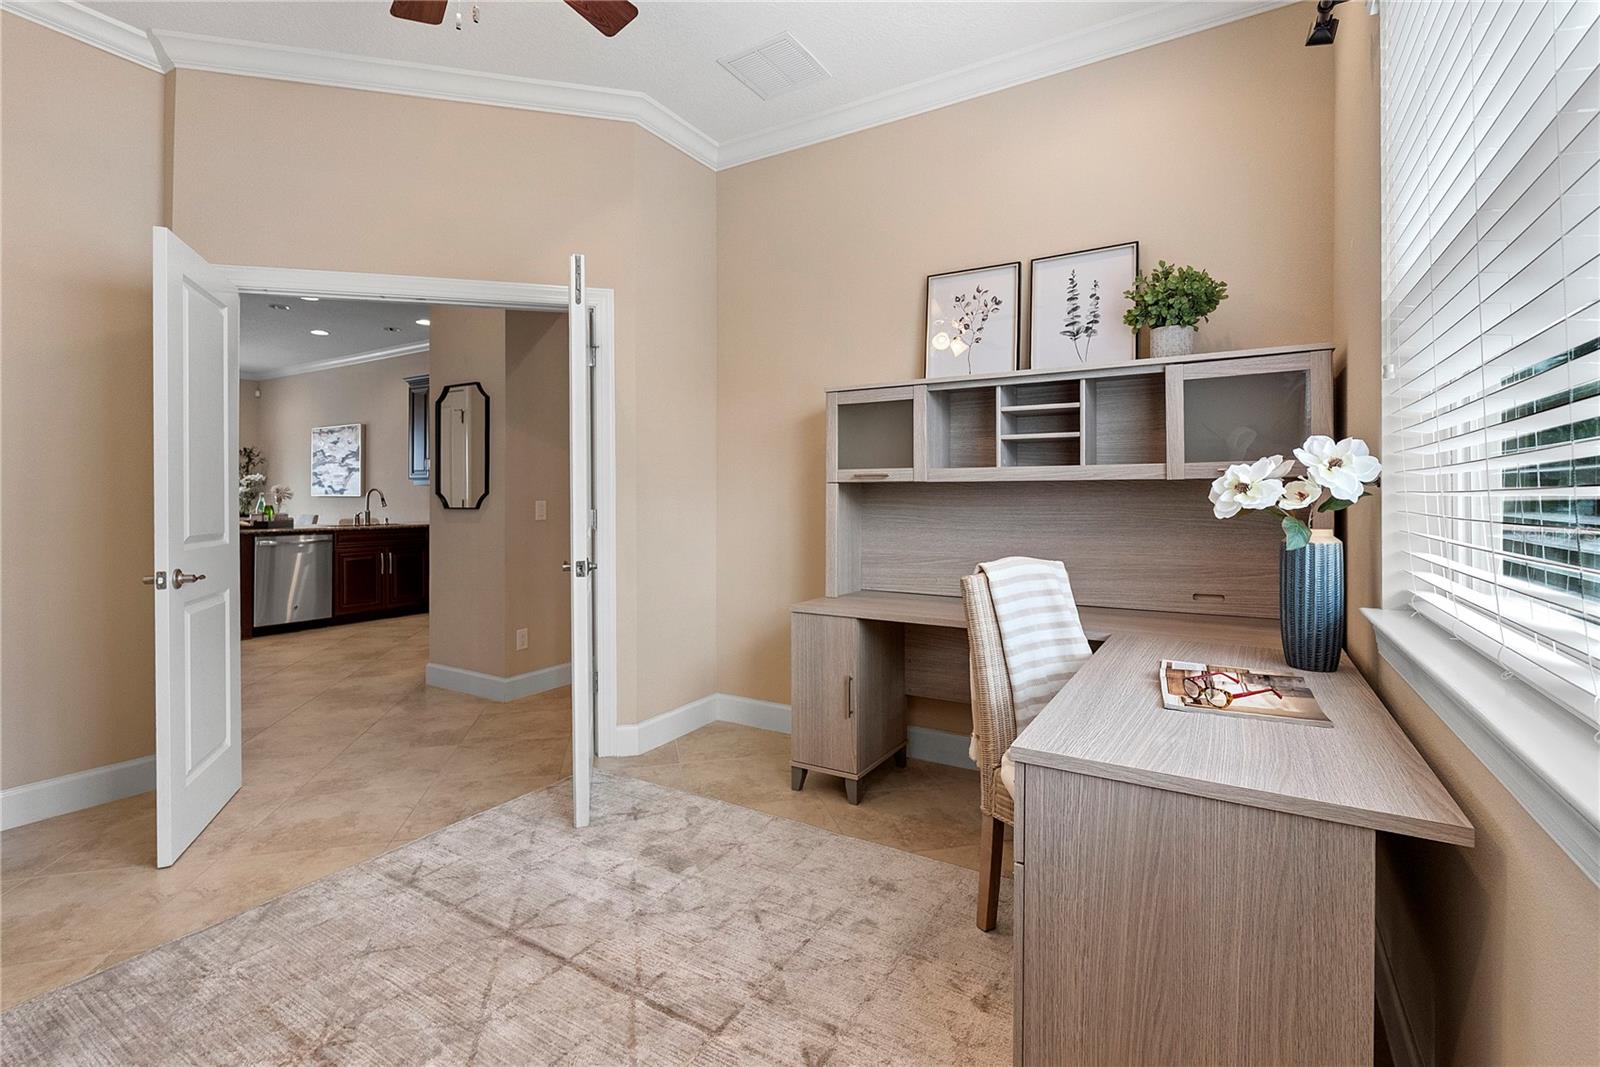
Staged home office with a light wood desk, hutch, and window blinds.
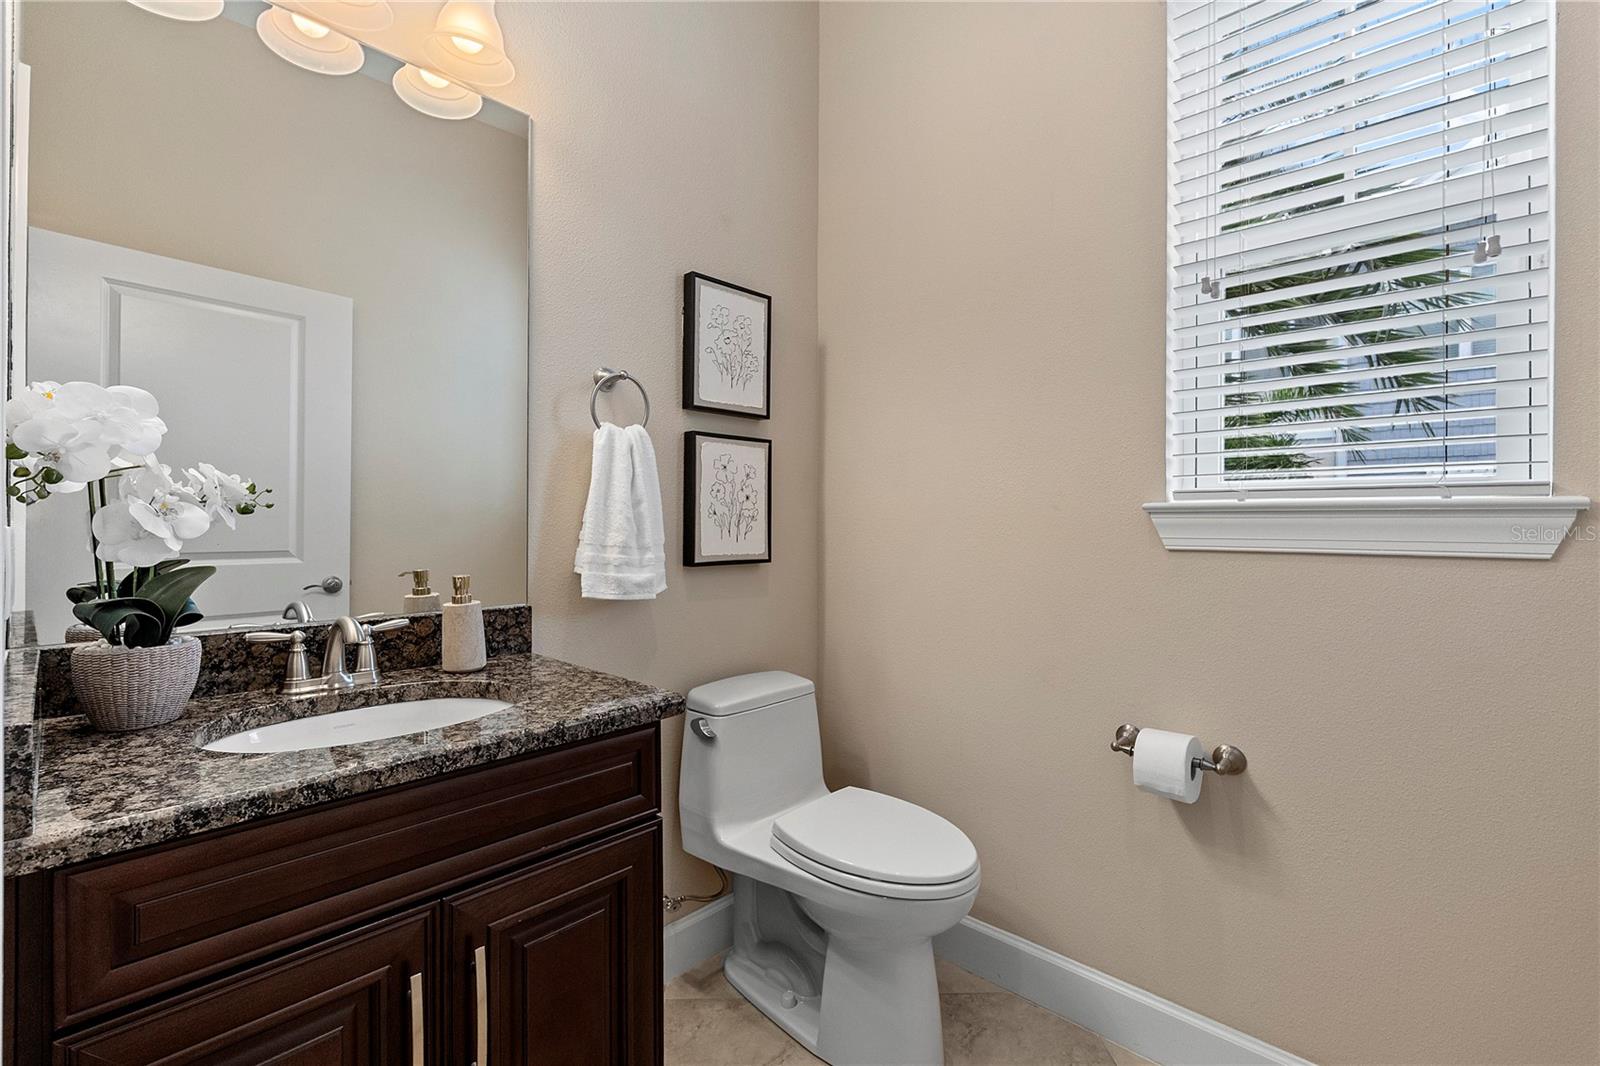
Bathroom with a granite-topped dark wood vanity, white toilet, and window with blinds.
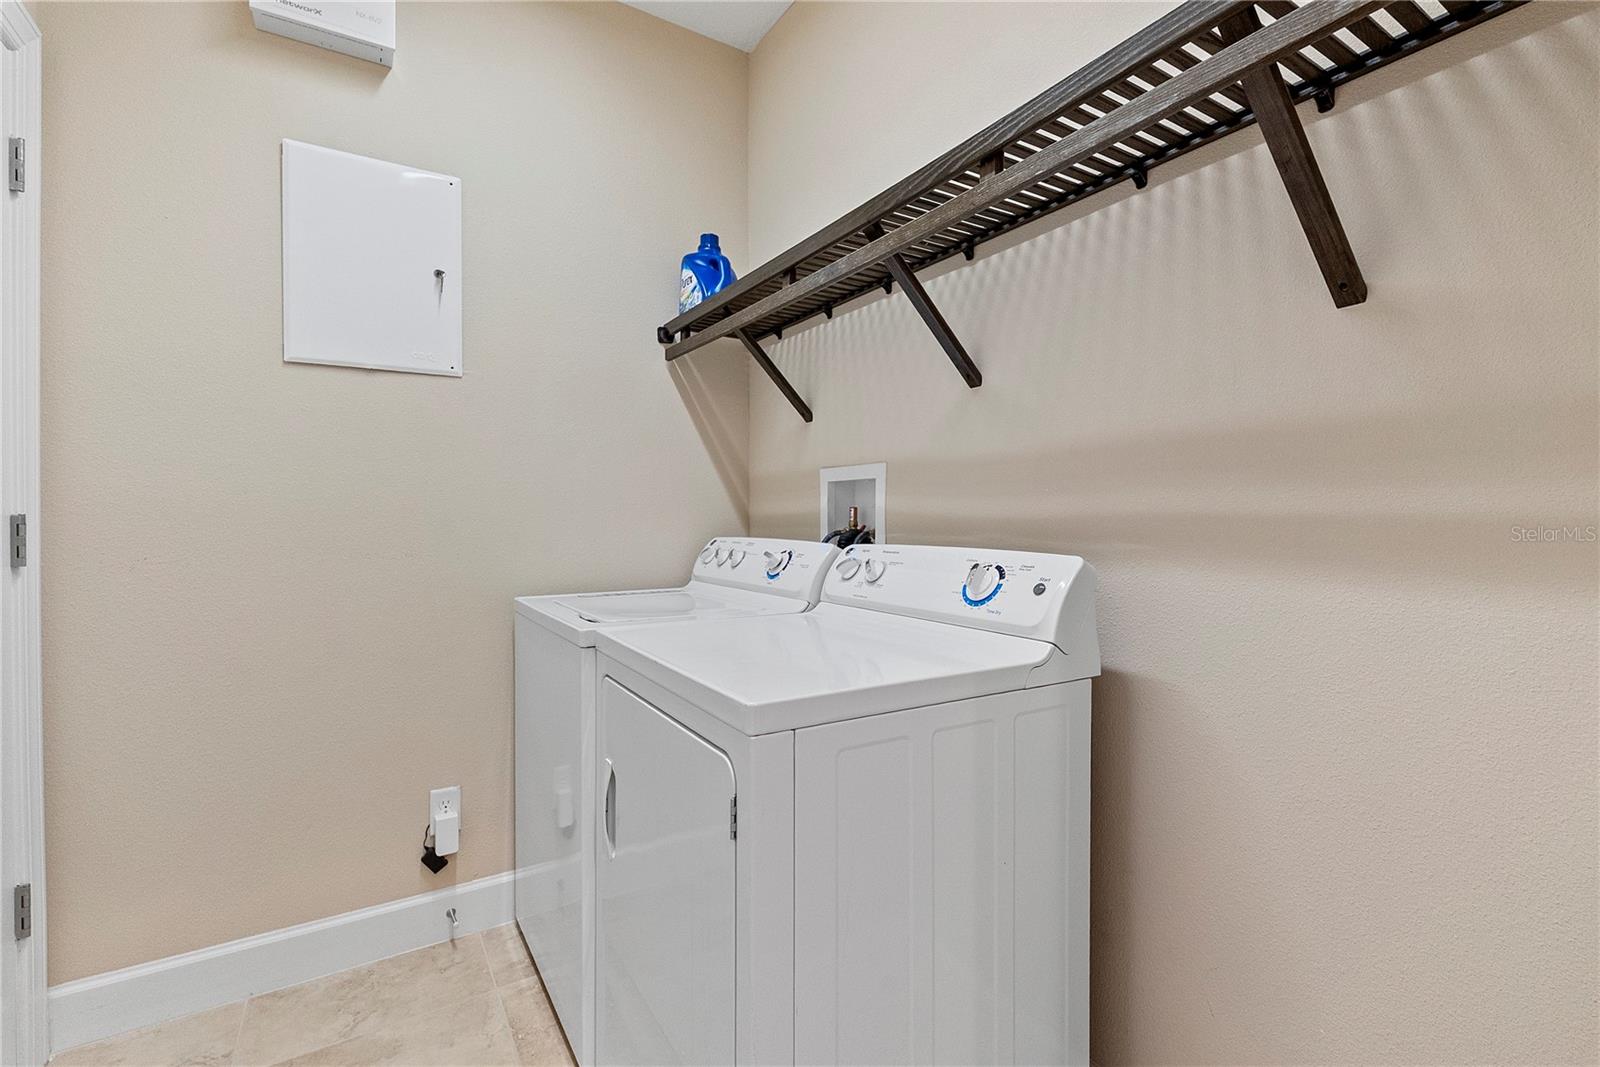
Laundry room with white washer and dryer beneath a long dark metal hanging shelf.
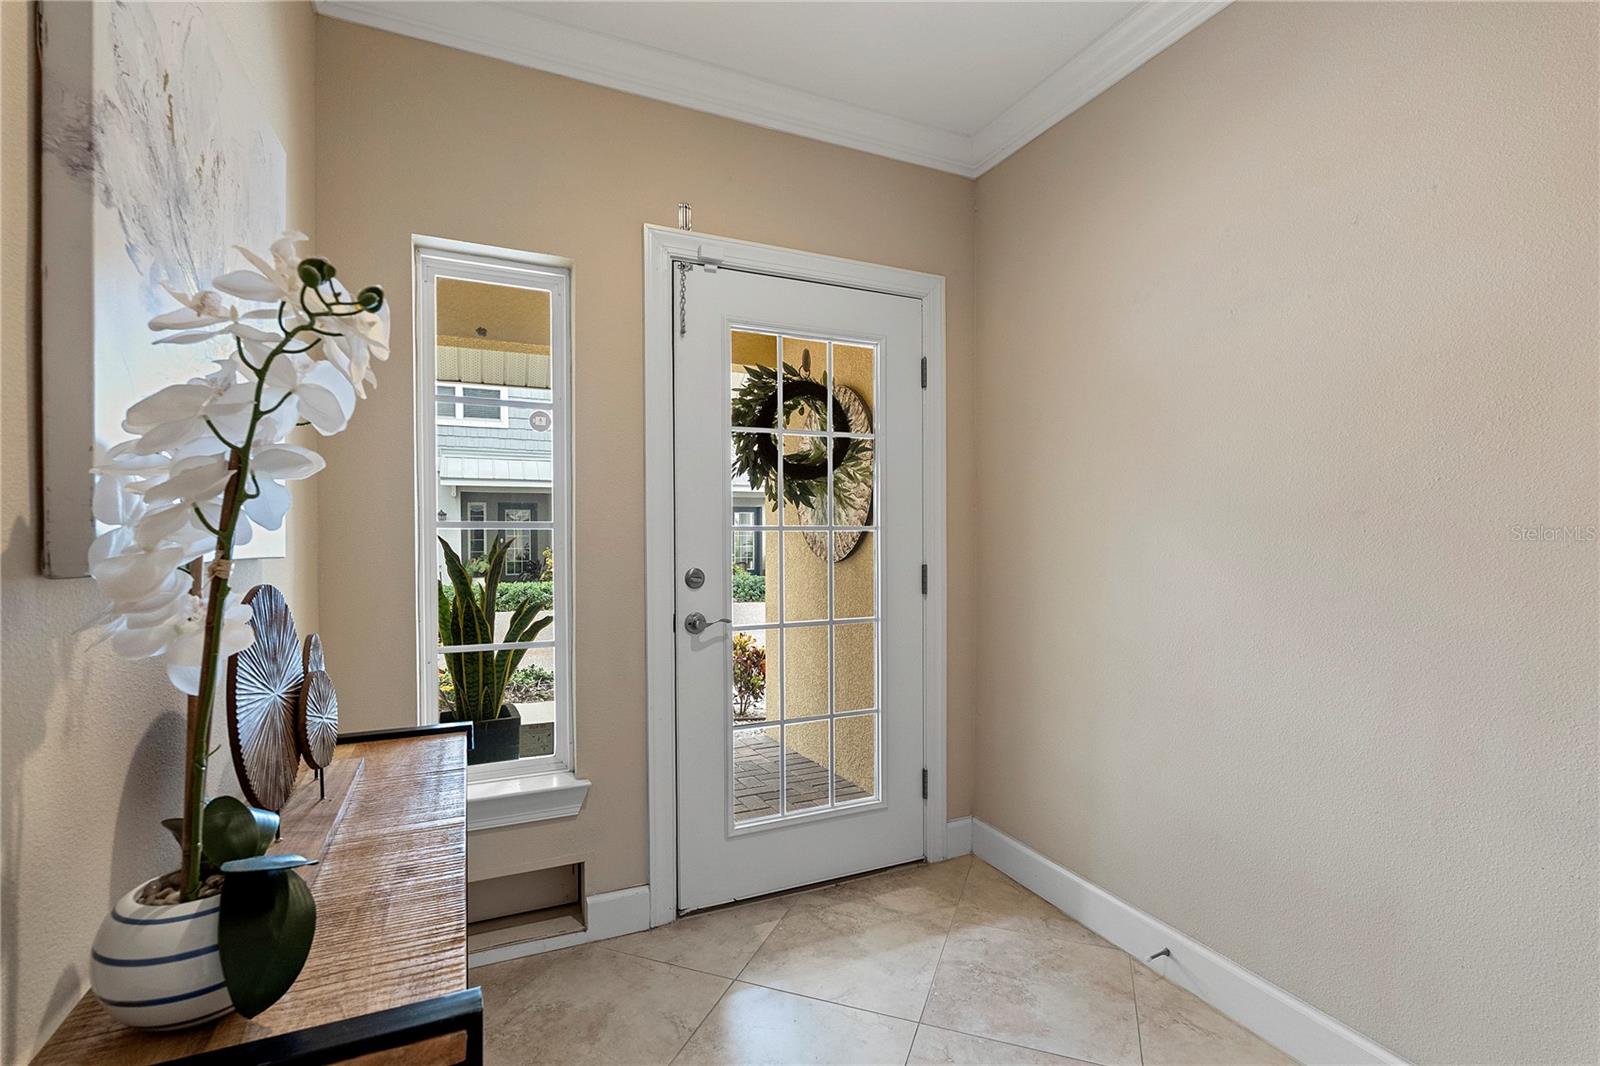
Foyer with a glass-paneled front door, tiled floor, and orchid on a wooden console.
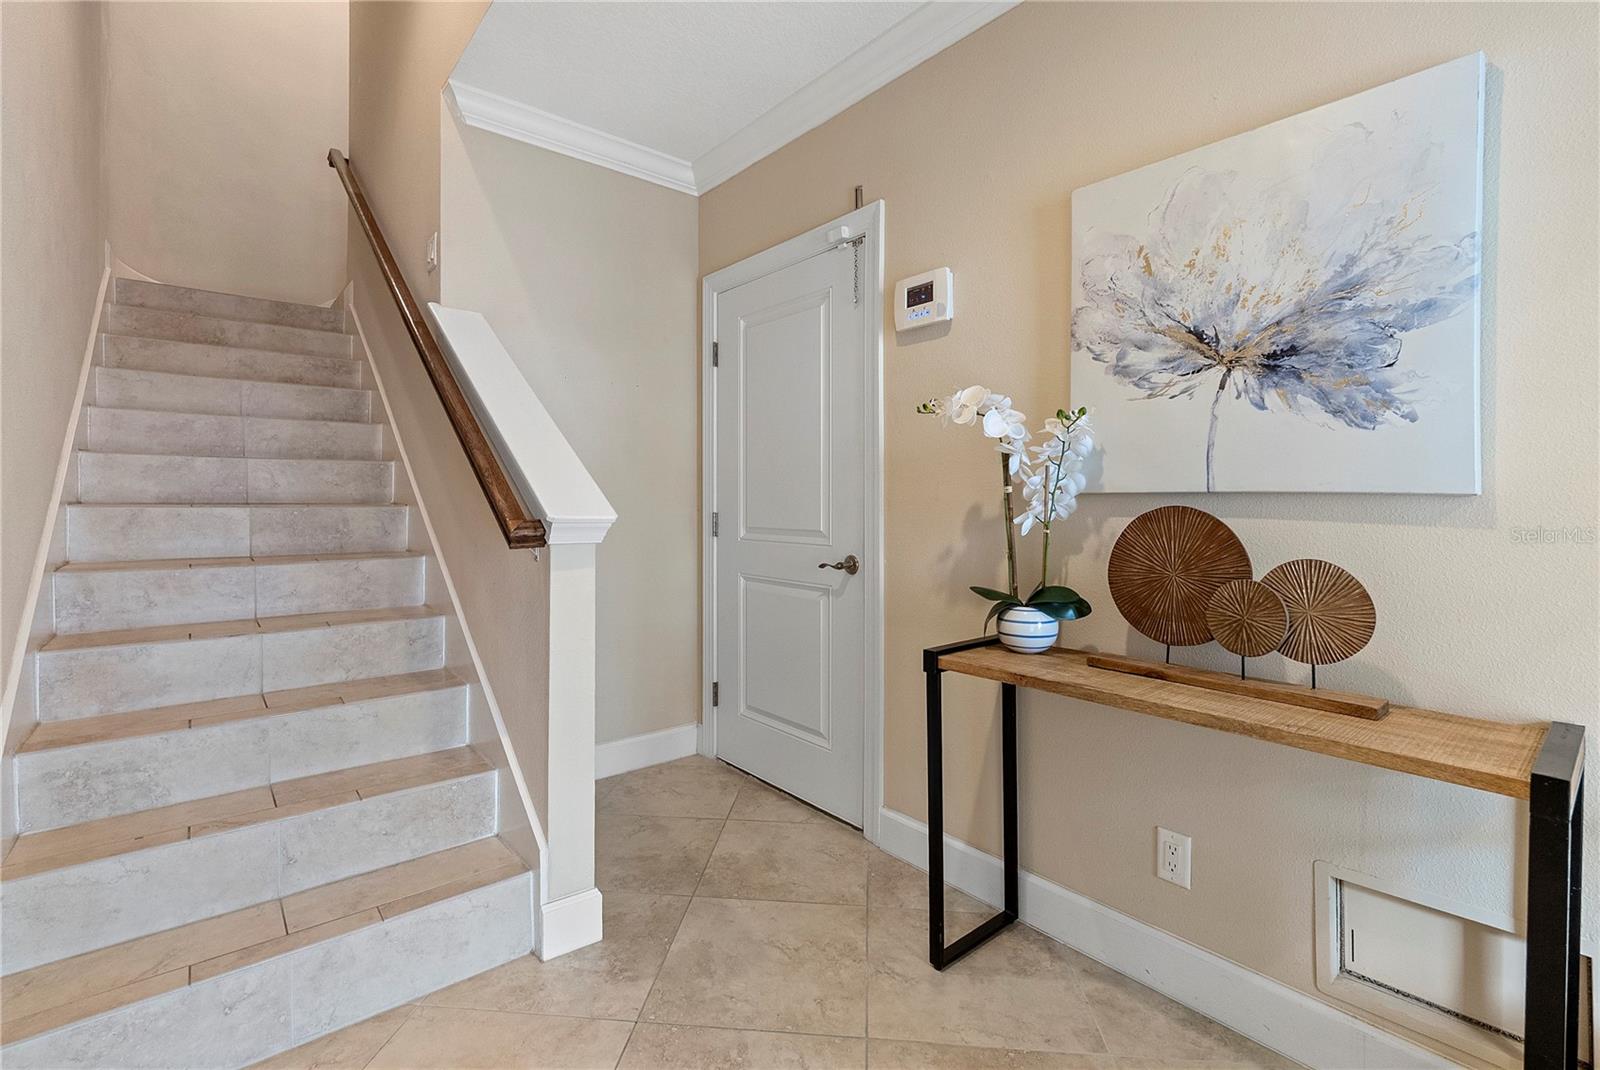
Entryway with tiled staircase, wood handrail, and console table beneath floral artwork.
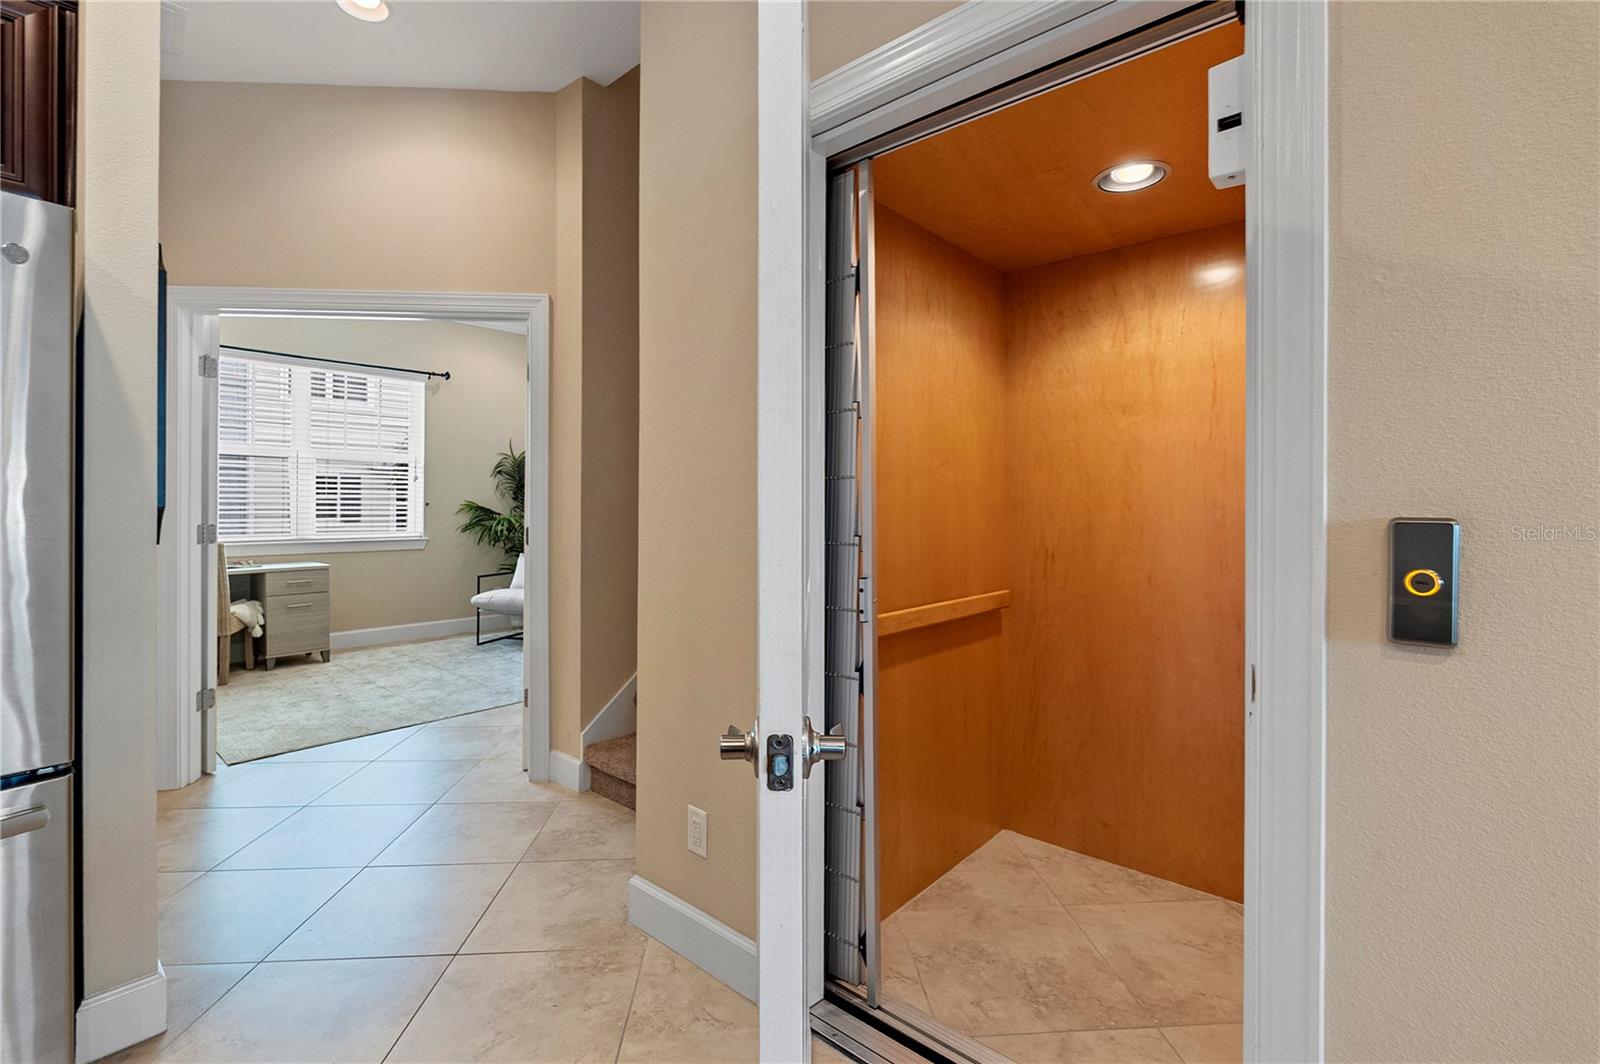
Open wood-paneled elevator beside a tiled hallway, with a furnished room visible through the doorway.
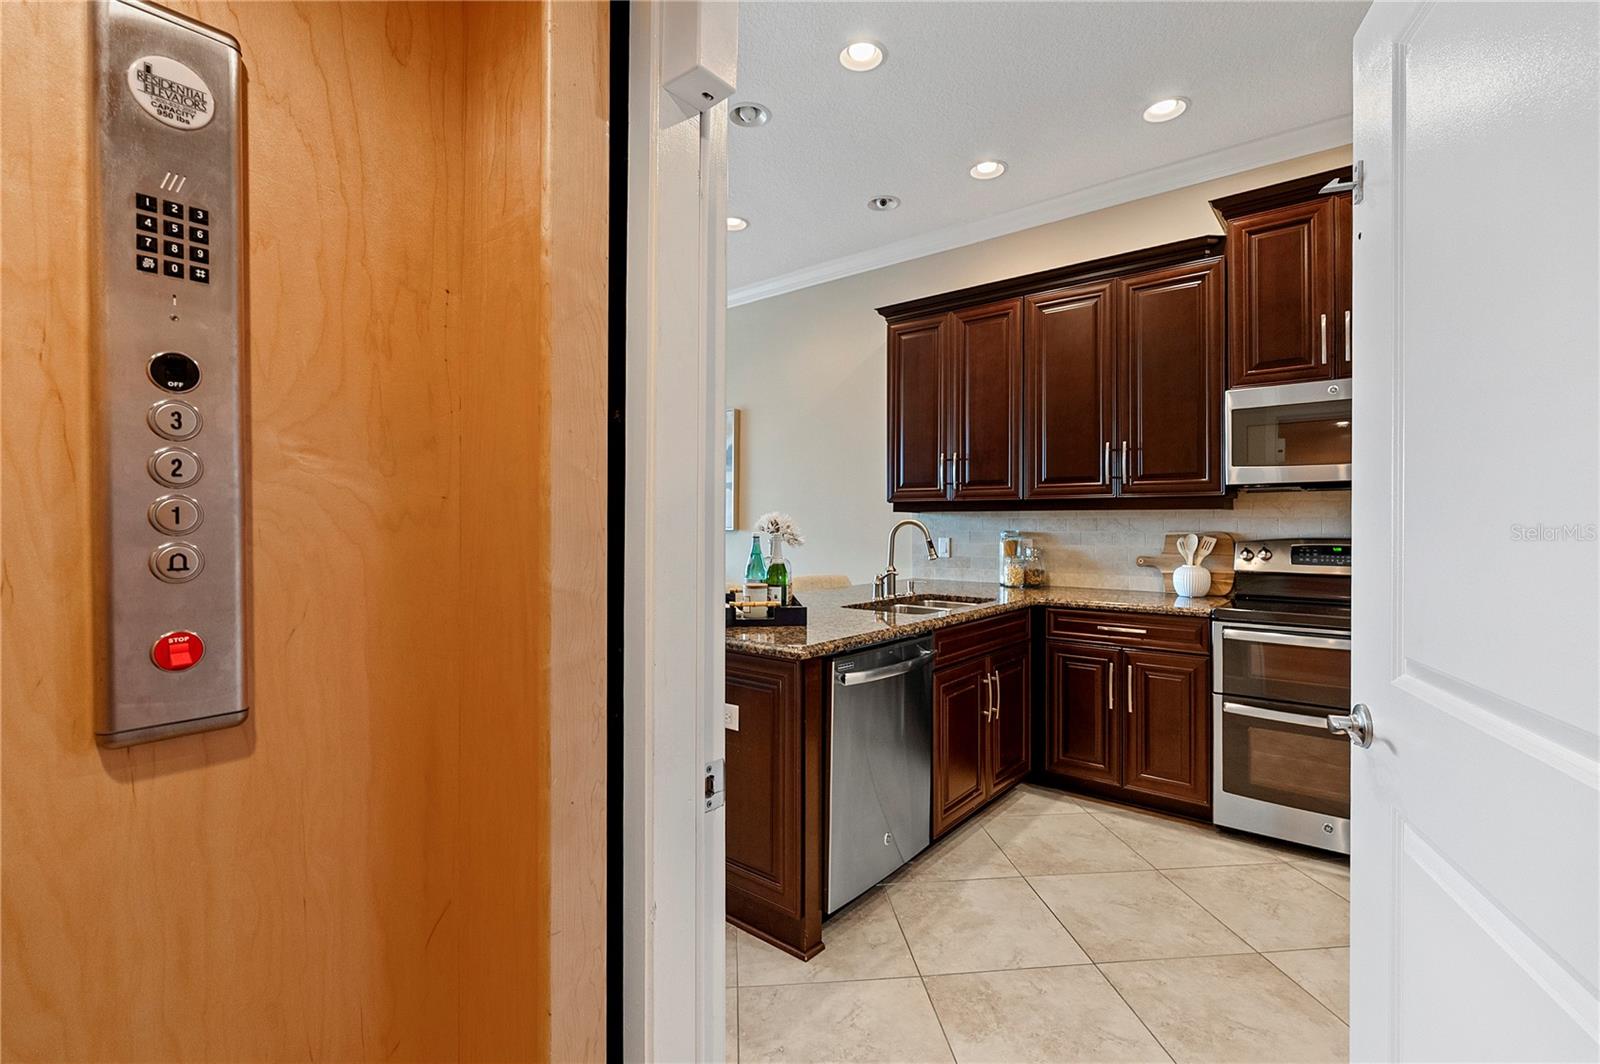
Kitchen with dark wood cabinets, granite counters, and stainless steel appliances, seen through an open elevator doorway.
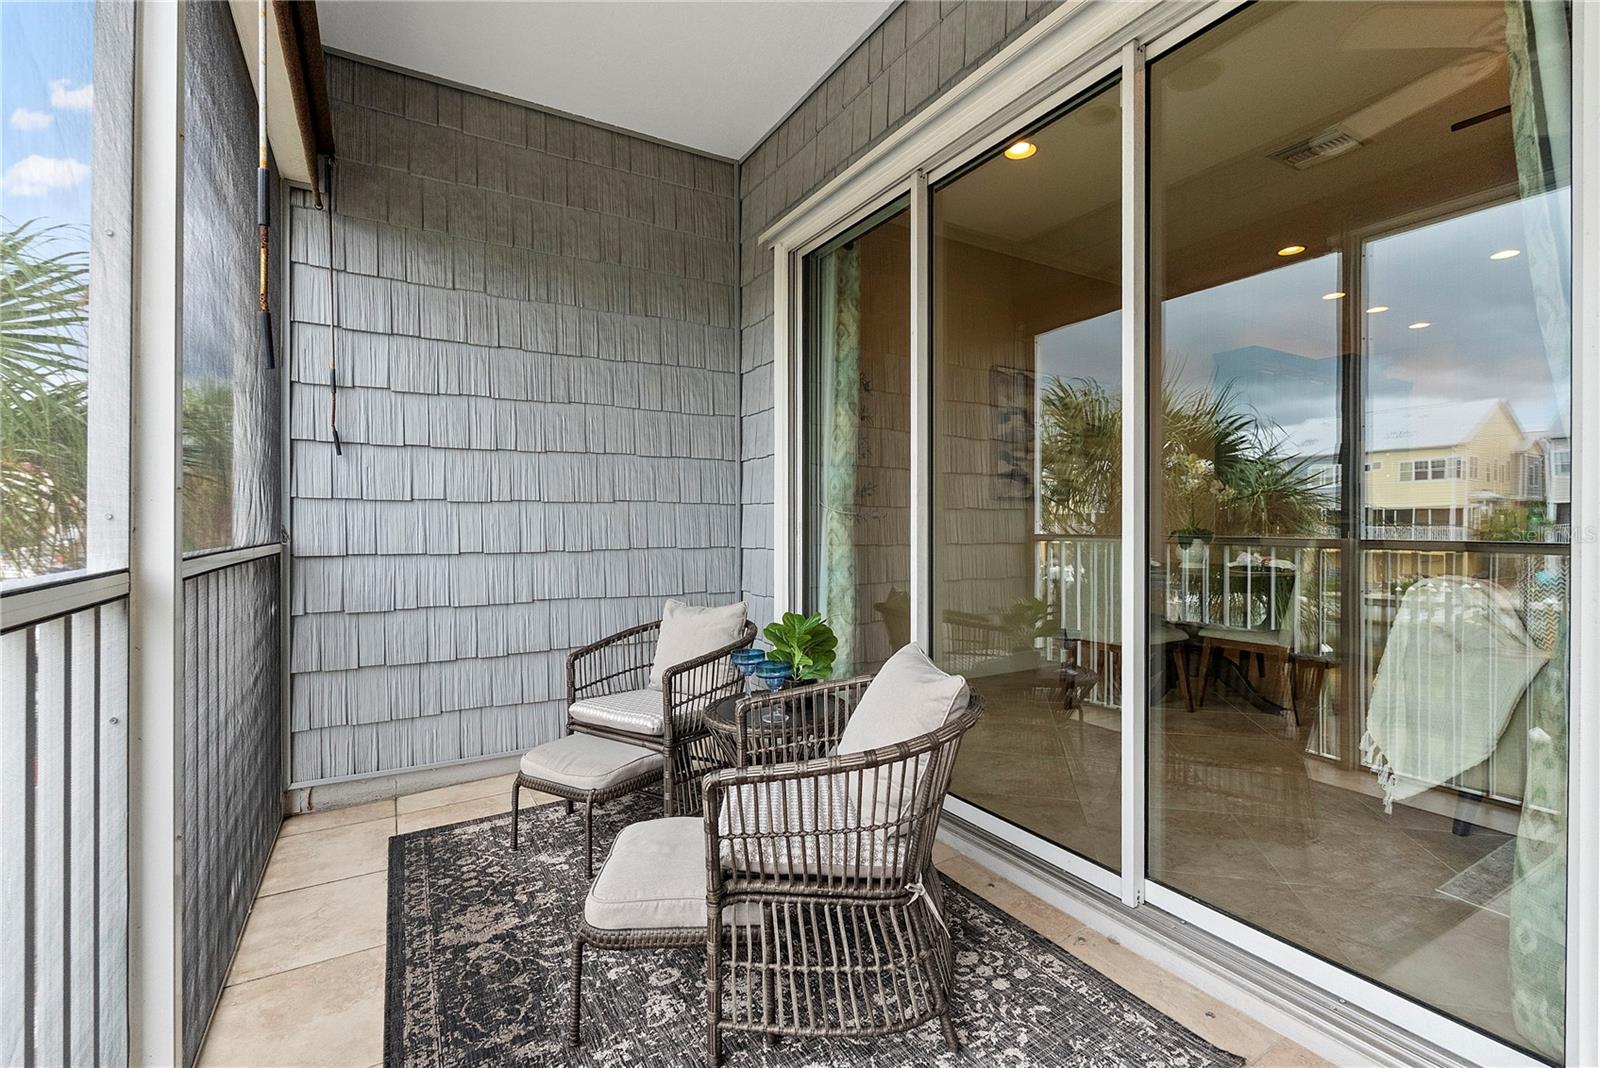
Screened balcony with cushioned wicker seating, a patterned rug, and sliding glass doors.
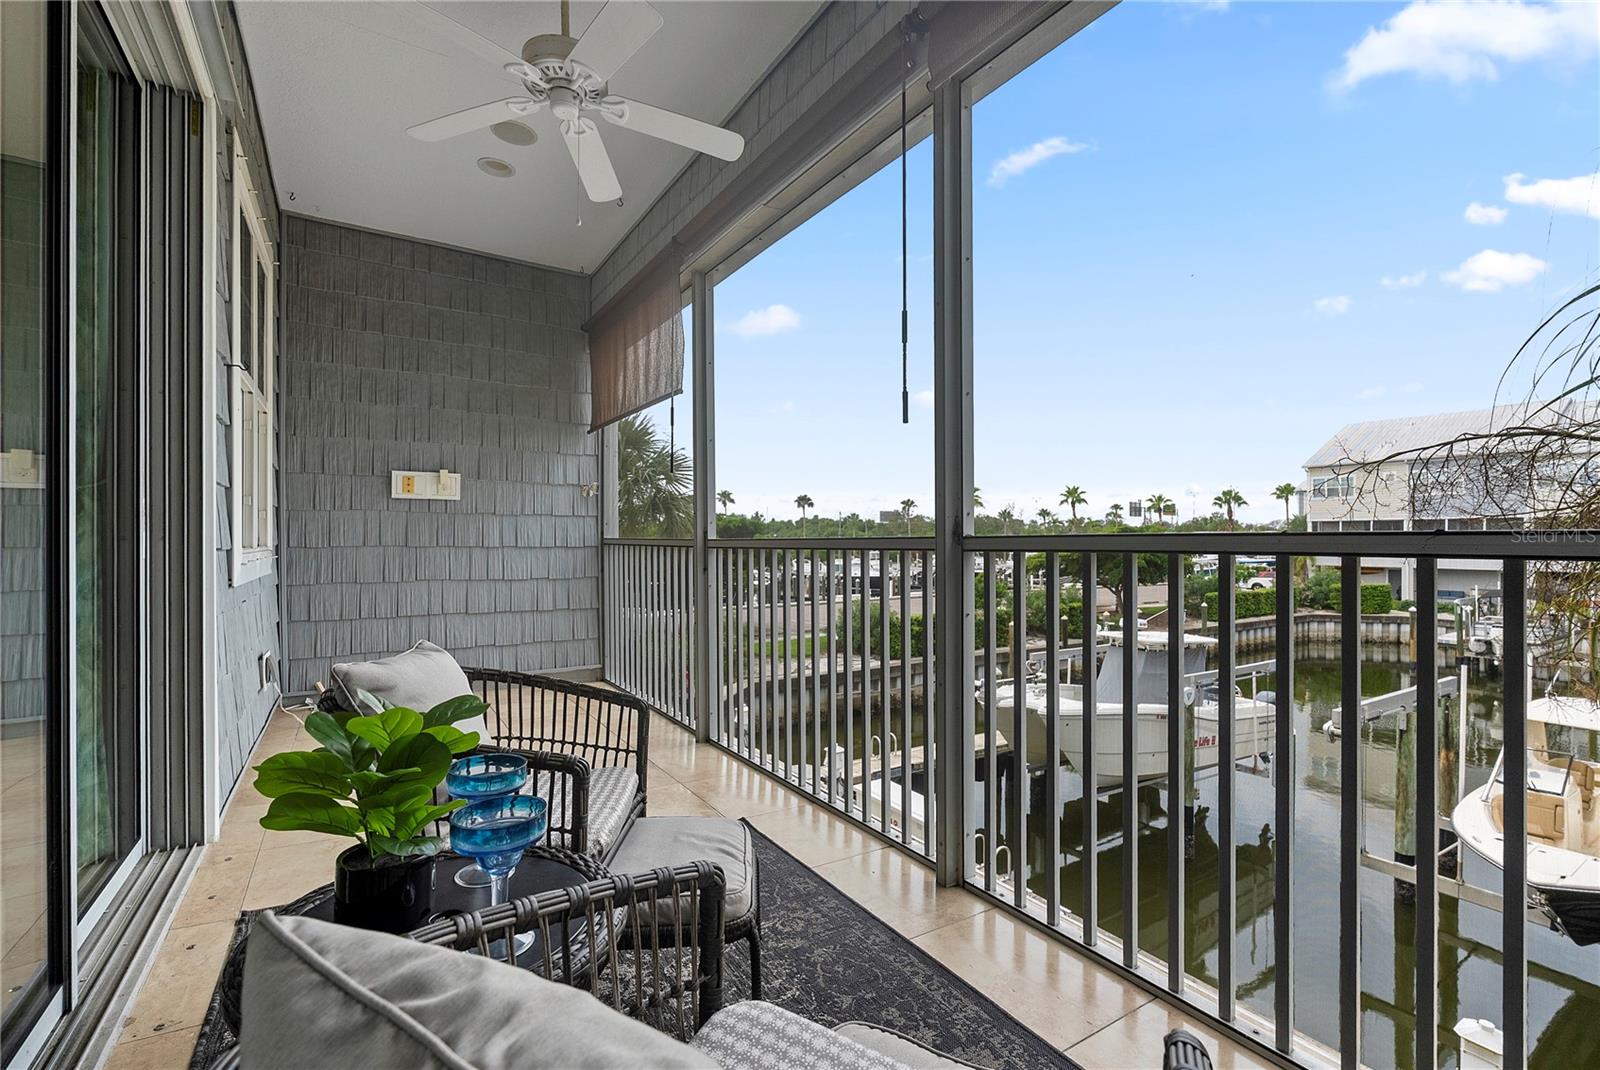
Furnished screened balcony overlooking a canal and docked boats.
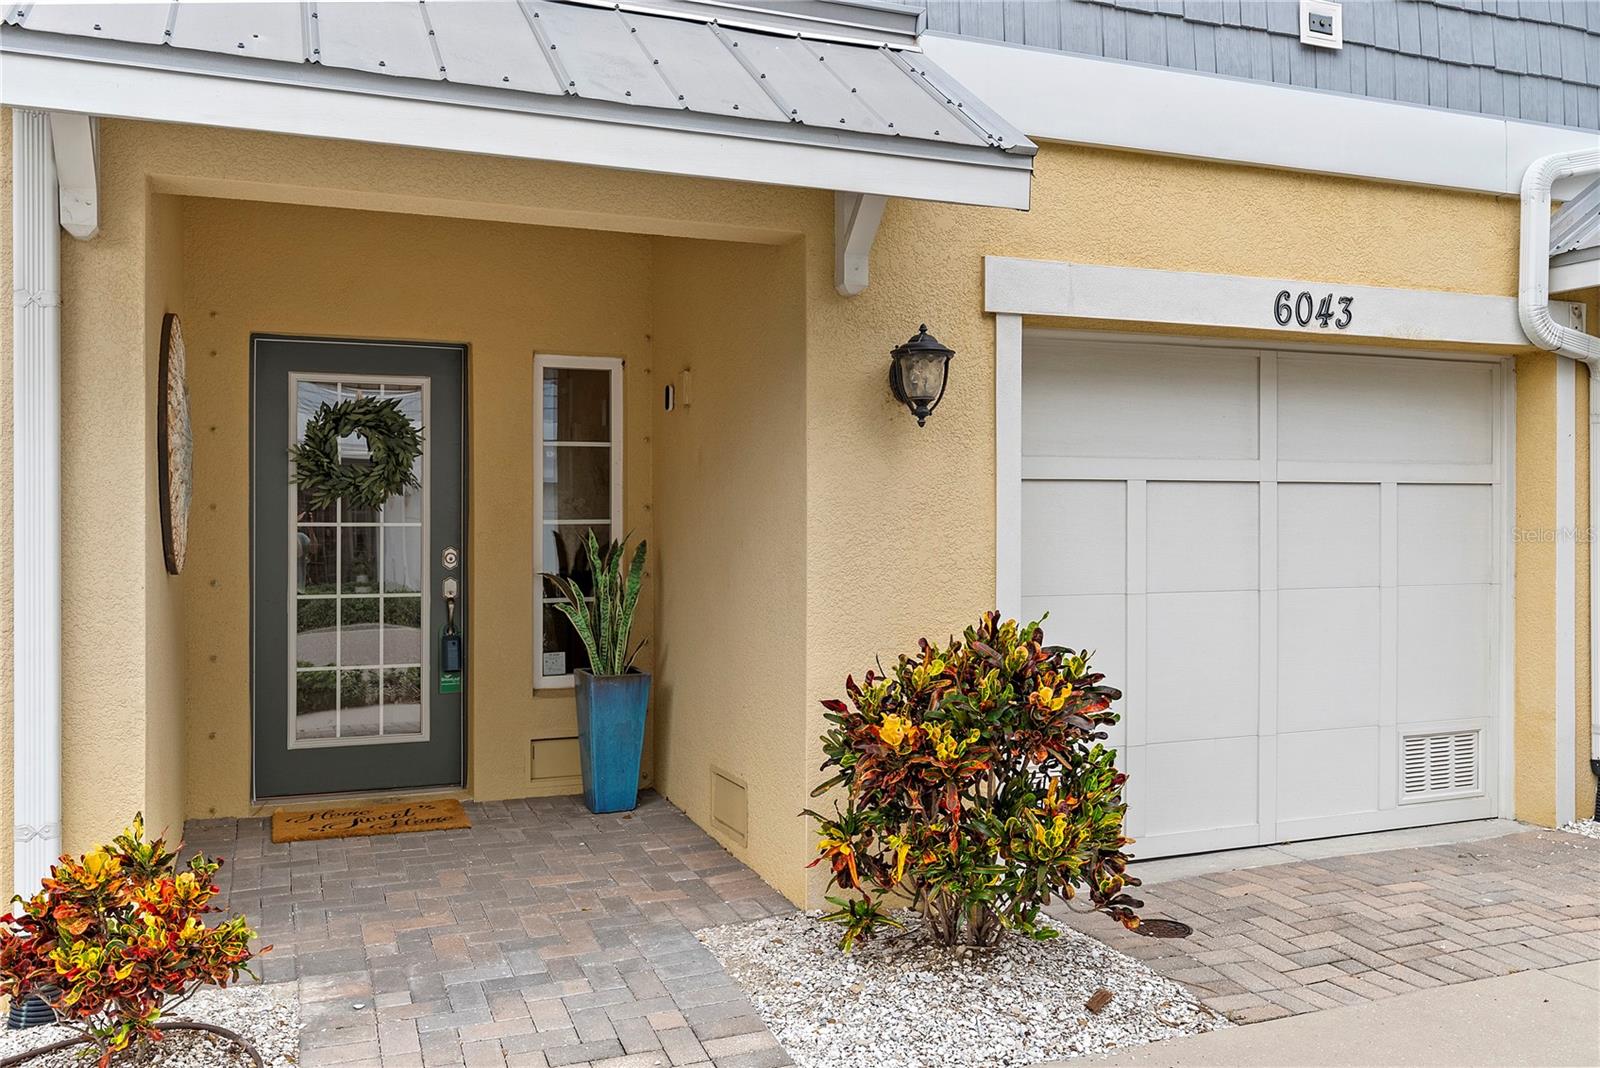
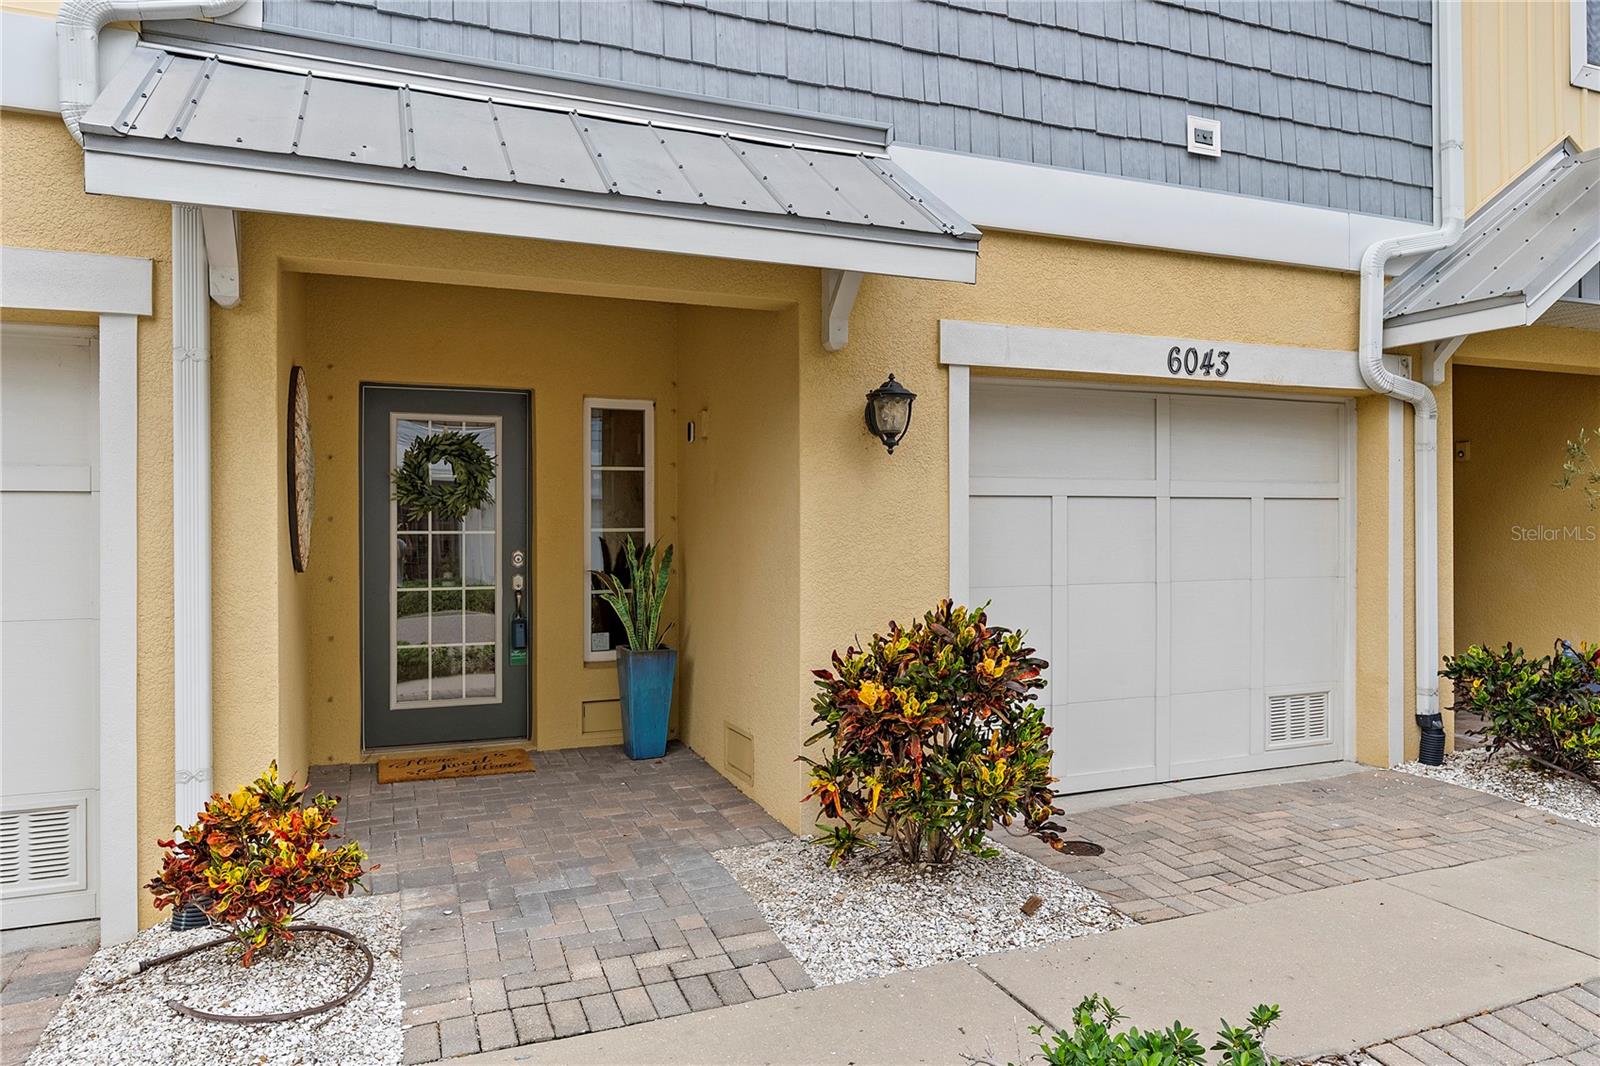
Yellow stucco home with a white garage door, covered entry, and colorful shrubs along the paved walk.
Townhouse entrance and garage with a wreath-adorned door and landscaped paved walkway.
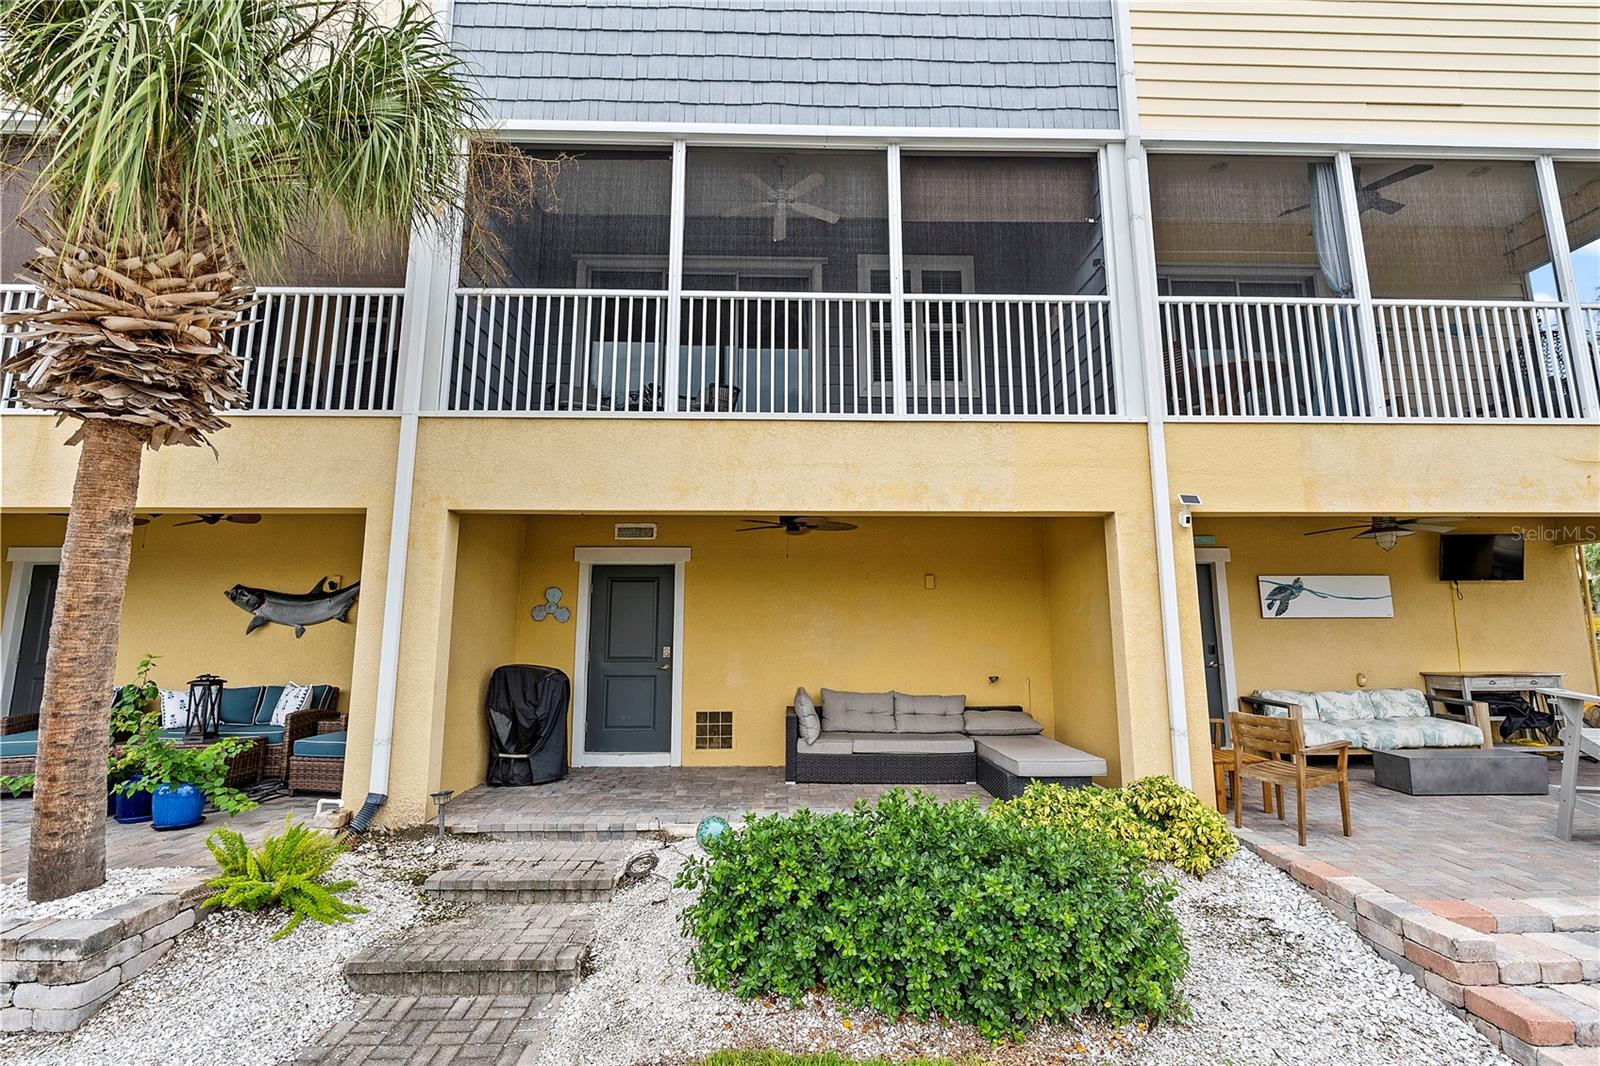
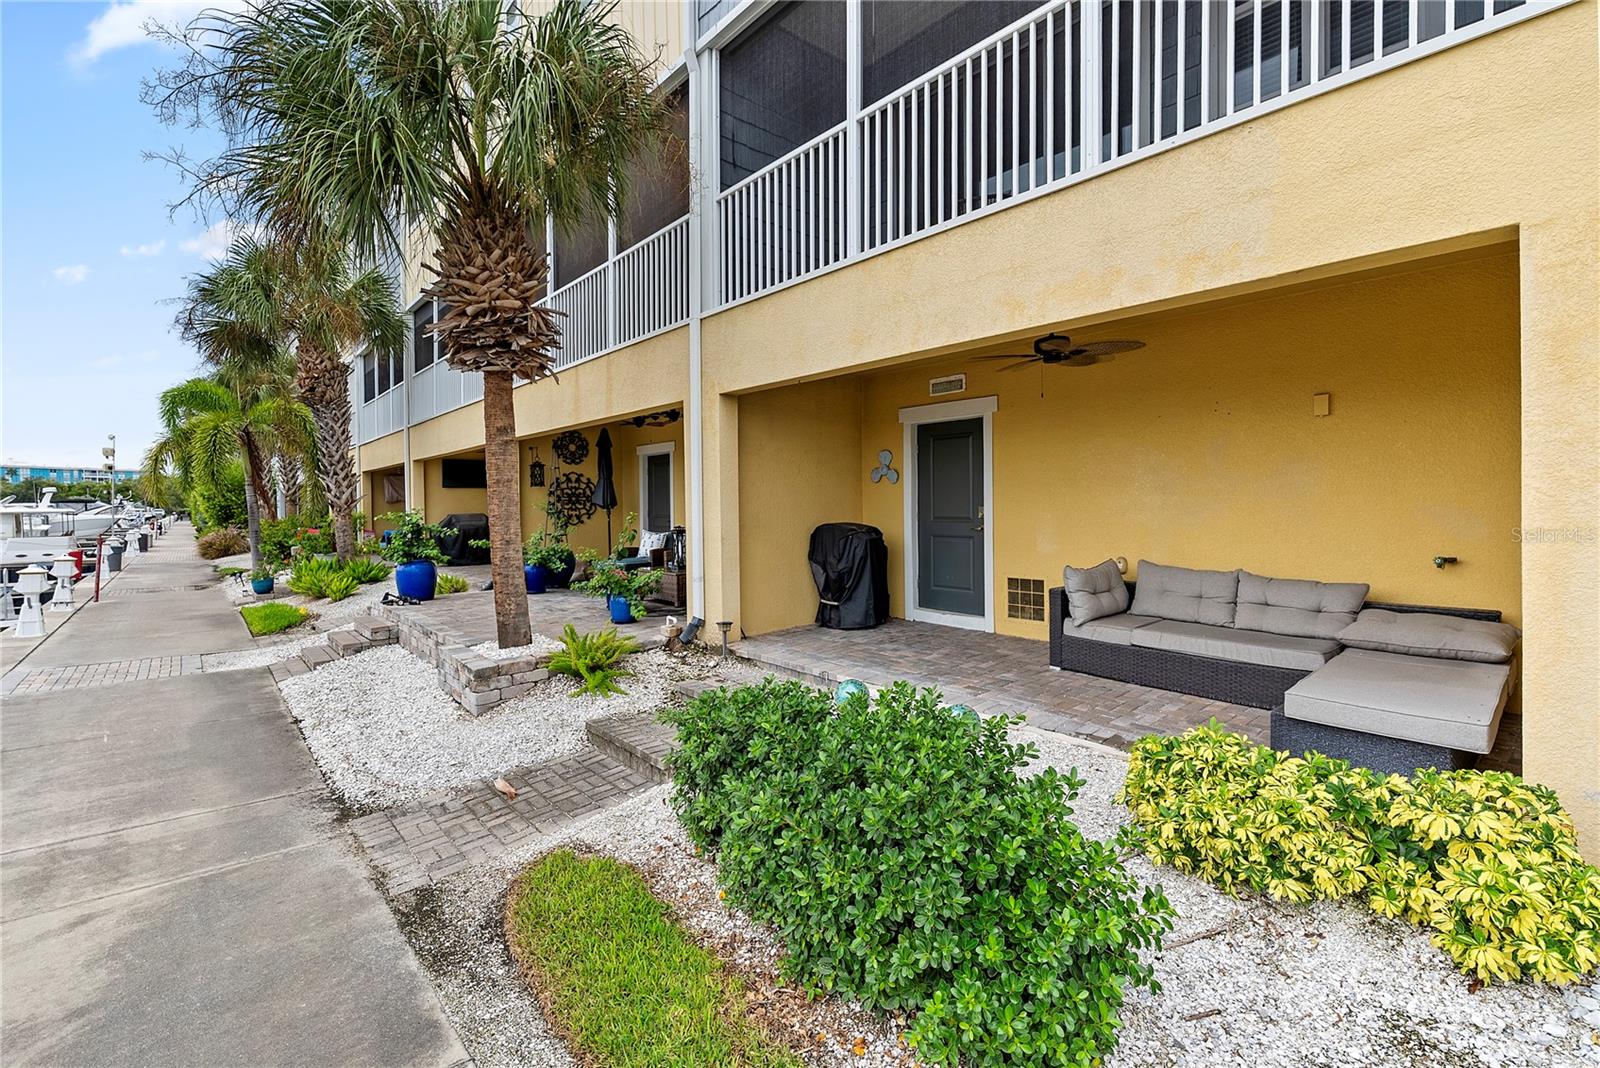
Rear patio beneath a screened porch, with outdoor seating, a palm tree, and landscaped garden.
Waterfront condominium patio with gray sectional seating, palm trees, and marina boats along the walkway.
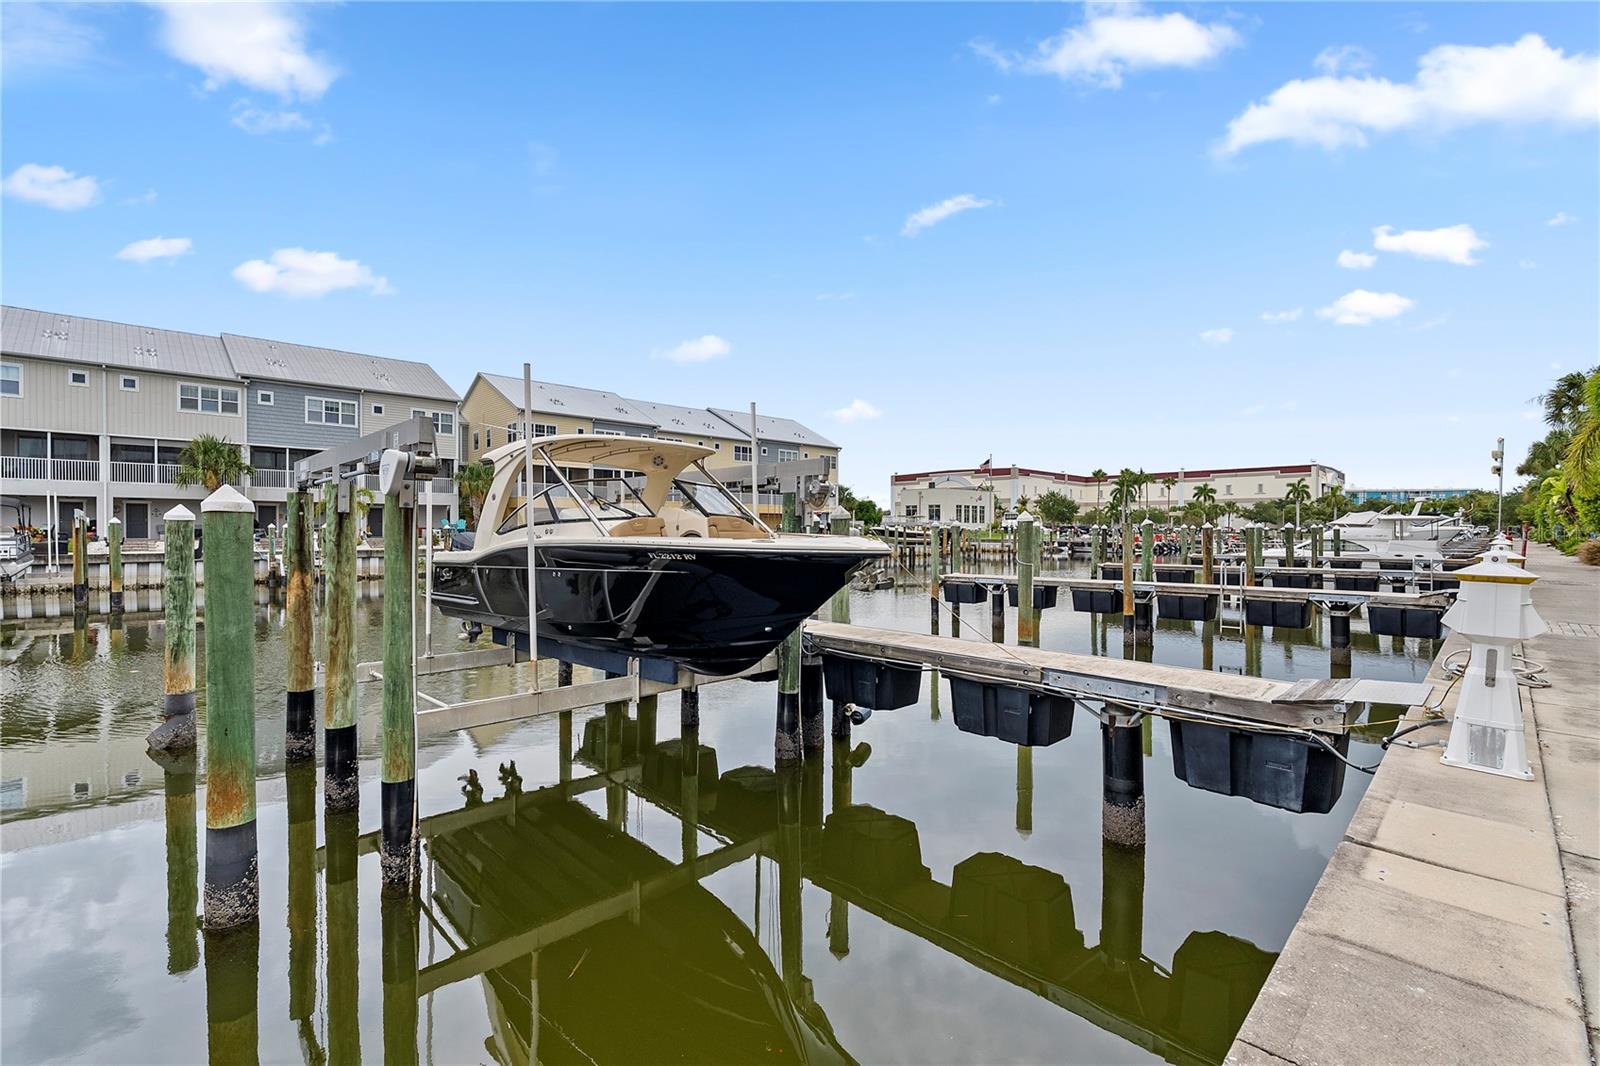
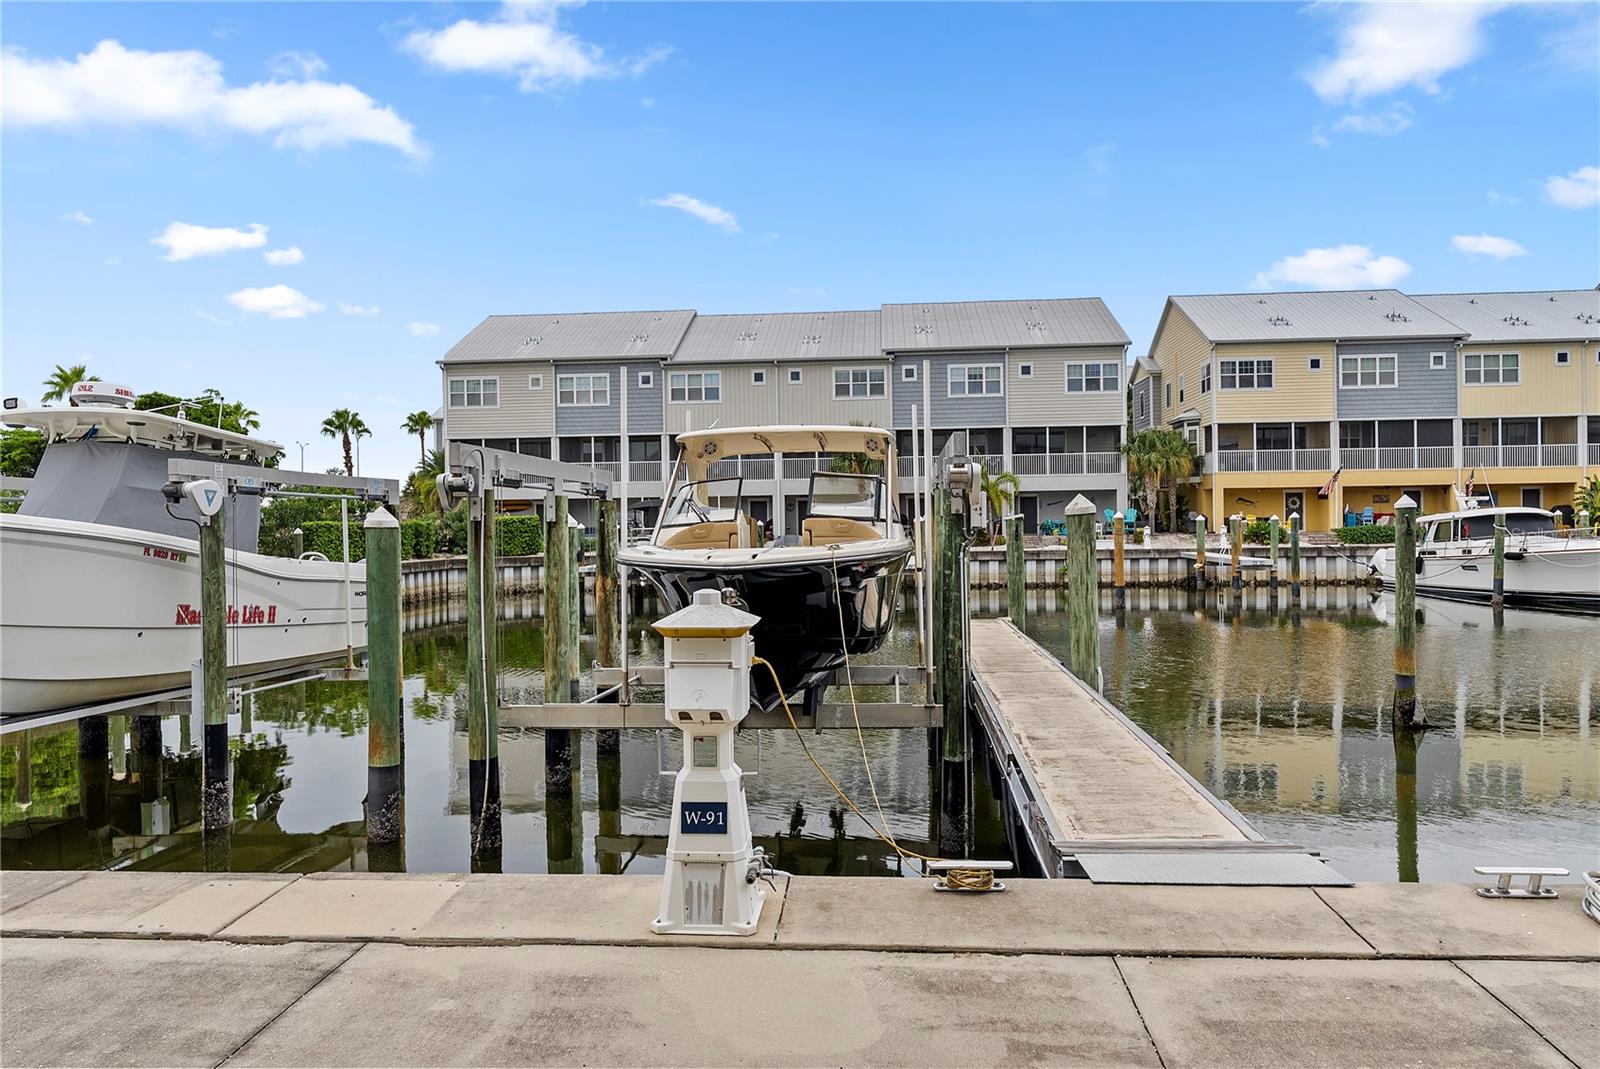
Motorboat moored at a marina dock, with waterfront residences and boats across the harbor.
Marina dock with boats and waterfront townhomes across the canal.
Marina docks with moored boats and waterfront residences beside the green water.
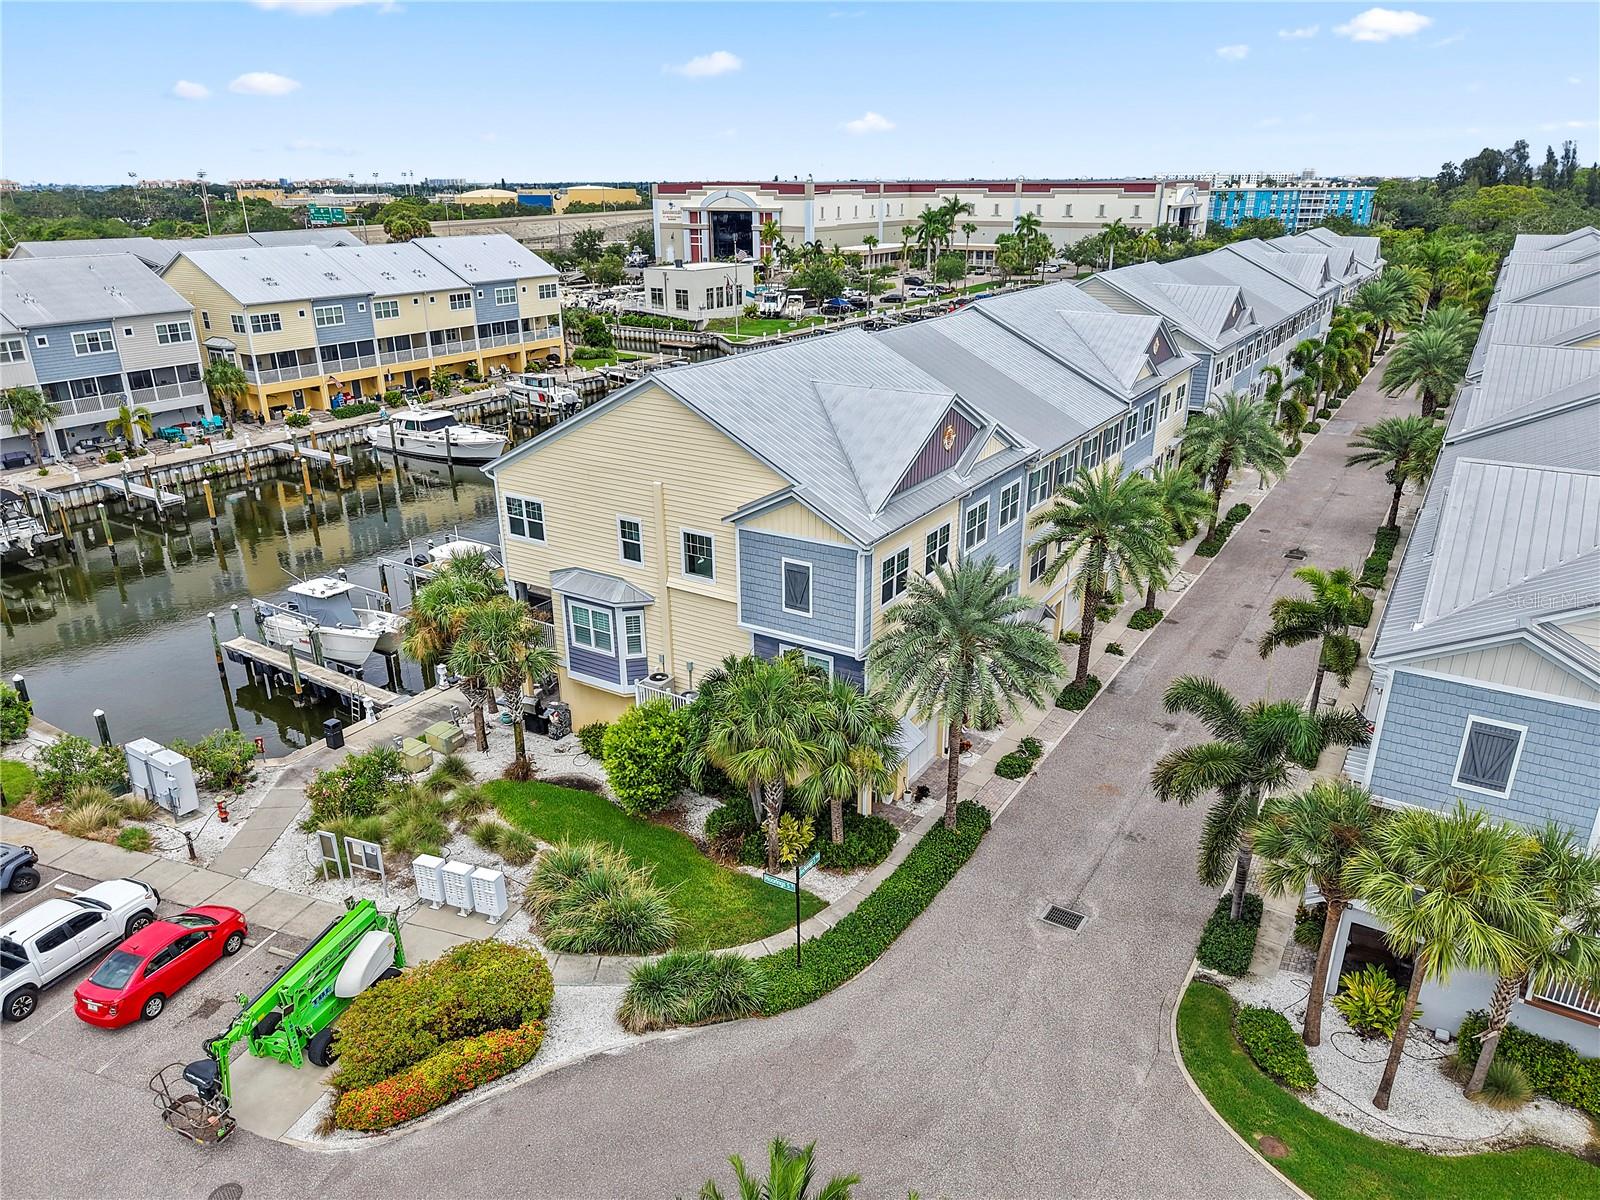
Waterfront townhomes with private boat slips and boats along a marina basin.
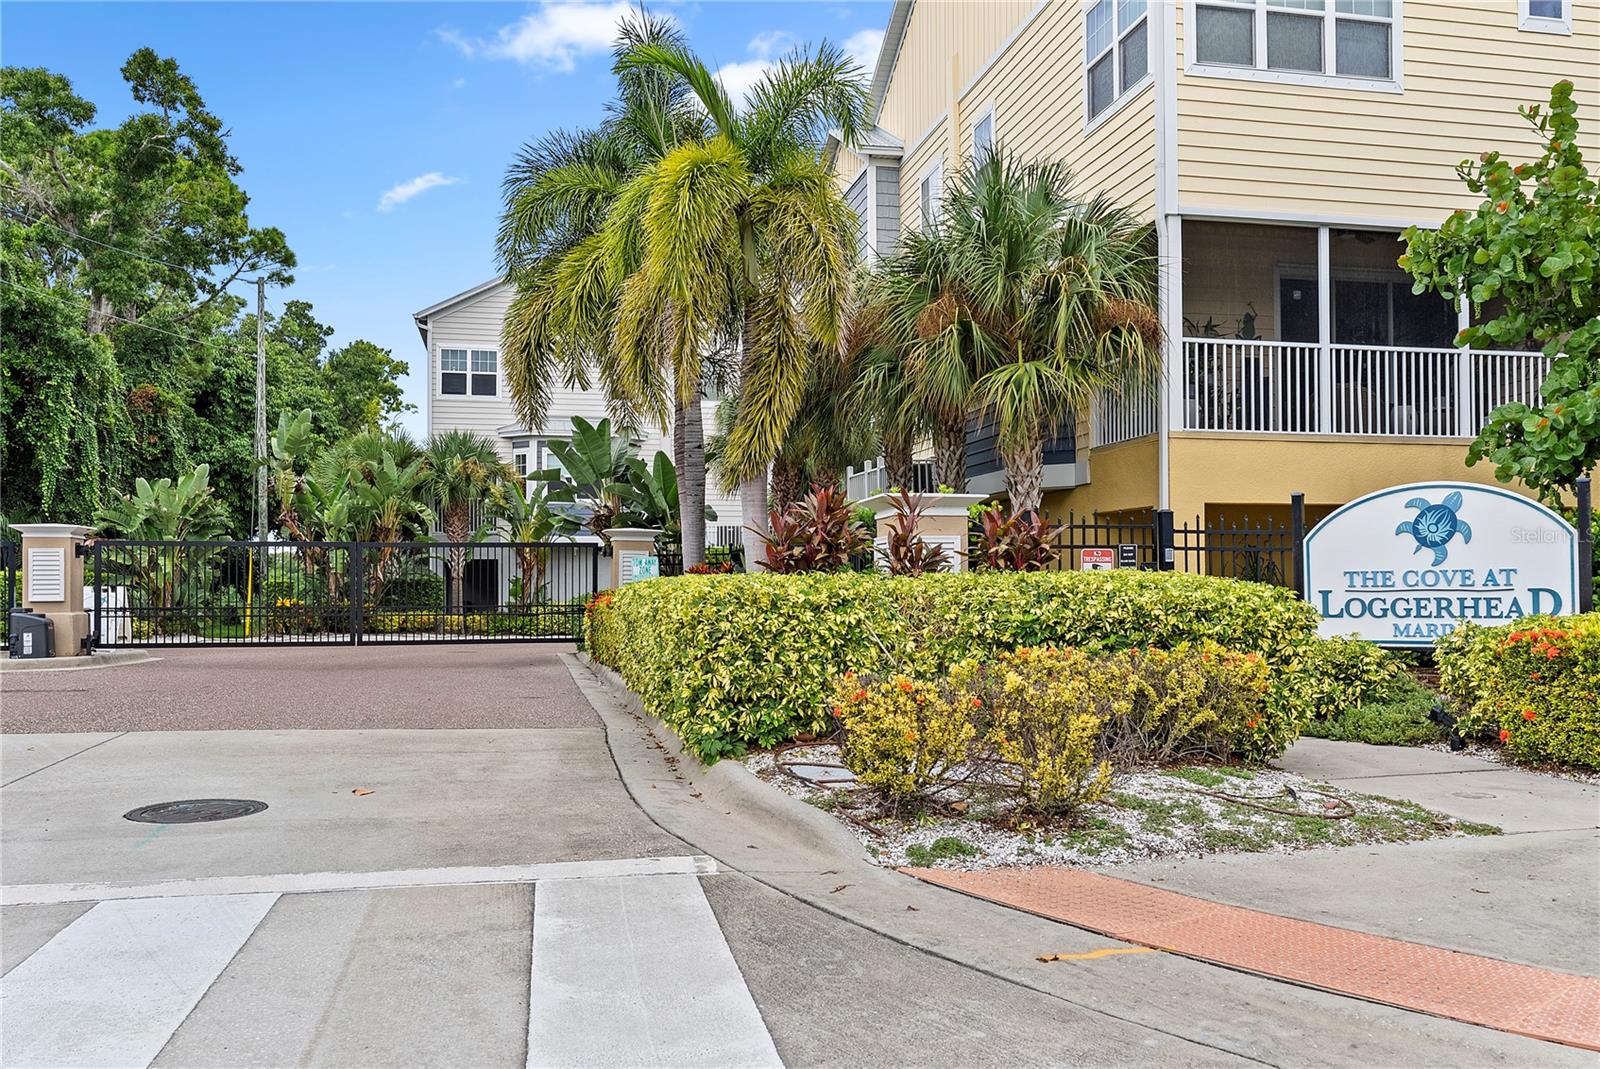
Gated community entrance with a marina sign, tropical landscaping, and palm trees.
Row of yellow and blue townhomes with garage doors, palm trees, and an American flag.
Aerial view of waterfront homes beside a canal with boats and palm-lined streets.
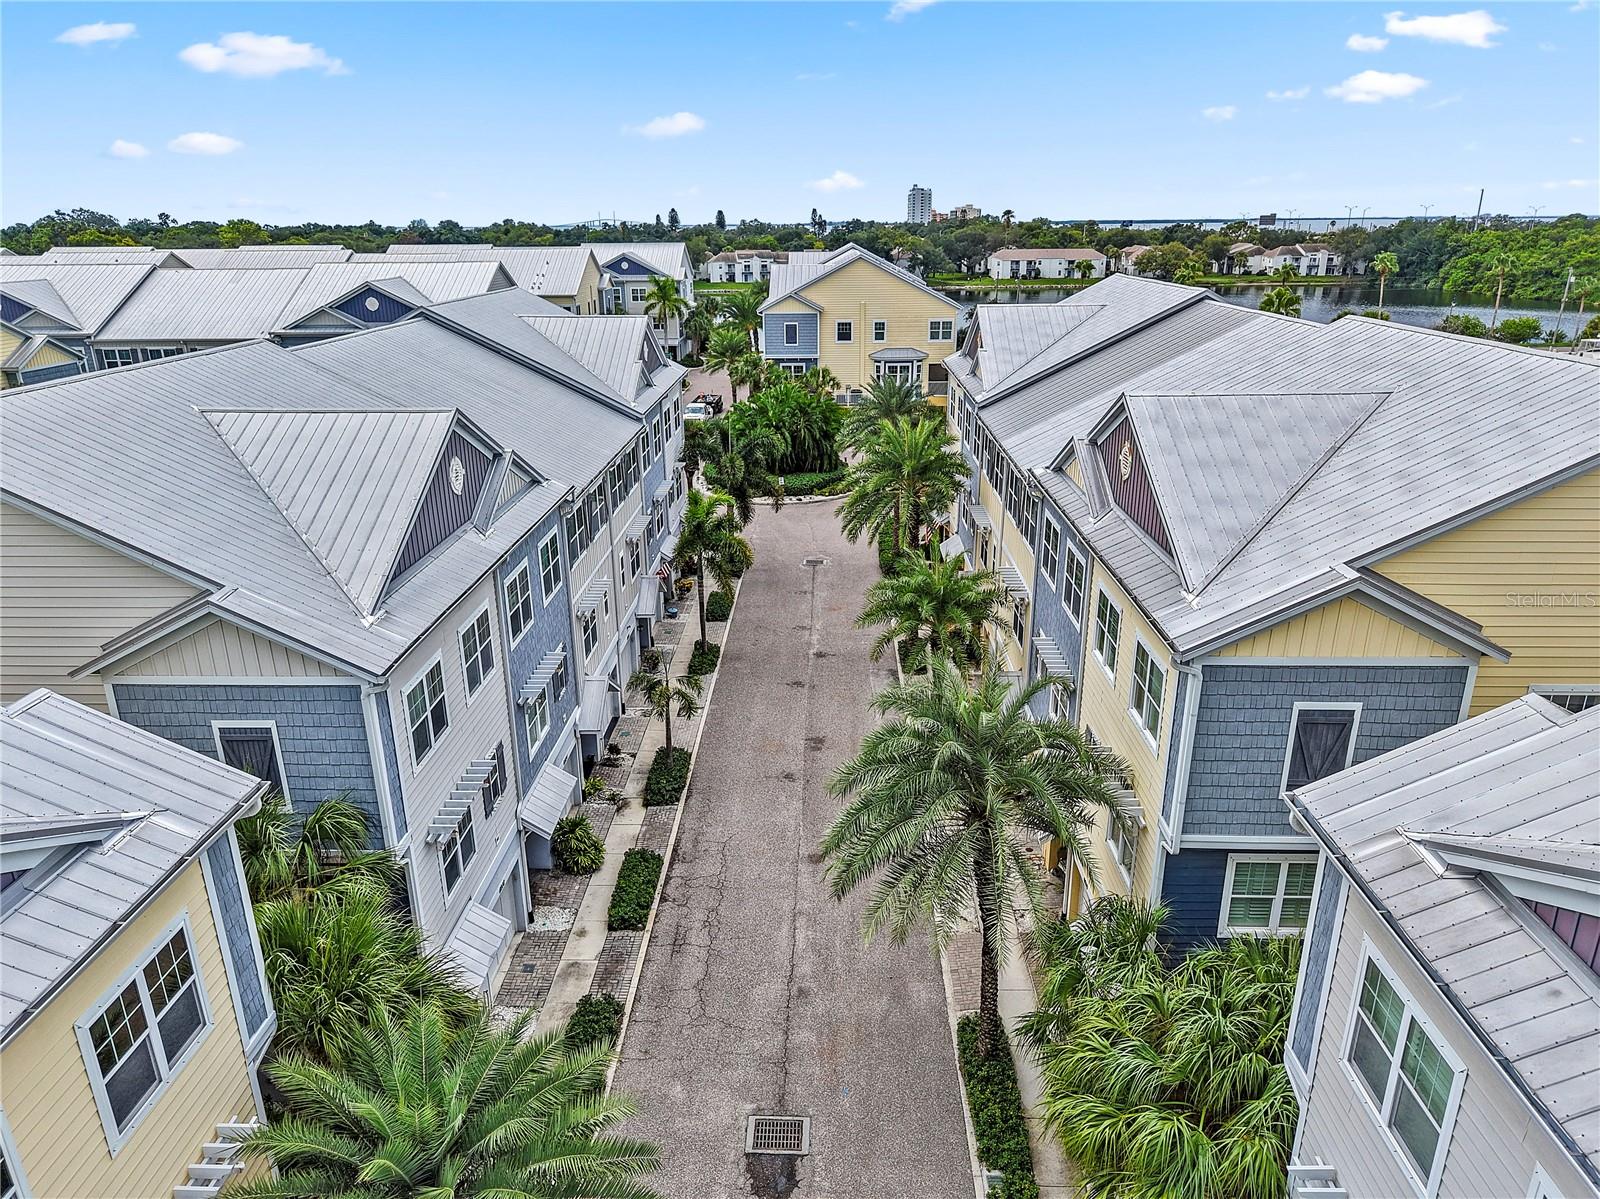
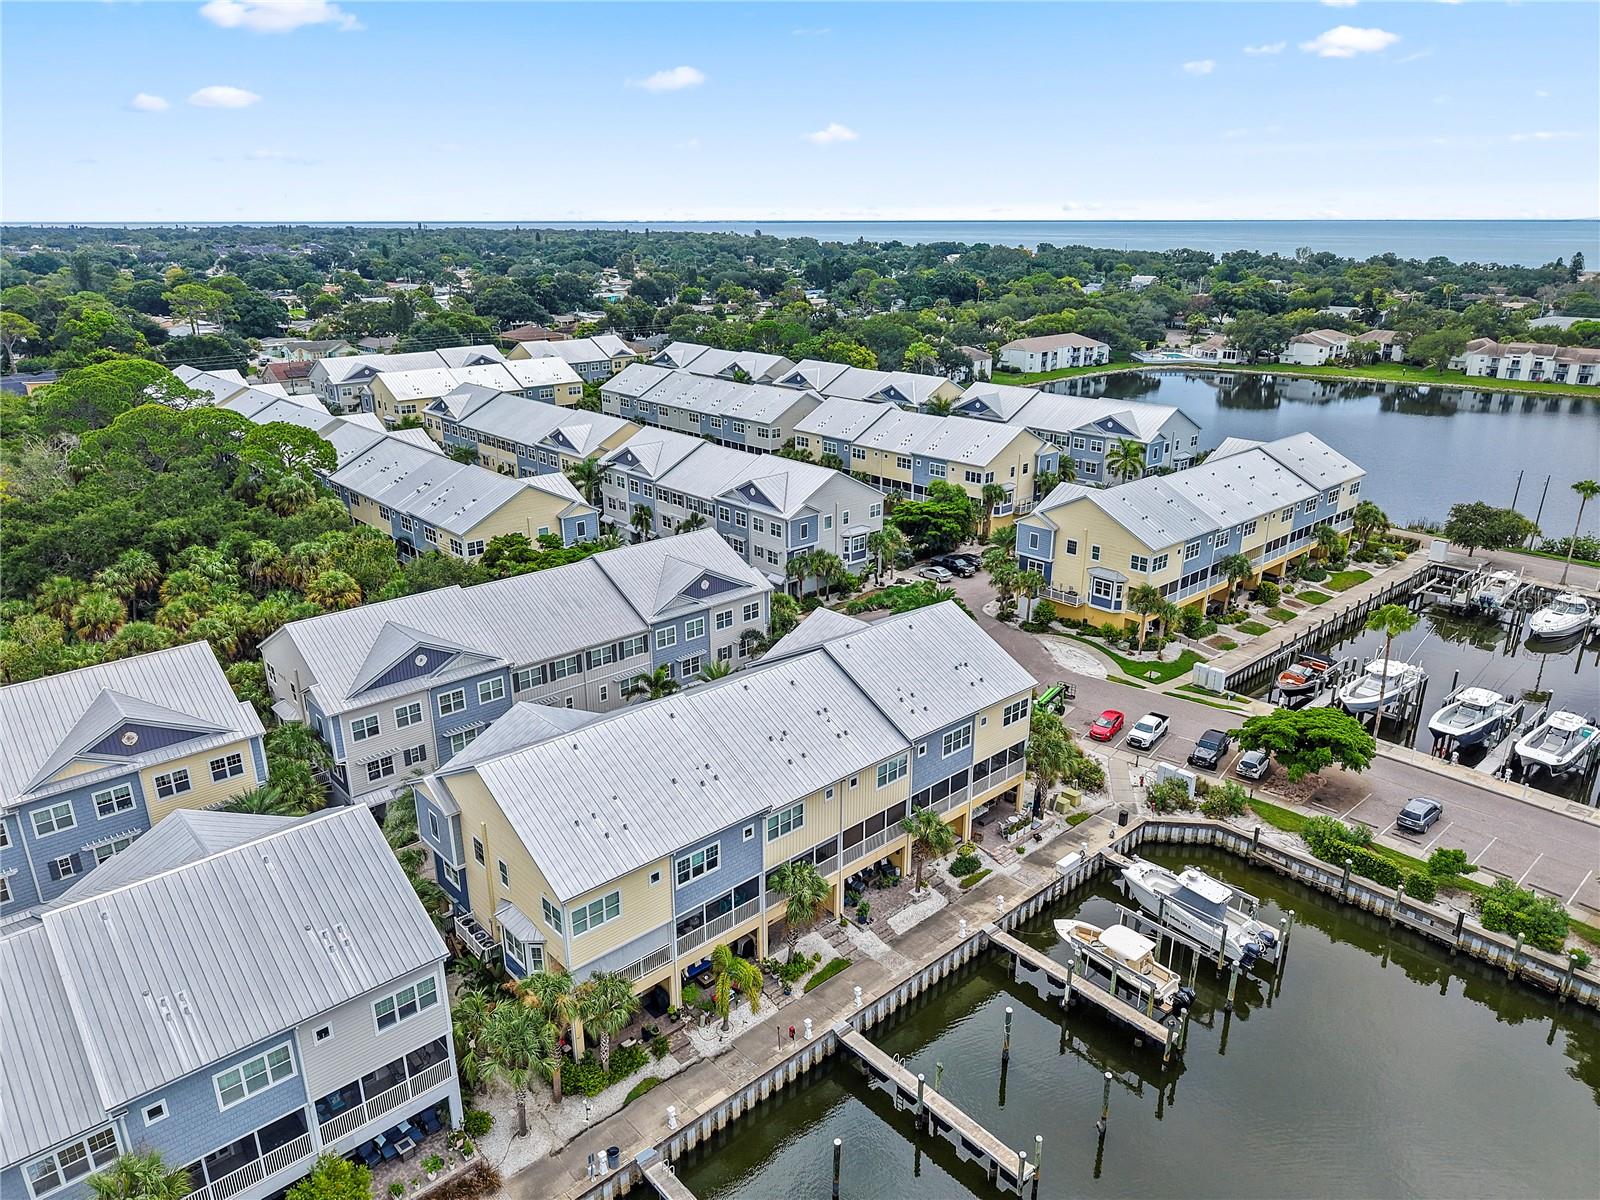
Aerial view of pastel townhomes lining a palm-shaded lane, with water visible beyond.
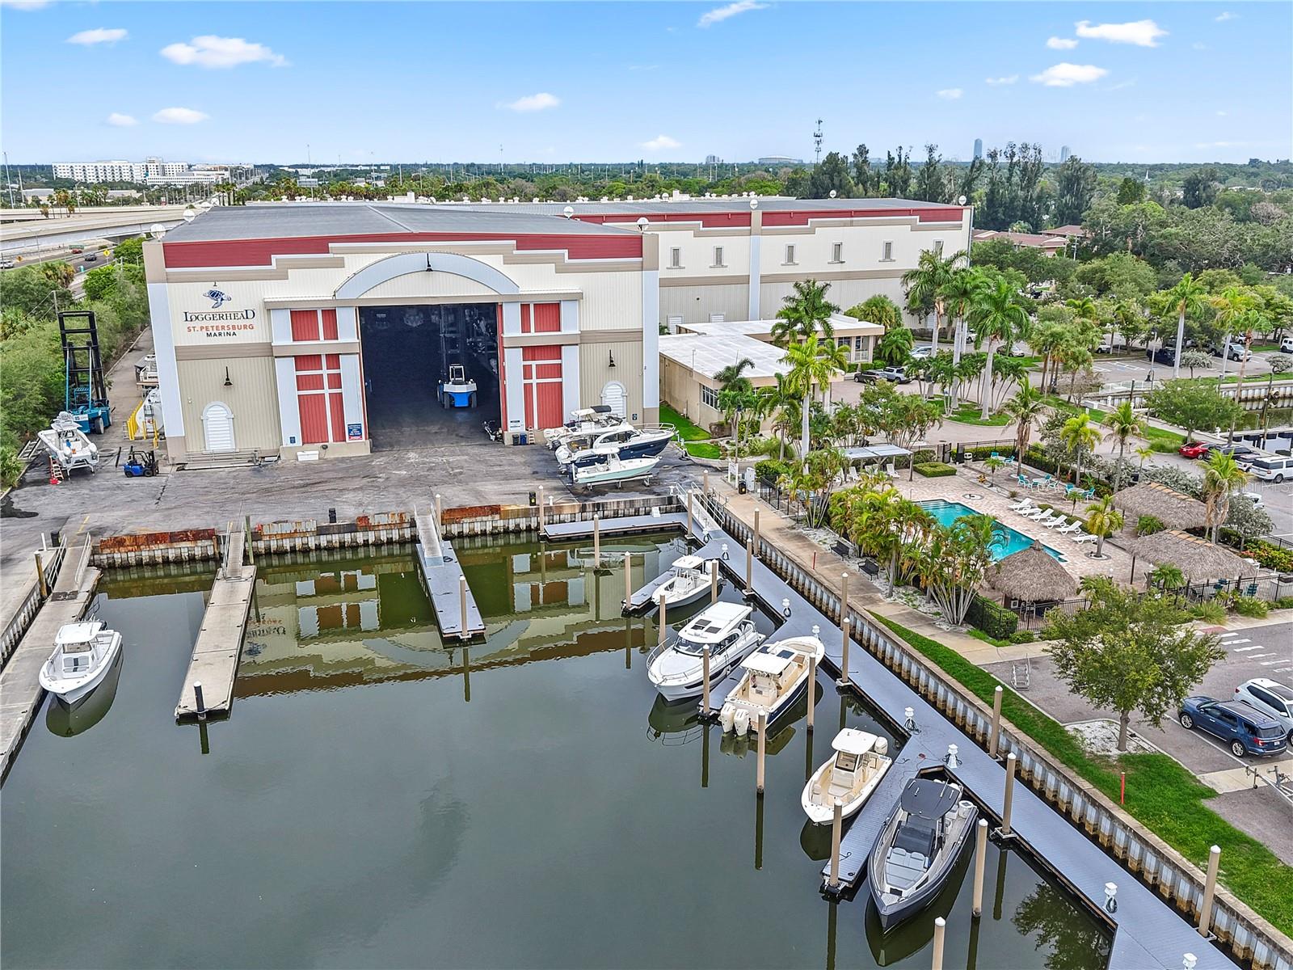
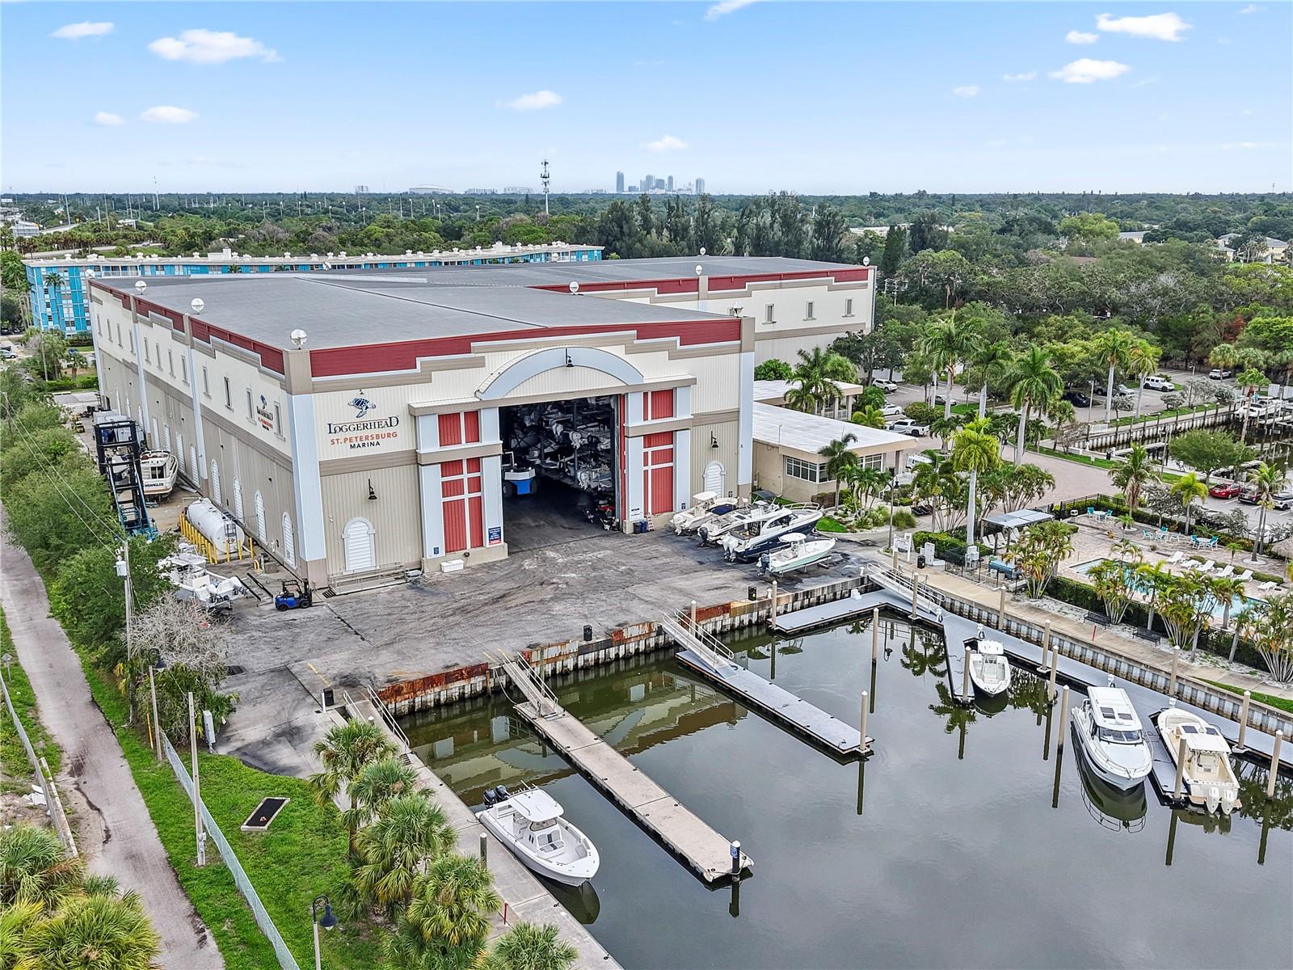
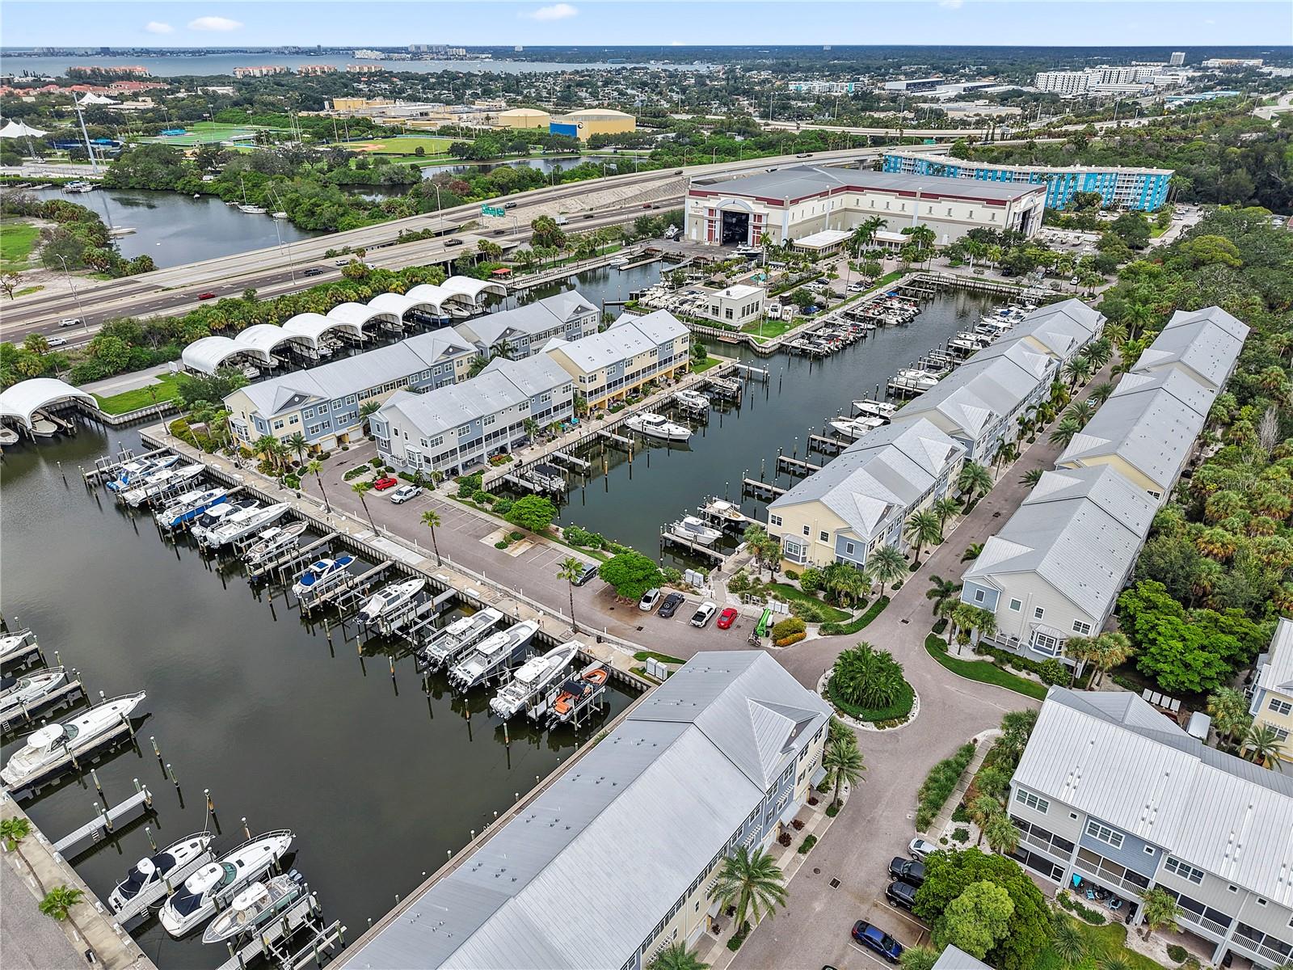
Aerial view of Loggerhead St. Petersburg Marina, with boats in slips beside a large storage building and pool.
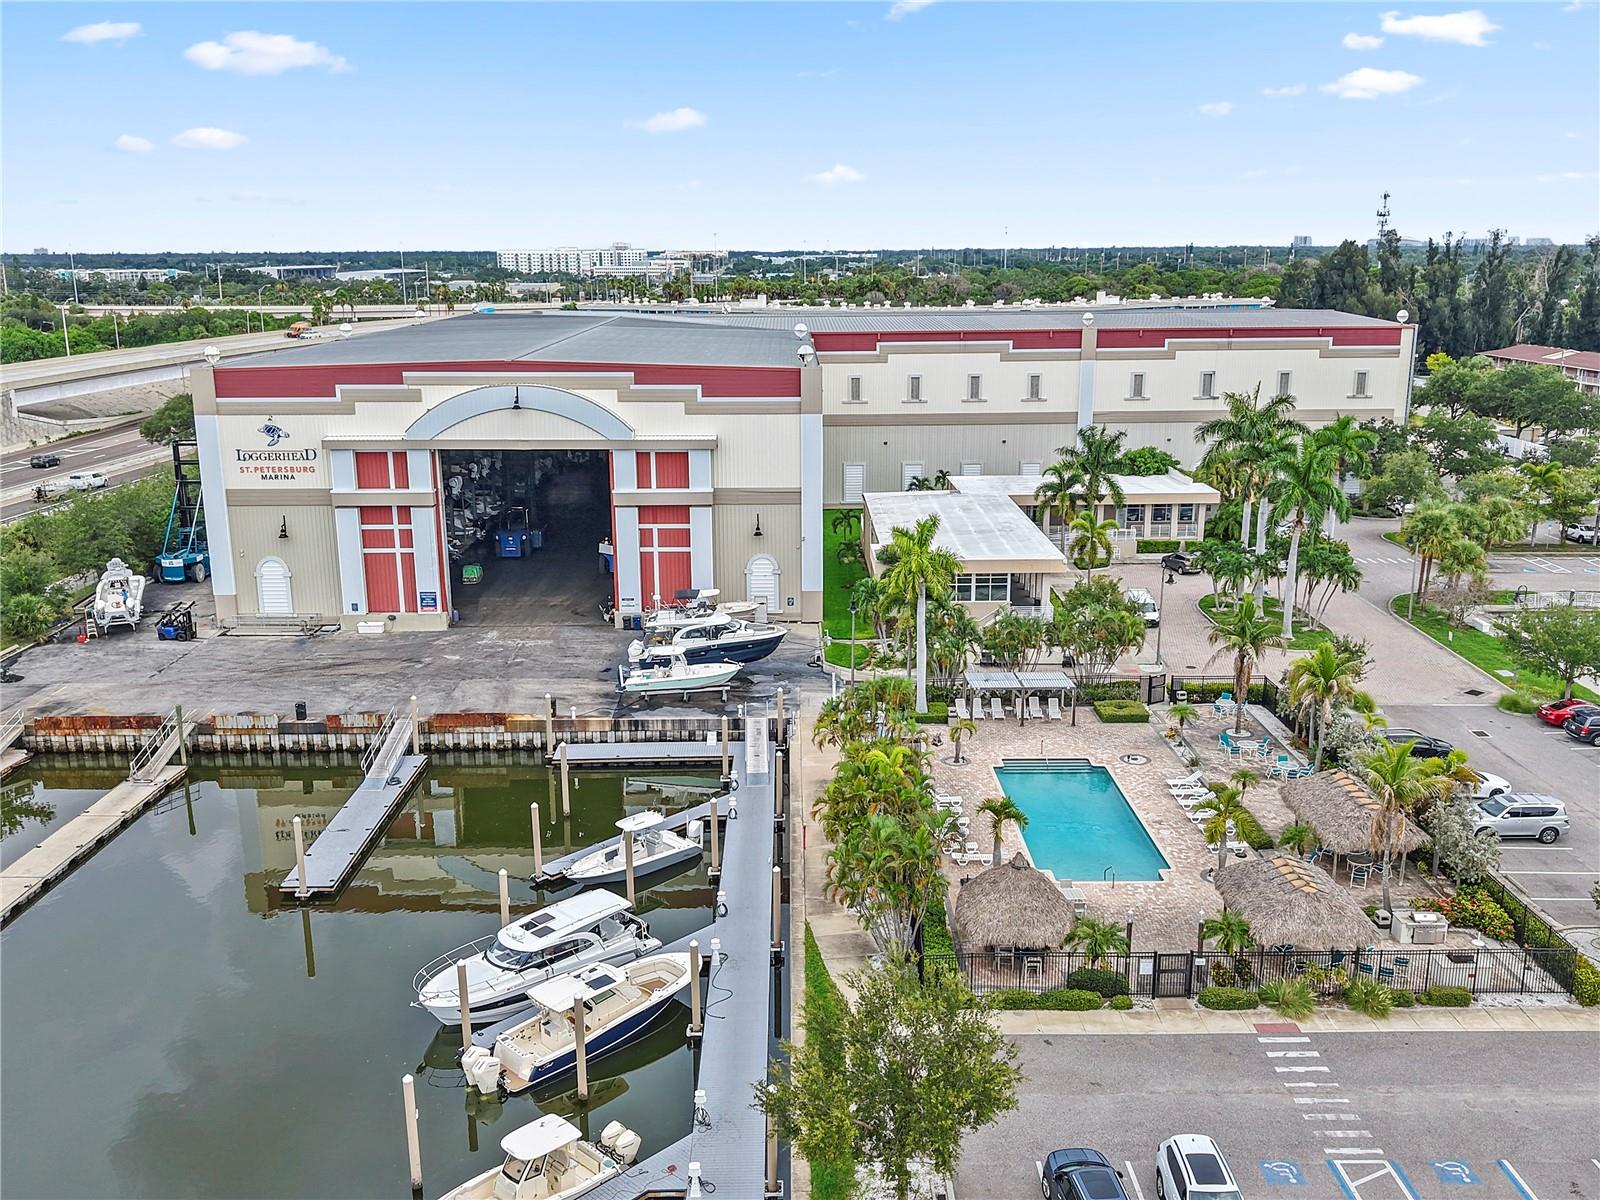
Aerial marina with docked boats, a large storage building, and a palm-lined pool.
Aerial view of a marina with a large boat storage building, palm-lined docks, and boats in the water.
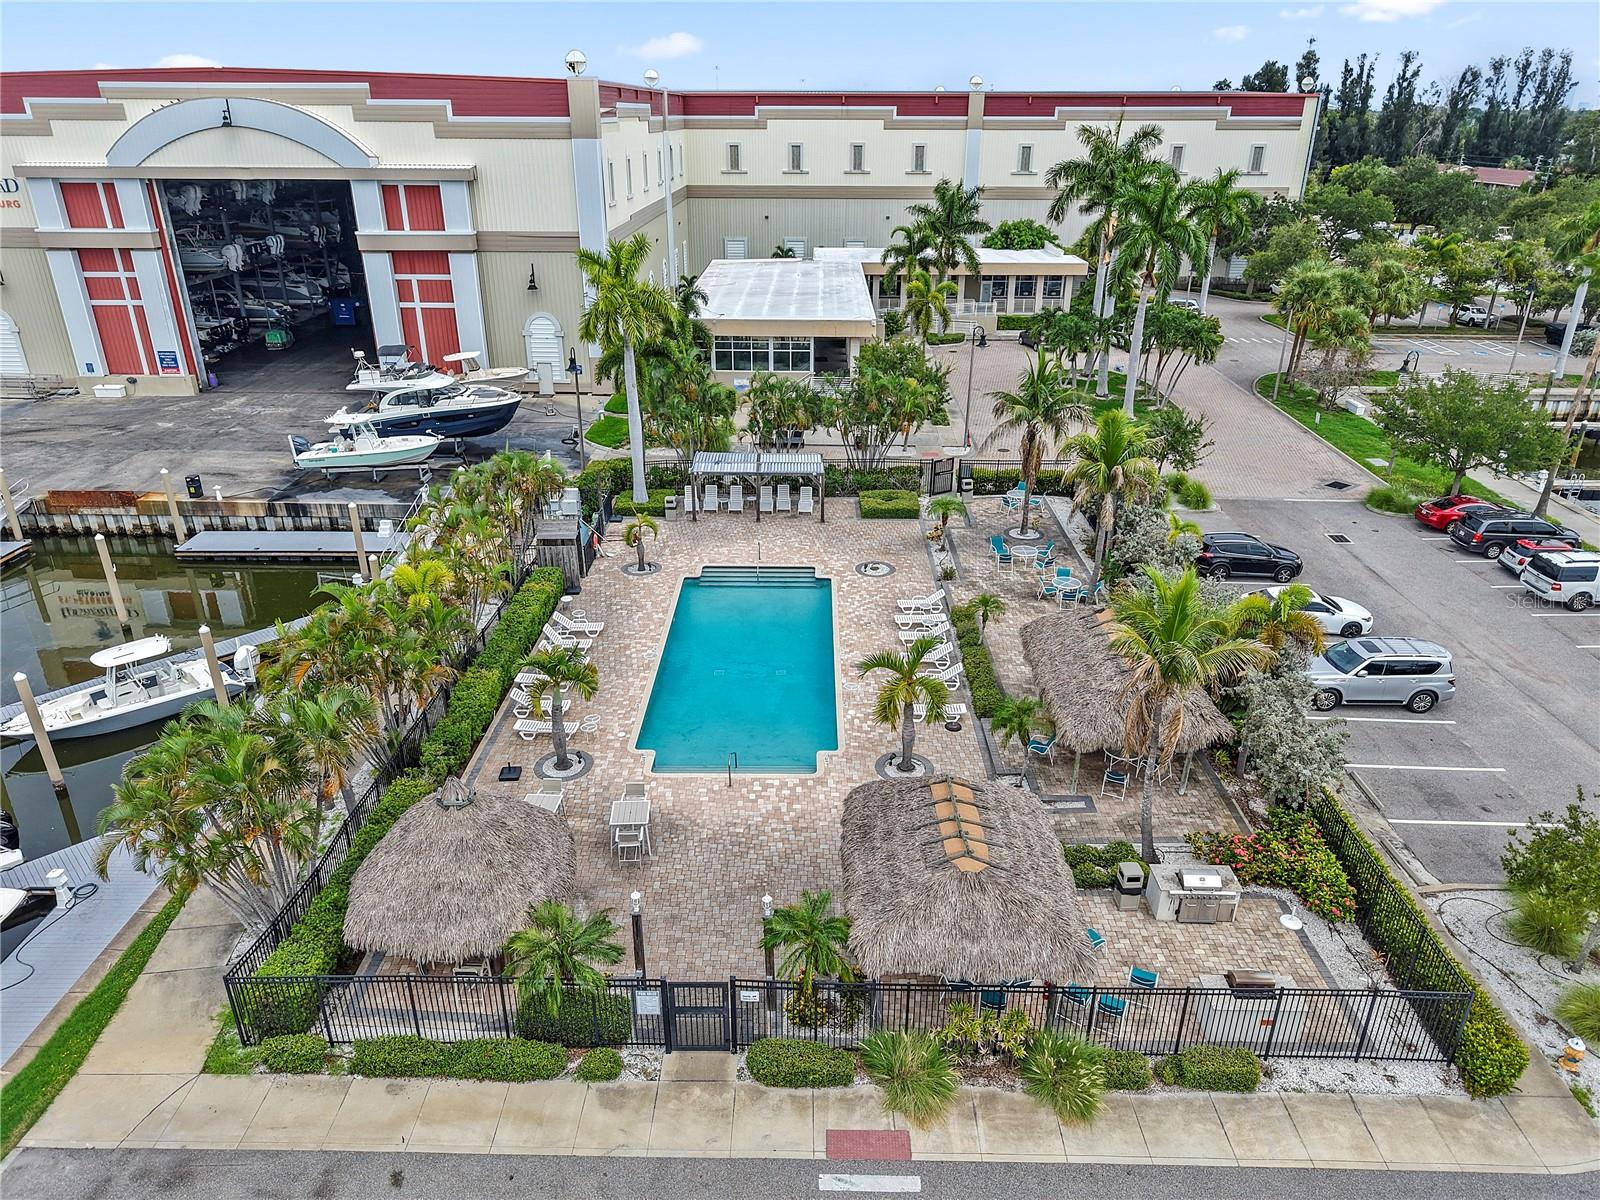
Aerial view of a pool courtyard with thatched cabanas and boats docked beside the building.
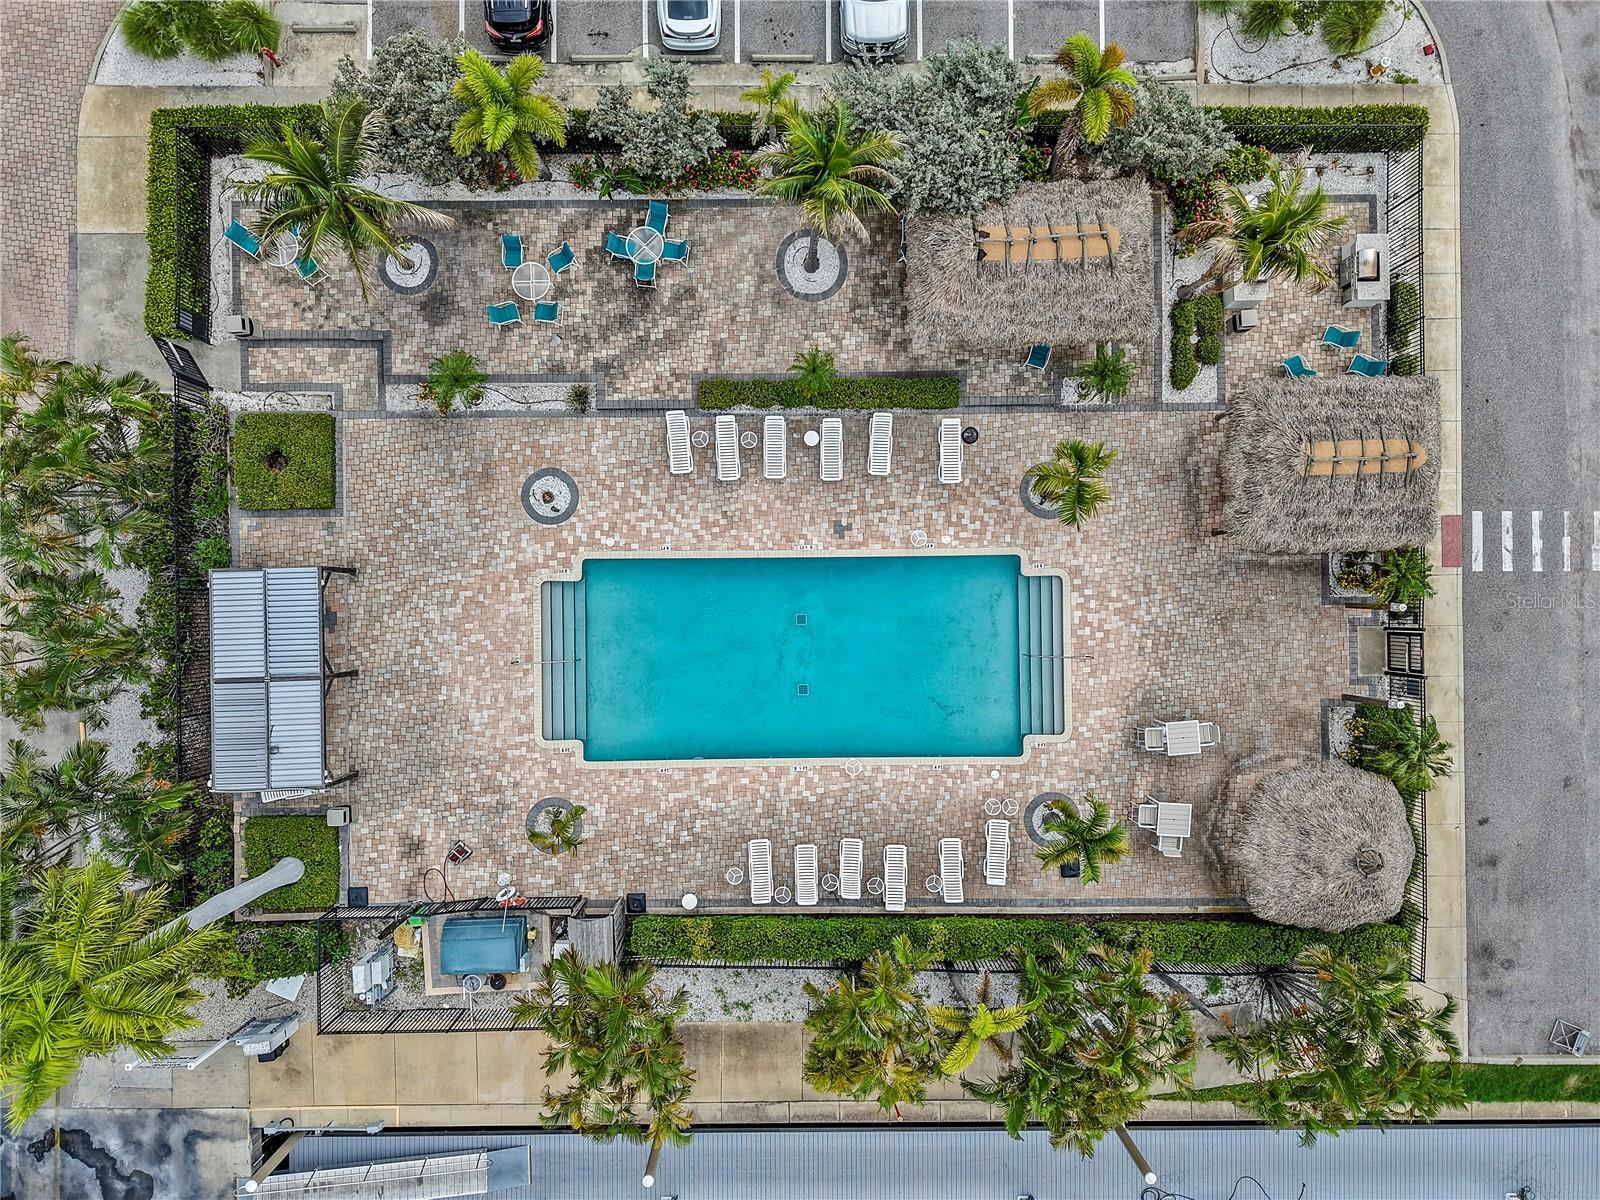
Aerial view of a turquoise pool surrounded by lounge chairs, palms, and thatched shade structures.
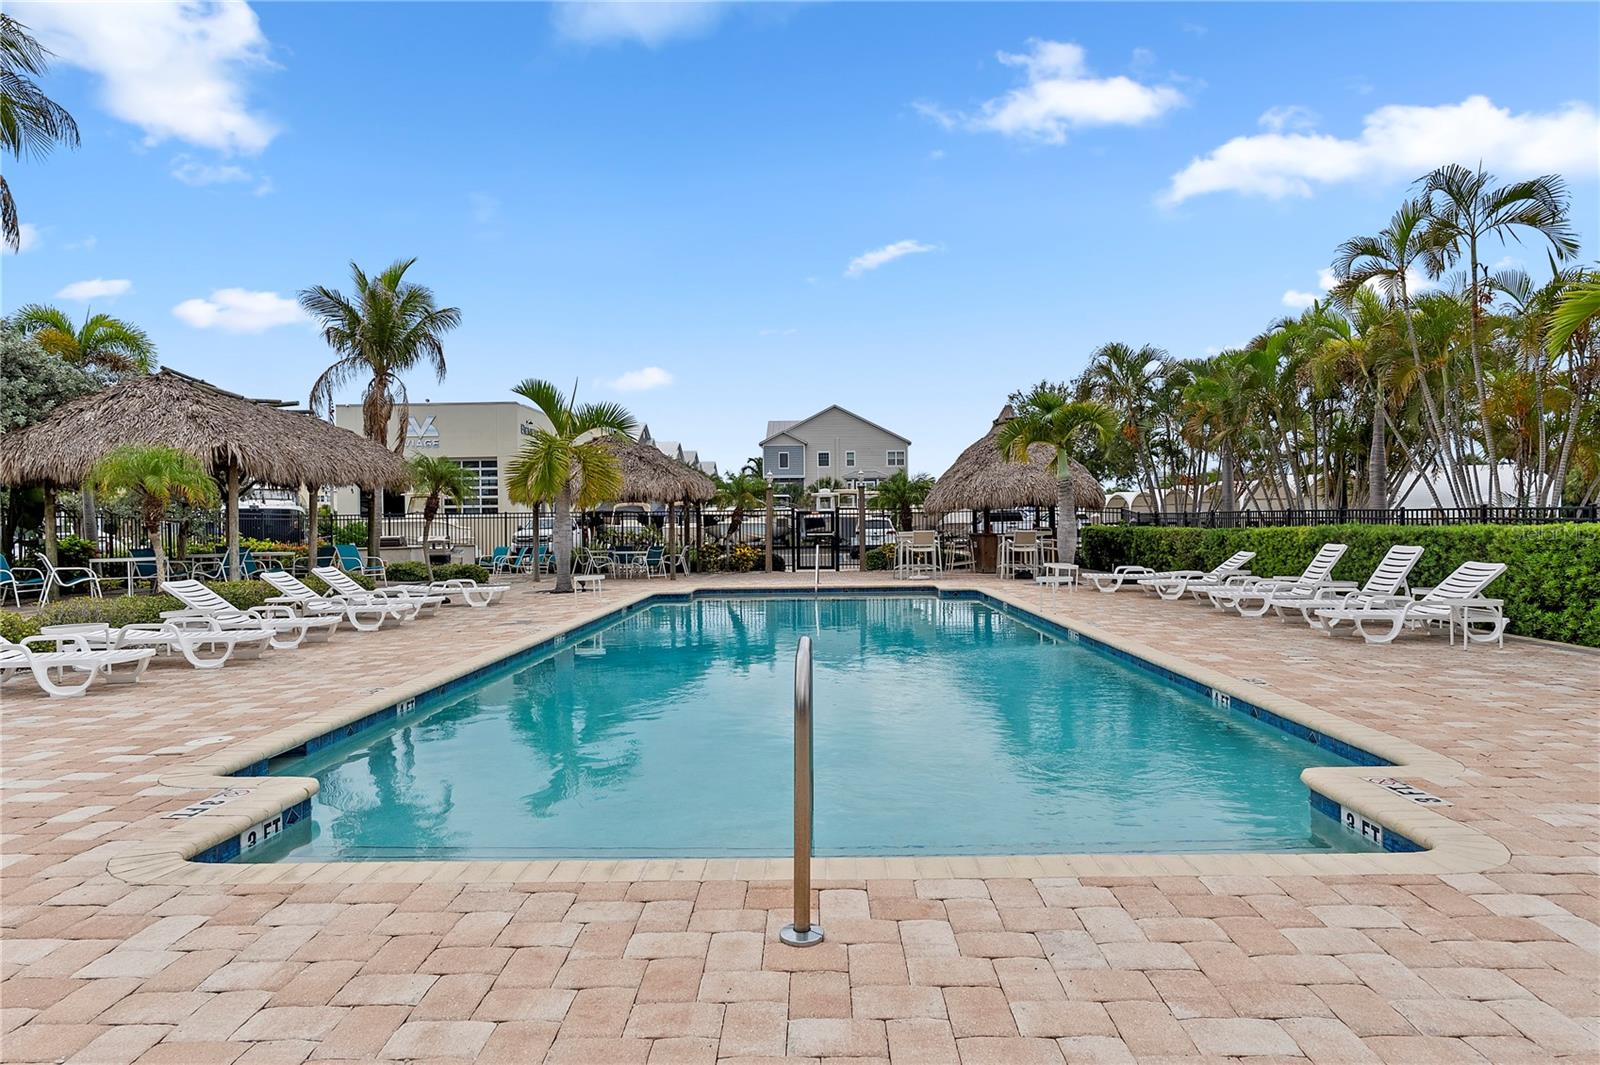
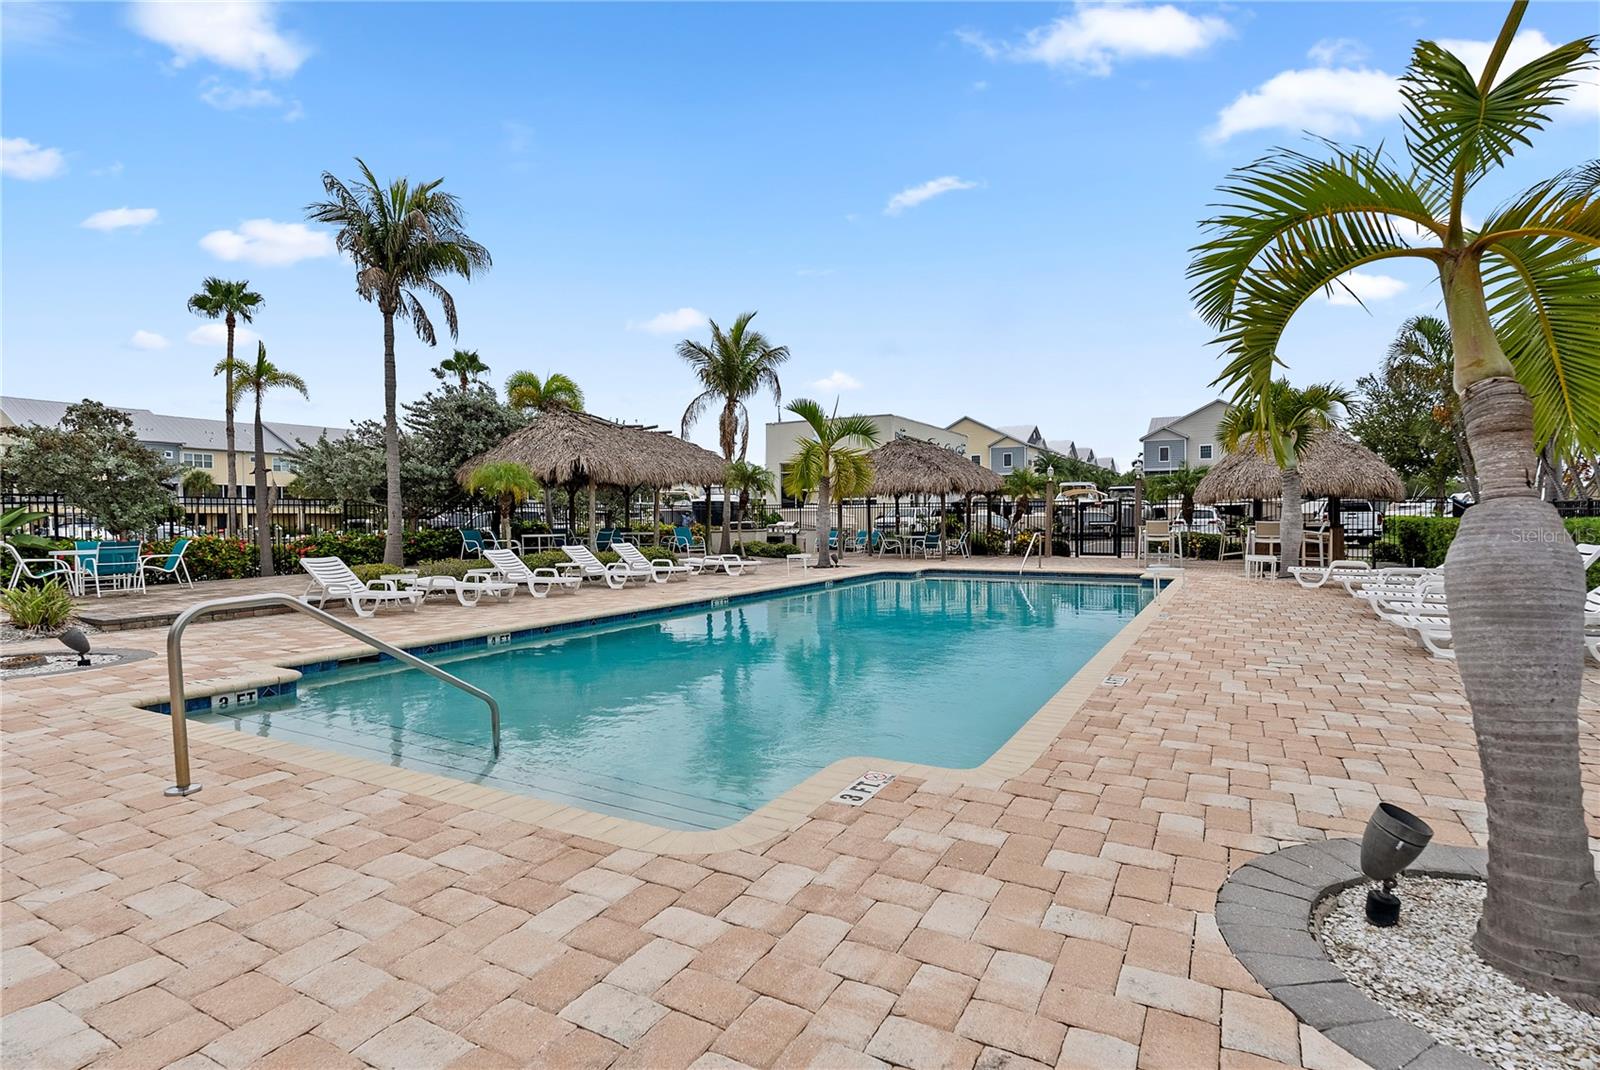
Community swimming pool with turquoise water, thatched shade structures, and palm-lined lounge areas.
Community pool with palm trees, thatched shade structures, and rows of lounge chairs.
Aerial view of waterfront homes with a marina, docks, and the bay beyond.
Aerial view of waterfront condominiums and a marina filled with boats.
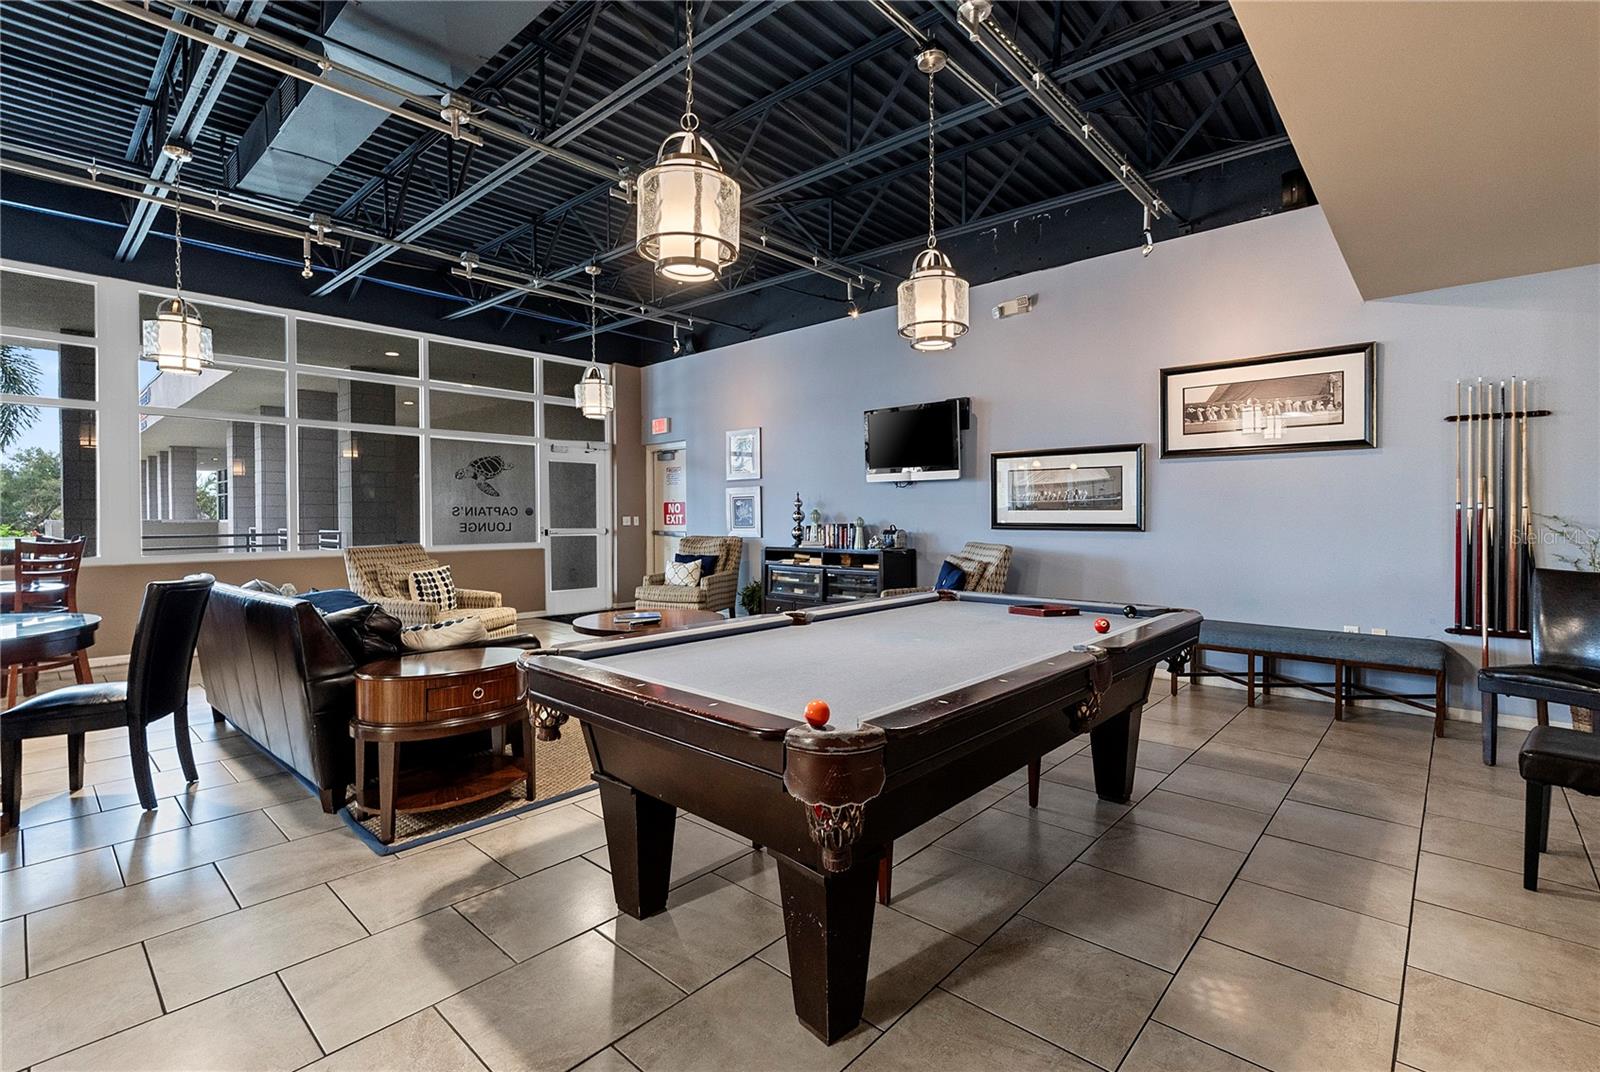
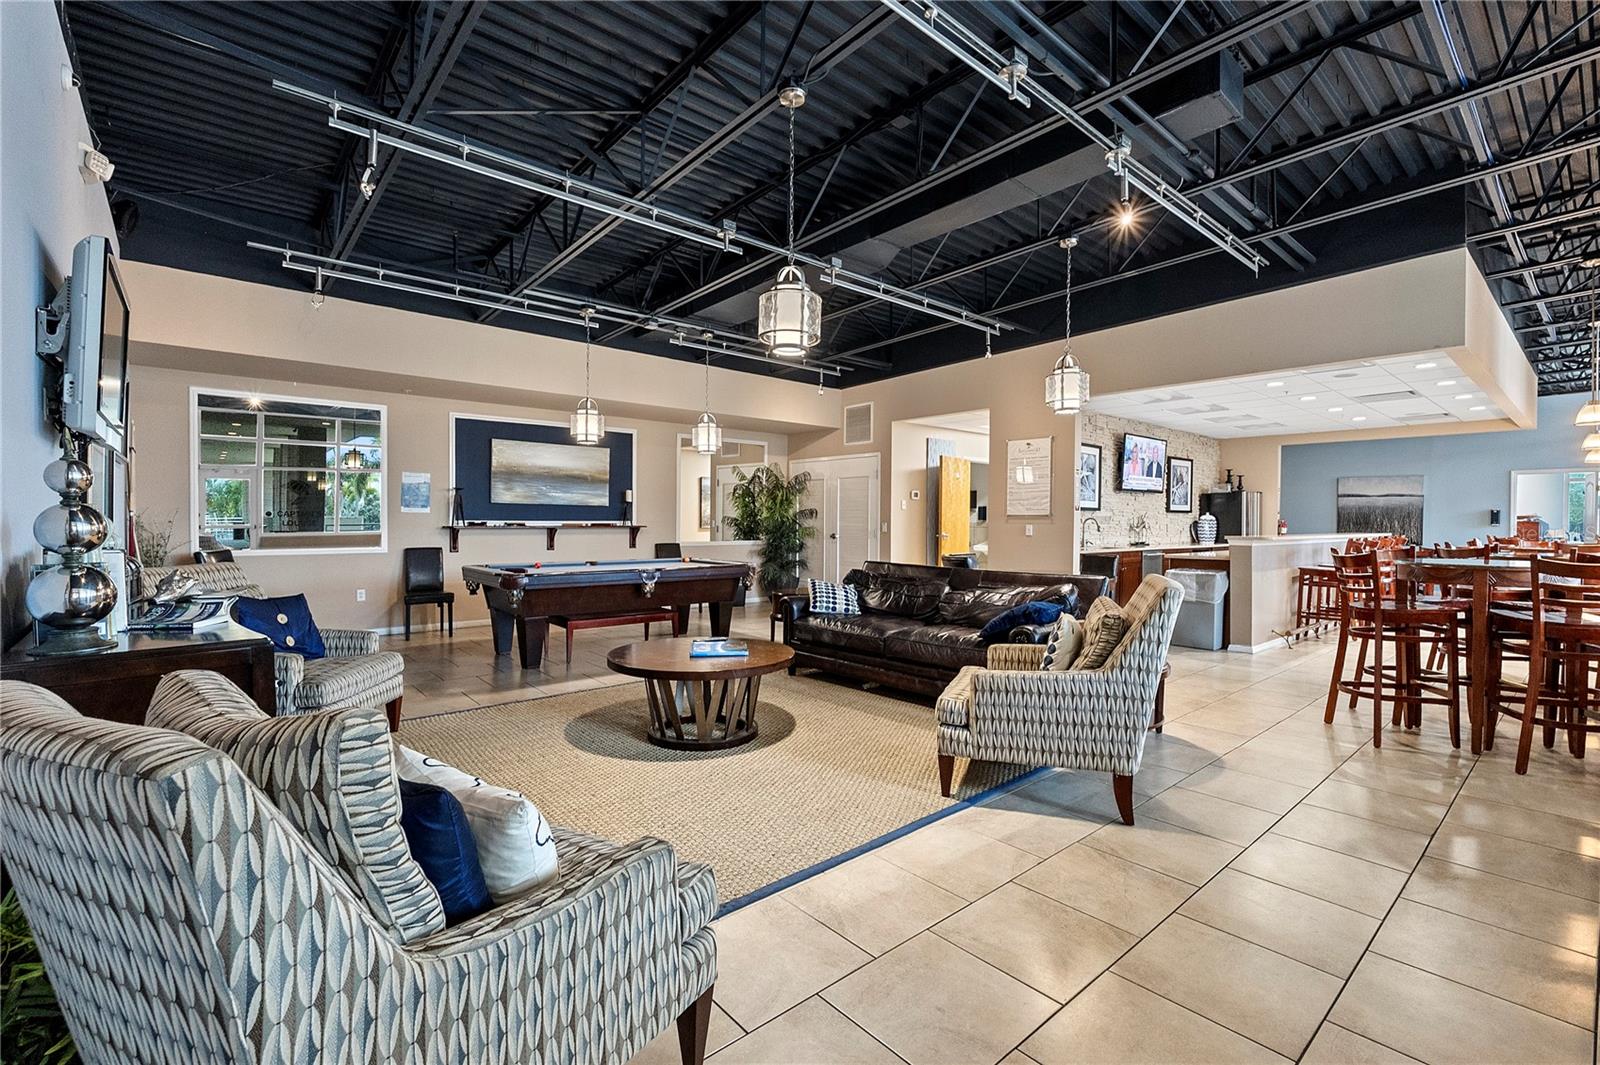
Furnished lounge with a pool table, seating area, and exposed black ceiling.
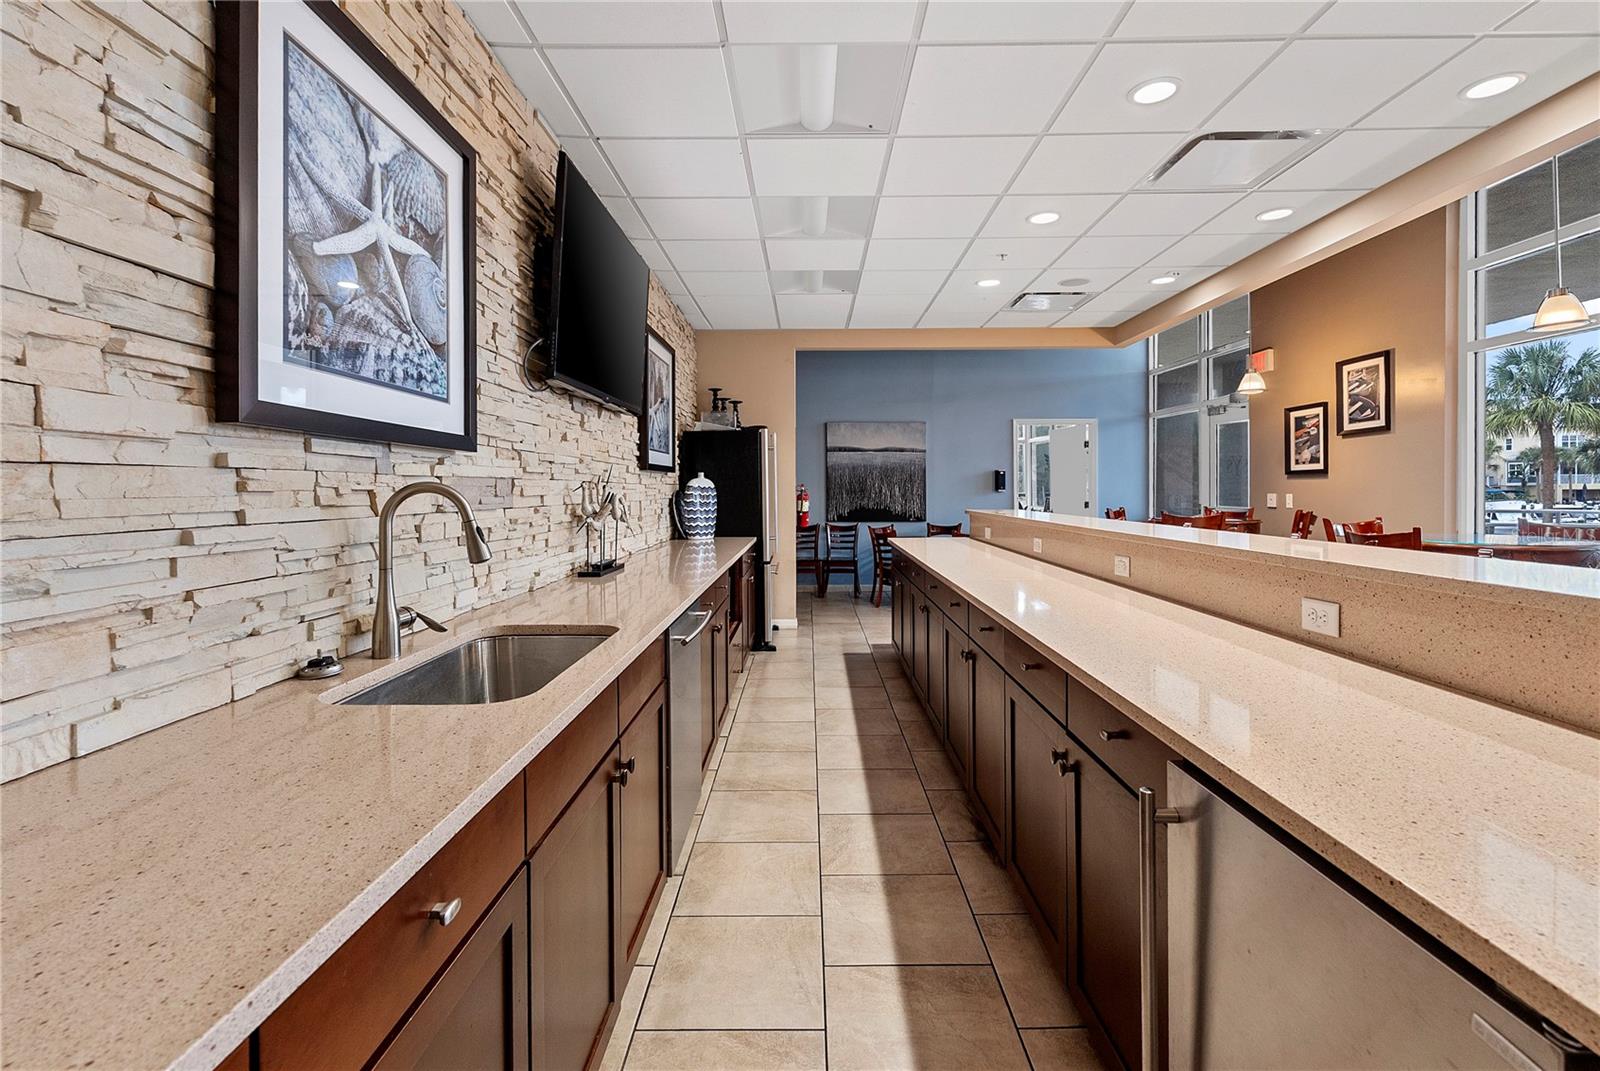
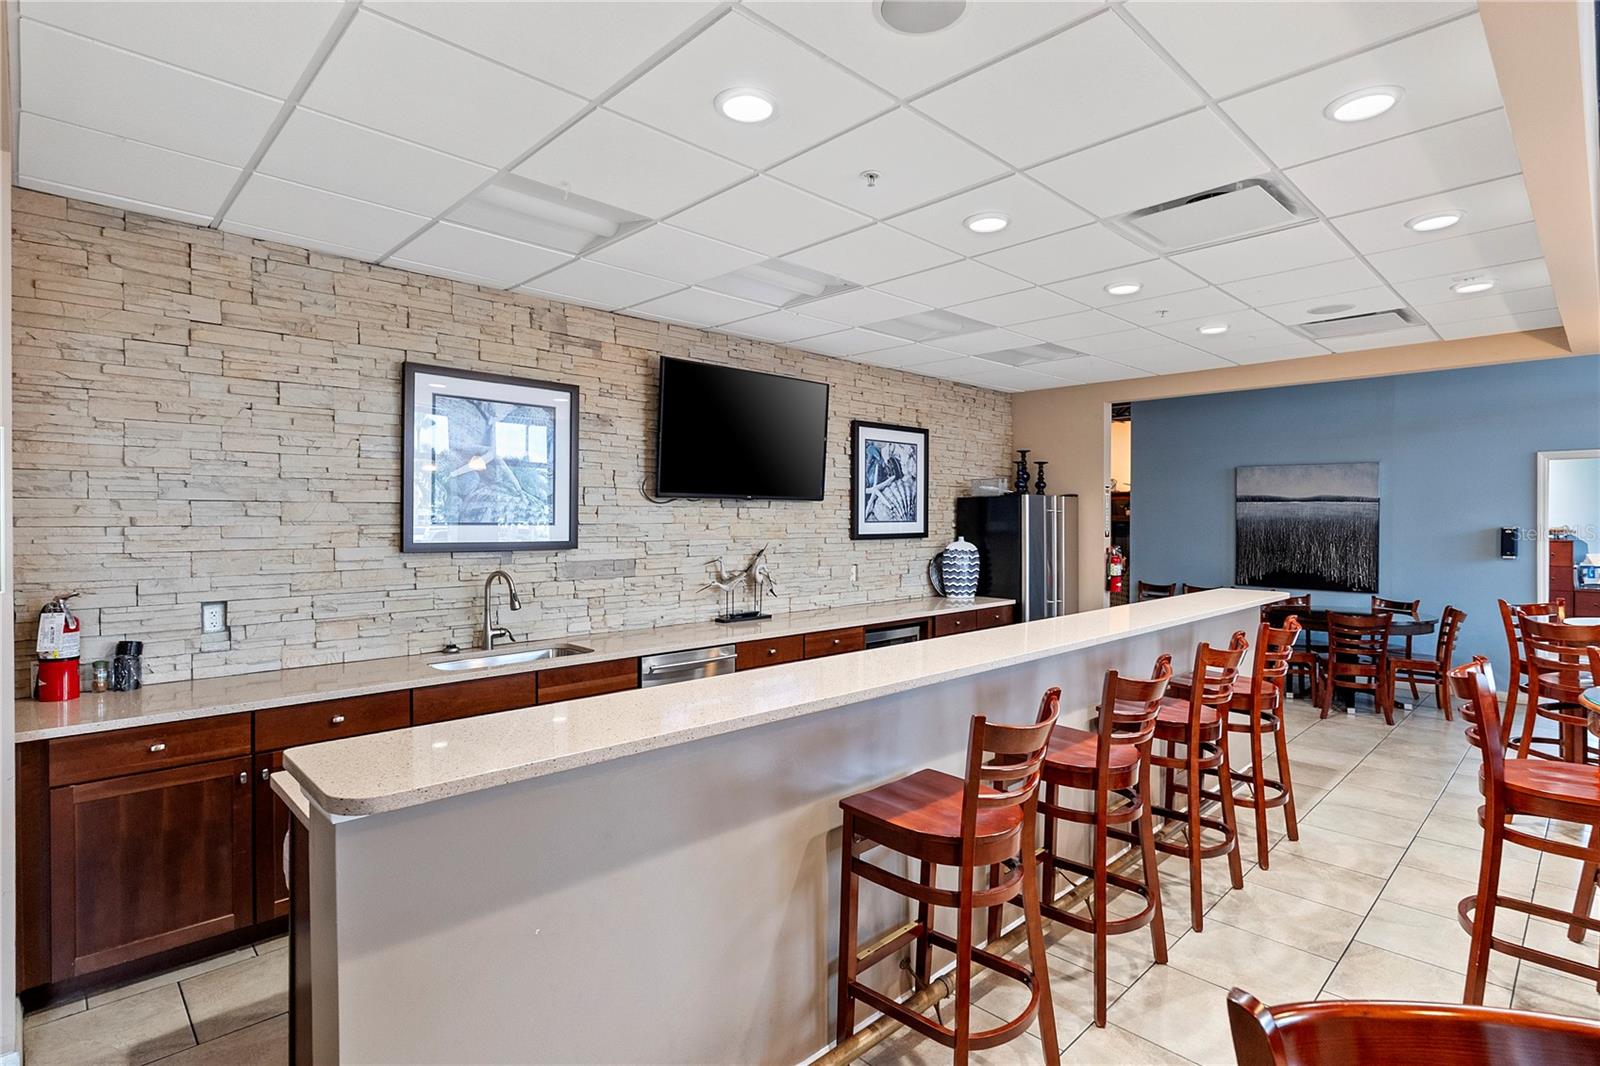
Shared kitchen with long counters, a stone accent wall, and dining tables by the windows.
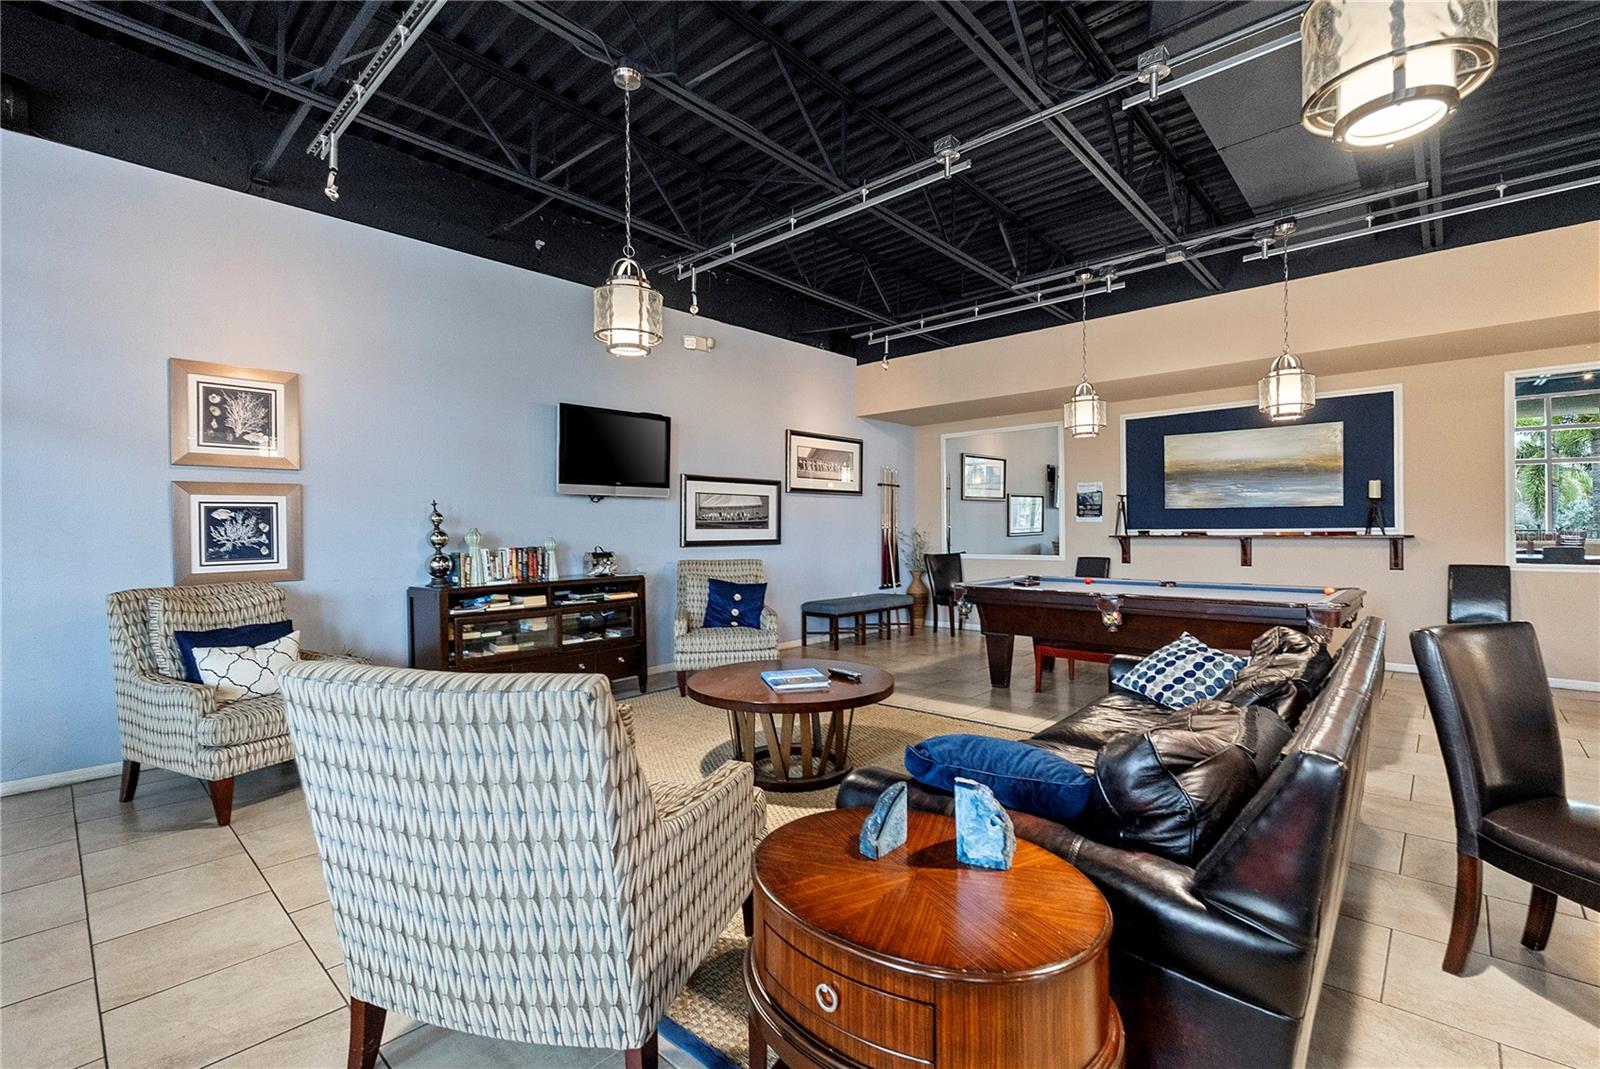
Community lounge with a pool table, patterned seating, and an adjoining dining area.
Furnished kitchen and dining area with a long breakfast bar, wooden stools, and stone accent wall.
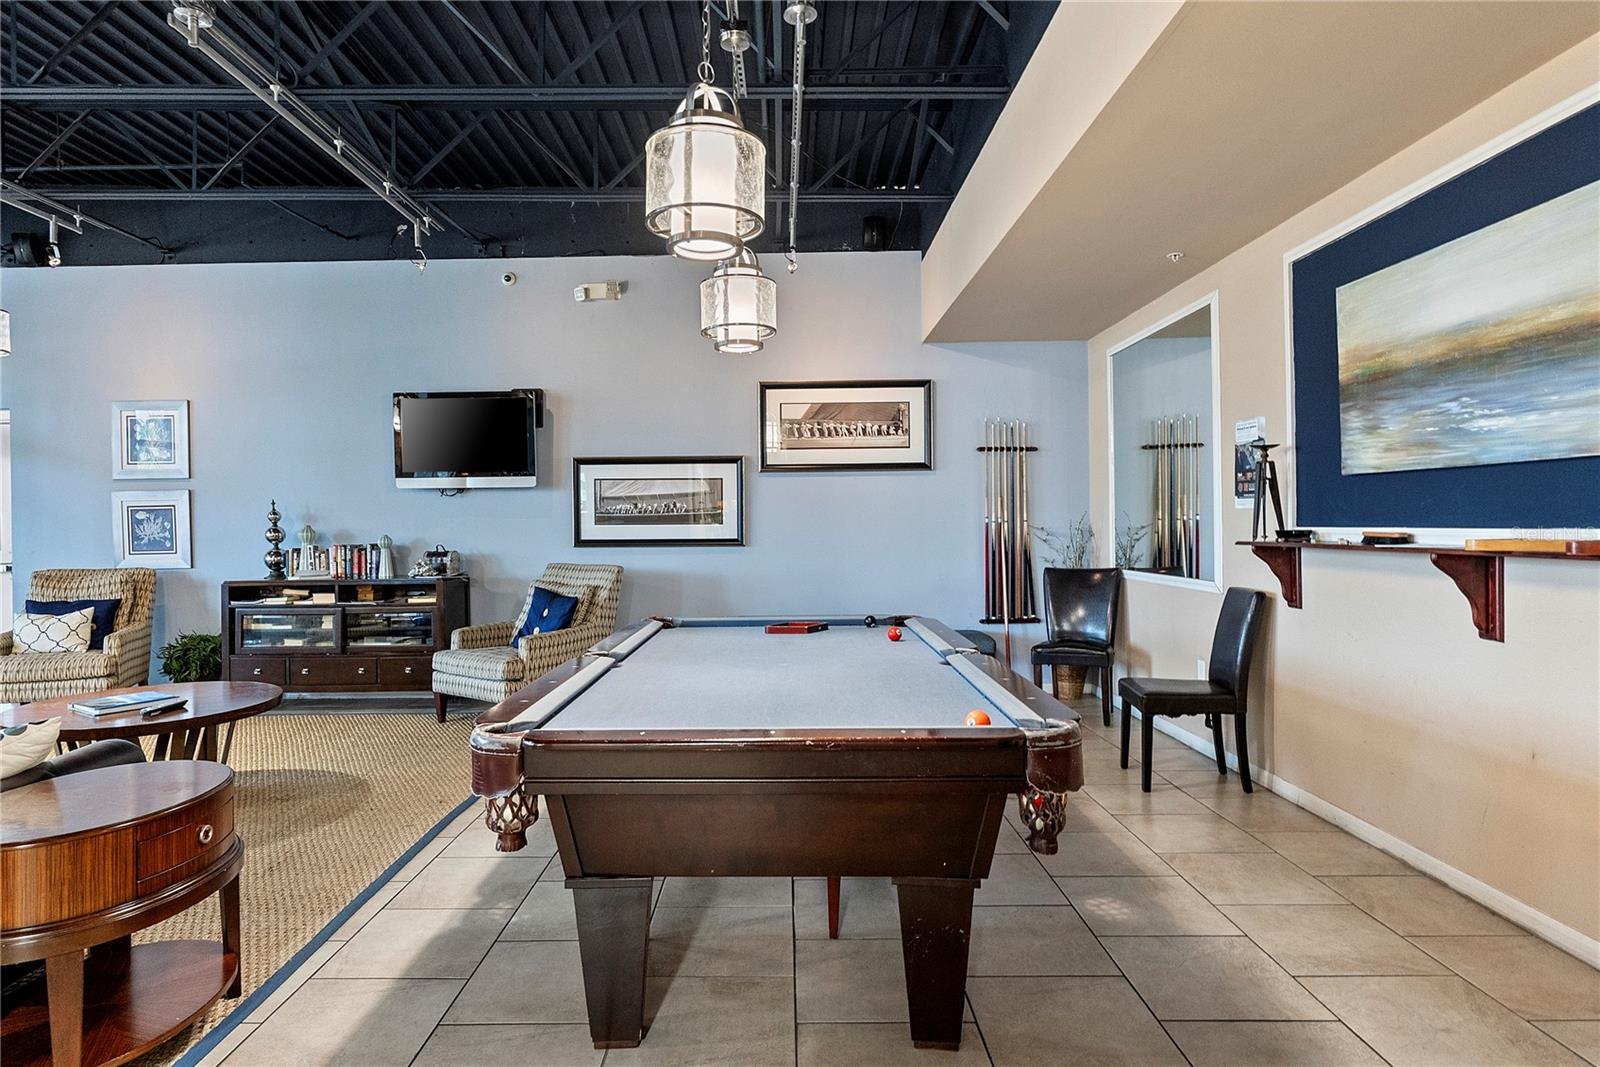
Billiards lounge with a pool table, cue racks, and wicker seating.
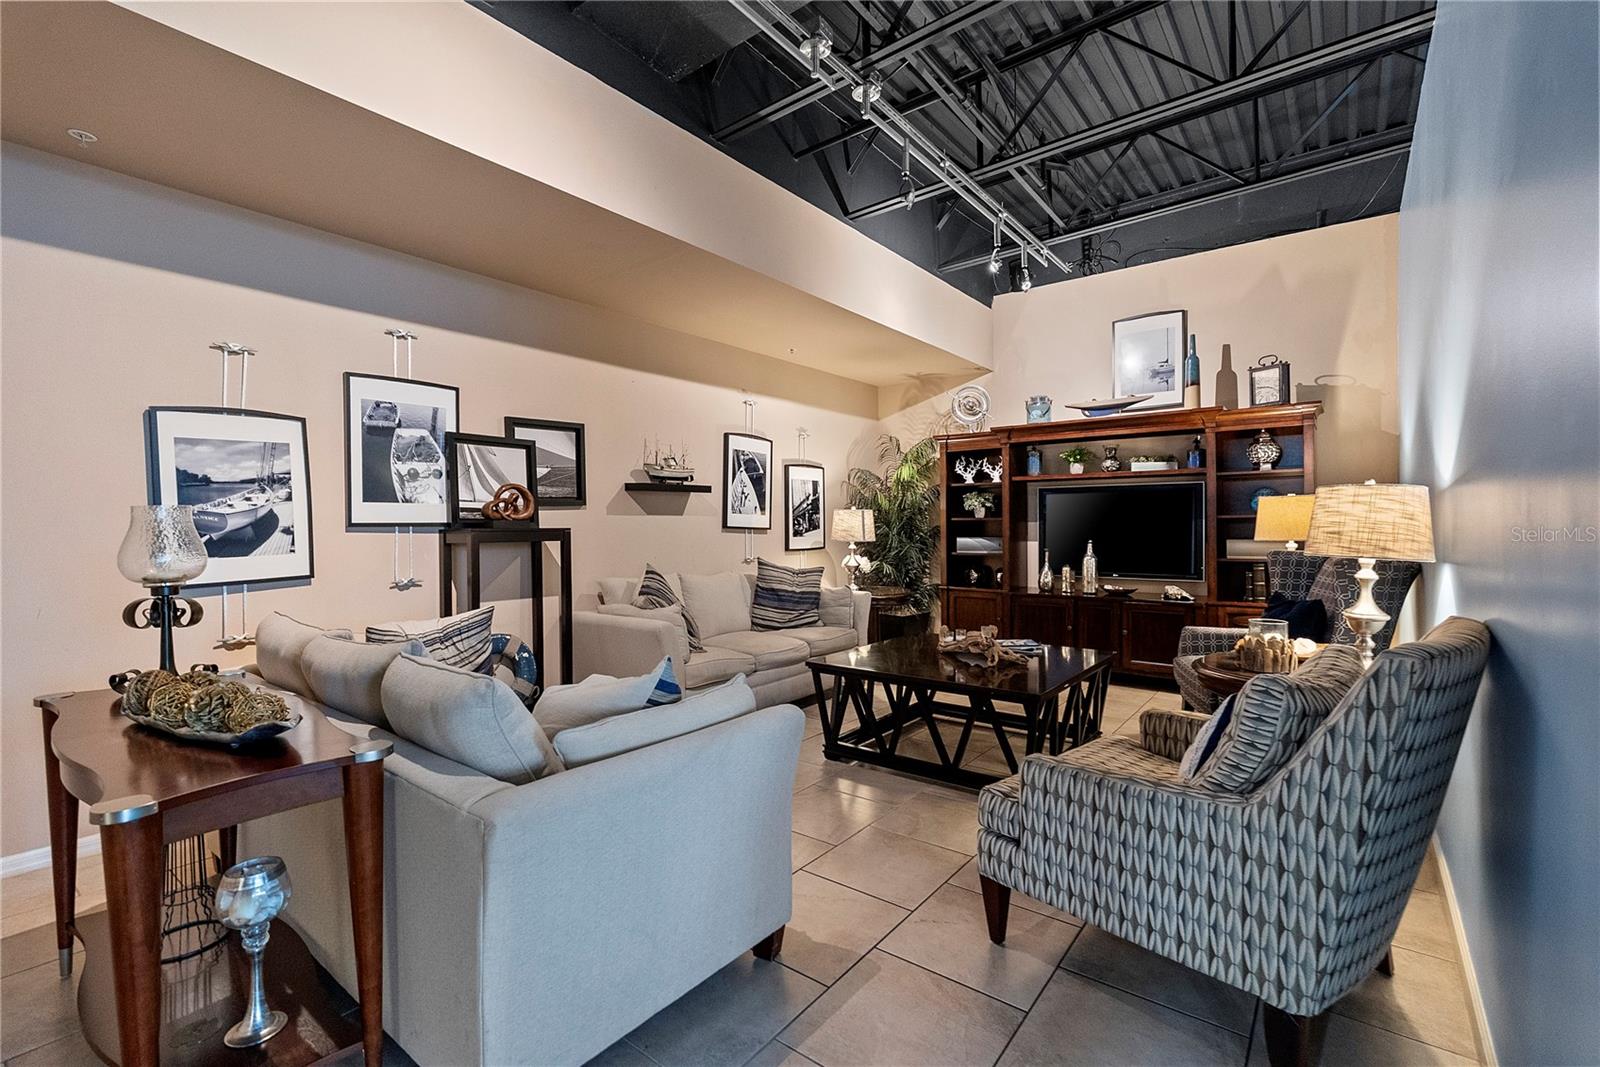
Furnished living room with sailboat artwork, a large wooden entertainment center, and an exposed beam ceiling.
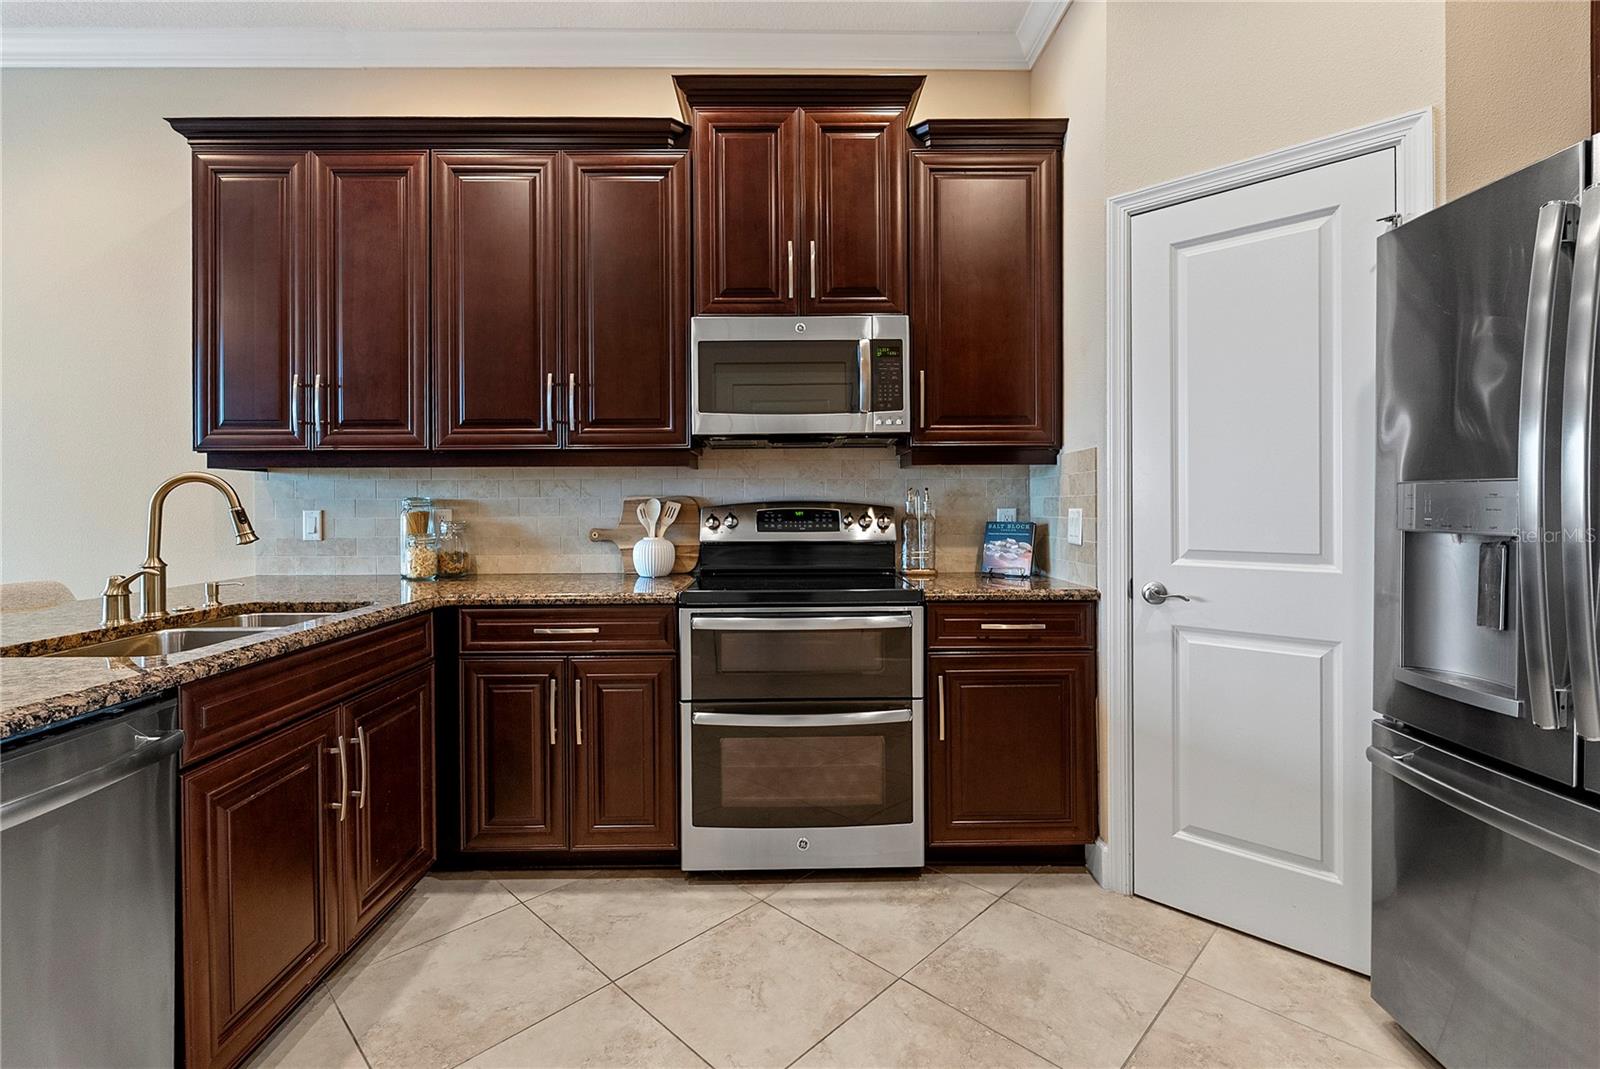
Kitchen with dark cherry cabinets, granite counters, and stainless steel appliances.
Furnished recreation lounge with a pool table and exposed black ceiling.
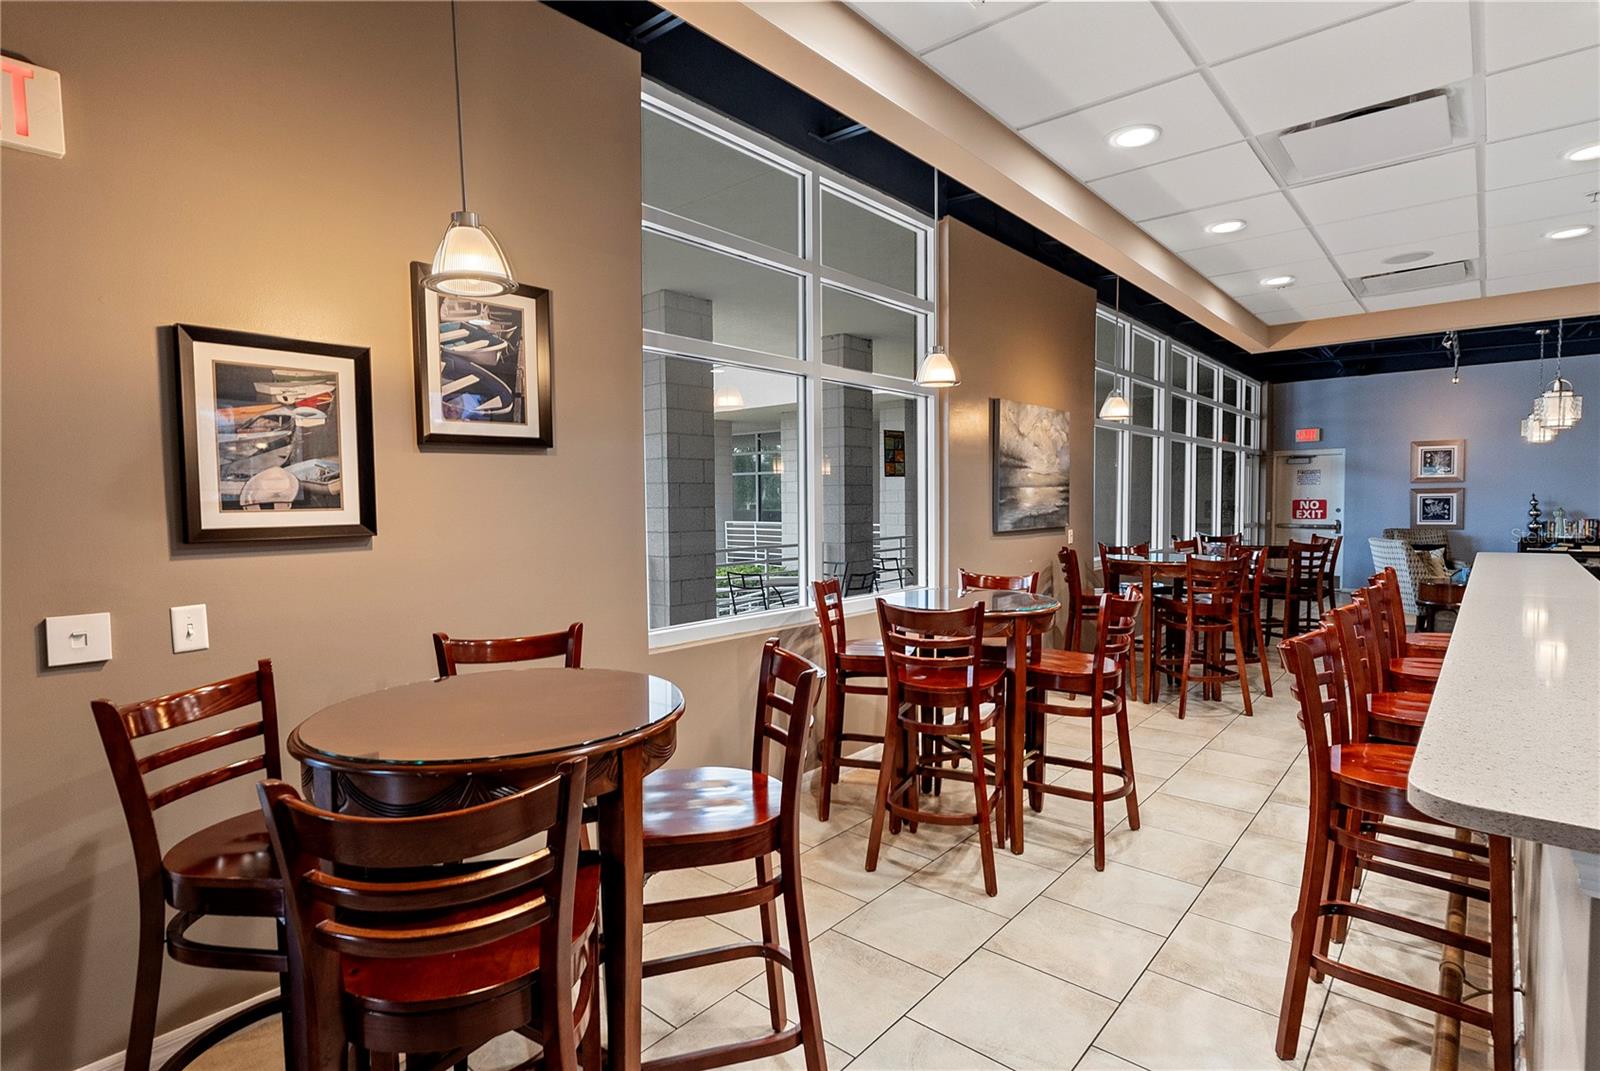
Communal dining area with wooden tables and chairs beside large windows and a long white counter.
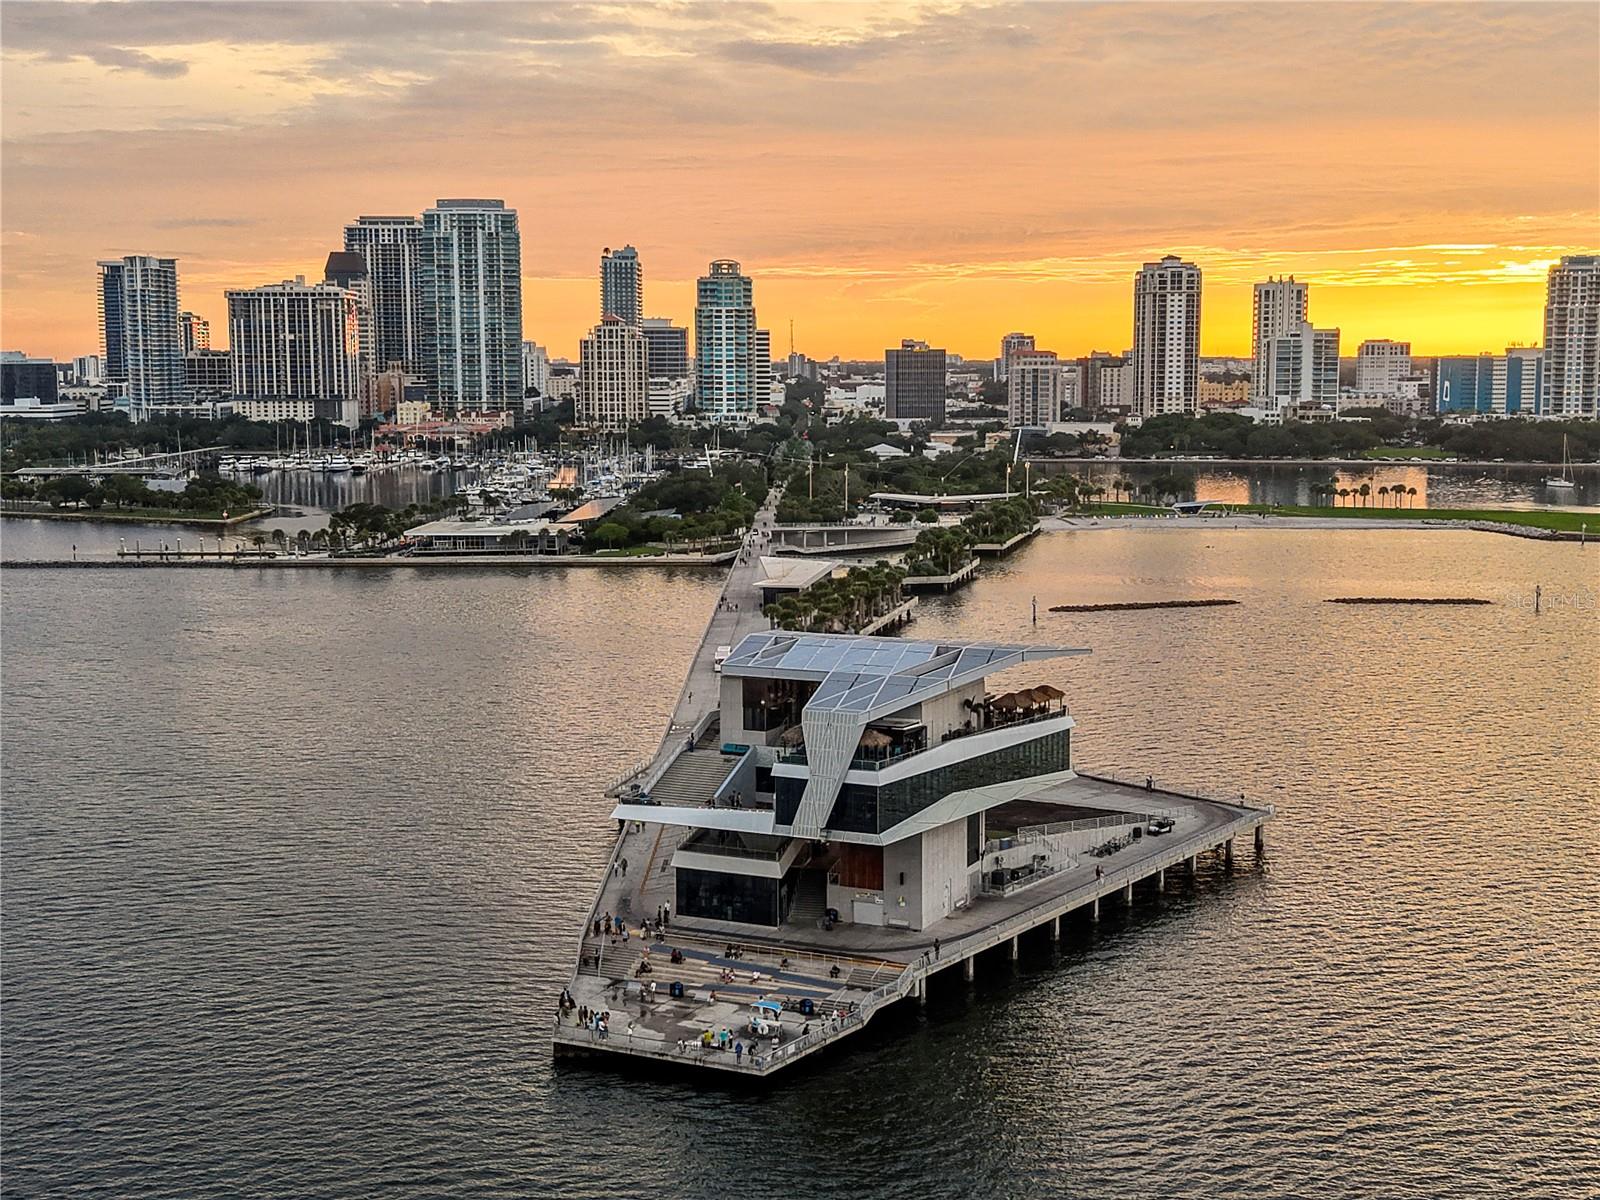
St. Petersburg waterfront and skyline at sunset, with the pier and marina in the foreground.
Courtesy of THE AGENCY FL, Jennifer Spinelli  Listing Contact: 407-335-4119 
Active Under Contract

$625,000

6043 ANCHORAGE WAY S, ST PETERSBURG, FL 33712

3 Beds
3 Baths
1,920 Sq.Ft.
Est. payment from /mo Get Pre-Approved

Property Description

Under contract-accepting backup offers. WELCOME TO YOUR FLORIDA WATERFRONT ESCAPE AT THE COVE AT LOGGERHEAD MARINA. Imagine ending each day with glowing sunset views over the marina, the Sunshine Skyway Bridge in the distance and Tampa Bay just beyond your doorstep. Located within a gated waterfront community, this spacious three-bedroom, two-and-a-half-bath townhome offers an exceptional opportunity for those relocating to Florida, searching for a seasonal retreat or ready to enjoy the coastal lifestyle year-round. A private in-home elevator provides effortless access between every level--perfect for anyone who prefers to avoid stairs--while the oversized two-car tandem garage offers abundant space for vehicles, boating equipment, bicycles, paddleboards, beach gear and additional storage. The west-facing balcony is the perfect place to relax, entertain and take in beautiful sunsets and tranquil water views. Residents enjoy resort-style amenities, including a sparkling community pool, clubhouse, scenic walking trails and access to the full-service Loggerhead Marina, with deep-water boating access to Tampa Bay and the Gulf. Spend your days boating to the Sunshine Skyway, Egmont Key and Passage Key, exploring nearby Gulf beaches or enjoying the dining, shopping, arts and entertainment of downtown St. Petersburg. This is more than a home--it is your opportunity to experience waterfront living and the Florida boating lifestyle at its finest.
Under contract-accepting backup offers. WELCOME TO YOUR FLORIDA WATERFRONT ESCAPE AT THE COVE AT LOGGERHEAD MARINA. Imagine ending each day with glowing sunset views over the marina, the Sunshine Skyway Bridge in the distance and Tampa Bay just beyond your doorstep. Located within a gated waterfront community, this spacious three-bedroom, two-and-a-half-bath townhome offers an exceptional opportunity for those relocating to Florida, searching for a seasonal retreat or ready to enjoy the coastal lifestyle year-round. A private in-home elevator provides effortless access between every level--perfect for anyone who prefers to avoid stairs--while the oversized two-car tandem garage offers abundant space for vehicles, boating equipment, bicycles, paddleboards, beach gear and additional stora...
Read More

Interior

Full Bathrooms
2 Full Baths
Half Bathrooms
1
Laundry Room
Inside, Laundry Closet, Upper Level
Flooring
Carpet, Tile
Appliances
Dishwasher, Dryer, Microwave, Range, Refrigerator, Washer
Other Interior Features
Ceiling Fans(s), Crown Molding, Elevator, High Ceilings, Open Floorplan, Primary Bedroom Upstairs, Walk-In Closet(s)

Area & Lot

Total Area
1,920 Sq.Ft.
Lot Size
1,059 Sq.Ft.
MLS® ID
TB8525451
Type
Townhouse
Year Built
2015
Architecture Styles
Traditional
Water Frontage
Canal - Saltwater
View Description
Water
Elementary School
Maximo Elementary-PN
Middle School
Bay Point Middle-PN
High School
Lakewood High-PN

Exterior & Building

Stories
2
Garage Spaces
2.0
Water Source
Public
Utilities
Cable Connected, Electricity Connected, Sewer Connected, Water Connected
Pool
In Ground
Roof
Shingle
Lot Features
Near Marina, Paved
Parking
Garage Door Opener, Guest
Heat Type
Central
Air Conditioning
Central Air
Sewer
Public Sewer
Substructure
Slab
HOA Amenities
Clubhouse, Gated, Pool
Security Features
Smoke Detector(s)
Other Exterior Features
Balcony

Finance

Reduced Price
Price Upon Request
Real Estate Taxes
$8,817/yr
HOA Fees
$628/mo
6043 ANCHORAGE WAY S
Three-story townhome numbered 6043, with a blue-gray facade, attached garage, and palm trees.

Schedule a Tour

I would love to show you our beautiful property. Please select your preferred date and time below. An agent will be in touch shortly to confirm your appointment.

Schedule a Tour

I would love to show you our beautiful property. Please select your preferred date and time below. An agent will be in touch shortly to confirm your appointment.

Thank you for your interest in 6043 ANCHORAGE WAY S, ST PETERSBURG, FL 33712. We are reviewing your request and will be in touch shortly!

Mortgage Calculator

Estimate your mortgage payment, including the principal and interest, taxes, insurance, HOA, and PMI. Add your location for more accurate estimates.
$0,000 Your Payment 20 15 65 65
$0,000 Your Payment

Let's Work Together

Jennifer is dedicated to helping her clients sell or buy their dream homes. She strives to provide her clients with a professional, streamlined, and stress-free experience. She now offers a unique skill set with her brokerages cutting edge marketing tools.