Single-story gray house with a covered porch and sandy yard beneath a colorful dusk sky.
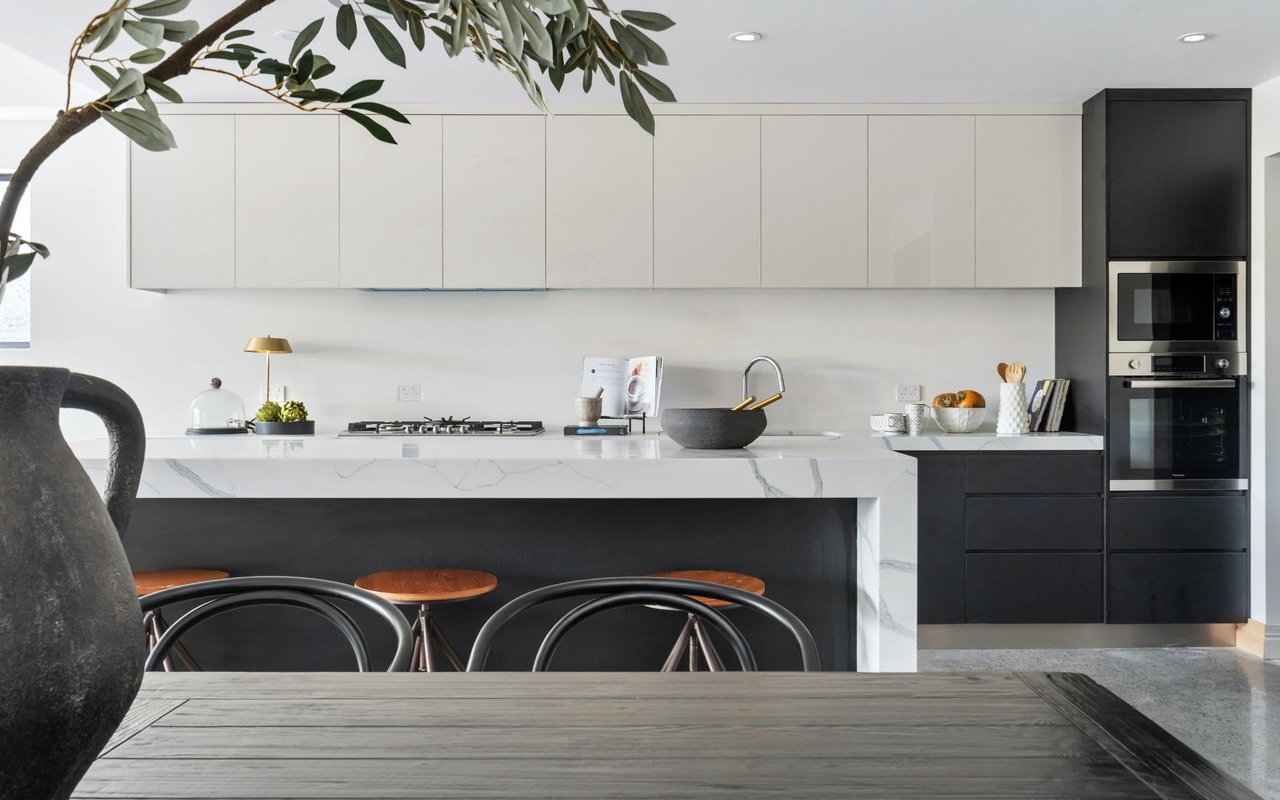
Kitchen with white cabinetry, stainless steel appliances, and an island with three black bar stools.
Furnished living room with gray sectional sofas, a pool table, and a wall-mounted television.
Single-story gray house with a covered porch and sandy yard beneath a colorful dusk sky.
Kitchen with white cabinetry, stainless steel appliances, and an island with three black bar stools.
Furnished living room with gray sectional sofas, a pool table, and a wall-mounted television.
Furnished bedroom with a large gray bed, tiled floor, and open doorway to the bathroom.
Bedroom with a gray bedspread, white closet doors, and a console table with plants.
Modern bathroom with a freestanding tub, glass shower, and long white vanity with vessel sink.
Furnished bedroom with a gray storage bed, tiled floor, ceiling fan, and open doorway.
Bathroom with a white vessel sink and vanity beside a tub with gray-veined tile.
Bedroom with a gray storage bed, striped bedding, and windows overlooking lush greenery.
Walk-in shower with marble-look tile, glass doors, and black-and-white mosaic accents.
Home’s side yard with glass doors, a white gravel path, and dense green shrubs.
Aerial view of Longboat Key homes between the Gulf shoreline and bays, with a red pin marking the property.
Single-story beige house with a covered porch and gravel yard, viewed from across the street.
Single-story gray house with a wide covered porch, gravel yard, and blue outbuilding.
Aerial view of the white-outlined property lot, with a roofed structure, dense trees, and neighboring homes.
Aerial view of a wooded lot with a broad cleared area beside neighboring homes.
Kitchen with a large island, three black bar stools, white cabinets, and stainless steel appliances.
Kitchen with white cabinets, dark countertops, blue-gray tile backsplash, and stainless steel appliances.
Mostly empty tiled room with gray walls and an adjoining room with a pool table.
Game room with a blue-felt pool table, gray sectional, tiled floor, and glass exterior door.
Billiards room with a dark pool table, tiled floor, and glass doors opening to greenery.
Living room with gray sectional sofas, tiled floors, sliding glass doors, and a pool table.
Furnished living room with gray sectional sofas, a billiards table, and glass doors overlooking greenery.
Open-plan kitchen with white cabinetry, gray tile backsplash, island seating, and an adjacent dining area.
Furnished living room with gray sectional sofas, a vaulted ceiling, tiled floors, and windows overlooking greenery.
Staged bedroom with a gray quilted bed, pale tile flooring, and a ceiling fan.
Bathroom toilet beneath framed horse artwork reading “NICE ASS.”
Bathroom with a double vessel-sink vanity, large mirror, and freestanding tub.
Bathroom with a marble-look walk-in shower, mosaic floor, freestanding tub, and vessel sink vanity.
Freestanding soaking tub with a floor-mounted faucet, marble-look tile, and a potted plant.
Laundry area with black Samsung front-load washer and dryer beside a tiled sitting area.
Staged bedroom with a large gray bed, white closet doors, and light tile flooring.
Furnished bedroom with a gray storage bed, leafy window view, ceiling fan, and wall-mounted television.
Bedroom with a gray bed, striped bedding, tiled floor, and greenery visible through the window.
Bedroom with a gray striped bed, white closet doors, ceiling fan, and an open bathroom doorway.
Bathroom with a vivid blue vessel sink, white vanity, large mirror, and frosted window.
Single-story home with a long covered porch and gravel yard.
Property exterior with a white gravel yard, two-door garage, and blue raised building.
Single-story gray house with a covered porch, gravel yard, and two-door garage.
Gravel patio with dining and lounge furniture between house sections and a small blue shed.
Single-story beige house with a covered entry, gravel yard, and detached two-car garage.
Home’s rear courtyard with gravel ground, outdoor dining sets, loungers, and French doors.
Single-story light gray home with a covered porch and white gravel yard.
Aerial view of a gray-roofed home on a sandy lot, bordered by trees and neighboring houses.
Aerial view of a red-pinned home among coastal homes beside the bay.
Aerial view of a marked home near the Gulf beach, with the ocean and neighborhood beyond.
Aerial view of the marked property, with the Gulf shoreline and coastal neighborhood in the distance.
Renovated kitchen with white cabinets, stainless steel appliances, and a large dark stone island.
Modern kitchen with white cabinets, gray backsplash, and a black island with three bar stools.
Furnished dining and living area with a dark dining set, gray sofa, and adjoining pool table room.
Dining room with a dark wood table and bench, opening to a living room with a gray sofa.
Open-plan living and dining area with a gray sofa, tiled floors, and kitchen breakfast bar.
Game room with a billiards table, gray sectional sofa, and vaulted ceiling with two fans.
Furnished game room with a blue-felt pool table, gray sectional, and glass doors to greenery.
Furnished game room with a blue-felt pool table, gray sectional, wall-mounted TV, and vaulted ceiling.
Room with open double doors overlooking a white gravel area and dense greenery.
Tiled hallway opening toward a bedroom and a bright dining area.
Staged bedroom with a gray striped bed, ceiling fan, and window overlooking greenery.
Bedroom with a gray storage bed, tiled floor, and windows overlooking palm trees and a neighboring home.
Aerial view of the pinned home amid tropical greenery, between Sarasota Bay and the Gulf of Mexico.
Aerial coastal neighborhood with a red property pin, canals, mangroves, and the Gulf of Mexico.
Aerial view of a coastal neighborhood, with a red pin marking a home near the water.
Aerial view of the coastal property, marked by a red pin between the beach and bay.
Aerial view of a marked Longboat Key property between the Gulf beach and bay.
Courtesy of THE AGENCY FL, Lisa Burnette  Listing Contact: 407-335-4119 
For Sale

$950,000

608 SAINT JUDES DR, LONGBOAT KEY, FL 34228

4 Beds
3 Baths
2,106 Sq.Ft.
Est. payment from /mo Get Pre-Approved

Property Description

A truly rare offering on one of Longboat Key's most coveted streets, 608 St. Jude Drive embodies the essence of refined coastal living. Set on an extraordinary DOUBLE LOT and backing to a serene nature preserve, this impeccably reimagined residence offers an unparalleled combination of luxury, privacy, and investment potential in one of the island's most desirable locations. Spanning more than 2,100 square feet, this stunning four-bedroom, three-bath home has been thoughtfully transformed with uncompromising attention to detail. Every major component has been replaced following the recent storms with fully permitted improvements, including a new roof, hurricane-impact windows, all-new electrical, new HVAC systems, and beautifully updated appliances. Immaculately maintained and completely move-in ready, the home offers the confidence and peace of mind that only a comprehensive renovation can provide. Inside, light-filled living spaces flow effortlessly with timeless tile flooring throughout, creating a sophisticated yet relaxed coastal aesthetic. Every room has been designed for both comfort and effortless entertaining, making the home equally suited for everyday living or unforgettable island getaways. Beyond the interiors lies one of the property's most extraordinary features--its expansive DOUBLE LOT. A rarity on Longboat Key, this oversized homesite offers exceptional flexibility with room to expand, build upward, or create the custom outdoor oasis you've always envisioned, all while enjoying the privacy of having no rear neighbors thanks to the lush natural preserve. Perfectly positioned between the Gulf of Mexico and intercoastal water ways, you're just a short stroll to the pristine beaches on the west side of the island and the Intracoastal Waterway to the east. Enjoy morning walks to the beach, afternoons on the water, and evenings dining at nearby neighborhood restaurants just moments from your front door. World-class destinations including St. Armands Circle, the iconic The St. Regis Longboat Key Resort, and The Shore Longboat Key are only minutes away, placing the very best of Longboat Key's celebrated lifestyle within effortless reach. Equally appealing as a private coastal sanctuary or a high-performing investment, the property has an established vacation rental history with upcoming reservations already in place, allowing the next owner to begin generating income immediately. The seller is also open to negotiating the home fully furnished, creating an exceptional turnkey opportunity. Properties offering this level of quality, location, and future potential are increasingly rare. With its coveted address, remarkable DOUBLE LOT, comprehensive renovations, and timeless coastal appeal, 608 St. Jude Drive is more than a home--it's an opportunity to own one of Longboat Key's most exceptional island retreats.
A truly rare offering on one of Longboat Key's most coveted streets, 608 St. Jude Drive embodies the essence of refined coastal living. Set on an extraordinary DOUBLE LOT and backing to a serene nature preserve, this impeccably reimagined residence offers an unparalleled combination of luxury, privacy, and investment potential in one of the island's most desirable locations. Spanning more than 2,100 square feet, this stunning four-bedroom, three-bath home has been thoughtfully transformed with uncompromising attention to detail. Every major component has been replaced following the recent storms with fully permitted improvements, including a new roof, hurricane-impact windows, all-new electrical, new HVAC systems, and beautifully updated appliances. Immaculately maintained and completel...
Read More

Interior

Full Bathrooms
3 Full Baths
Laundry Room
Laundry Closet
Flooring
Marble
Appliances
Dishwasher, Dryer, Microwave, Range, Refrigerator, Washer
Other Interior Features
Cathedral Ceiling(s), Open Floorplan

Area & Lot

Total Area
2,106 Sq.Ft.
Lot Size
8,799 Sq.Ft.
MLS® ID
TB8535597
Type
Residential
Year Built
1956
View Description
Trees/Woods
Elementary School
Anna Maria Elementary
Middle School
Martha B. King Middle
High School
Bayshore High

Exterior & Building

Stories
1
Garage Spaces
2.0
Water Source
Public
Utilities
Cable Connected, Electricity Connected, Sewer Connected
Roof
Shingle
Lot Features
Oversized Lot
Heat Type
Central
Air Conditioning
Central Air
Sewer
Public Sewer
Substructure
Slab
Other Exterior Features
Storage

Finance

Reduced Price
Price Upon Request
Real Estate Taxes
$9,641/yr
Zoning
R4SF
608 SAINT JUDES DR
Kitchen with white cabinetry, stainless steel appliances, and an island with three black bar stools.

Schedule a Tour

I would love to show you our beautiful property. Please select your preferred date and time below. An agent will be in touch shortly to confirm your appointment.

Schedule a Tour

I would love to show you our beautiful property. Please select your preferred date and time below. An agent will be in touch shortly to confirm your appointment.

Thank you for your interest in 608 SAINT JUDES DR, LONGBOAT KEY, FL 34228. We are reviewing your request and will be in touch shortly!

Mortgage Calculator

Estimate your mortgage payment, including the principal and interest, taxes, insurance, HOA, and PMI. Add your location for more accurate estimates.
$0,000 Your Payment 20 15 65 65
$0,000 Your Payment

Let's Work Together

Jennifer is dedicated to helping her clients sell or buy their dream homes. She strives to provide her clients with a professional, streamlined, and stress-free experience. She now offers a unique skill set with her brokerages cutting edge marketing tools.