Single-story home with a peaked gable, attached garage, palm trees, and a landscaped lawn.
Elevated view of a tan house with a curved driveway, landscaped lawn, palm trees, and a recreational vehicle.
Single-story home with a landscaped lawn and a large motorhome parked in the driveway.
Single-story home with a peaked gable, attached garage, palm trees, and a landscaped lawn.
Elevated view of a tan house with a curved driveway, landscaped lawn, palm trees, and a recreational vehicle.
Single-story home with a landscaped lawn and a large motorhome parked in the driveway.
House with a broad brick-shingle roof, palm trees, landscaped shrubs, and a curved driveway.
Living room with carved wooden double doors, built-in shelving, and a raised hardwood floor.
Home entrance with broad tiled steps, dark double doors, and a covered porch.
Living room with vaulted wood ceiling, leather seating, and a brick fireplace with copper hood.
Living room with a vaulted wood-beam ceiling, copper fireplace, and leather seating.
Brick fireplace with a copper hood beside a cushioned window bench and glass door to the deck.
Living room with leather sofas, a wood coffee table, vaulted ceiling, and open kitchen.
Living room with vaulted wood ceiling, copper-hood fireplace, leather sofas, and patio doors.
Empty room with green patterned tile floors, ornate trim, chandelier, and white French doors.
Kitchen with cherry cabinets, granite counters, a curved island, and large windows overlooking greenery.
Kitchen with dark red cabinets, a stone counter, patterned flooring, and an arched opening to a living area.
Kitchen with burgundy cabinetry, a curved stone island, stainless appliances, and large windows.
Open-riser wooden spiral staircase with a black central post beside a statue alcove.
Wooden spiral staircase with dark carpet runners and a curved black handrail.
Entryway with curved wooden steps, tall windows, and a statue beside a pebble-filled basin.
Bedroom with an ornate wooden four-poster bed, matching dresser and mirror, and patterned wallpaper.
Bedroom with a carved four-poster bed, floral bedding, and draped windows overlooking a deck.
Built-in soaking tub with patterned tile and curved wood-paneled walls lined with narrow windows.
Bathroom with a double-sink vanity, ornate cabinetry, and a large mirror beneath an illuminated arch.
Laundry room with stainless front-loading washer and dryer, white cabinetry, and floral wallpaper.
Upstairs landing with a sloped ceiling, exposed-wood staircase, arched stone openings, and curved metal railing.
Living room with leather sofas, turquoise pillows, a wall-mounted TV, and a sloped ceiling.
Living room with a vaulted wood ceiling, tall windows, and a burgundy sofa.
Upstairs loft with a vaulted wood ceiling, triangular windows, desk, and stair railing.
Bathroom vanity with dark red cabinets, stone countertop, large framed mirror, and gold fixtures.
Bathroom with a burgundy vanity, marble surfaces, large mirror, and window blinds.
Bedroom with a large white bed, ornate wooden headboard, and patterned wallpaper.
Bedroom with a large white bed, ornate wooden headboard, and exposed wood ceiling.
Backyard pool and curved patio with chairs, lawn, fenced trees, and a pond beyond.
Covered balcony overlooking a tree-lined backyard and swimming pool.
Backyard swimming pool with a spacious concrete patio, seating, and palm trees.
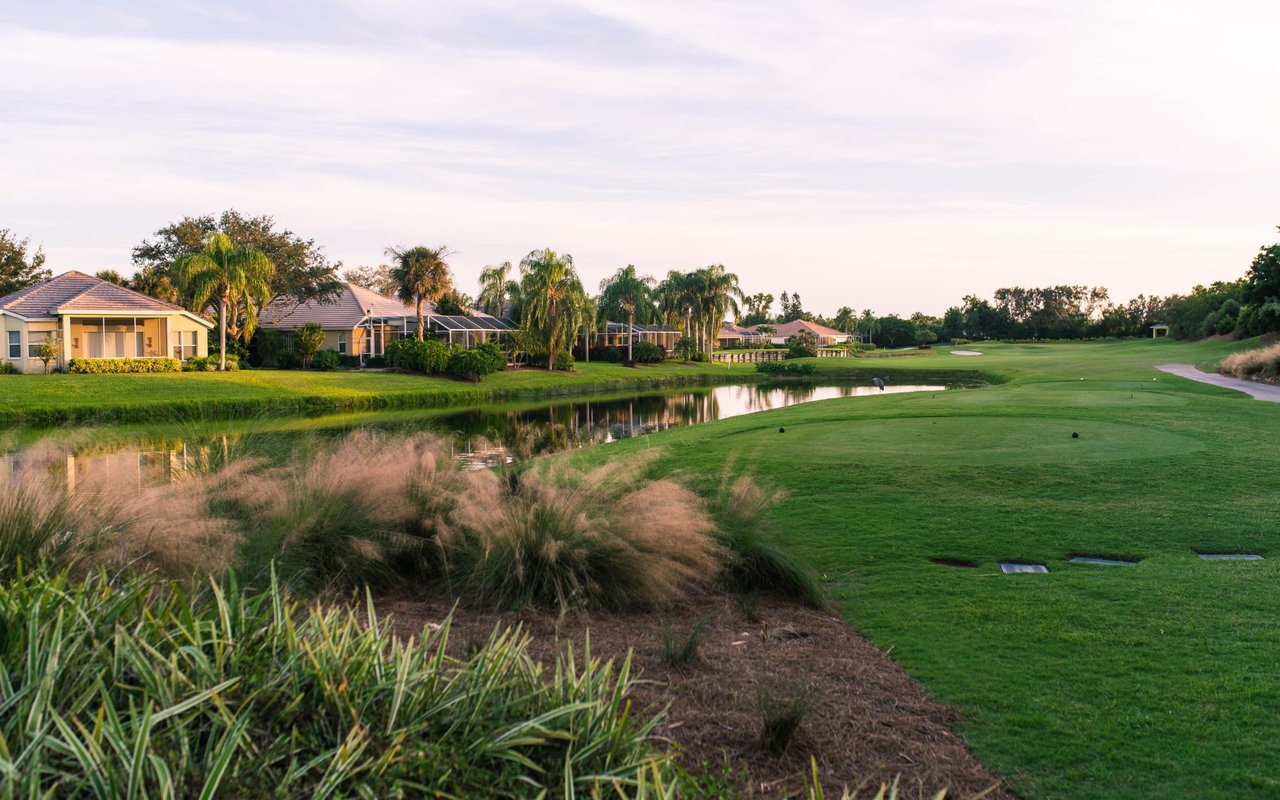
Golf course view with tall pines, palms, and a fenced yard.
Tan home with a raised wooden deck, backyard pool, and patio seating.
Rear of a beige house with a raised wooden deck, stairs, detached shed, and grassy yard.
Rear of a beige-sided house with a covered deck and a concrete patio furnished with a metal table and chairs.
Raised home with wooden decks beside a swimming pool and fenced lawn.
Rear of a multi-level home behind a swimming pool, with an elevated deck and landscaped yard.
Outdoor pool beside a concrete patio with Adirondack chairs and a fenced, tree-filled yard.
Home’s rear patio with an elevated wooden deck, outdoor dining set, and built-in brick fireplace.
Backyard swimming pool and patio overlooking a green landscape framed by palms and tall pines.
House with a steep tan roof and front gable, framed by palm trees and landscaped shrubs.
Tan gabled home framed by palms, with a curved brick wall and driveway.
Beige home beside a broad lawn, shaded by a large tree, with a recreational vehicle parked nearby.
Pond reflecting clouds and trees, bordered by green lawns and palms.
Rear of a tan home with a raised deck, broad lawn, and fenced pool patio.
Aerial view of a golf course with ponds and winding fairways beside homes and commercial buildings.
Aerial view of homes surrounding a pond beside a golf course.
Aerial view of homes beside golf course fairways, ponds, and tree-lined greens.
Aerial view of a golf course with ponds, sand bunkers, and tree-lined fairways.
Aerial golf course with winding fairways, sand bunkers, ponds, and homes nearby.
Aerial view of homes beside golf course fairways and ponds.
Aerial view of homes beside green golf course fairways and ponds.
Aerial view of a golf course with ponds and homes along the fairways.
Aerial view of a golf course and Seminole neighborhood, with ponds, homes, and commercial buildings.
Aerial view of a red-roofed home beside a pond, surrounded by homes and screened pools.
Aerial neighborhood view of homes around a pond, with a golf course in the distance.
Aerial view of a large home with a fenced pool, curved driveway, and mature landscaping.
Aerial view of a home with a pool, broad lawn, mature trees, and a pond behind it.
Aerial view of a home beside a golf course, with an RV in the driveway.
Aerial view of a tree-surrounded home with a curved driveway and motorhome.
Front of a steep-roofed home framed by palms and manicured shrubs, with a curved driveway and lawn.
Tan multi-level house with a broad shingle roof, palm-lined landscaping, and a curved driveway.
Courtesy of HARBOUR ISLAND REALTY, LLC, Brandy Angelilli  Listing Contact: 813-514-6100 
Sold

$1,150,000

7616 CUMBERLAND RD, SEMINOLE, FL 33777

3 Beds
4 Baths
3,772 Sq.Ft.
Est. payment from /mo Get Pre-Approved

Property Description

Welcome to this stunning home located on Bardmoor Golf course, offering breathtaking panoramic views. This three-bedroom, four-bath home is situated on a double lot, providing a grand entrance with an extraordinary view between the 8th hole and the 9th tee box. The architectural design features column accents and high wood ceiling beams, adding to the overall appeal of this elegant home. Step into the sunken conversation fire pit, adorned with beautiful copper accents, and enjoy the cozy winter nights. The open kitchen boasts a large center island, ample counter space, a walk-in pantry, granite countertops, and newer appliances. The living area is enhanced with travertine flooring and brand new sliding doors and windows, allowing for plenty of natural lighting. The primary bedroom offers two balconies, a spacious walk-in closet, and a luxurious marble bath with a roman spa tub. Additional features of this home include a large lower-level laundry area, as well as second and third bedrooms with their own baths. Up the spiral staircase, you'll find a generous loft/office area with picturesque fairway views, perfect for working or relaxing. There is also a media/flex area for your entertainment needs. The oversized two-car garage includes a loft area for additional storage. This home is equipped with newer HVAC systems and irrigation on a well. Additionally, there is a brand new 10x16 tall shed with electric, providing even more storage space. The large driveway can accommodate all your toys, and the best part is, there is no HOA, no CDD and no flood zone. For golf enthusiasts, this home is just steps away from the members-only Bayou Club and Bardmoor Golf course and restaurants, where you can enjoy tee time at your convenience. The community is also home to the prestigious Harry Hopman Tennis facility, featuring 14 Har-Tru and hard tennis courts, as well as pickleball courts. Located in close proximity to Seminole Park, Clearwater and Tampa international Airport and 15 minutes to Florida's finest white sandy beaches, this residence offers the perfect combination of luxury, convenience, and natural beauty. Don't miss your chance to own this rare find and exceptional property.
Welcome to this stunning home located on Bardmoor Golf course, offering breathtaking panoramic views. This three-bedroom, four-bath home is situated on a double lot, providing a grand entrance with an extraordinary view between the 8th hole and the 9th tee box. The architectural design features column accents and high wood ceiling beams, adding to the overall appeal of this elegant home. Step into the sunken conversation fire pit, adorned with beautiful copper accents, and enjoy the cozy winter nights. The open kitchen boasts a large center island, ample counter space, a walk-in pantry, granite countertops, and newer appliances. The living area is enhanced with travertine flooring and brand new sliding doors and windows, allowing for plenty of natural lighting. The primary bedroom offer...
Read More

Interior

Full Bathrooms
4 Full Baths
Flooring
Carpet, Hardwood, Travertine
Fireplace
Wood Burning
Appliances
Dishwasher, Disposal, Exhaust Fan, Ice Maker, Microwave, Range, Refrigerator, Water Filtration System, Water Softener
Other Interior Features
Ceiling Fans(s), Crown Molding, High Ceilings, Kitchen/Family Room Combo, Primary Bedroom Upstairs, Solid Wood Cabinets, Thermostat, Vaulted Ceiling(s), Window Treatments

Area & Lot

Total Area
4,942 Sq.Ft.
Lot Size
0.72 Acres
MLS® ID
T3487272
Type
Residential
Year Built
1980
Architecture Styles
Custom
View Description
Golf Course, Trees/Woods

Exterior & Building

Stories
2
Garage Spaces
2.0
Water Source
Public, Well
Utilities
Cable Connected, Electricity Connected, Phone Available, Public, Sewer Connected, Sprinkler Well, Street Lights, Water Connected
Pool
In Ground
Roof
Shingle
Lot Features
Landscaped, On Golf Course, Oversized Lot, Paved
Heat Type
Central
Air Conditioning
Central Air
Sewer
Public Sewer
Substructure
Slab
Other Exterior Features
Balcony, French Doors, Irrigation System, Sliding Doors

Finance

Reduced Price
Price Upon Request
Real Estate Taxes
$333/yr
Zoning
RPD-5
7616 CUMBERLAND RD

Let's Work Together

Jennifer is dedicated to helping her clients sell or buy their dream homes. She strives to provide her clients with a professional, streamlined, and stress-free experience. She now offers a unique skill set with her brokerages cutting edge marketing tools.