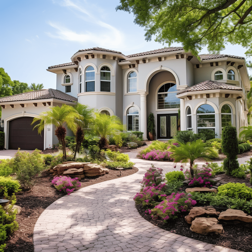
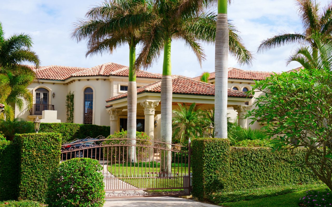
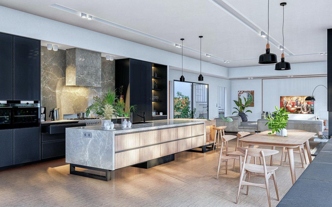
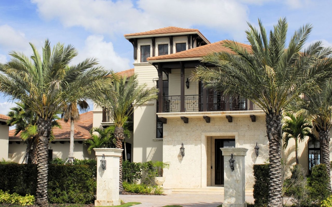
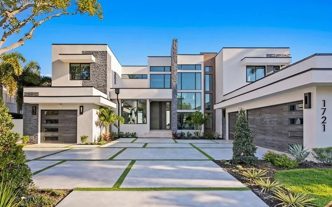
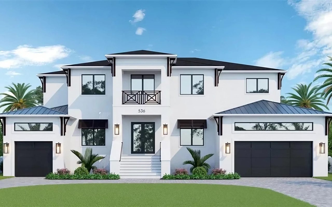
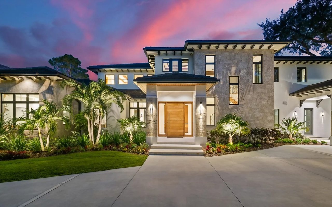
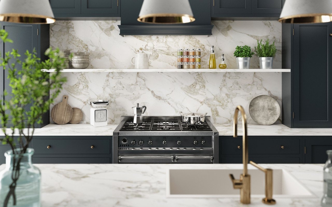
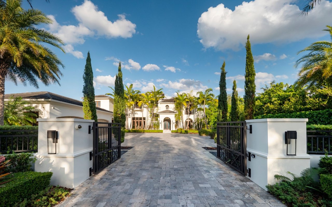
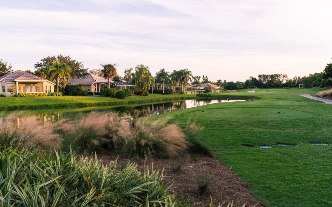
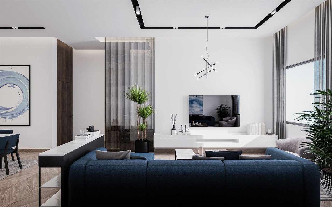
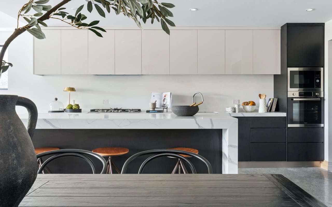
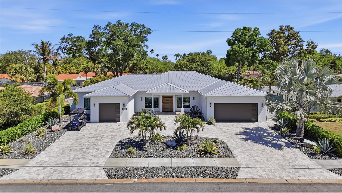
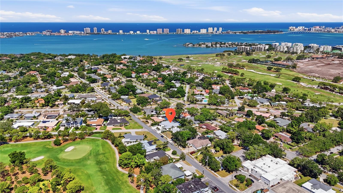
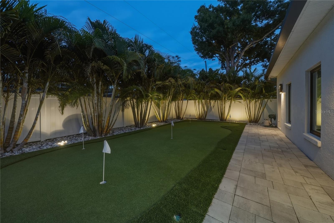
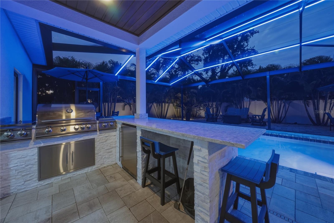
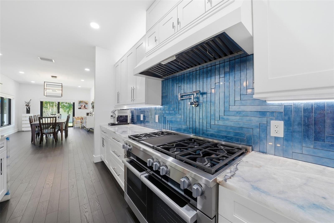
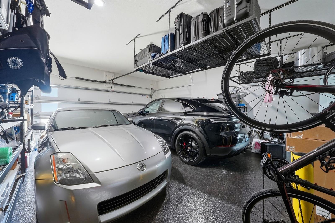
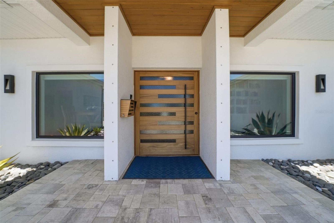
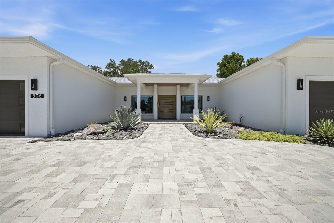
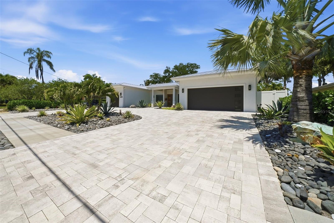
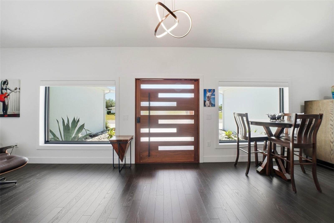
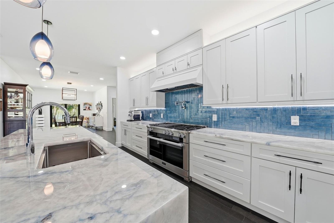
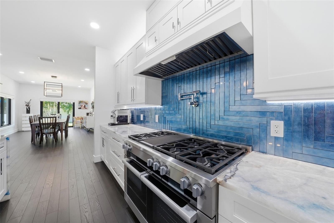
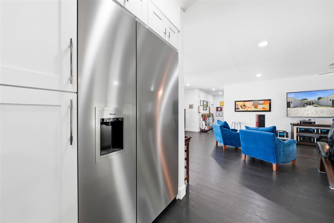
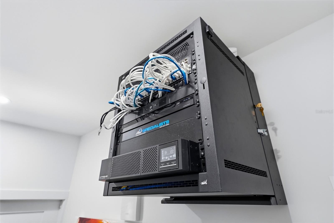
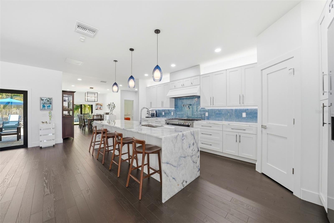
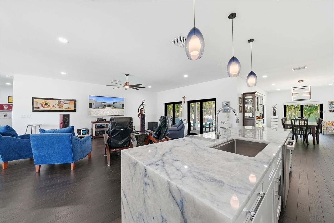
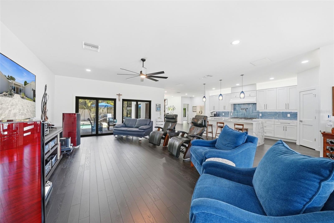
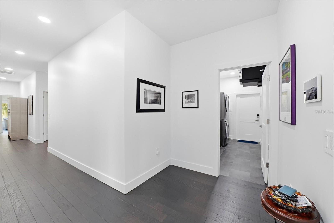
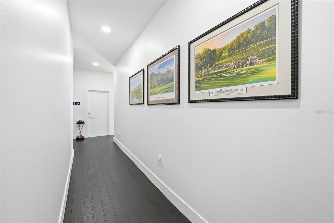
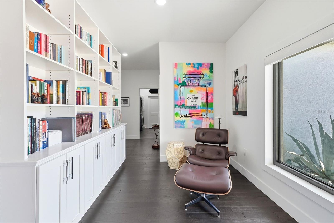
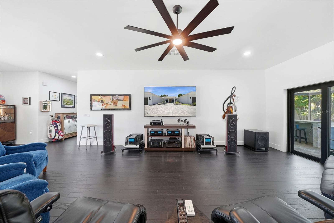
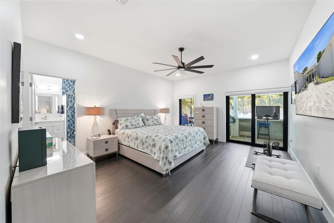
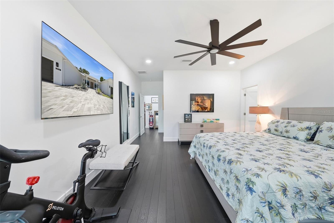
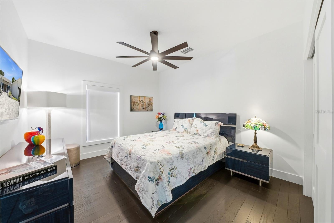
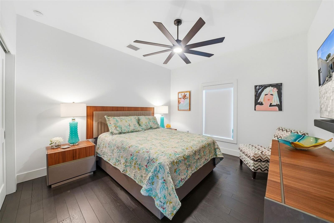
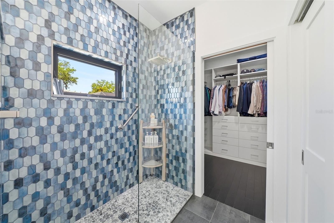
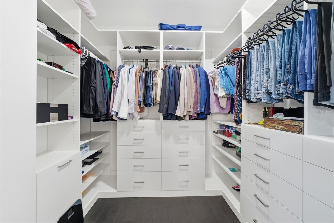
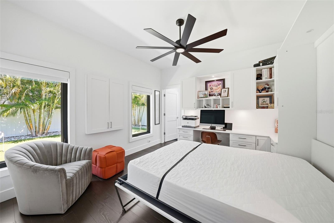
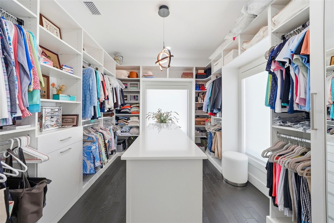
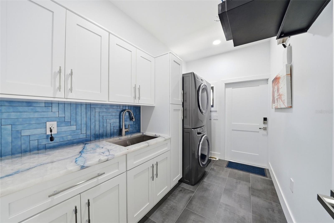
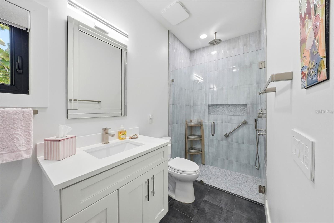
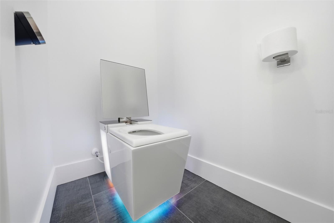
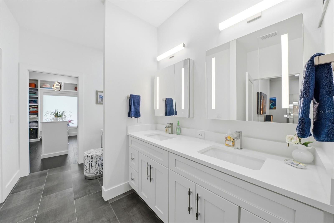
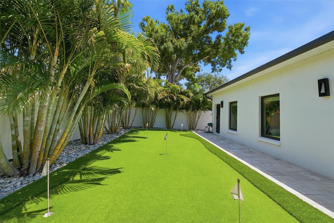
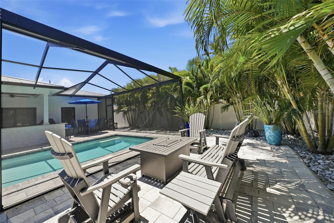
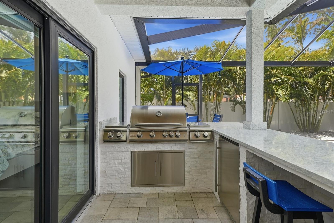
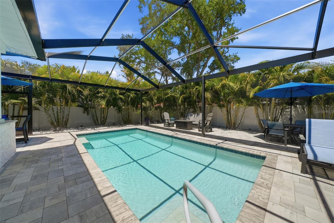
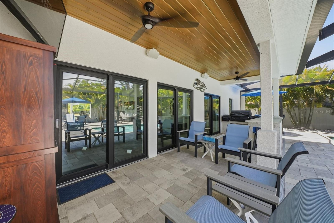
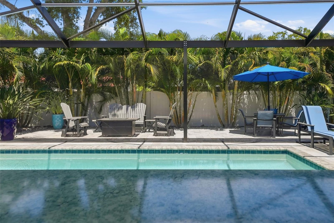
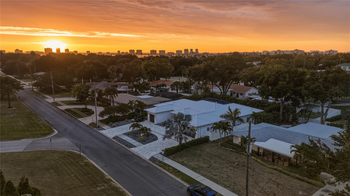
Welcome to this extraordinary 4-bedroom, 3.5-bathroom residence offering 3,151 square feet of meticulously designed living space, where luxury, innovation, and impeccable craftsmanship converge to create a truly elevated lifestyle. Thoughtfully designed with an expansive open-concept floor plan, this exceptional home showcases smooth Level 5 drywall finishes throughout, delivering a refined and sophisticated aesthetic from the moment you step inside. Every detail has been carefully curated to blend modern convenience with timeless elegance. The home is equipped with smart home-controlled automated window shades throughout, allowing for effortless control of natural light and privacy at the touch of a button. Hurricane-impact windows and doors provide superior protection, energy efficiency, and year-round peace of mind, while designer lighting fixtures have been thoughtfully selected to enhance the home's luxurious ambiance. The spacious layout is complemented by generous walk-in closets that provide abundant storage and organization. The climate-controlled garage features its own dedicated split air-conditioning system, creating the perfect environment for a home gym, workshop, additional storage, or recreational space. Designed for seamless indoor-outdoor living, expansive glass doors open to a stunning screened lanai complete with a fully equipped outdoor kitchen, creating the ideal setting for entertaining guests or enjoying Florida's year-round lifestyle. Whether hosting large gatherings or relaxing poolside, this private outdoor retreat offers the perfect extension of the home's luxurious interior. A brand-new metal roof not only enhances the home's striking curb appeal but also offers exceptional durability and long-term value. Located in a non-flood zone, this meticulously maintained and completely move-in-ready residence provides added peace of mind while representing the perfect balance of luxury, functionality, and cutting-edge technology. This is a rare opportunity to own a thoughtfully designed and extensively upgraded home where no detail has been overlooked. Experience sophisticated modern living at its finest and schedule your private showing today.
Welcome to this extraordinary 4-bedroom, 3.5-bathroom residence offering 3,151 square feet of meticulously designed living space, where luxury, innovation, and impeccable craftsmanship converge to create a truly elevated lifestyle. Thoughtfully designed with an expansive open-concept floor plan, this exceptional home showcases smooth Level 5 drywall finishes throughout, delivering a refined and sophisticated aesthetic from the moment you step inside. Every detail has been carefully curated to blend modern convenience with timeless elegance. The home is equipped with smart home-controlled automated window shades throughout, allowing for effortless control of natural light and privacy at the touch of a button. Hurricane-impact windows and doors provide superior protection, energy efficien...
Read More